
25 Sawchuk Terrace Ottawa, Ontario K2K 3H1

$759,000
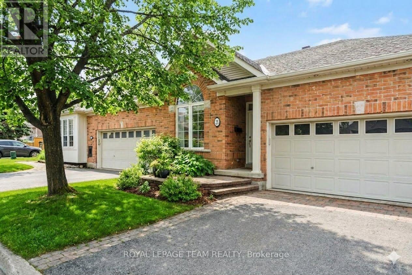
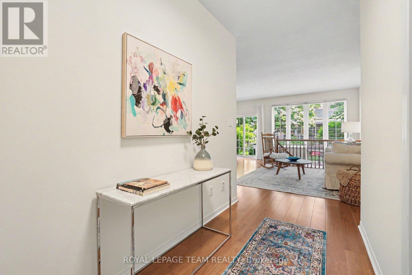
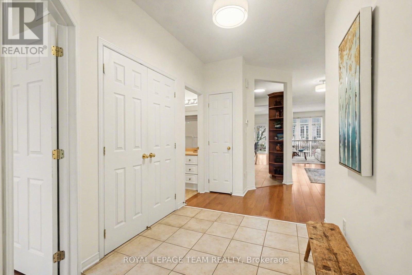
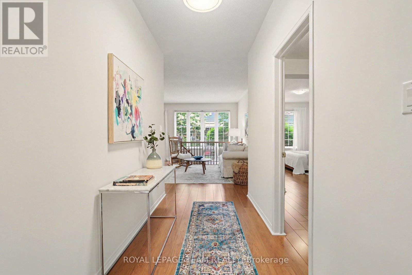
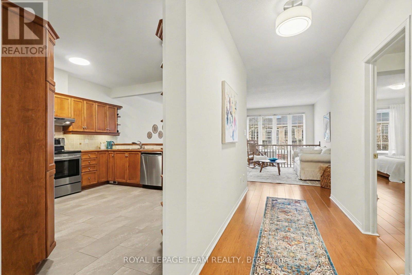
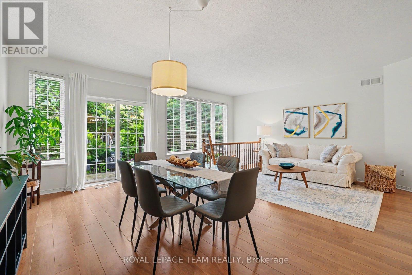
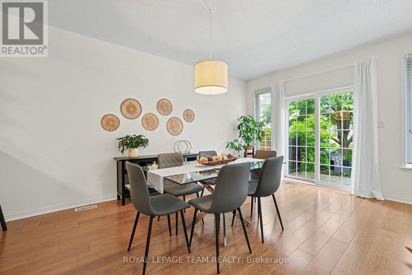
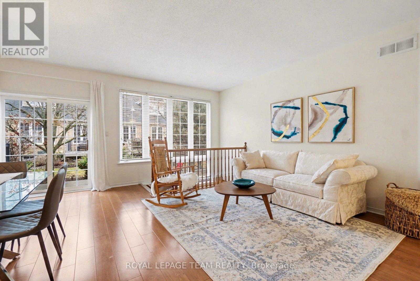
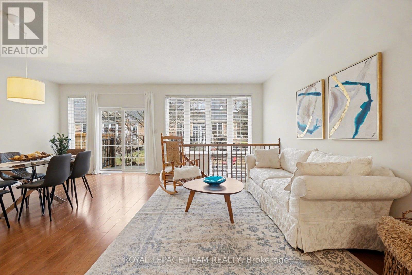
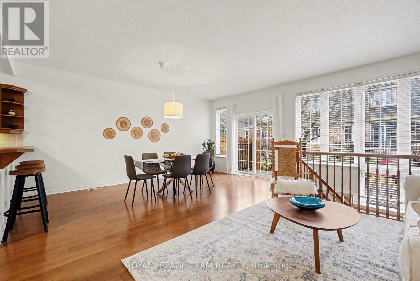
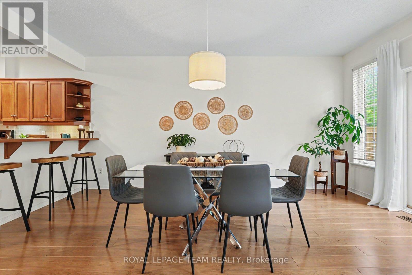
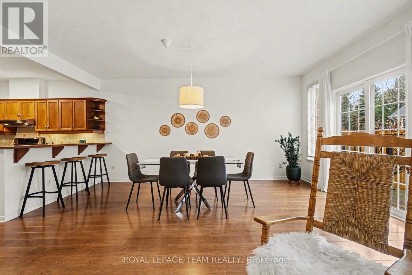
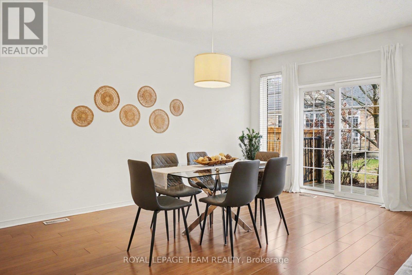
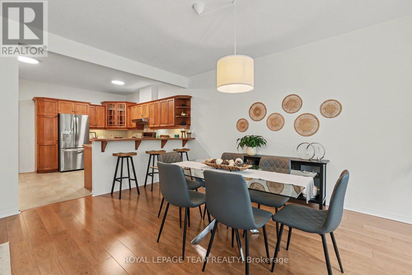
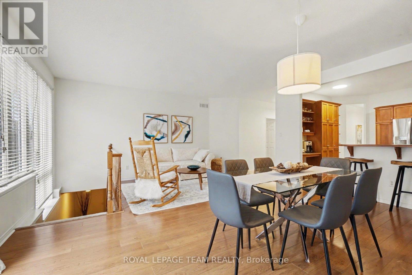
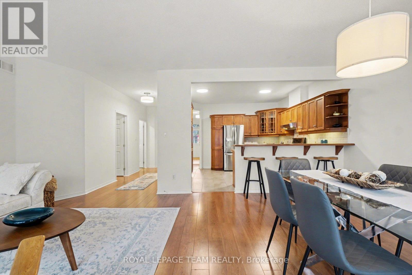
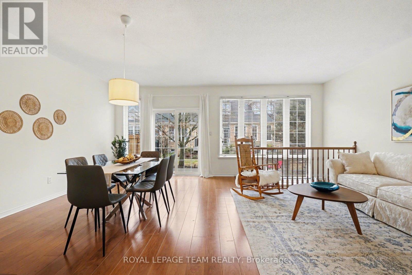
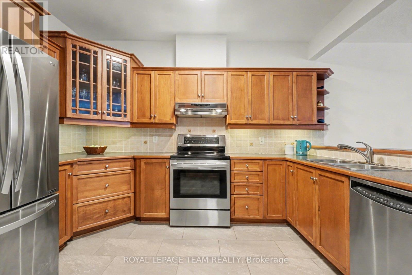
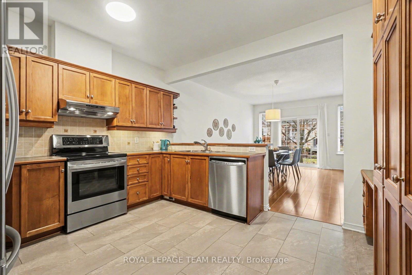
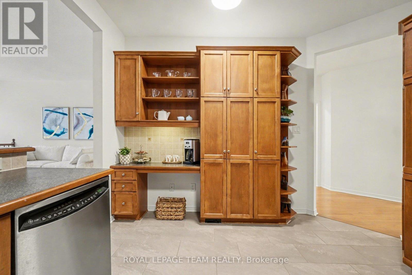
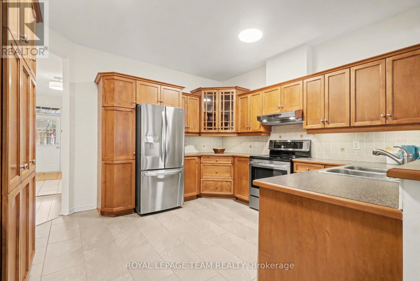
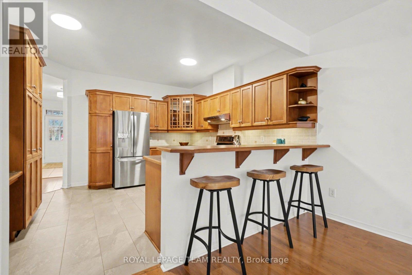
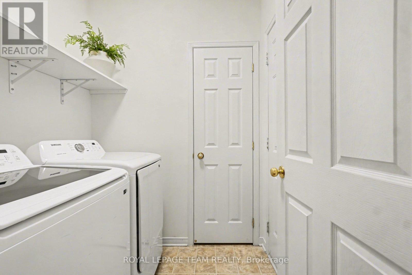
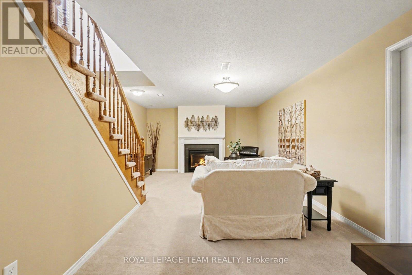
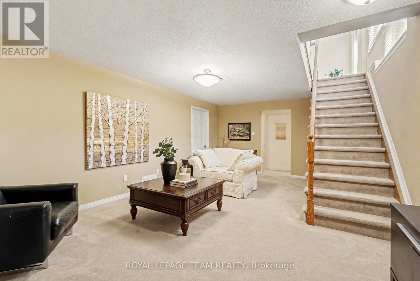
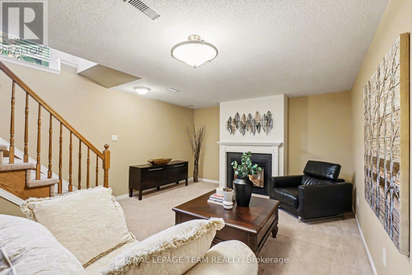
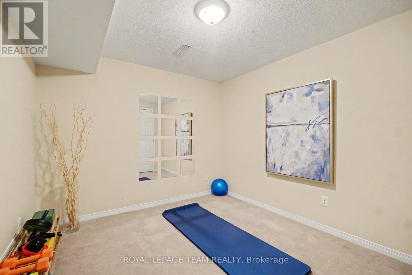
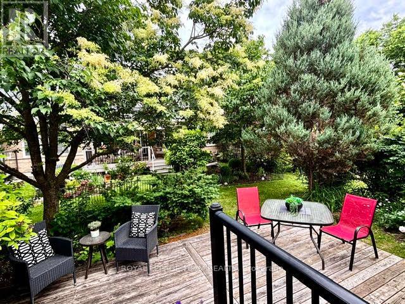
Discover the perfect balance of luxury and leisure in this impeccably maintained bungalow, situated in the prestigious Country Club Estates. This sought-after adult lifestyle community offers a serene retreat while keeping you connected to everything you need. The heart of the home is a stunning open-concept kitchen, dining, and living area with extra high ceilings & framed by a magnificent full wall of windows that brings the beauty of your picturesque backyard indoors. Hardwood floors flow throughout the main level, which also features the convenience of a dedicated laundry room and direct access to a spacious double-car garage.The living space extends into a beautifully finished basement, designed for both comfort and functionality. This lower level boasts a cozy secondary living area anchored by a warm gas fireplace, a third full bathroom, and a versatile office/den-ideal for a quiet workspace or a hobby room. Whether you are hosting family or enjoying a quiet evening in, the layout provides a seamless transition between relaxation and entertainment.Location is everything, and this home places you minutes from the best the region has to offer. Enjoy shopping at the Tanger Outlets, catch a movie at the nearby cinema, or dine at a variety of excellent local restaurants. For those seeking the excitement of the city, a short drive brings you straight into downtown Ottawa, ensuring you never have to choose between peaceful suburban living and vibrant urban amenities. This is more than just a house; it's a lifestyle upgrade in a community you'll be proud to call home. (id:63476)
Open House
This property has open houses!
2:00 pm
Ends at:4:00 pm
Property Details
| MLS® Number | X13458556 |
| Property Type | Single Family |
| Community Name | 9007 - Kanata - Kanata Lakes/Heritage Hills |
| Parking Space Total | 4 |
Building
| Bathroom Total | 3 |
| Bedrooms Above Ground | 2 |
| Bedrooms Total | 2 |
| Amenities | Fireplace(s) |
| Appliances | Garage Door Opener Remote(s), Central Vacuum |
| Architectural Style | Bungalow |
| Basement Development | Finished |
| Basement Type | N/a (finished) |
| Construction Style Attachment | Attached |
| Cooling Type | Central Air Conditioning |
| Exterior Finish | Brick |
| Fireplace Present | Yes |
| Fireplace Total | 1 |
| Foundation Type | Poured Concrete |
| Heating Fuel | Natural Gas |
| Heating Type | Forced Air |
| Stories Total | 1 |
| Size Interior | 1,100 - 1,500 Sqft |
| Type | Row / Townhouse |
| Utility Water | Municipal Water |
Parking
| Garage |
Land
| Acreage | No |
| Sewer | Sanitary Sewer |
| Size Depth | 100 Ft ,8 In |
| Size Frontage | 32 Ft ,9 In |
| Size Irregular | 32.8 X 100.7 Ft |
| Size Total Text | 32.8 X 100.7 Ft |
| Zoning Description | Residential |
Rooms
| Level | Type | Length | Width | Dimensions |
|---|---|---|---|---|
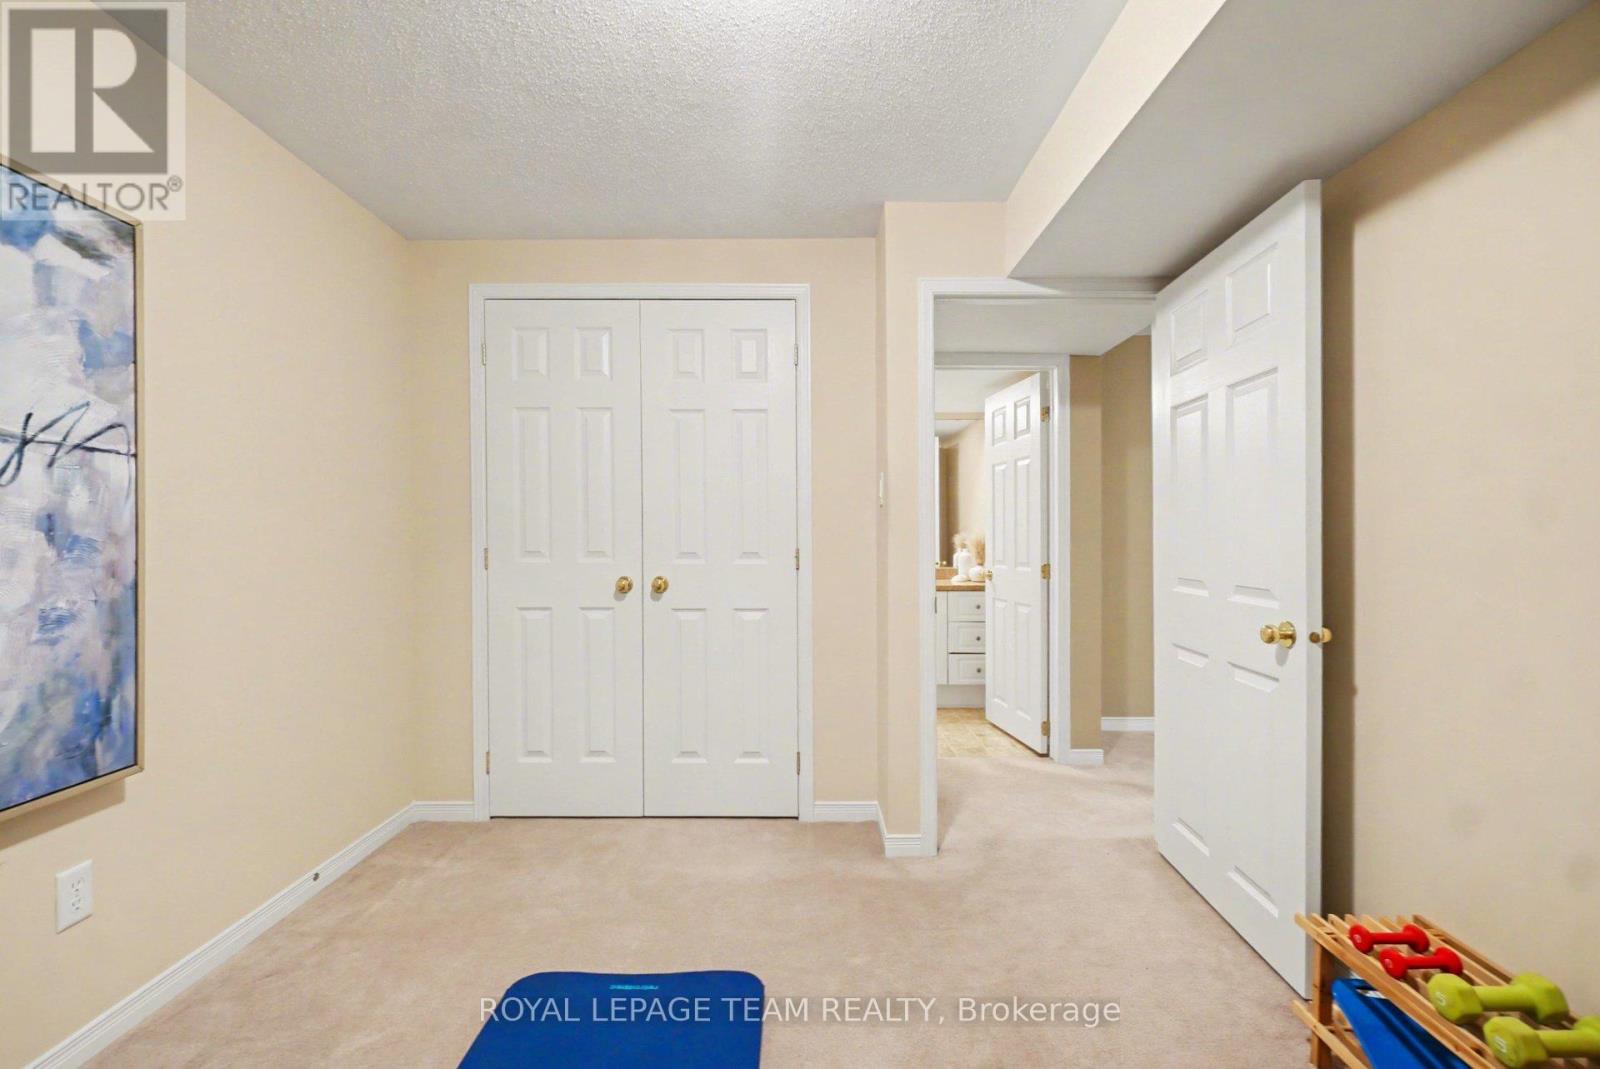
| Basement | Den | 3.35 m | 2.84 m | 3.35 m x 2.84 m |
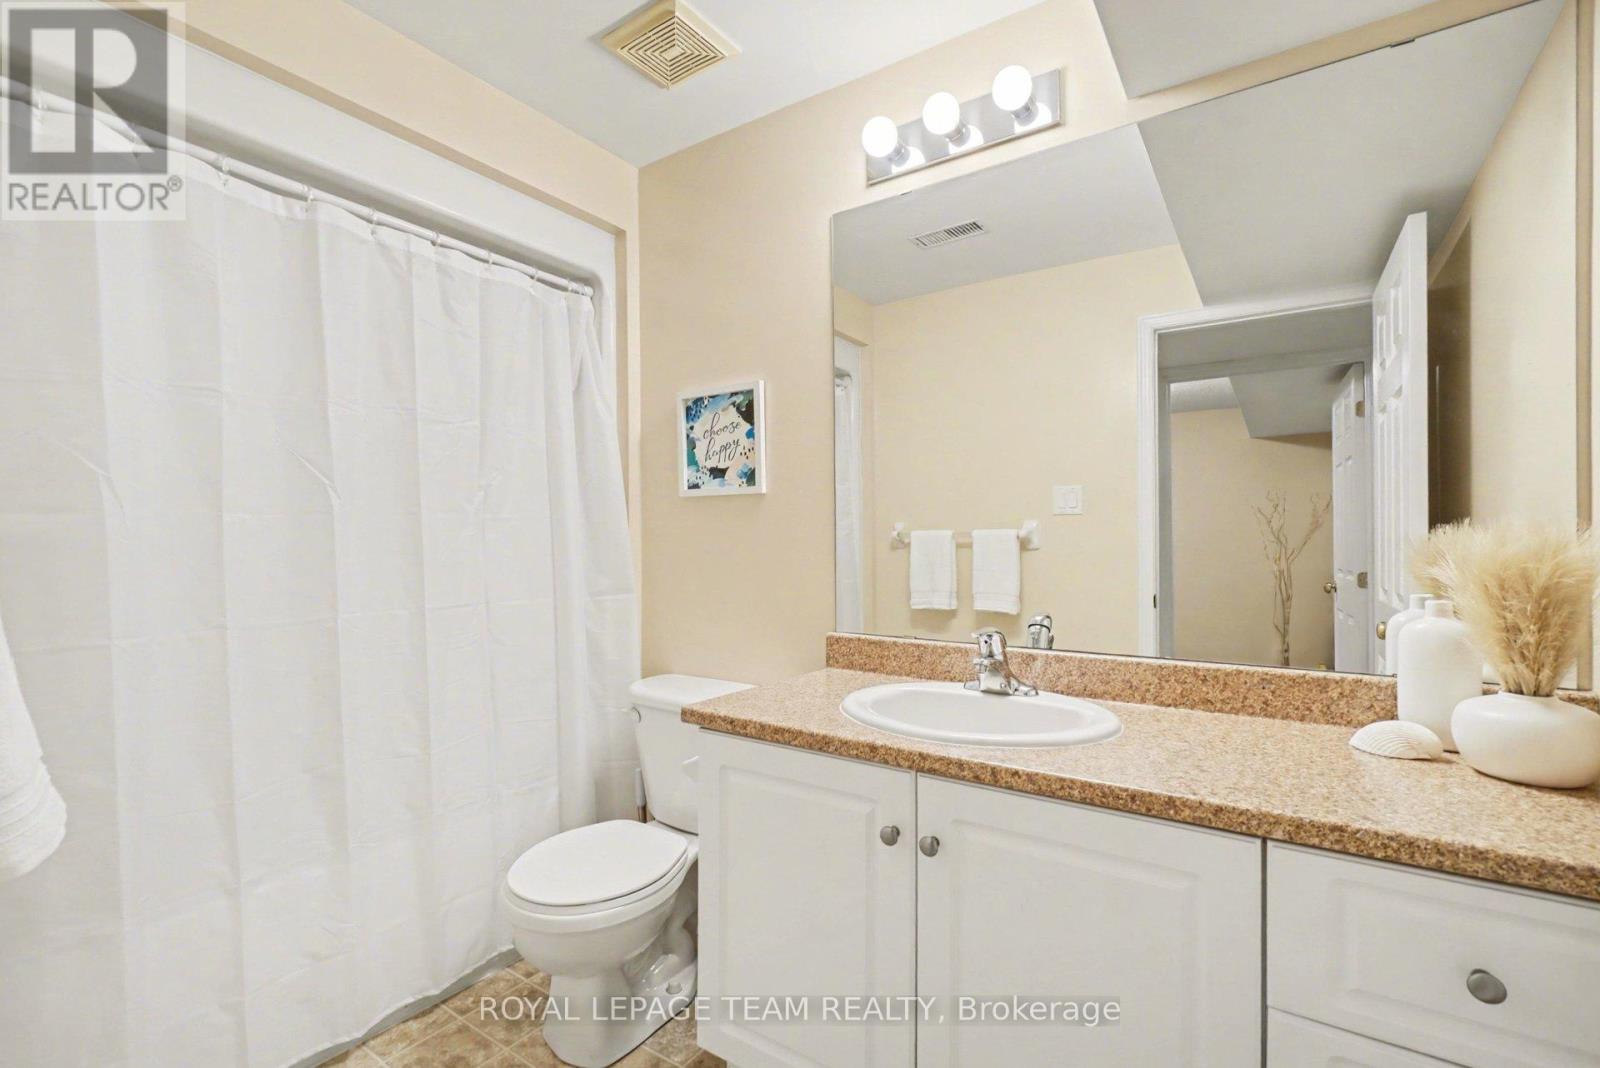
| Basement | Bathroom | 2.87 m | 1.55 m | 2.87 m x 1.55 m |
| Basement | Other | 9.78 m | 9.75 m | 9.78 m x 9.75 m |
| Basement | Family Room | 6.5 m | 4.04 m | 6.5 m x 4.04 m |
| Main Level | Other | 2.24 m | 1.68 m | 2.24 m x 1.68 m |
| Ground Level | Foyer | 3.56 m | 2.04 m | 3.56 m x 2.04 m |
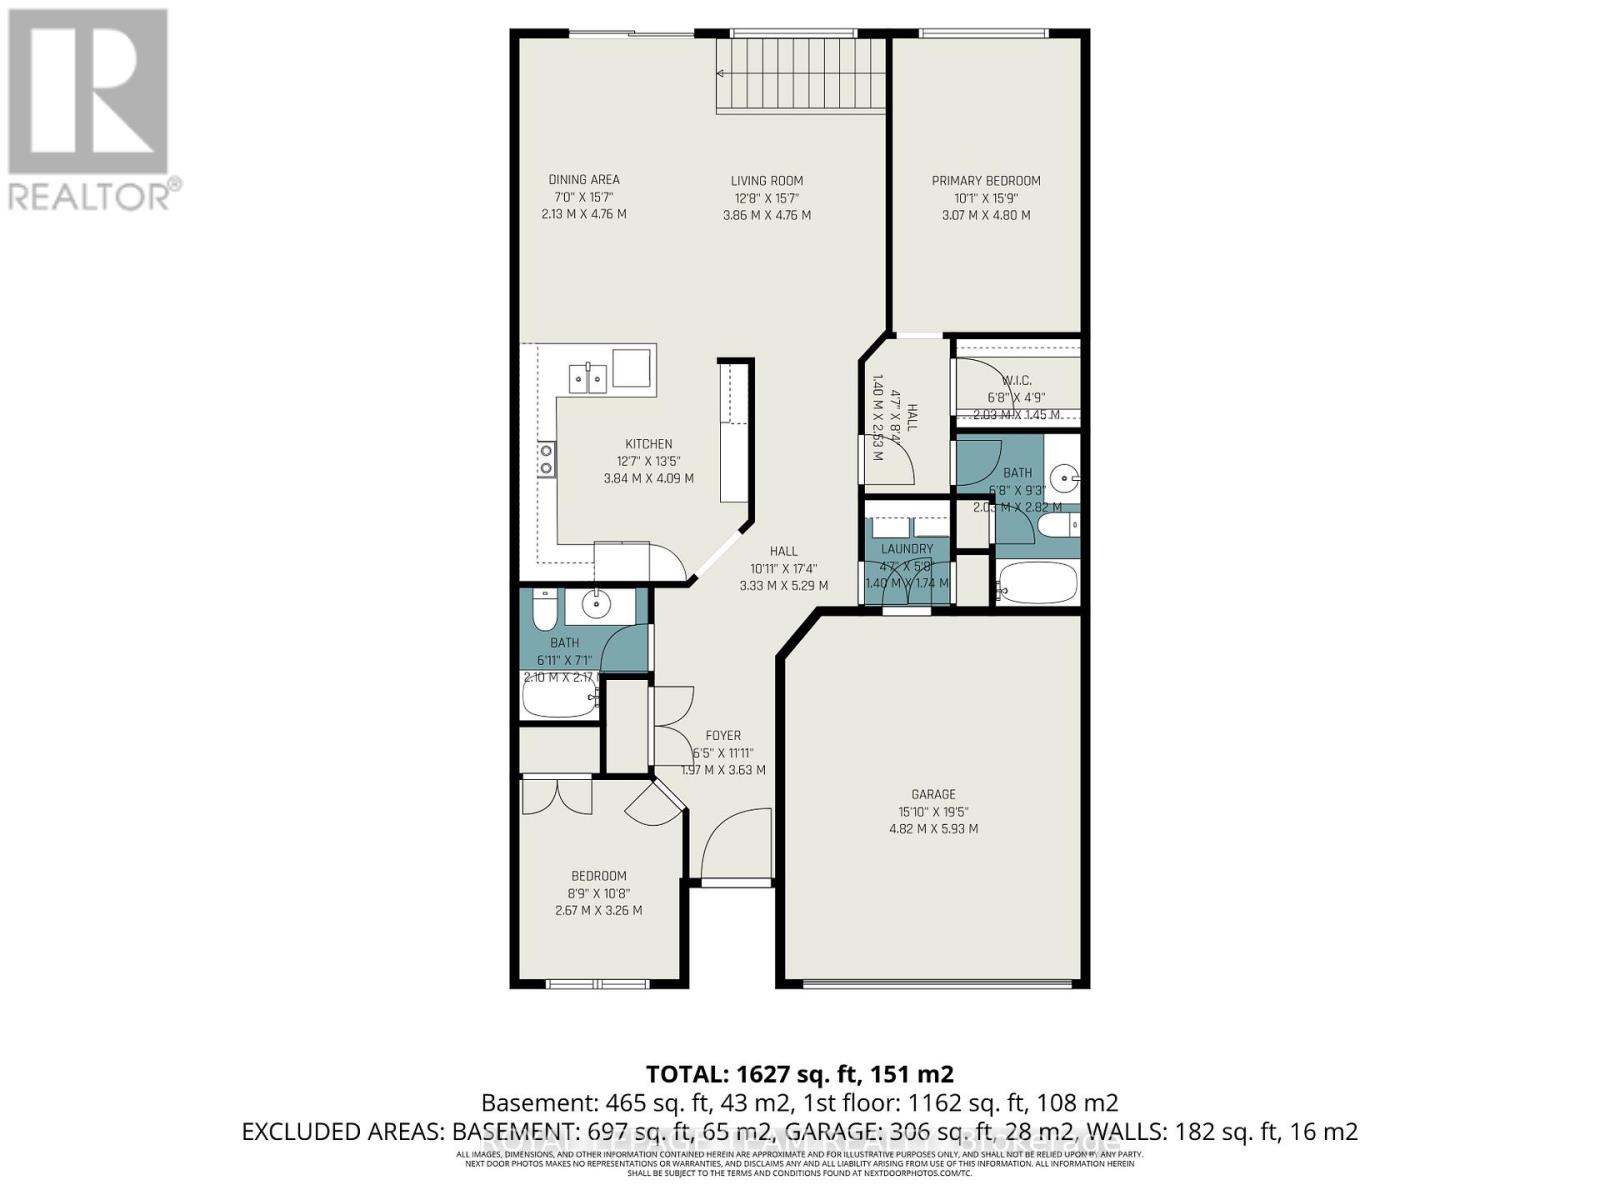
| Ground Level | Living Room | 5.39 m | 3.56 m | 5.39 m x 3.56 m |
| Ground Level | Dining Room | 5.39 m | 2.59 m | 5.39 m x 2.59 m |
| Ground Level | Kitchen | 4.04 m | 3.86 m | 4.04 m x 3.86 m |
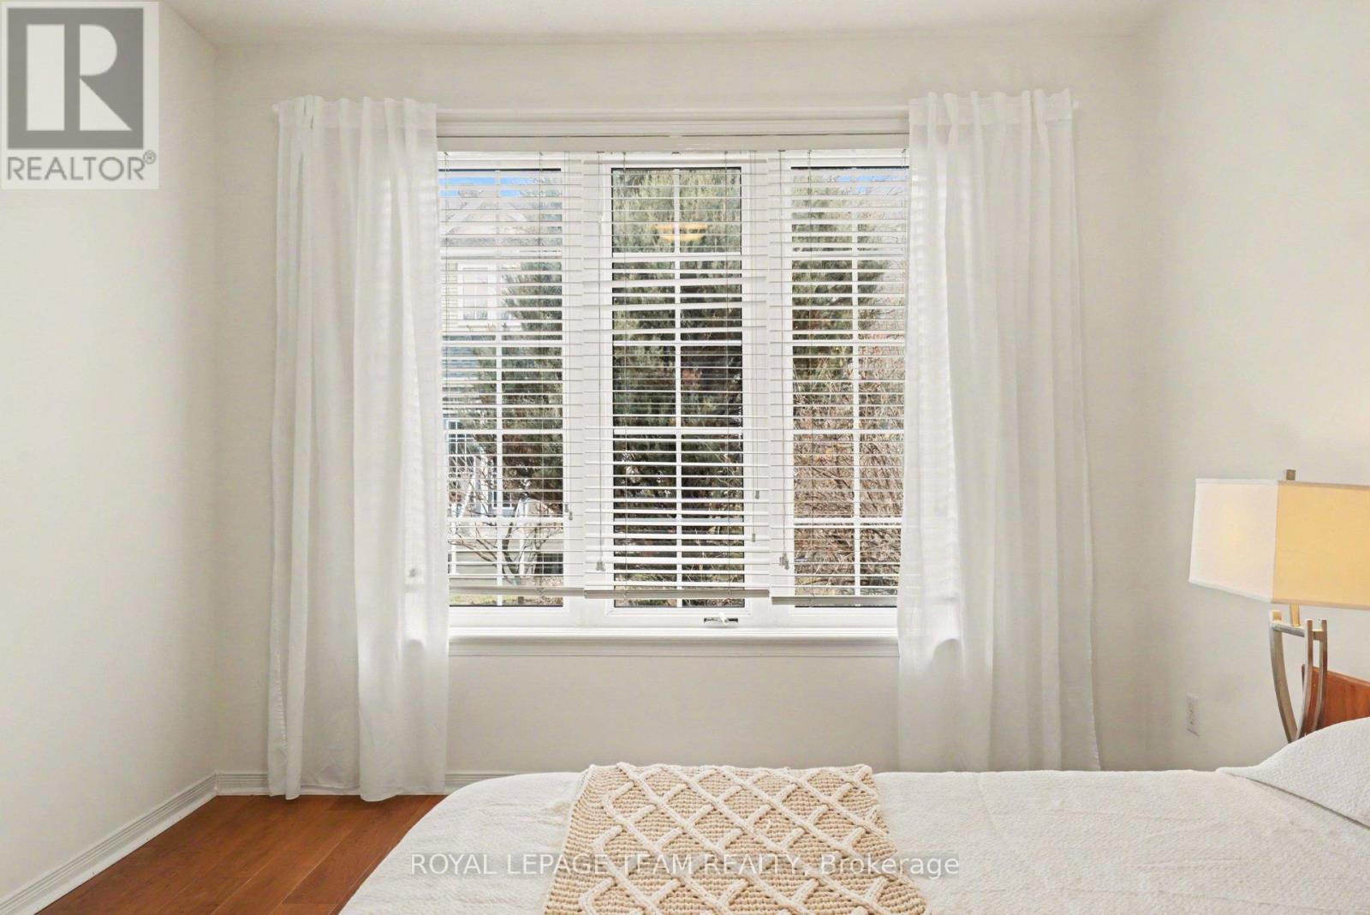
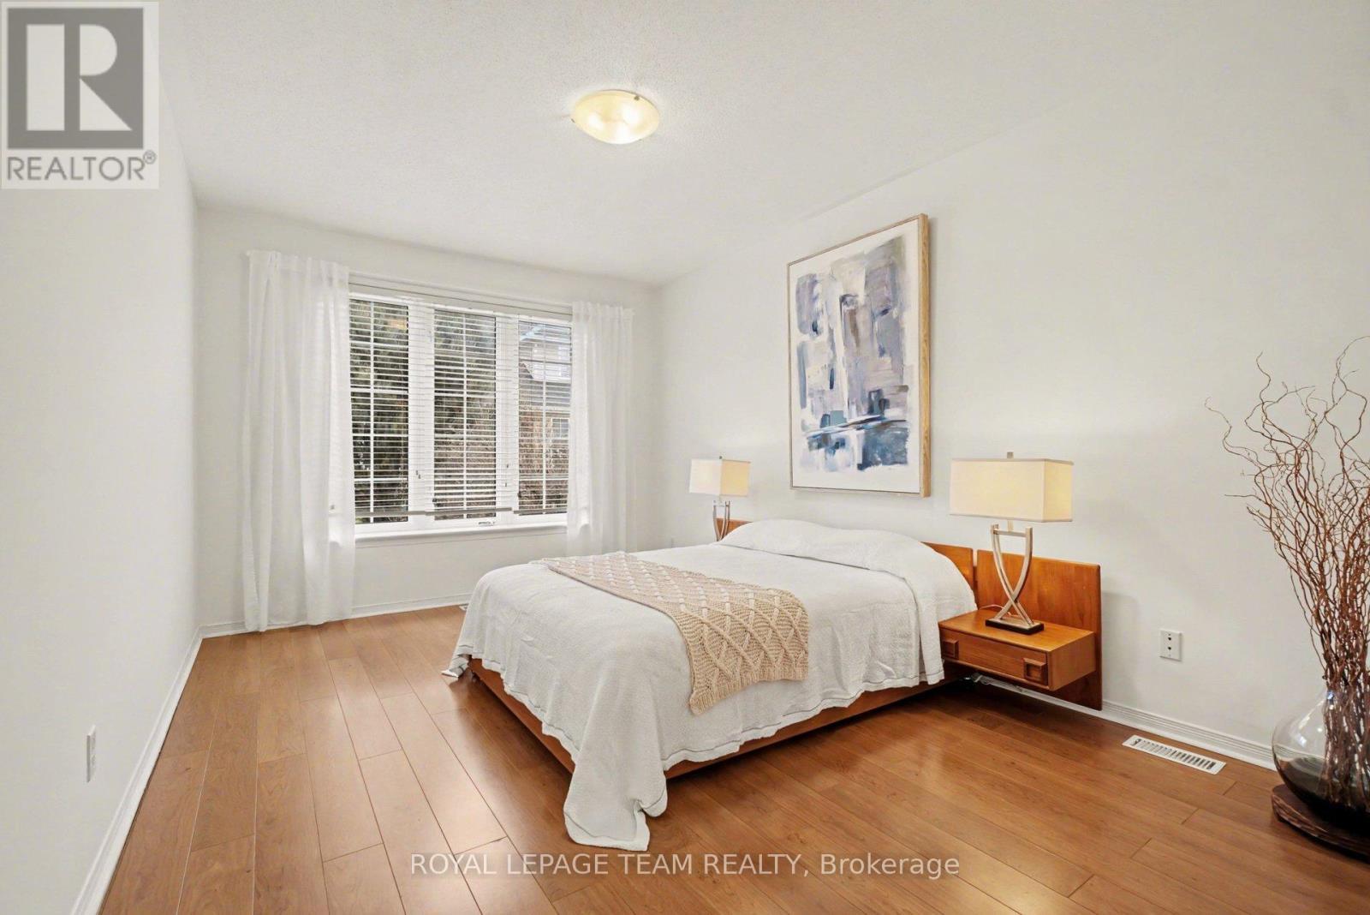
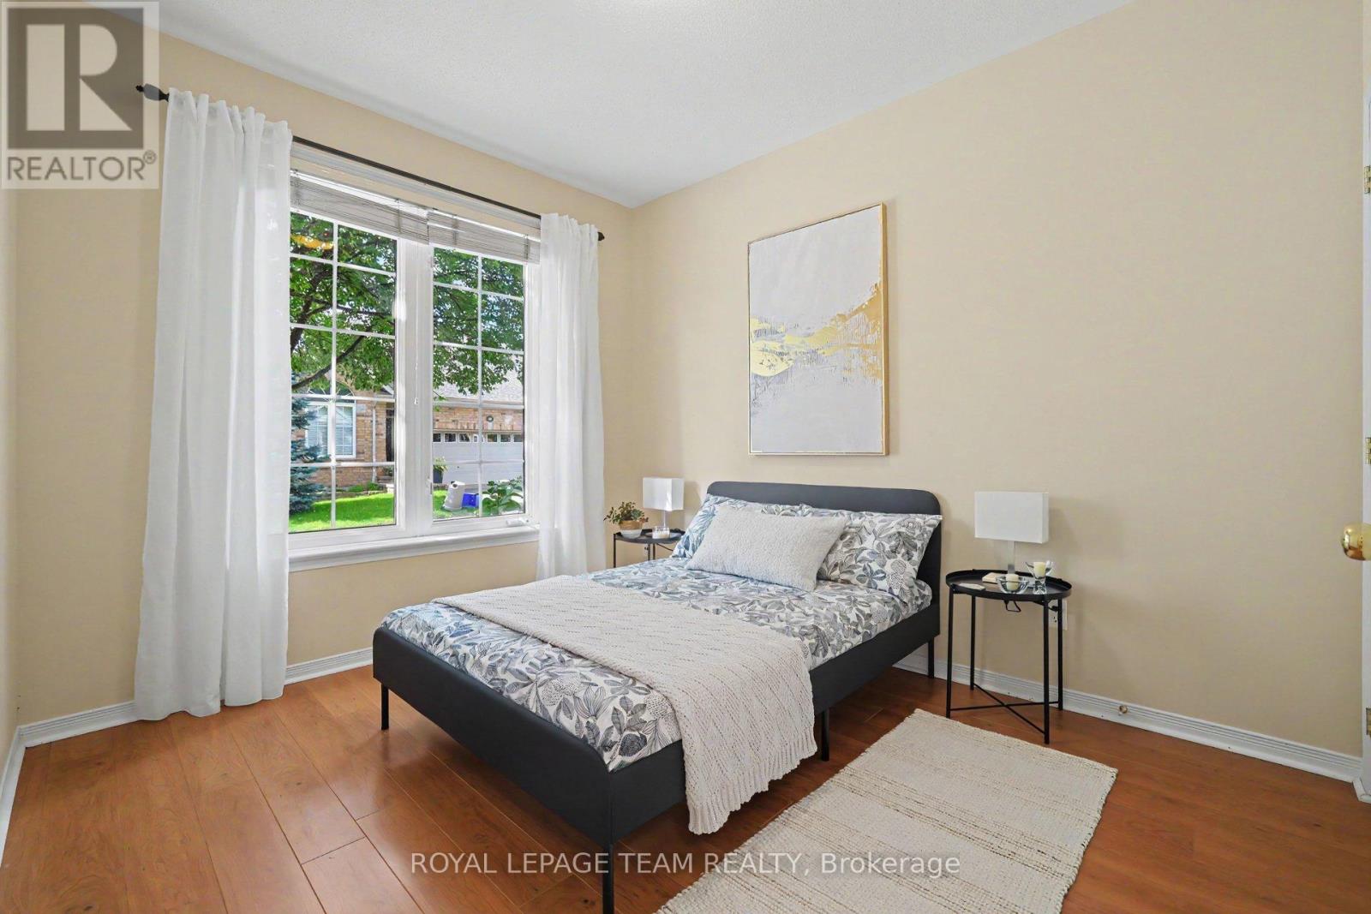
| Ground Level | Bedroom 2 | 3.56 m | 3.87 m | 3.56 m x 3.87 m |
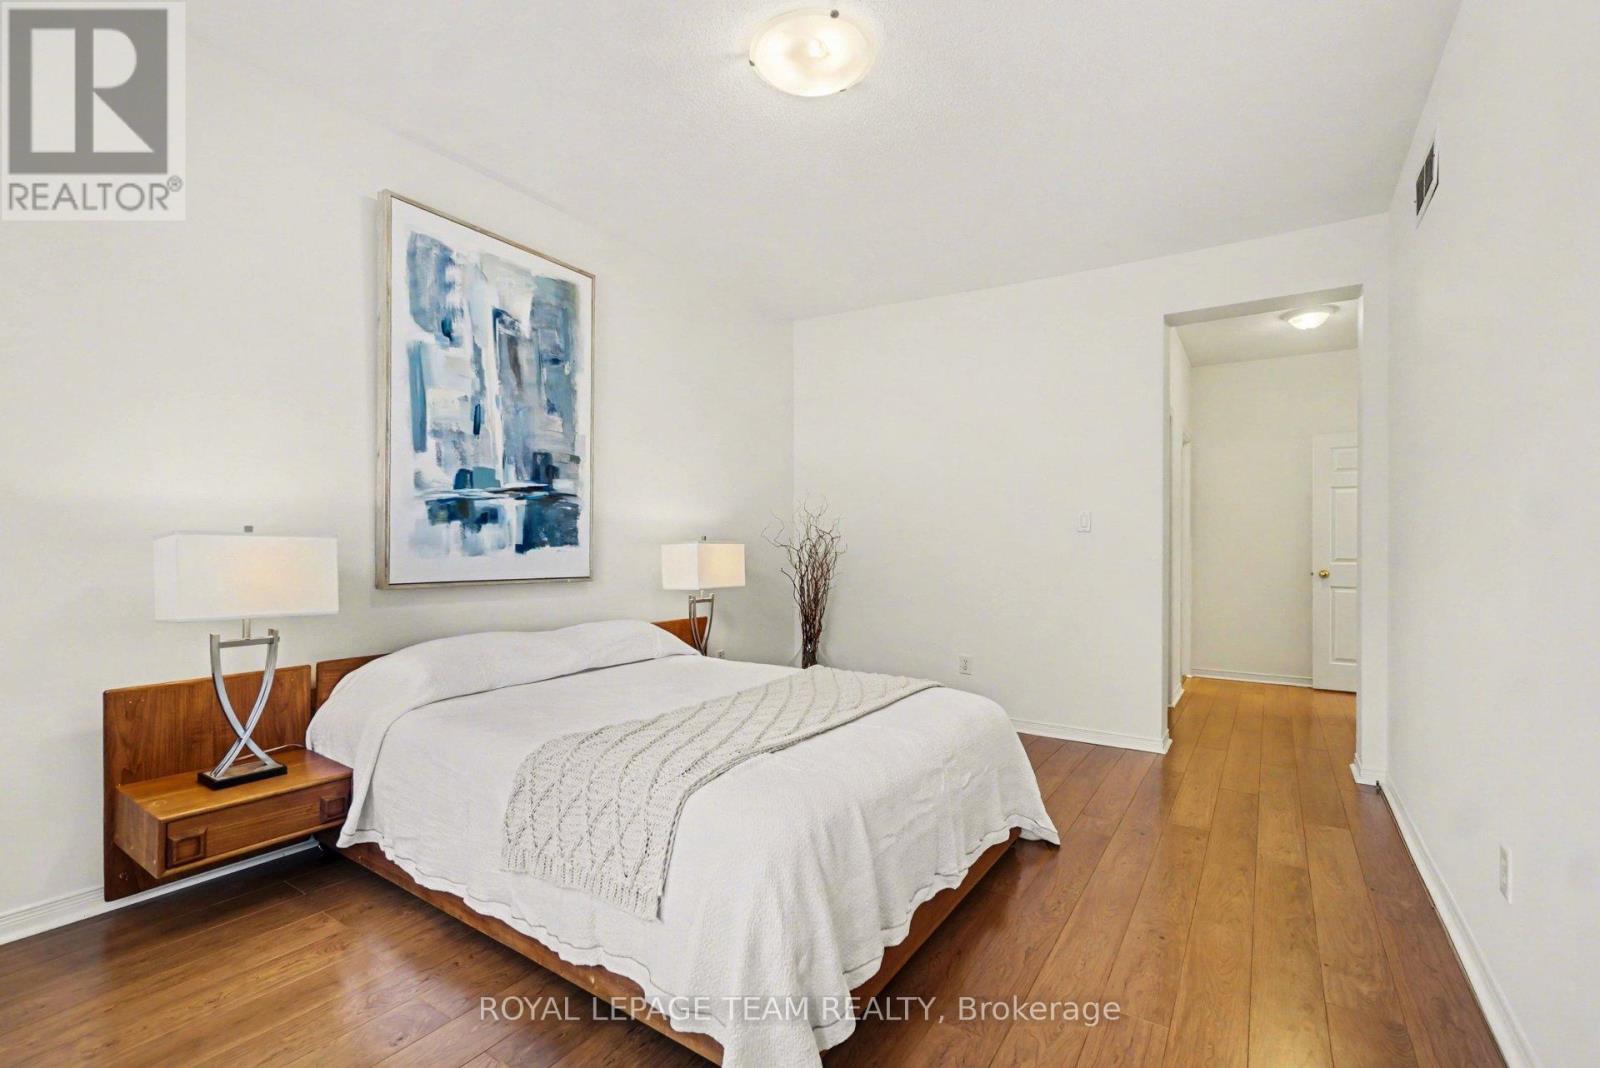
| Ground Level | Primary Bedroom | 4.8 m | 3.35 m | 4.8 m x 3.35 m |
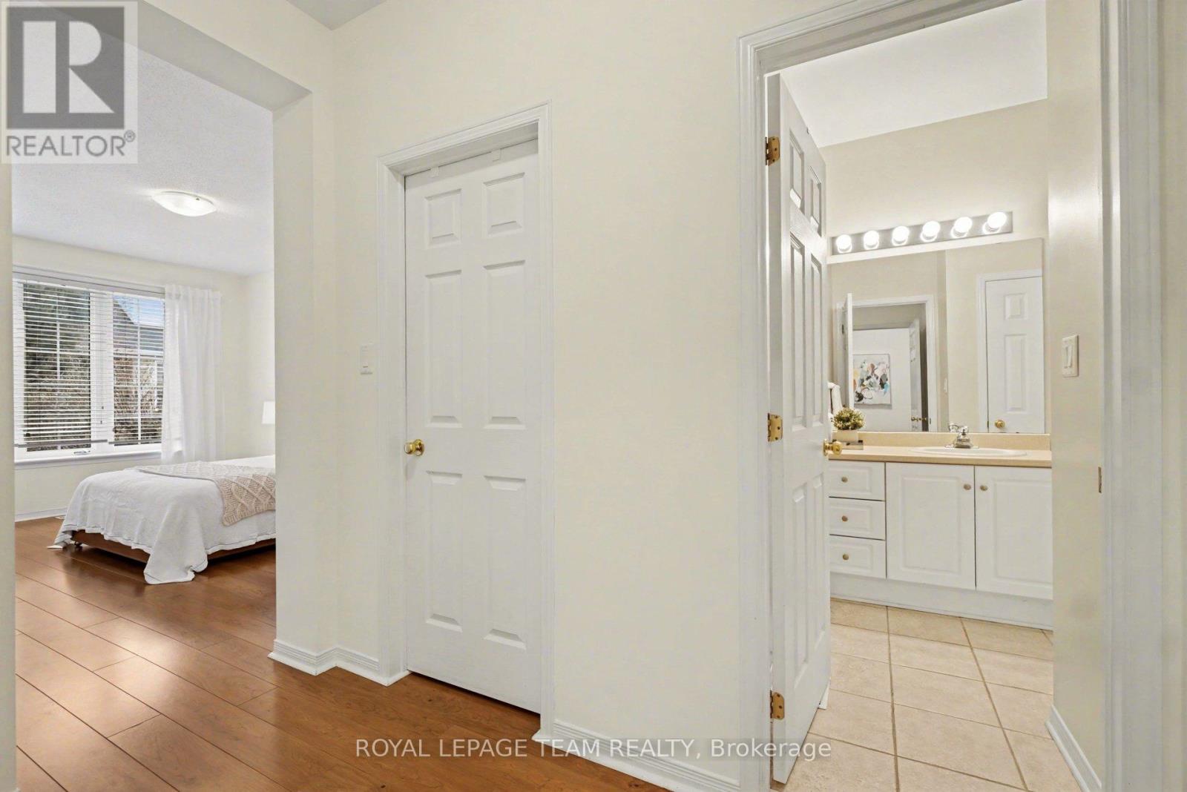
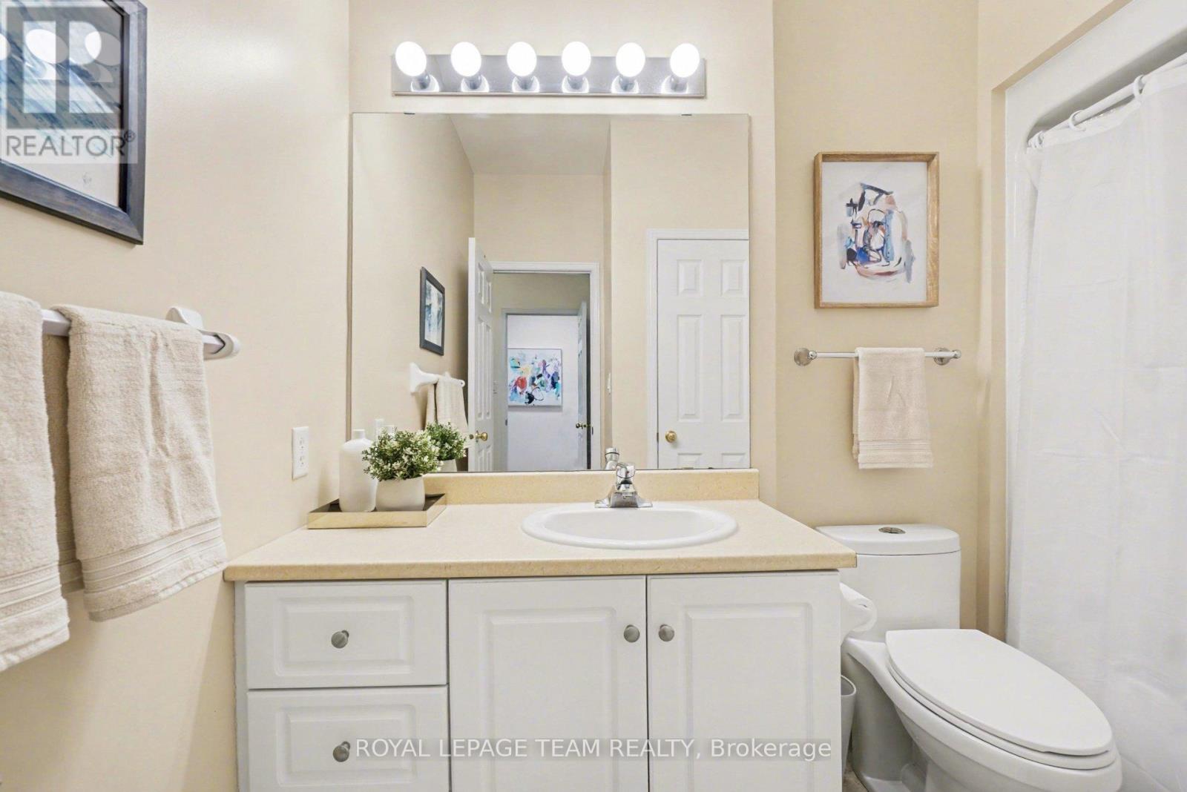
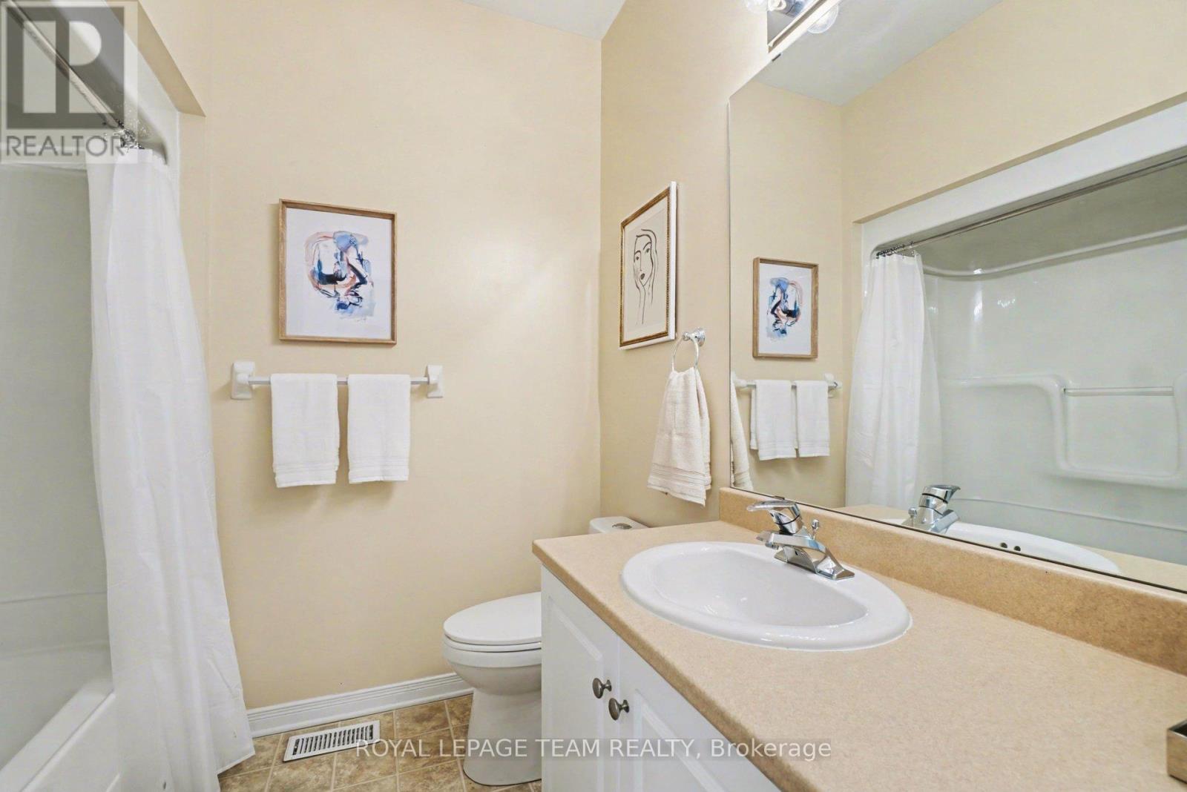
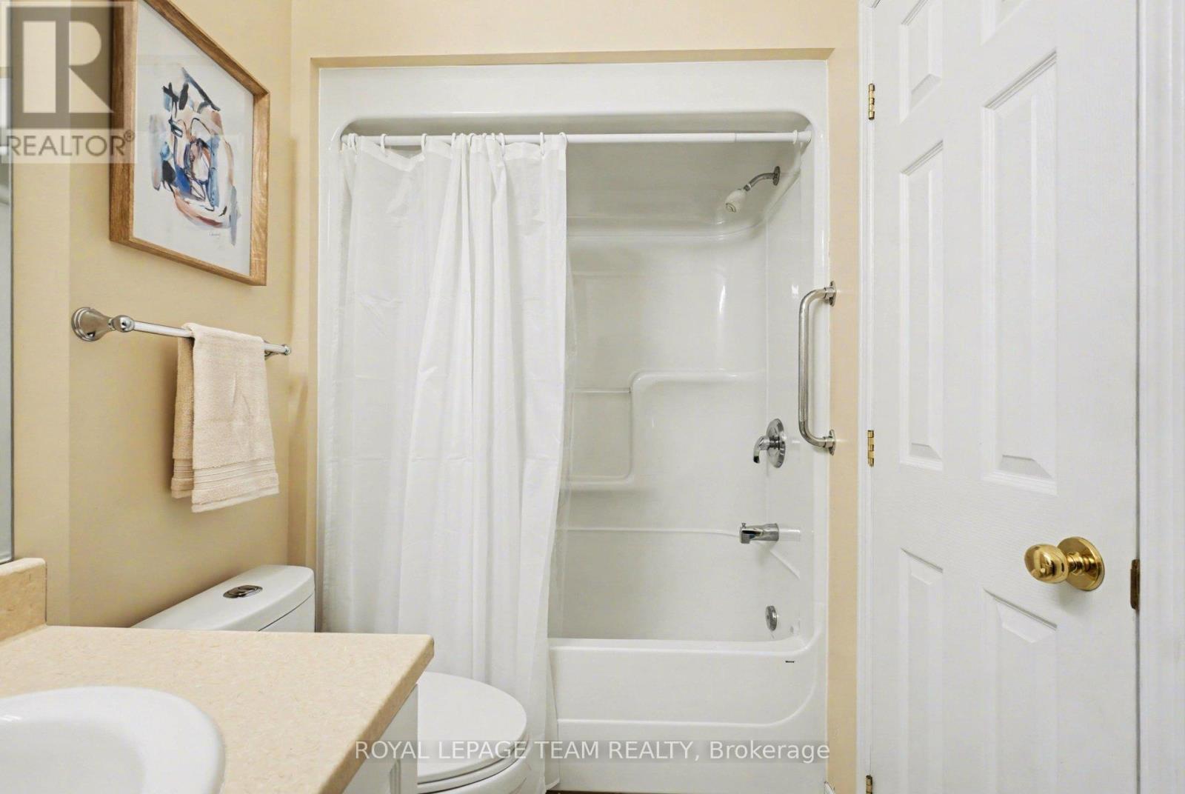
| Ground Level | Bathroom | 2.79 m | 2.06 m | 2.79 m x 2.06 m |
| Ground Level | Bathroom | 2.21 m | 2.24 m | 2.21 m x 2.24 m |
| Ground Level | Laundry Room | 1.63 m | 1.75 m | 1.63 m x 1.75 m |
Utilities
| Electricity | Installed |
| Sewer | Installed |
Contact Us
Contact us for more information

The trademarks REALTOR®, REALTORS®, and the REALTOR® logo are controlled by The Canadian Real Estate Association (CREA) and identify real estate professionals who are members of CREA. The trademarks MLS®, Multiple Listing Service® and the associated logos are owned by The Canadian Real Estate Association (CREA) and identify the quality of services provided by real estate professionals who are members of CREA. The trademark DDF® is owned by The Canadian Real Estate Association (CREA) and identifies CREA's Data Distribution Facility (DDF®)
July 23 2026 04:32:31
Ottawa Real Estate Board
Royal LePage Team Realty