
25 Rue Du Voilier Caraquet, New Brunswick E1W 1A4

$379,000
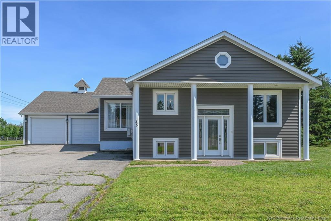
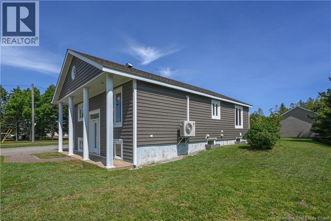
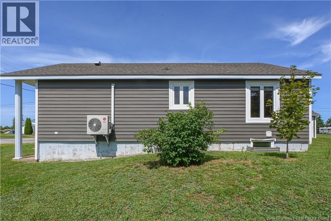
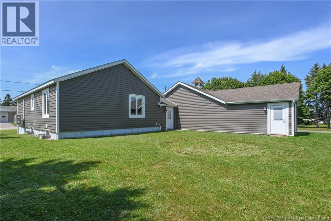
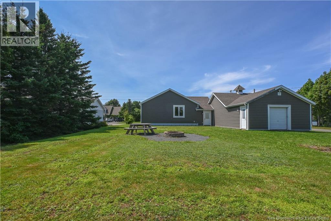
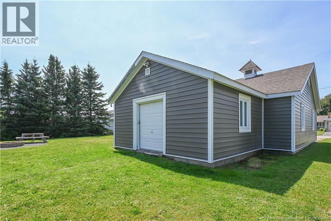
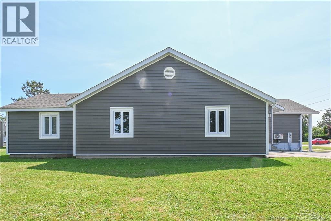
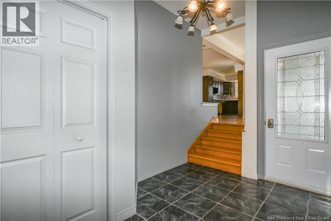
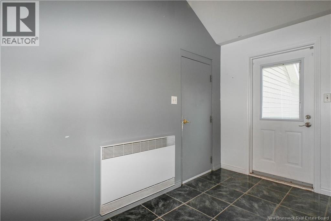
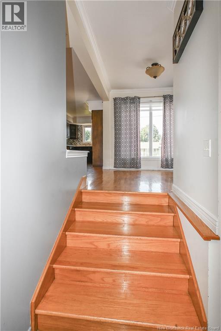
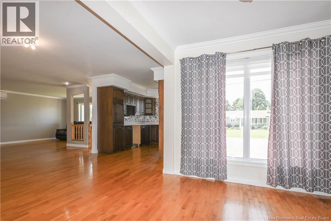
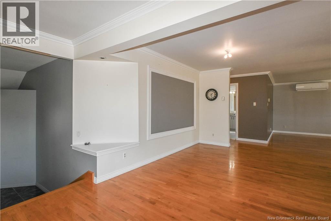
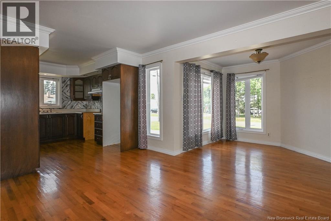
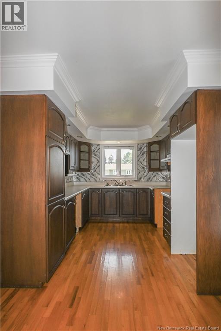
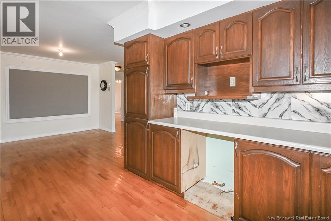
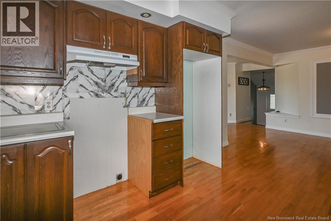
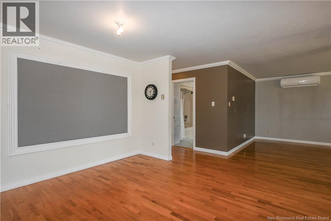
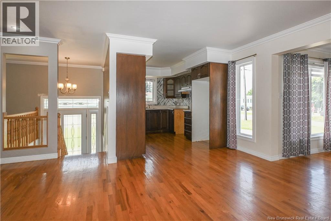
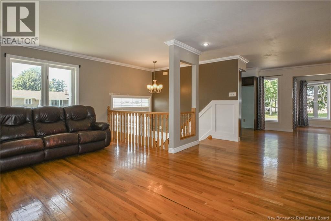
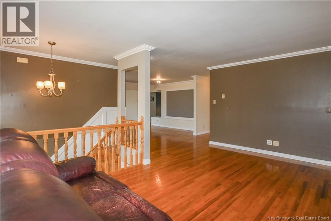
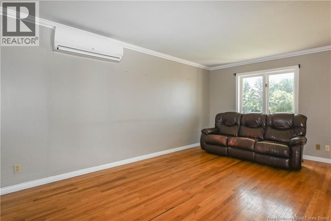
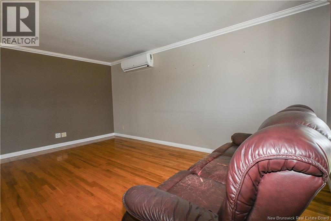
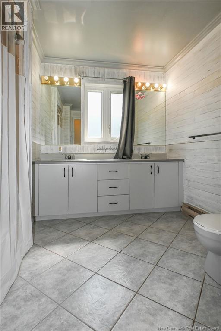
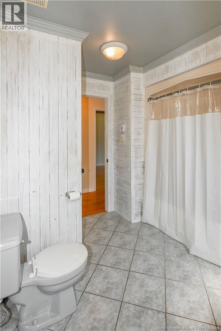
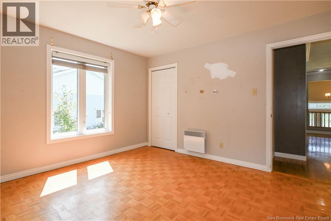
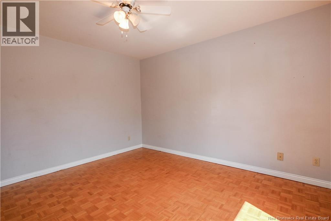
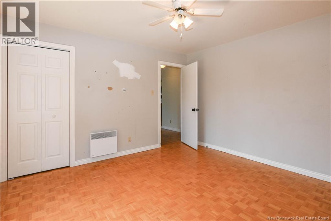
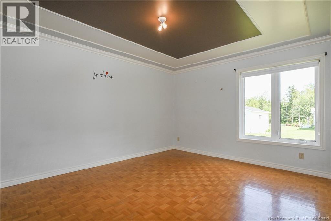
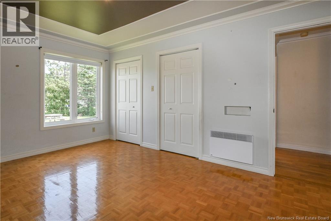

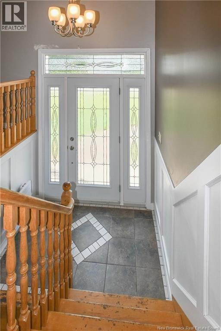
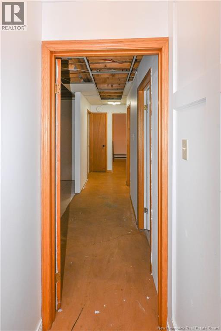
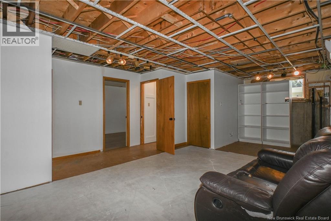
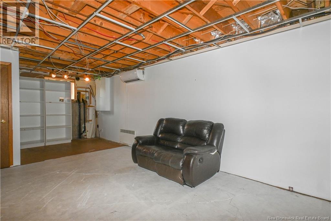
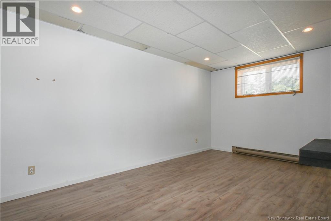
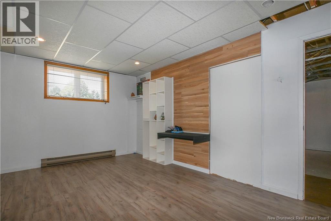
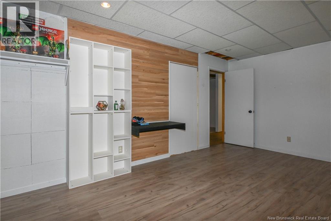
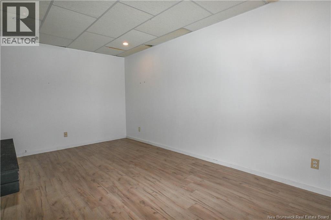
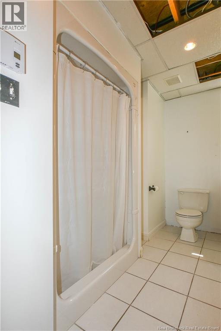
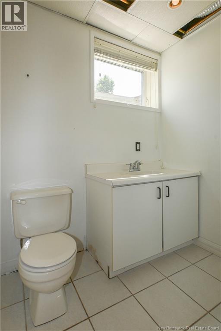
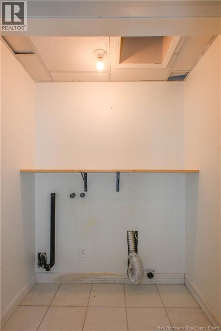
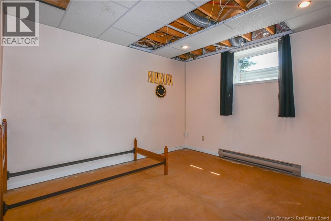
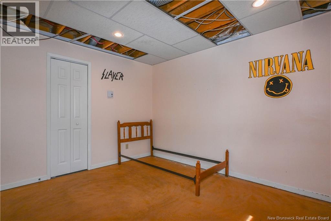
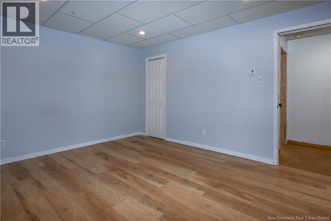
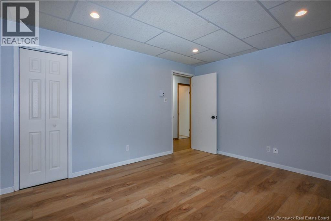
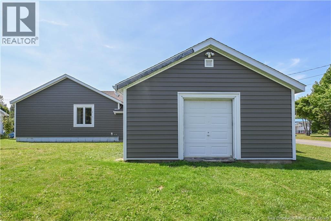
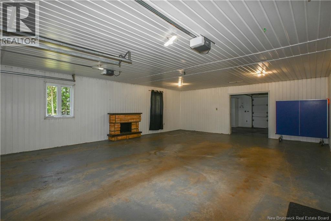
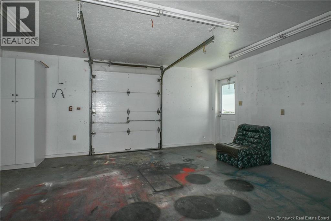
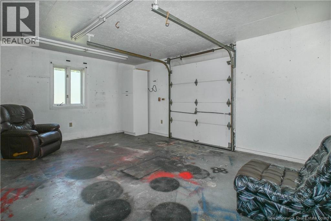
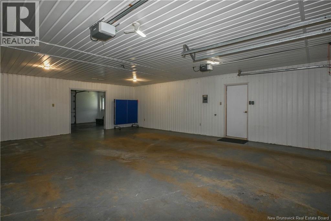
Beautiful family home located in the Caraquet area, close to elementary and secondary schools, as well as several essential services and amenities. The bike trail is also nearby, perfect for enjoying outdoor activities. On the main level, you will find a convenient entrance providing direct access to the garage. The property also features a functional kitchen with a dining area, a spacious living room, two bedrooms, and a full bathroom. The basement, which is almost fully finished, offers plenty of possibilities and valuable additional space for the whole family. It includes a large family room, two bedrooms, a storage room, and a bathroom with a laundry area. Outside, enjoy a beautiful green yard offering a pleasant and versatile space. The backyard has great potential for creating a family area, a play area, or a relaxing retreat where you can make the most of beautiful days. To complete the package, the property features a large double garage, ideal for parking your vehicles, storing your tools, or providing additional storage space. A wonderful opportunity to settle in the Caraquet area and enjoy a property that offers space, functionality, and potential. Come discover it and imagine yourself already at home! (id:63476)
Property Details
| MLS® Number | NB145861 |
| Property Type | Single Family |
| Equipment Type | None |
| Rental Equipment Type | None |
Building
| Bathroom Total | 2 |
| Bedrooms Above Ground | 2 |
| Bedrooms Below Ground | 2 |
| Bedrooms Total | 4 |
| Architectural Style | Bungalow |
| Constructed Date | 1989 |
| Construction Style Attachment | Detached |
| Cooling Type | Heat Pump |
| Exterior Finish | Wood Siding |
| Flooring Type | Wood |
| Foundation Type | Concrete |
| Heating Fuel | Electric |
| Heating Type | Heat Pump, Radiant Heat |
| Stories Total | 1 |
| Size Interior | 1,214 Sqft |
| Total Finished Area | 1214 Sqft |
| Type | House |
| Utility Water | Municipal Water |
Parking
| Attached Garage | |
| Garage |
Land
| Acreage | No |
| Sewer | Municipal Sewage System |
| Size Irregular | 0.37 |
| Size Total | 0.37 Ac |
| Size Total Text | 0.37 Ac |
Rooms
| Level | Type | Length | Width | Dimensions |
|---|---|---|---|---|
| Basement | Bedroom | 11'6'' x 12'0'' | ||
| Basement | Storage | 11'3'' x 13'5'' | ||
| Basement | Bath (# Pieces 1-6) | 10'2'' x 4'3'' | ||
| Basement | Family Room | 8'8'' x 24'8'' | ||
| Basement | Bedroom | 10'1'' x 16'4'' | ||
| Main Level | Foyer | 6'5'' x 4'0'' | ||
| Main Level | Bedroom | 11'9'' x 15'5'' | ||
| Main Level | Bedroom | 11'11'' x 12'6'' | ||
| Main Level | Bath (# Pieces 1-6) | 10'7'' x 6'11'' | ||
| Main Level | Sitting Room | 16'11'' x 10'6'' | ||
| Main Level | Dining Room | 12'3'' x 9'10'' | ||
| Main Level | Kitchen | 11'0'' x 9'2'' | ||
| Main Level | Foyer | 5'9'' x 11'6'' |
Contact Us
Contact us for more information

The trademarks REALTOR®, REALTORS®, and the REALTOR® logo are controlled by The Canadian Real Estate Association (CREA) and identify real estate professionals who are members of CREA. The trademarks MLS®, Multiple Listing Service® and the associated logos are owned by The Canadian Real Estate Association (CREA) and identify the quality of services provided by real estate professionals who are members of CREA. The trademark DDF® is owned by The Canadian Real Estate Association (CREA) and identifies CREA's Data Distribution Facility (DDF®)
August 26 2026 01:58:33
New Brunswick Real Estate Board
Royal LePage Parkwood Realty