
25 Ross Ave Marathon, Ontario P0T 2E0

$95,000
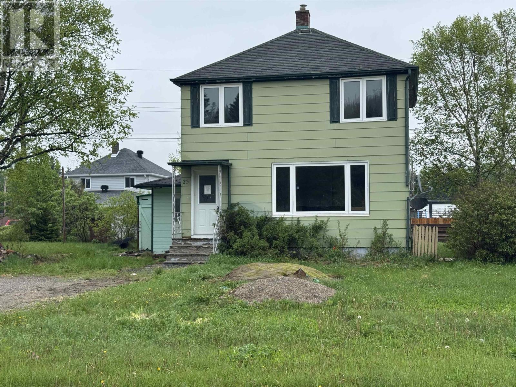
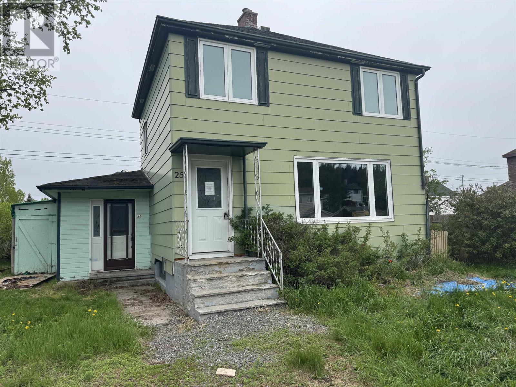
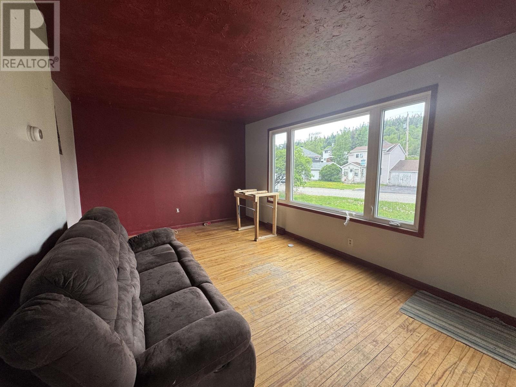
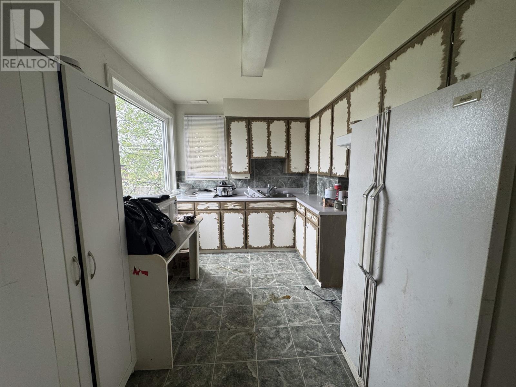
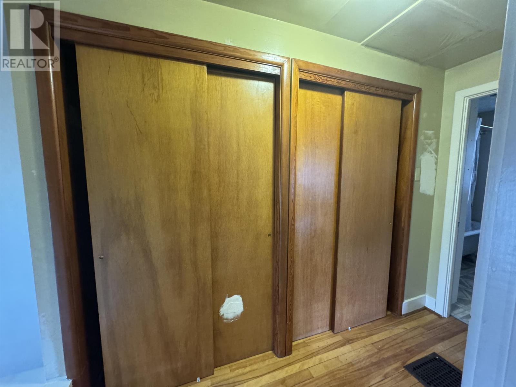
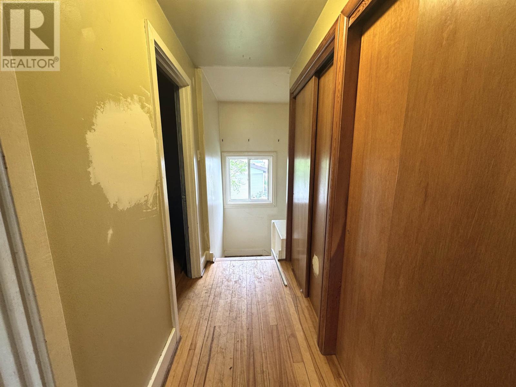
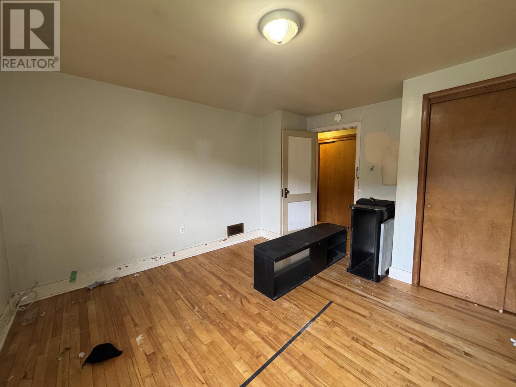
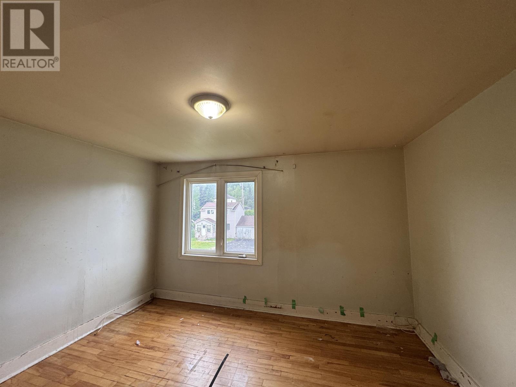
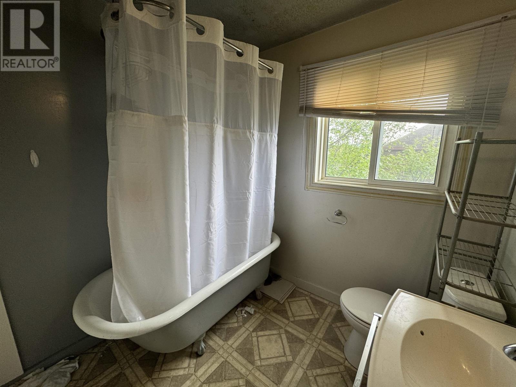
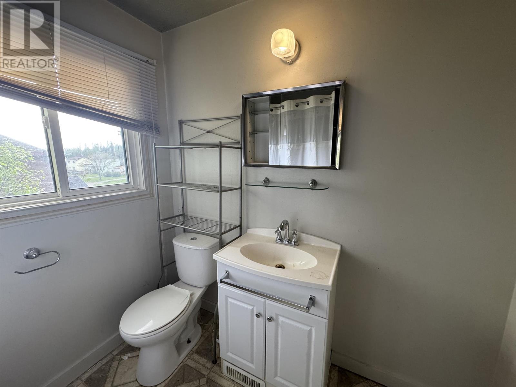
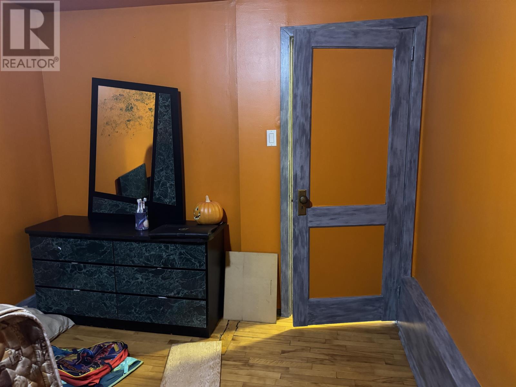
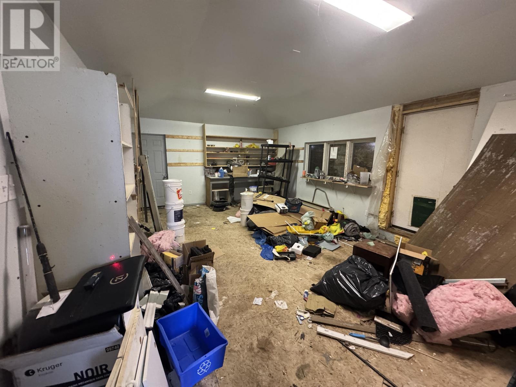
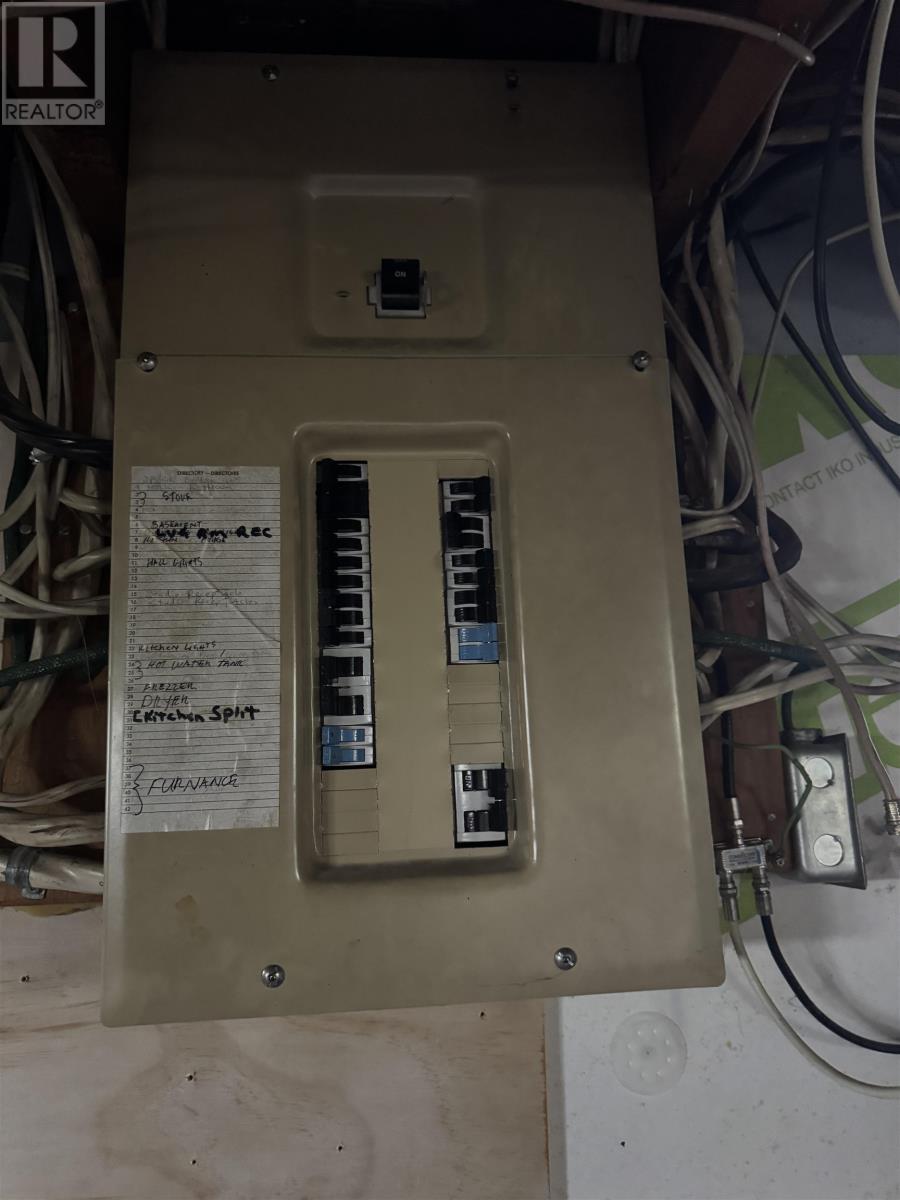
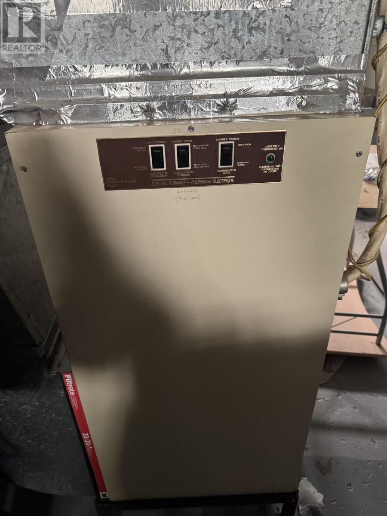
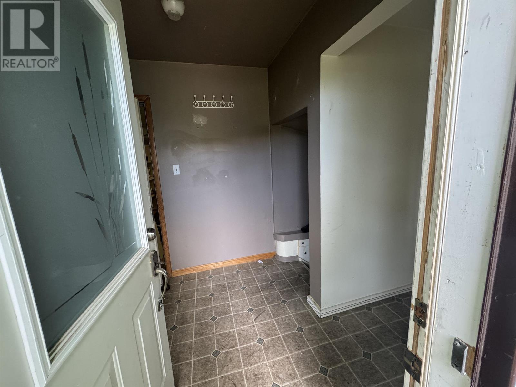
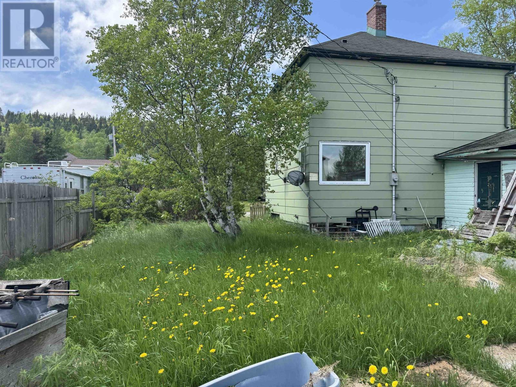
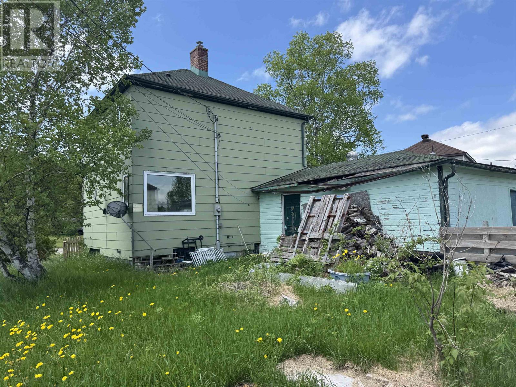
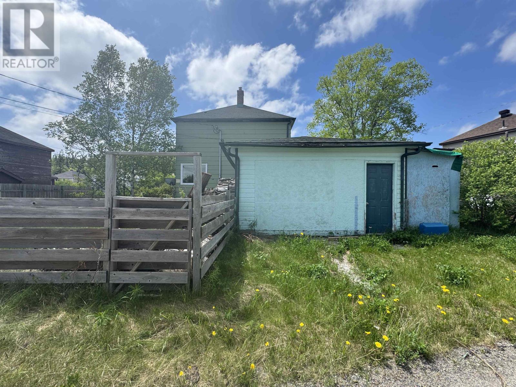
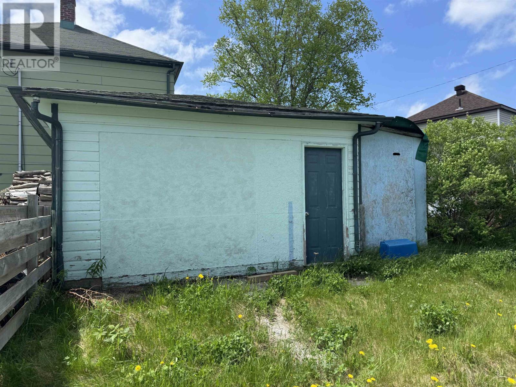
Looking for a fixer upper? Attention investors or first-time buyers! This home offers affordable living and could be a great starter house for those entering the real estate market. Offering a functional main floor with spacious living room featuring hardwood floors, an eat-in kitchen and convenient side mud room. The second level features two good sized bedrooms with hardwood floors, a large hall storage closet and a 4-piece bath. The value continues in the basement with an electric forced air furnace, 200-amp service. Some new windows throughout the home. Large fenced rear yard with attached garage, suitable for the home hobbyist or for additional storage. Affordable living in Marathon Ontario, a full-service community located on the shores of Lake Superior. Visit www.century21superior.com for more info and pics (id:63476)
Property Details
| MLS® Number | TB2601487 |
| Property Type | Single Family |
| Community Name | Marathon |
| Communication Type | High Speed Internet |
| Features | Crushed Stone Driveway |
Building
| Bathroom Total | 1 |
| Bedrooms Above Ground | 2 |
| Bedrooms Total | 2 |
| Architectural Style | 2 Level |
| Basement Development | Unfinished |
| Basement Type | Full (unfinished) |
| Constructed Date | 1946 |
| Construction Style Attachment | Detached |
| Exterior Finish | Aluminum Siding |
| Flooring Type | Hardwood |
| Foundation Type | Poured Concrete |
| Heating Fuel | Electric |
| Heating Type | Forced Air |
| Stories Total | 2 |
| Size Interior | 960 Sqft |
| Utility Water | Municipal Water |
Parking
| Garage | |
| Attached Garage | |
| Gravel |
Land
| Access Type | Road Access |
| Acreage | No |
| Fence Type | Fenced Yard |
| Sewer | Sanitary Sewer |
| Size Depth | 99 Ft |
| Size Frontage | 59.7800 |
| Size Total Text | Under 1/2 Acre |
Rooms
| Level | Type | Length | Width | Dimensions |
|---|---|---|---|---|
| Second Level | Primary Bedroom | 12.7x9.3 | ||
| Second Level | Bedroom | 12.7x9.3 | ||
| Second Level | Bathroom | 4pc | ||
| Main Level | Living Room | 22x11 | ||
| Main Level | Kitchen | 17x8.10 | ||
| Main Level | Foyer | 7x8 |
Utilities
| Cable | Available |
| Electricity | Available |
| Telephone | Available |
Contact Us
Contact us for more information

The trademarks REALTOR®, REALTORS®, and the REALTOR® logo are controlled by The Canadian Real Estate Association (CREA) and identify real estate professionals who are members of CREA. The trademarks MLS®, Multiple Listing Service® and the associated logos are owned by The Canadian Real Estate Association (CREA) and identify the quality of services provided by real estate professionals who are members of CREA. The trademark DDF® is owned by The Canadian Real Estate Association (CREA) and identifies CREA's Data Distribution Facility (DDF®)
July 15 2026 08:01:05
Thunder Bay Real Estate Board
Century 21 Superior Realty Inc.