
25 Rapids Lane Hamilton, Ontario L8K 0A3

$2,935 Monthly
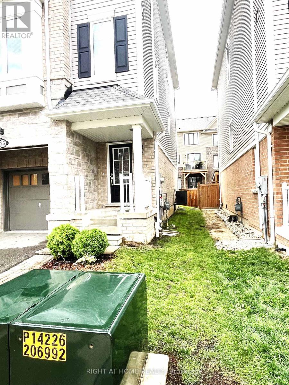
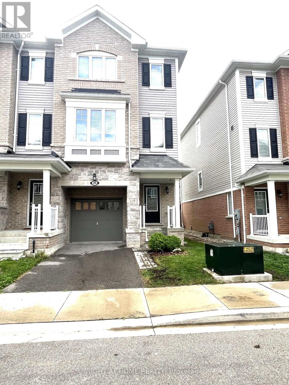
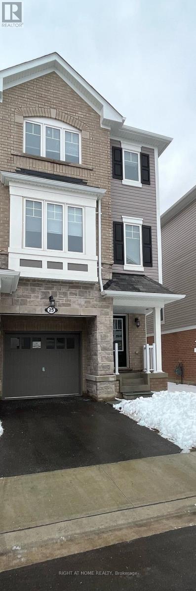
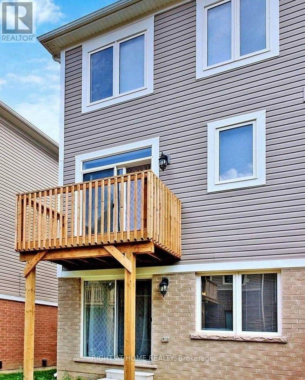
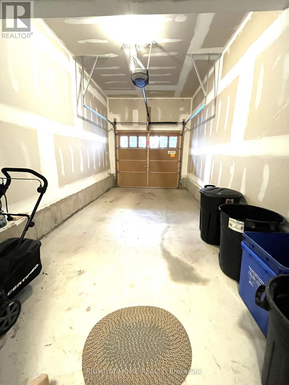
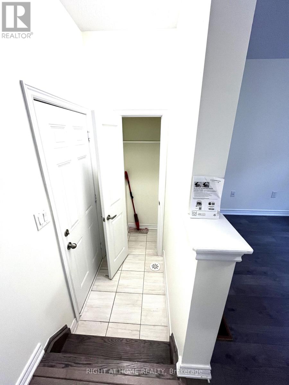
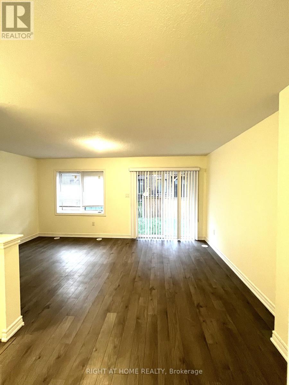
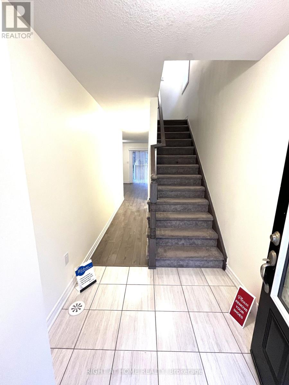
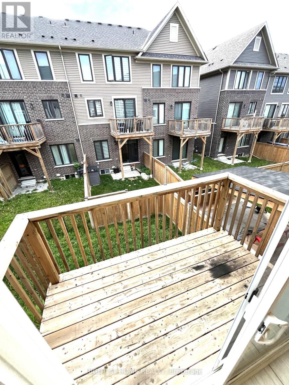
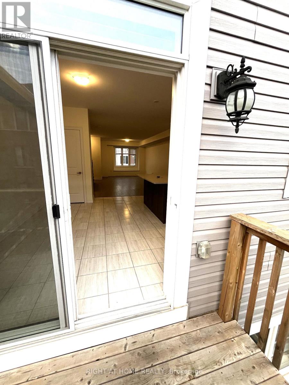
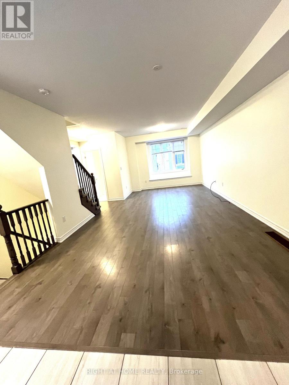
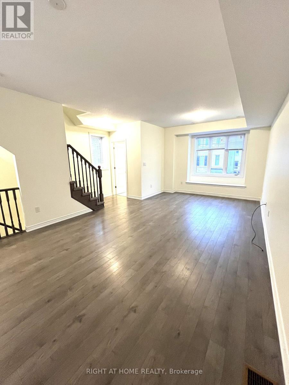
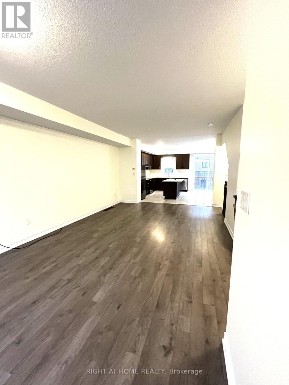
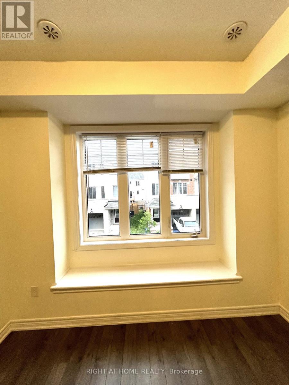
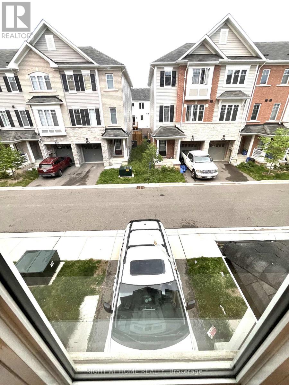
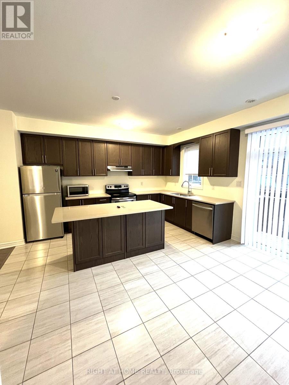
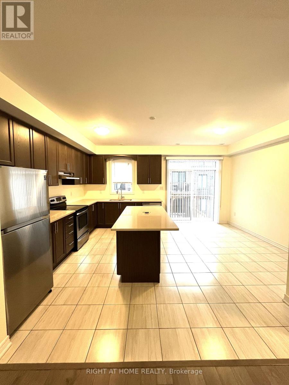
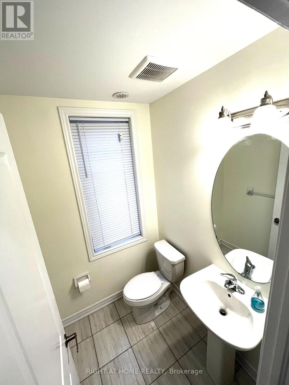
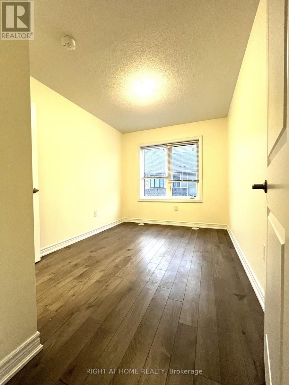
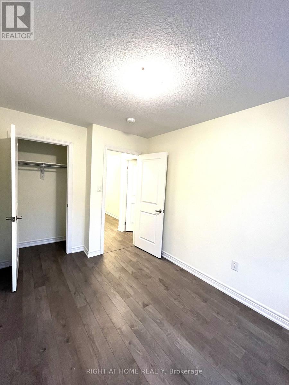
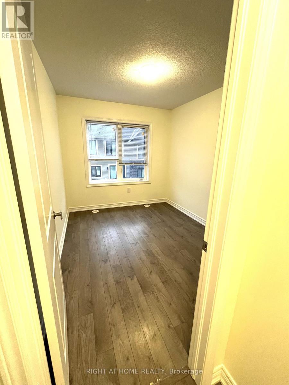
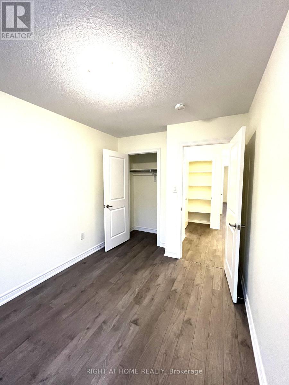
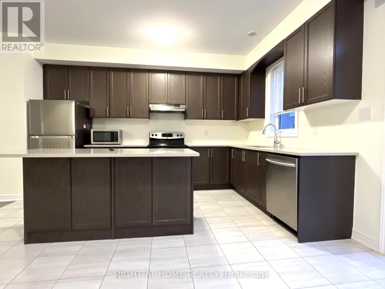
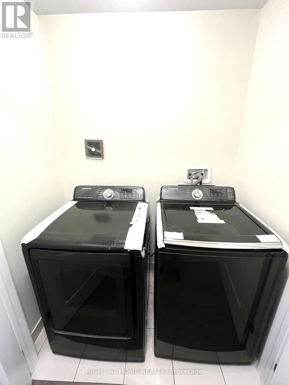
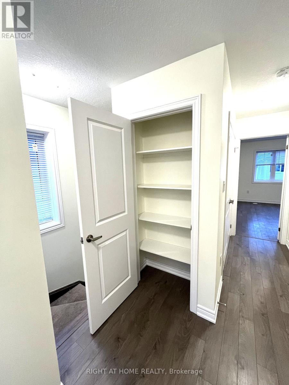
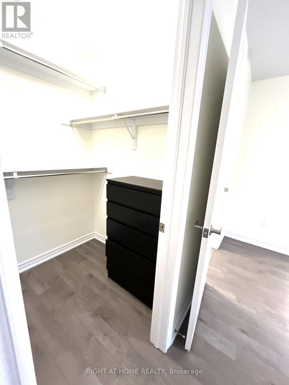
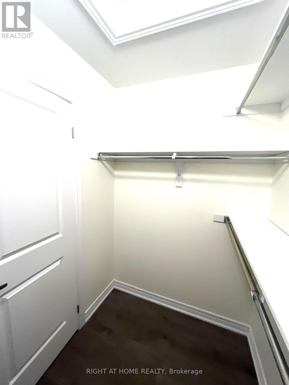
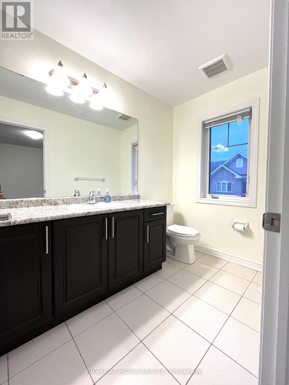
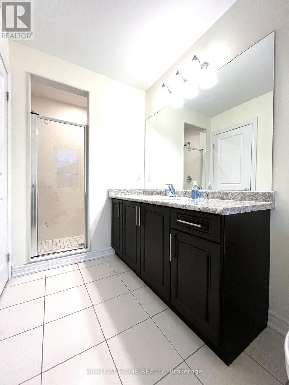
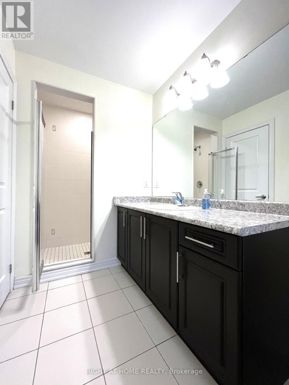
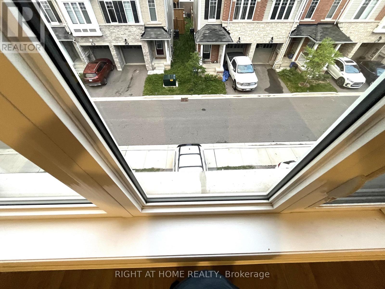
Welcome to 25 Rapids Lane - A contemporary 3-Bed, 2.5 Bath end-unit townhome with 1,950 SqFt of modern living. This home seamlessly blends functionality with style, featuring a very spacious open-concept kitchen, walk-in closet, full unfinished basement. Enjoy abundant natural light through large generously sized windows and sliding doors to a second-floor balcony overlooking the fenced backyard. Nestled in Hamilton's prestigious neighborhood, this home offers an absolute blend of serenity and connectivity. A bus-stop at your doorstep for transportation convenience and nearby school and park for education and recreation with a quick access to Redhill parkway and the QEW for highway access. (id:63476)
Property Details
| MLS® Number | X13844108 |
| Property Type | Single Family |
| Community Name | Vincent |
| Amenities Near By | Hospital, Schools, Park |
| Parking Space Total | 2 |
Building
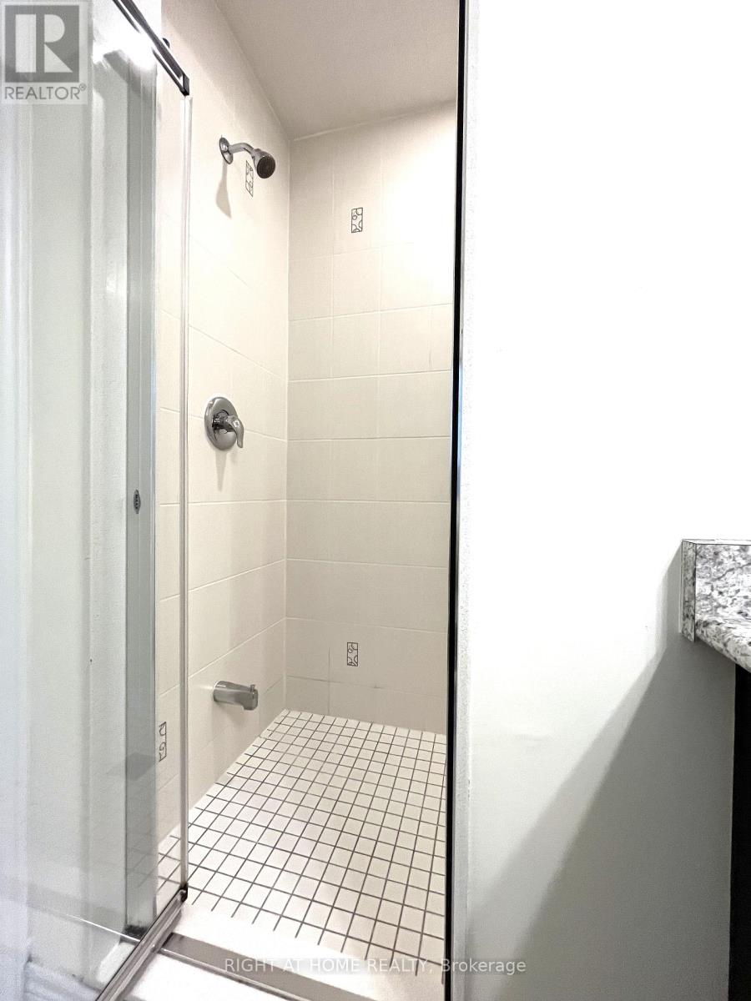
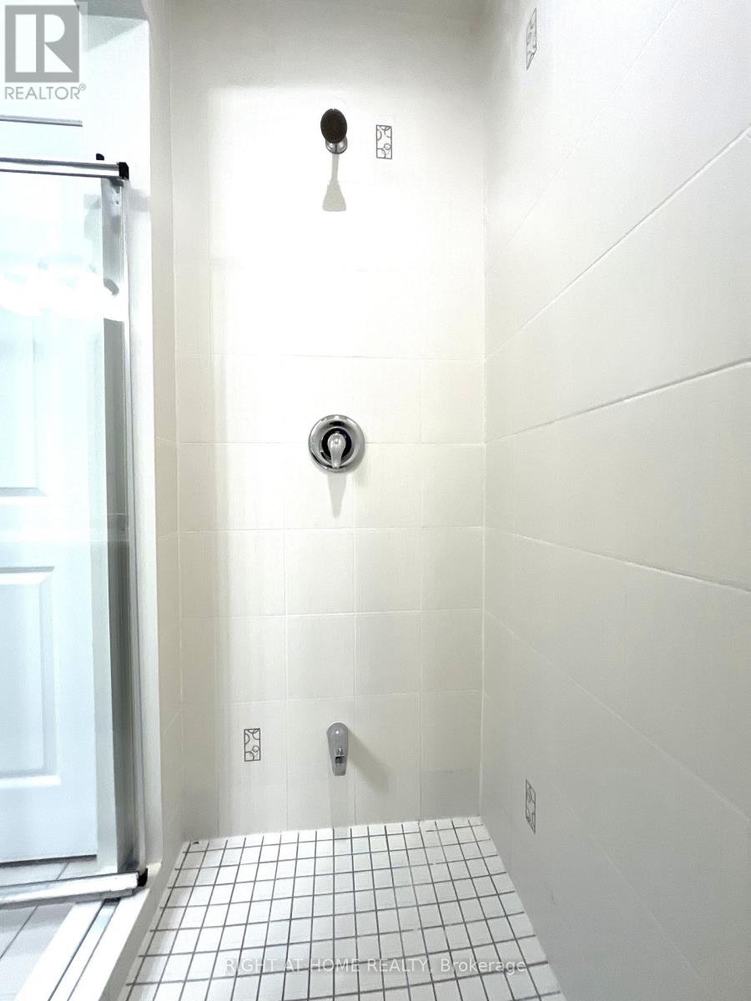
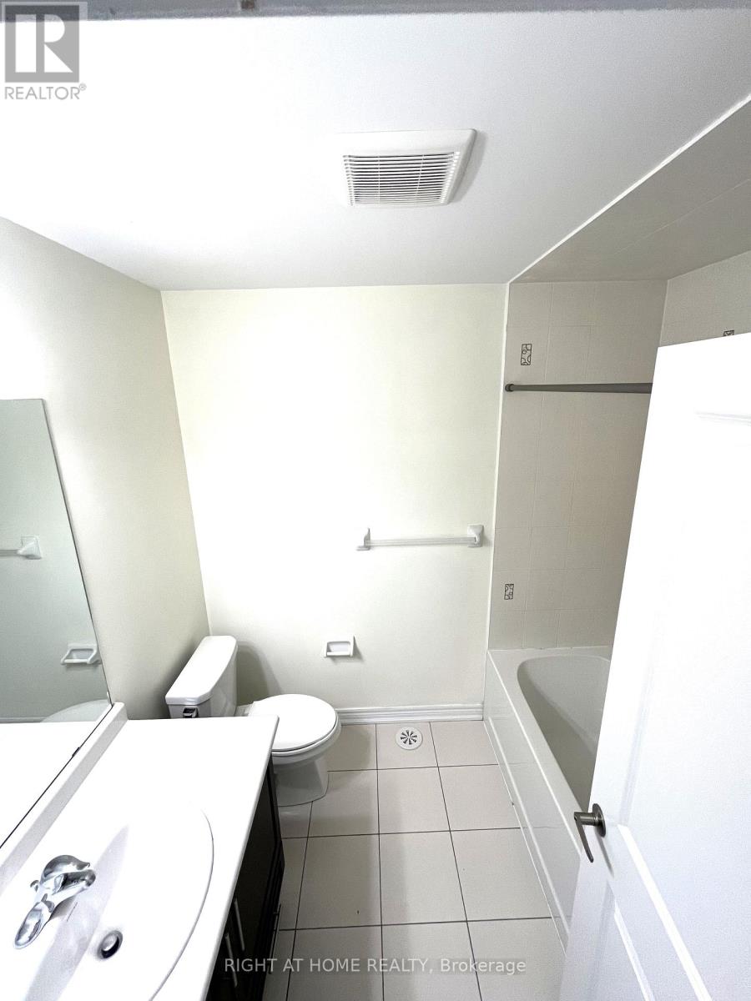
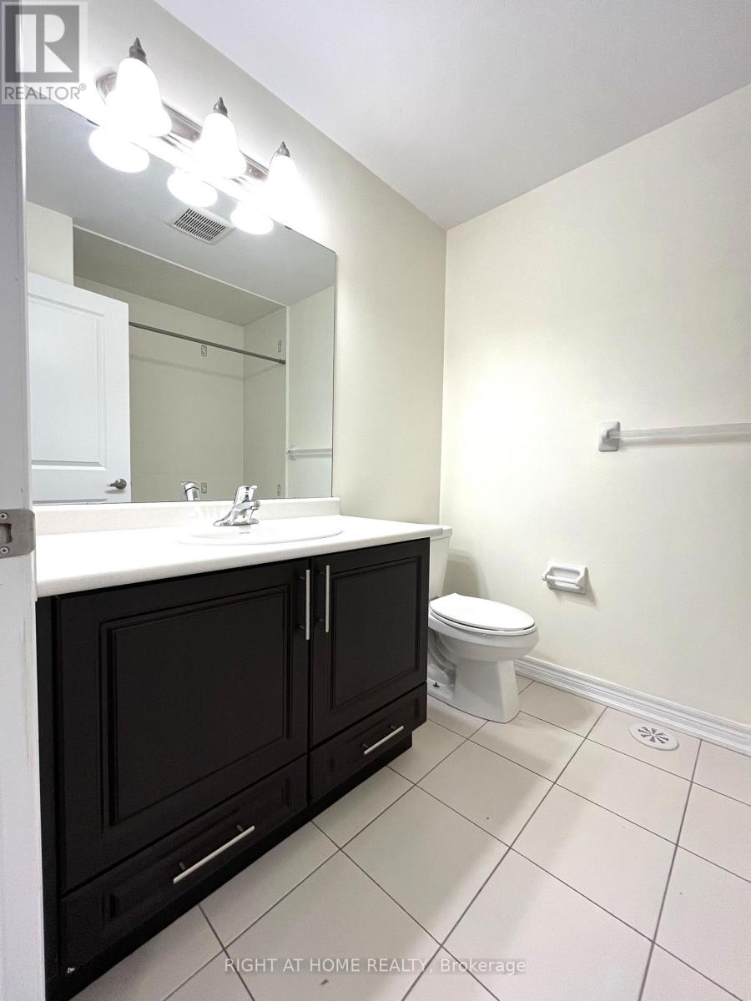
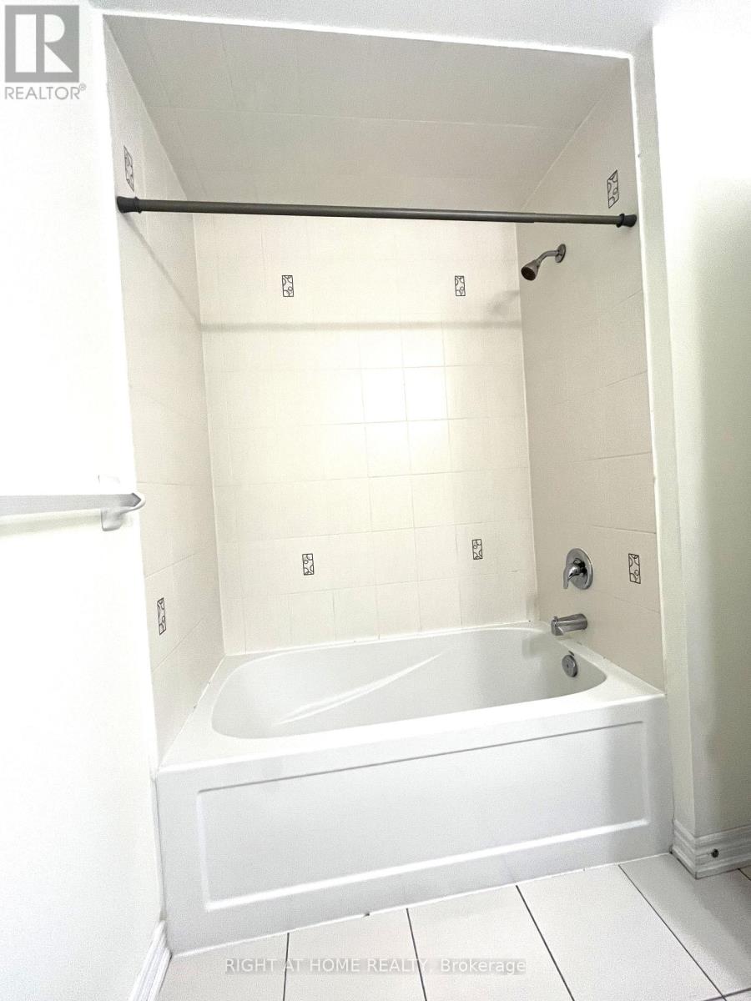
| Bathroom Total | 3 |
| Bedrooms Above Ground | 3 |
| Bedrooms Total | 3 |
| Age | 6 To 15 Years |
| Appliances | Water Heater - Tankless |
| Basement Development | Unfinished |
| Basement Type | N/a (unfinished) |
| Construction Style Attachment | Attached |
| Cooling Type | Central Air Conditioning |
| Exterior Finish | Brick |
| Flooring Type | Ceramic |
| Foundation Type | Concrete |
| Half Bath Total | 1 |
| Heating Fuel | Natural Gas |
| Heating Type | Forced Air |
| Stories Total | 3 |
| Size Interior | 1,500 - 2,000 Sqft |
| Type | Row / Townhouse |
| Utility Water | Municipal Water |
Parking
| Attached Garage | |
| Garage |
Land
| Acreage | No |
| Fence Type | Fenced Yard |
| Land Amenities | Hospital, Schools, Park |
| Sewer | Sanitary Sewer |
| Size Depth | 78.09 M |
| Size Frontage | 23.42 M |
| Size Irregular | 23.4 X 78.1 M |
| Size Total Text | 23.4 X 78.1 M |
Rooms
| Level | Type | Length | Width | Dimensions |
|---|---|---|---|---|
| Second Level | Great Room | 5.49 m | 2.49 m | 5.49 m x 2.49 m |
| Second Level | Kitchen | 6.43 m | 2.49 m | 6.43 m x 2.49 m |
| Second Level | Dining Room | 5.51 m | 2.49 m | 5.51 m x 2.49 m |
| Third Level | Bedroom 2 | 3.78 m | 3.35 m | 3.78 m x 3.35 m |
| Third Level | Bedroom 3 | 3.25 m | 2.59 m | 3.25 m x 2.59 m |
| Third Level | Primary Bedroom | 3.78 m | 3.35 m | 3.78 m x 3.35 m |
| Main Level | Living Room | 3.38 m | 3.05 m | 3.38 m x 3.05 m |
Contact Us
Contact us for more information

The trademarks REALTOR®, REALTORS®, and the REALTOR® logo are controlled by The Canadian Real Estate Association (CREA) and identify real estate professionals who are members of CREA. The trademarks MLS®, Multiple Listing Service® and the associated logos are owned by The Canadian Real Estate Association (CREA) and identify the quality of services provided by real estate professionals who are members of CREA. The trademark DDF® is owned by The Canadian Real Estate Association (CREA) and identifies CREA's Data Distribution Facility (DDF®)
September 30 2026 05:08:55
Toronto Regional Real Estate Board
Right At Home Realty