
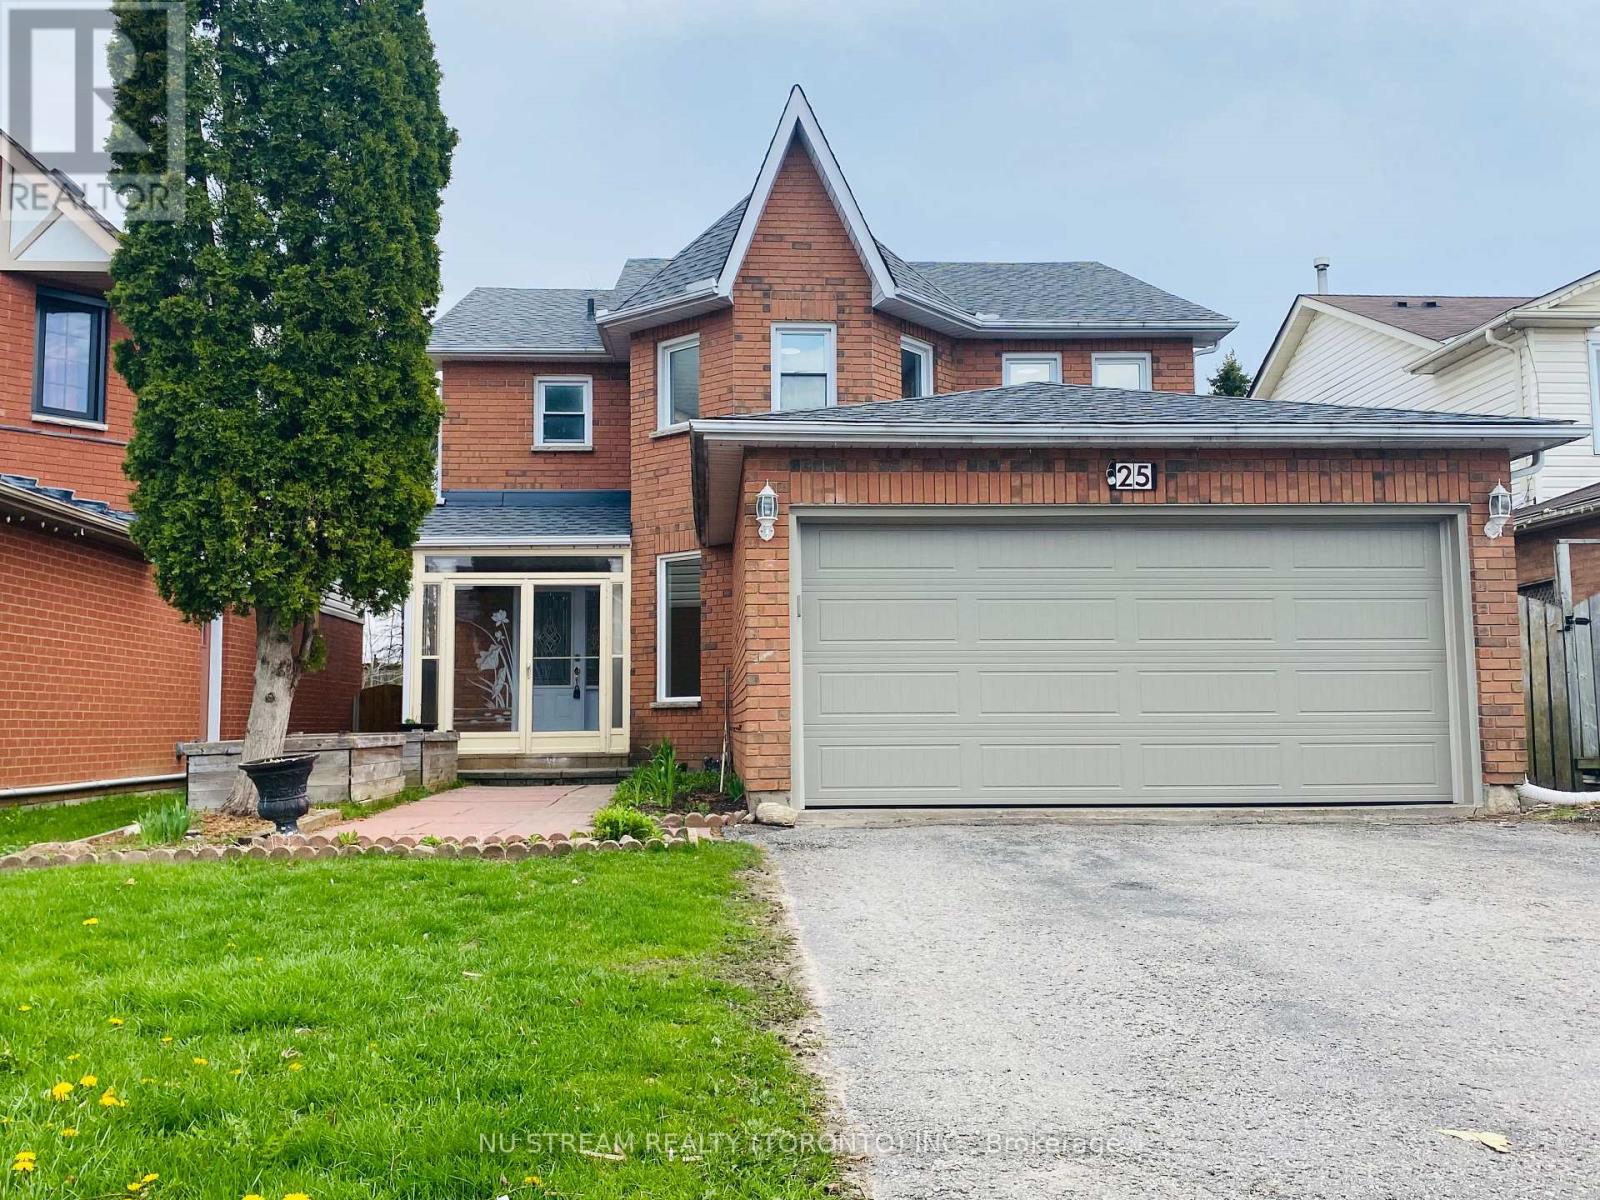
25 Quance Street Barrie, Ontario L4N 7M3

$3,200 Monthly
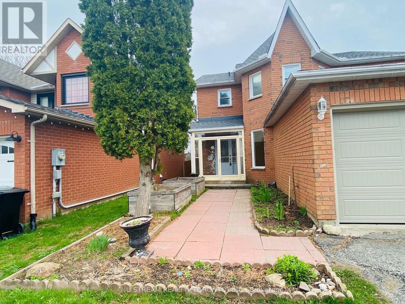
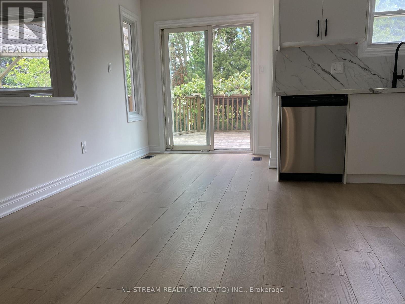
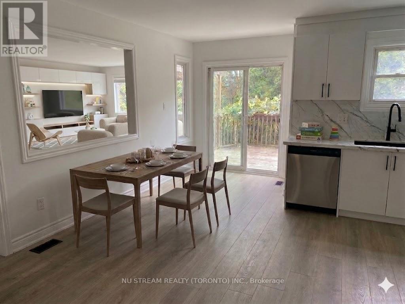
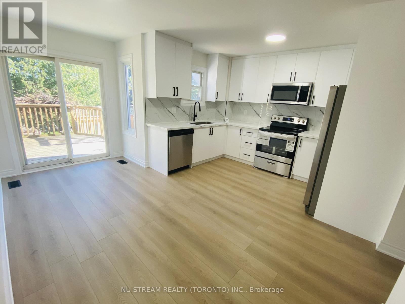
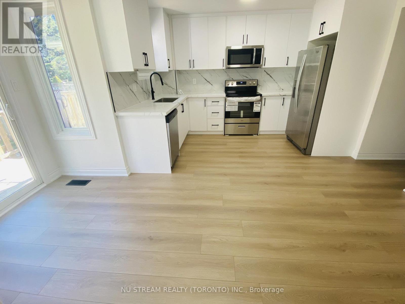
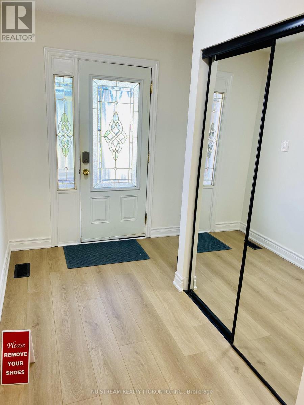
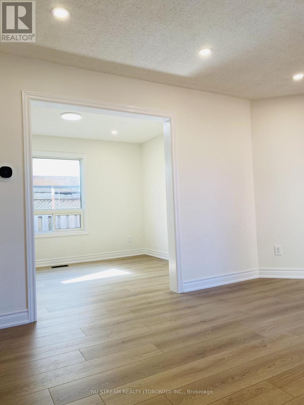
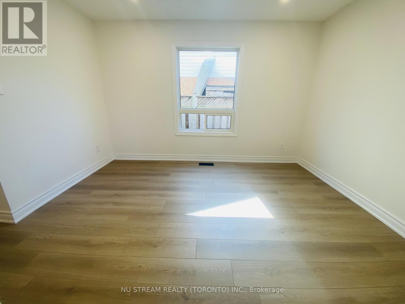
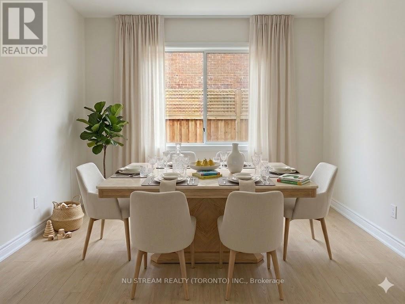
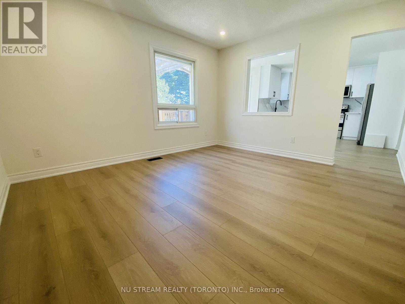
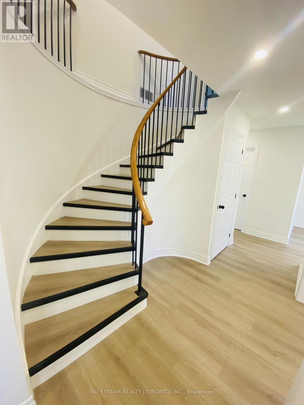
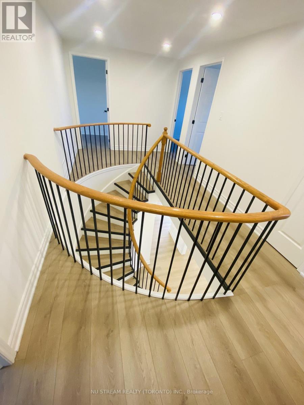
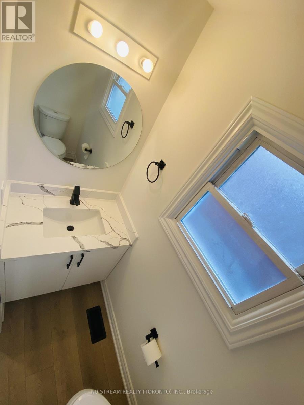
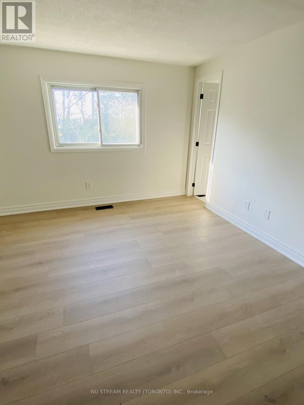
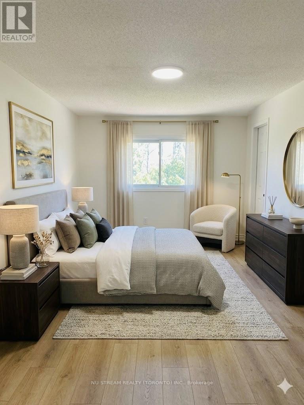
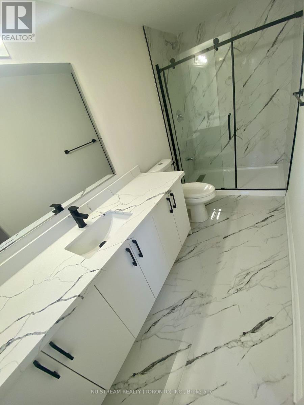
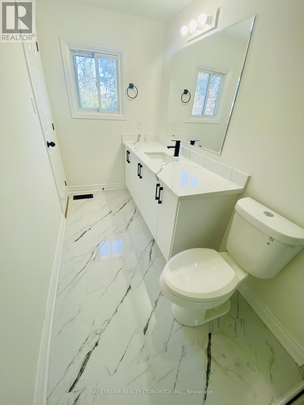
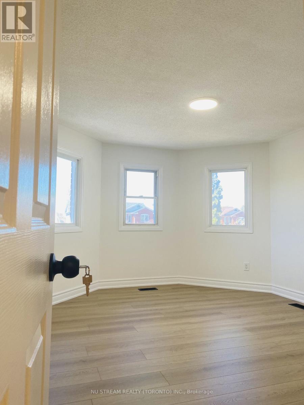
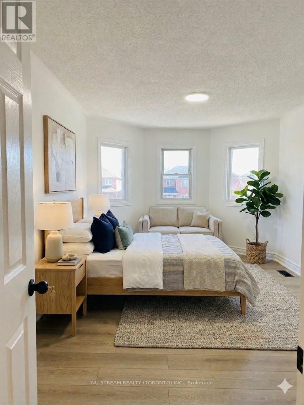
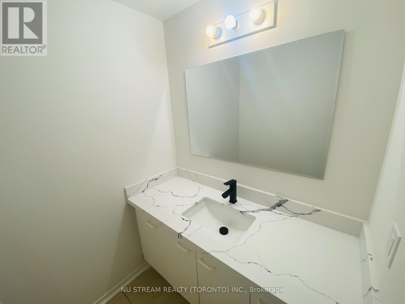
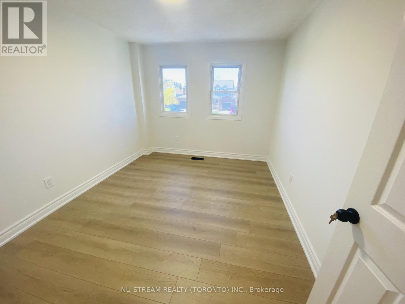
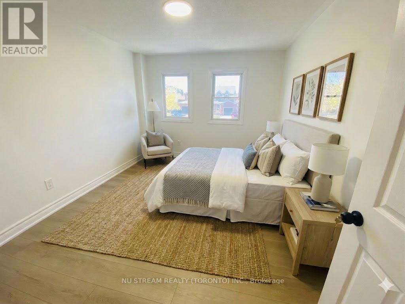
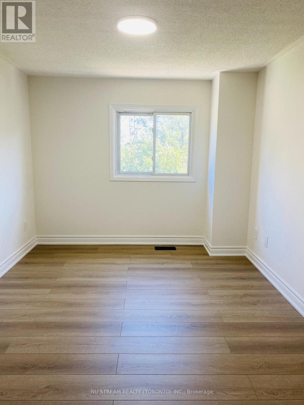
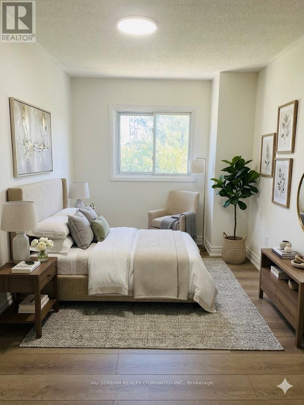
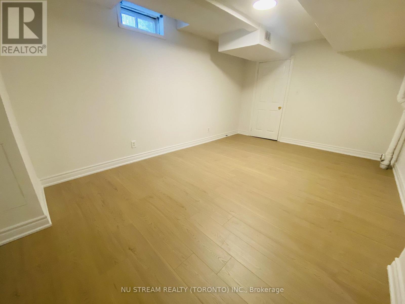
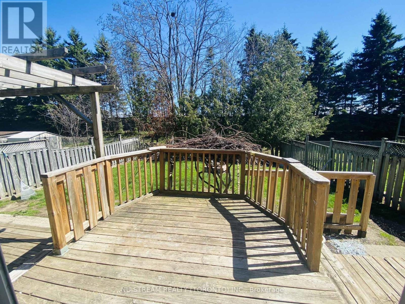
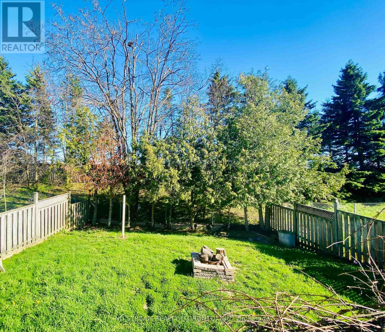
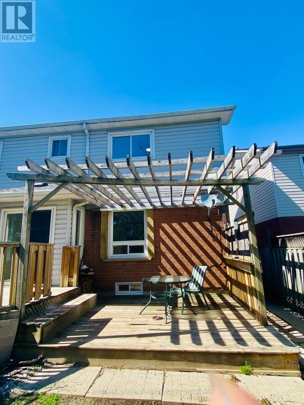
Welcome to this Stunning, Spacious Home in One of Barrie's most Desirable, Quiet Family-Friendly Neighbourhoods. Newly Updated from Top to Bottom, This Home Features Fresh Neutral Paint and High-End Laminate Flooring Throughout. The Brand-New Eat-In Kitchen Offers Direct Access to a Fully Fenced Backyard, which has No Rear Neighbours, a Multi-Level Deck, a Cozy Fire-Pit Area, and a Mature Grapevine.The Main Floor Features Convenient Laundry and a Newly Renovated Powder Room, Complemented by Modern Light Fixtures and Pot Lights on Every Level. Upstairs, you will Find Four Generously Sized Bedrooms, Including a Primary Suite with a Newly Renovated Ensuite. Perfectly Located Minutes From Highway 400, Community Centre, Library, Scenic Trails, Top-rated Schools, Centennial Beach, and All Local Amenities. *** Extras include: Brand-New Microwave, Brand-New Stove, and Brand-New Dishwasher. ***AAA Tenants Only. No Smoking/Vaping, Prefer No Pets. (id:63476)
Property Details
| MLS® Number | S13486174 |
| Property Type | Single Family |
| Community Name | Holly |
| Equipment Type | Water Heater |
| Features | Carpet Free, Sump Pump |
| Parking Space Total | 6 |
| Rental Equipment Type | Water Heater |
Building
| Bathroom Total | 4 |
| Bedrooms Above Ground | 4 |
| Bedrooms Below Ground | 1 |
| Bedrooms Total | 5 |
| Appliances | Water Heater, Water Meter |
| Basement Development | Finished |
| Basement Features | Apartment In Basement |
| Basement Type | N/a, N/a (finished) |
| Construction Style Attachment | Detached |
| Cooling Type | Central Air Conditioning |
| Exterior Finish | Brick, Vinyl Siding |
| Flooring Type | Laminate |
| Foundation Type | Brick, Concrete |
| Half Bath Total | 1 |
| Heating Fuel | Natural Gas |
| Heating Type | Forced Air |
| Stories Total | 2 |
| Size Interior | 2,000 - 2,500 Sqft |
| Type | House |
| Utility Water | Municipal Water |
Parking
| Attached Garage | |
| Garage |
Land
| Acreage | No |
| Sewer | Sanitary Sewer |
Rooms
| Level | Type | Length | Width | Dimensions |
|---|---|---|---|---|
| Second Level | Primary Bedroom | 4.39 m | 3.75 m | 4.39 m x 3.75 m |
| Second Level | Bedroom 2 | 4.12 m | 3.44 m | 4.12 m x 3.44 m |
| Second Level | Bedroom 3 | 3.8 m | 2.87 m | 3.8 m x 2.87 m |
| Second Level | Bedroom 4 | 4.85 m | 2.86 m | 4.85 m x 2.86 m |
| Basement | Recreational, Games Room | Measurements not available | ||
| Basement | Bathroom | Measurements not available | ||
| Basement | Bedroom | Measurements not available | ||
| Main Level | Foyer | Measurements not available | ||
| Main Level | Dining Room | 3.74 m | 2.79 m | 3.74 m x 2.79 m |
| Main Level | Living Room | 4.41 m | 3.46 m | 4.41 m x 3.46 m |
| Main Level | Kitchen | 4.61 m | 4.56 m | 4.61 m x 4.56 m |
| Main Level | Family Room | 3.56 m | 4.06 m | 3.56 m x 4.06 m |
Utilities
| Electricity | Installed |
| Sewer | Installed |
Contact Us
Contact us for more information

The trademarks REALTOR®, REALTORS®, and the REALTOR® logo are controlled by The Canadian Real Estate Association (CREA) and identify real estate professionals who are members of CREA. The trademarks MLS®, Multiple Listing Service® and the associated logos are owned by The Canadian Real Estate Association (CREA) and identify the quality of services provided by real estate professionals who are members of CREA. The trademark DDF® is owned by The Canadian Real Estate Association (CREA) and identifies CREA's Data Distribution Facility (DDF®)
July 15 2026 06:04:01
Toronto Regional Real Estate Board
Nu Stream Realty (Toronto) Inc.