
25 Pinehurst Street Amherst, Nova Scotia B4H 4X5

$189,900
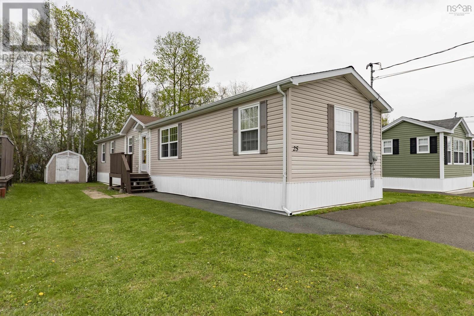
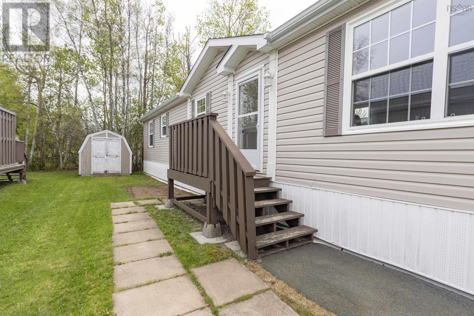
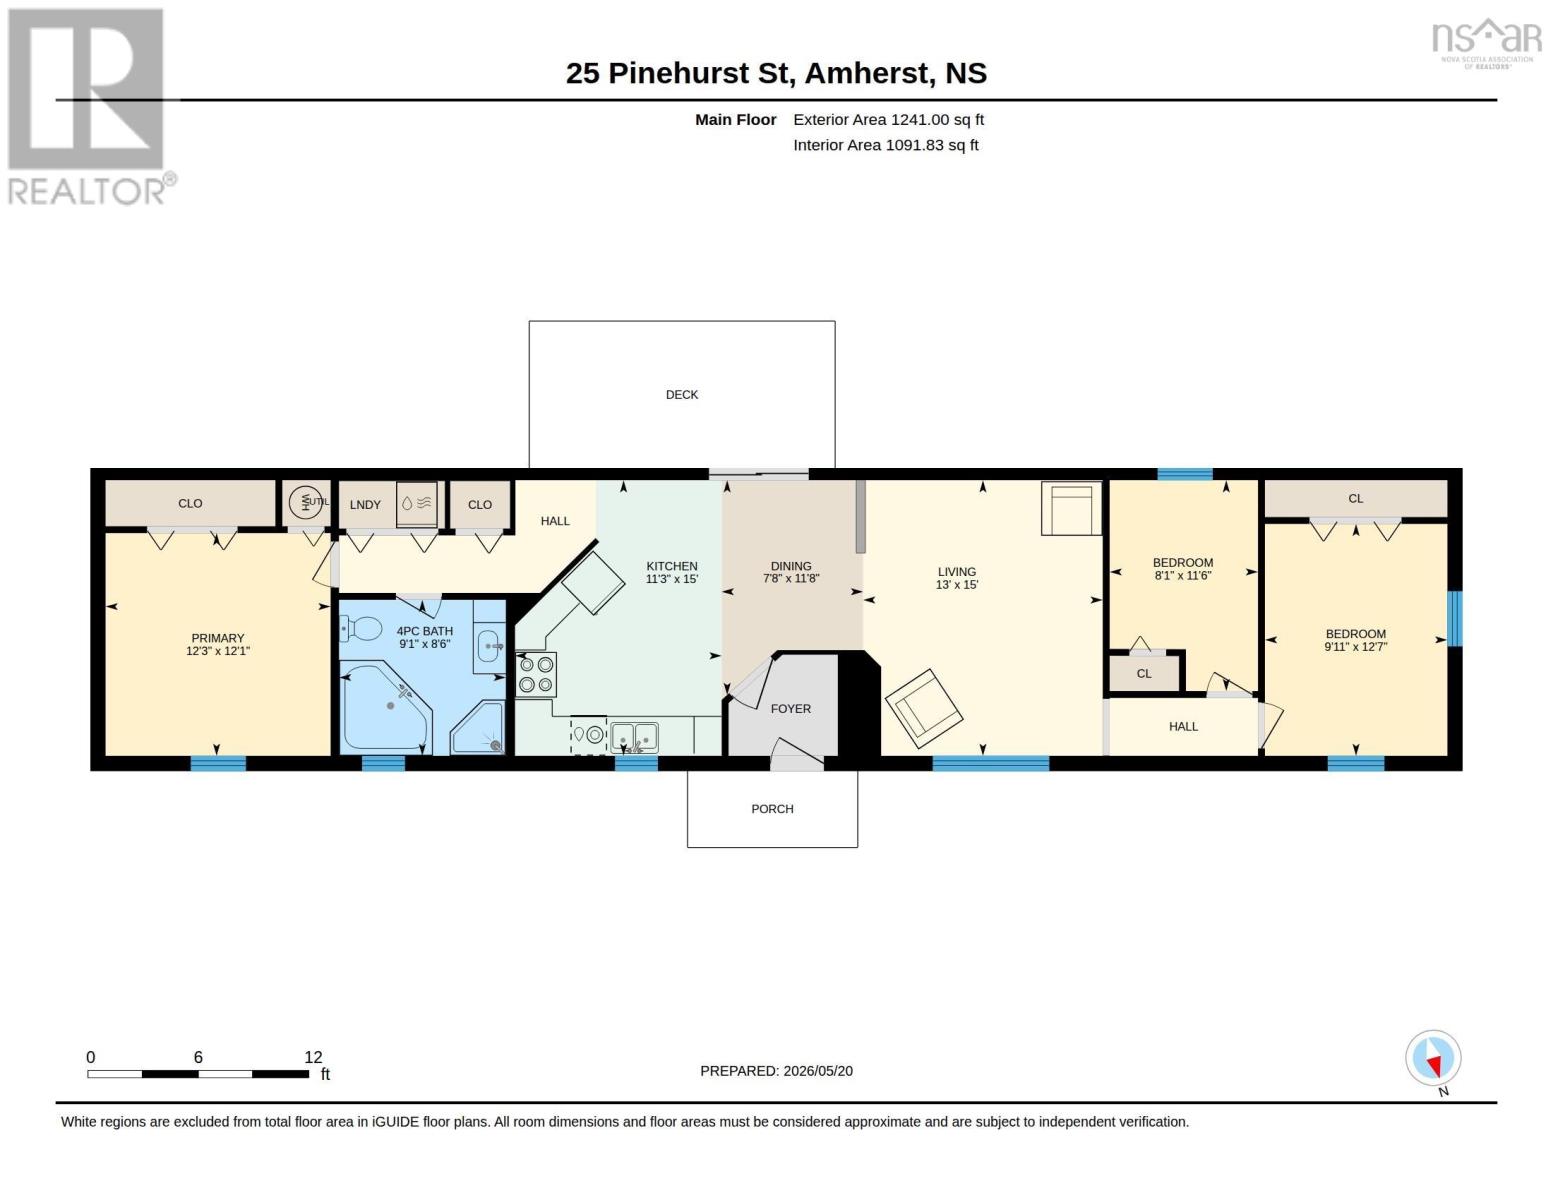
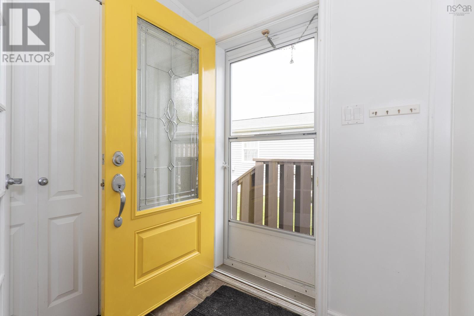
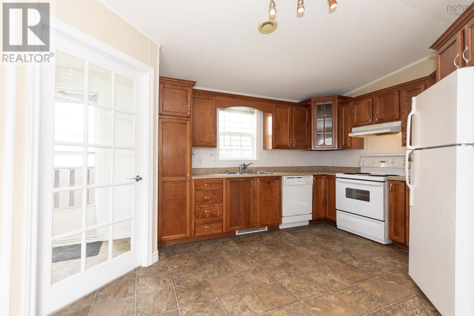
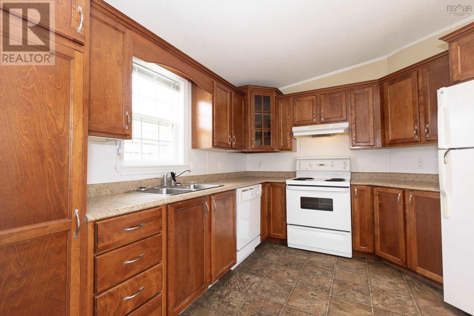
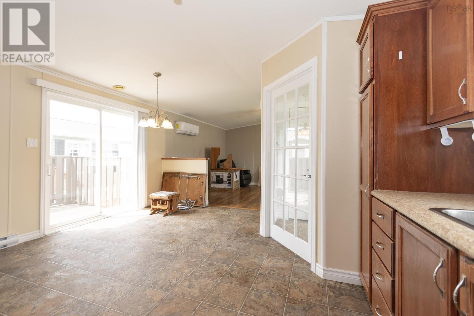
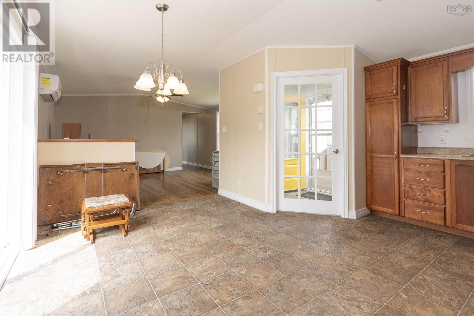
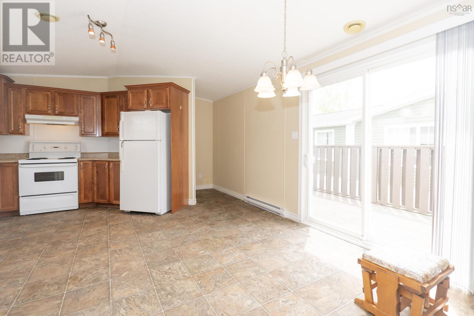
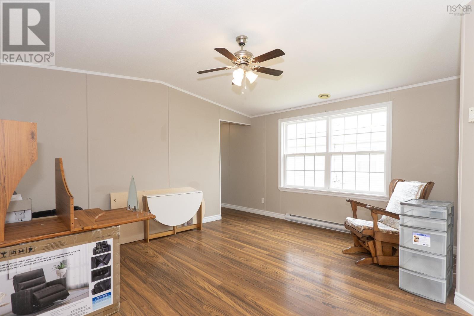
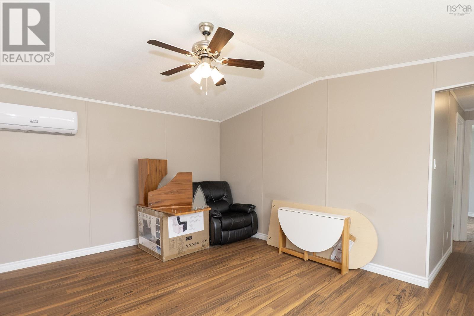
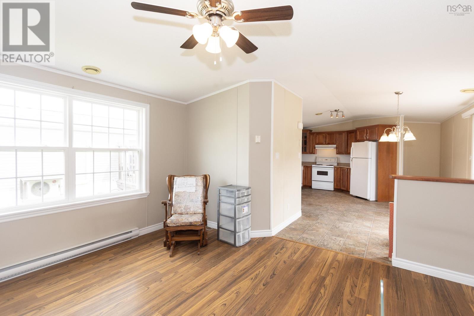
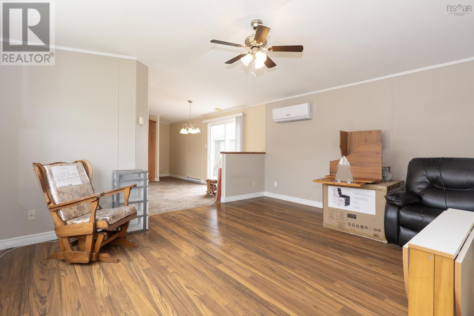
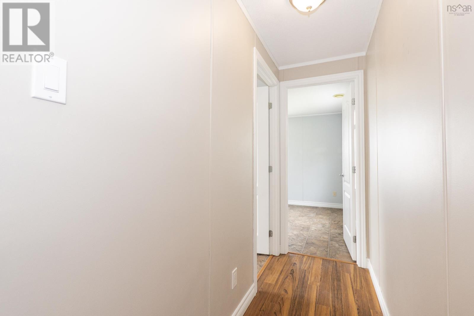
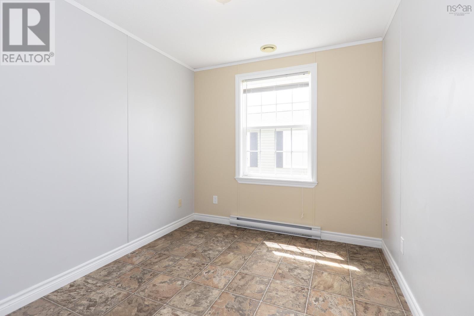
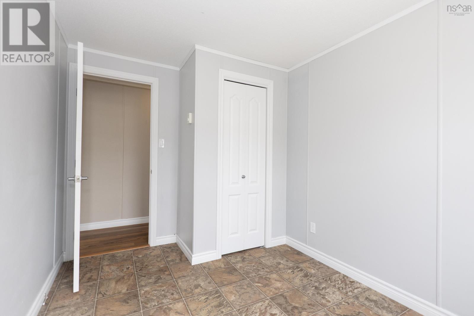
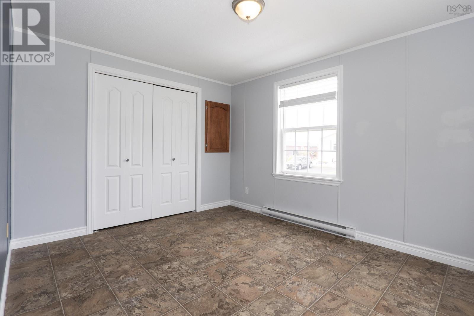
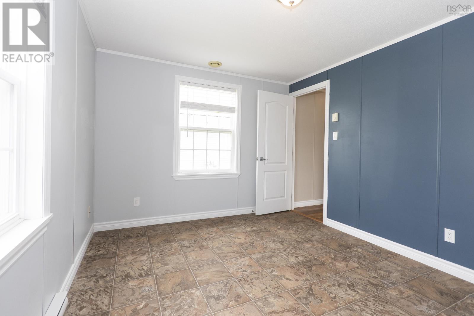
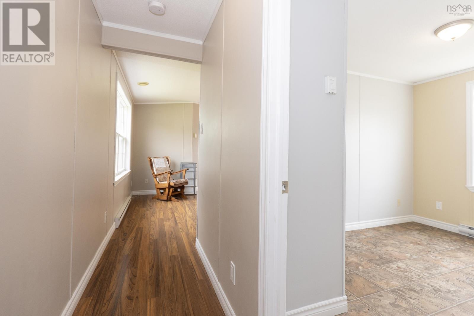
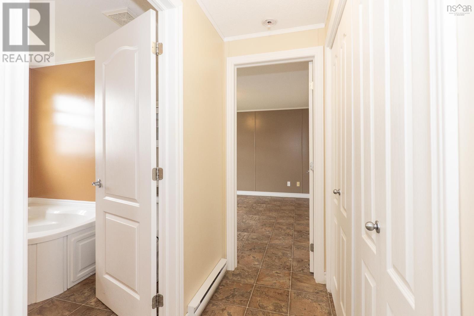
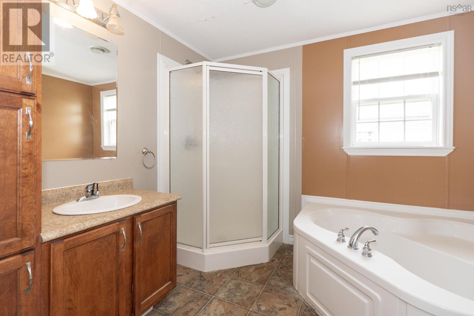
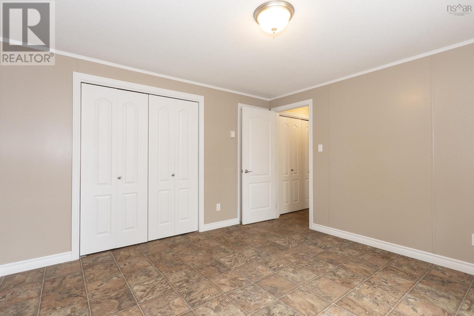
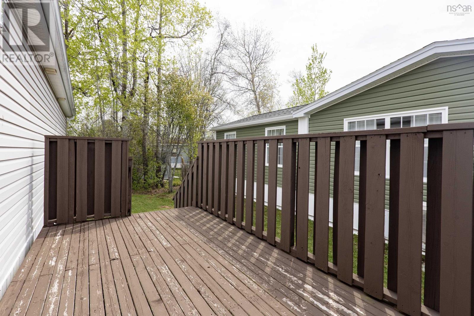
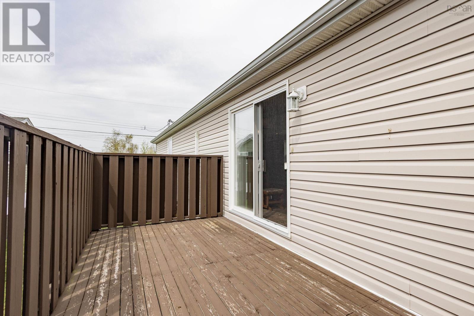
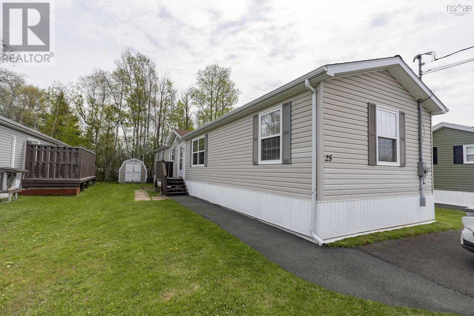
Southgate Village mini home for sale in Amherst, Nova Scotia. This well-maintained 3-bedroom, 1-bath home is ideally located just minutes from downtown Amherst, the hospital, shopping, and restaurants. Built in 2010, the home offers a front foyer/mudroom, open-concept kitchen, dining, and living area, patio doors leading to an 8x16 deck, a spacious primary bedroom, and a large 4-piece bath with soaker tub and separate shower. Added features include arctic insulation, a ductless mini-split heat pump, paved driveway, and 8x10 storage shed. Be sure to check out the 3D Tour and floor plans for more details. (id:63476)
Property Details
| MLS® Number | 202611566 |
| Property Type | Single Family |
| Community Name | Amherst |
| Amenities Near By | Golf Course, Park, Playground, Shopping, Place Of Worship |
| Community Features | Recreational Facilities, School Bus |
| Features | Level |
| Structure | Shed |
Building
| Bathroom Total | 1 |
| Bedrooms Above Ground | 3 |
| Bedrooms Total | 3 |
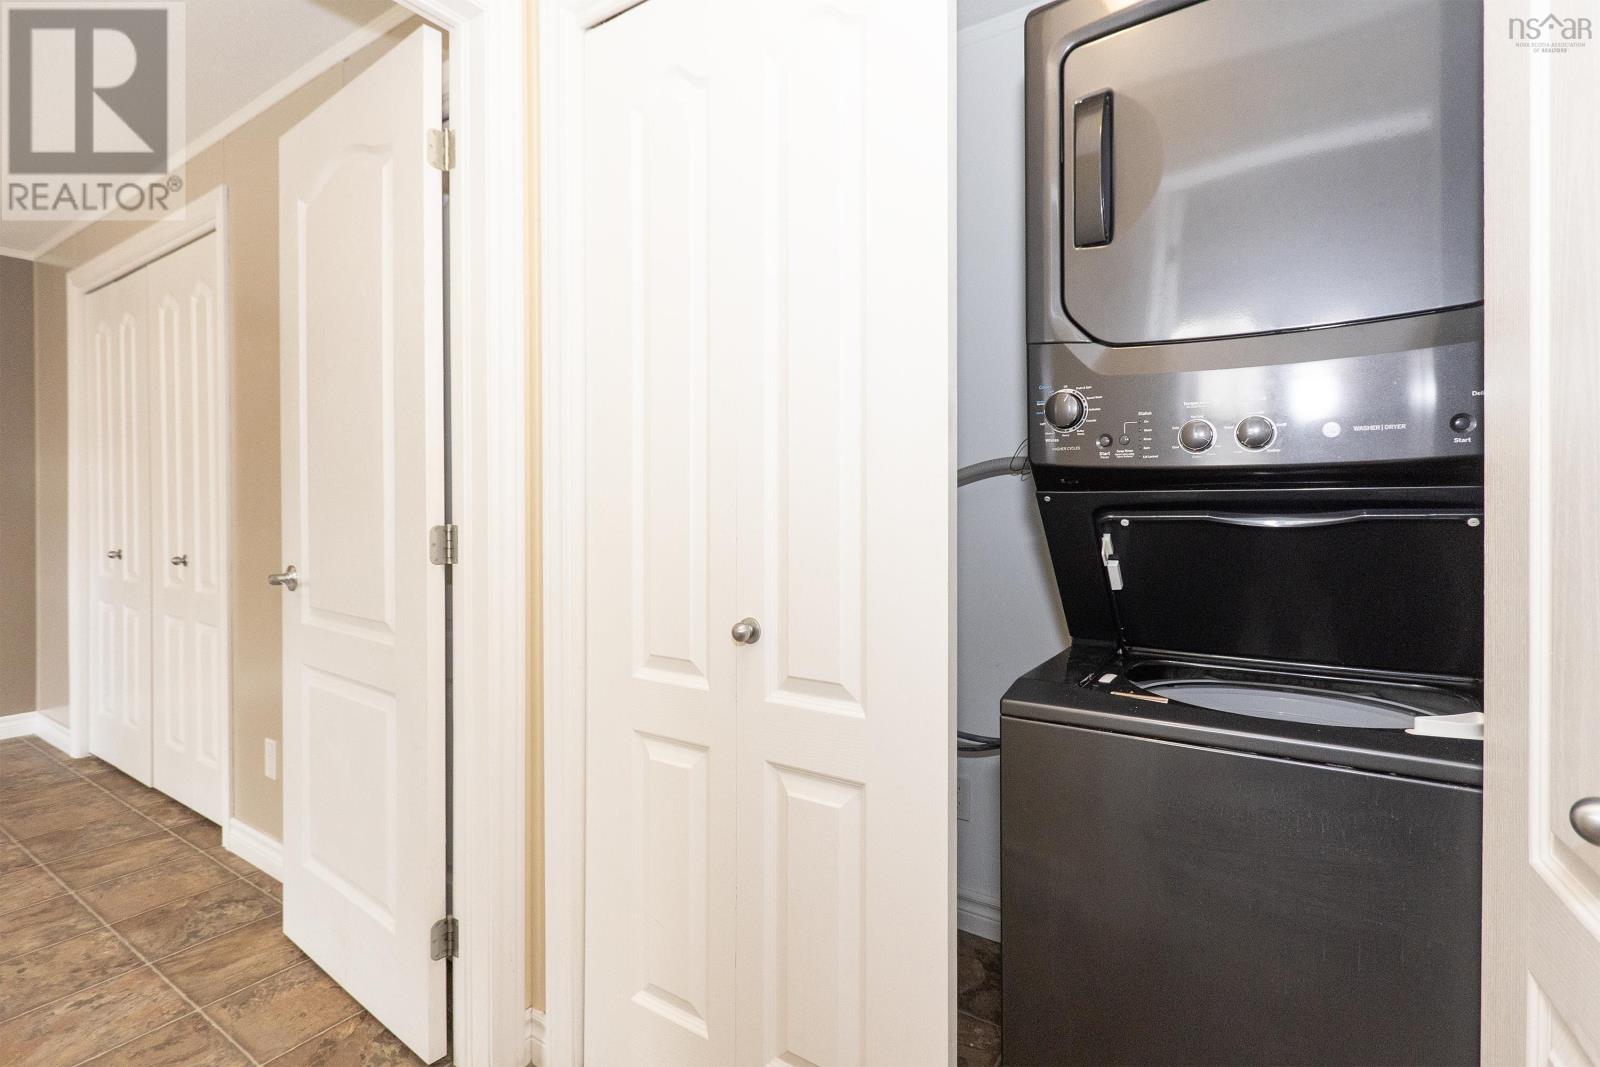
| Appliances | Range - Electric, Dishwasher, Dryer - Electric, Washer, Refrigerator |
| Architectural Style | Mini |
| Basement Type | None |
| Constructed Date | 2010 |
| Cooling Type | Air Conditioned, Wall Unit |
| Exterior Finish | Vinyl |
| Flooring Type | Laminate, Vinyl |
| Heating Fuel | Electric |
| Heating Type | Baseboard Heaters, Heat Pump, Ductless |
| Stories Total | 1 |
| Size Interior | 1,152 Sqft |
| Total Finished Area | 1152 Sqft |
| Type | Mobile Home |
| Utility Water | Municipal Water |
Parking
| Paved Yard |
Land
| Acreage | No |
| Land Amenities | Golf Course, Park, Playground, Shopping, Place Of Worship |
| Landscape Features | Landscaped |
| Sewer | Municipal Sewage System |
Rooms
| Level | Type | Length | Width | Dimensions |
|---|---|---|---|---|
| Main Level | Mud Room | 5.6 X 5.11 | ||
| Main Level | Kitchen | 15. x 11.3 | ||
| Main Level | Dining Nook | 11.8 x 7.8 | ||
| Main Level | Living Room | 15. x 13 | ||
| Main Level | Bedroom | 12.7 x 9.11 | ||
| Main Level | Bedroom | 11.6 x 8.1 | ||
| Main Level | 4pc Bathroom | 8.6 x 9.1 | ||
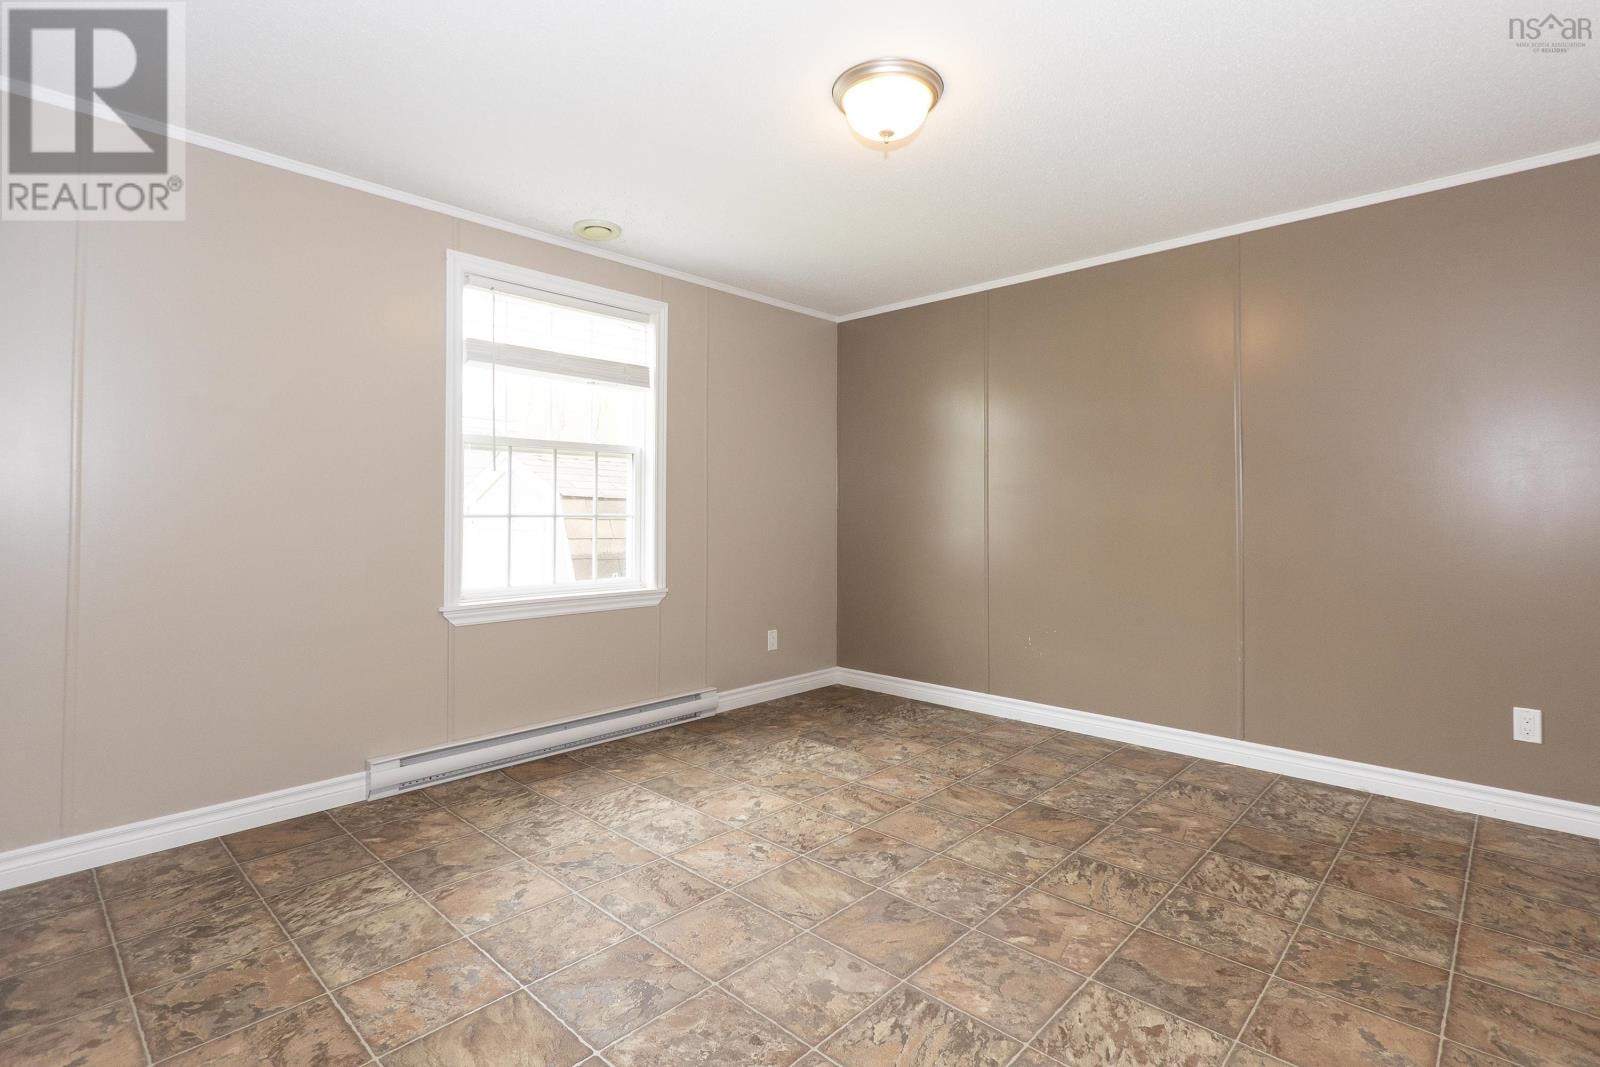
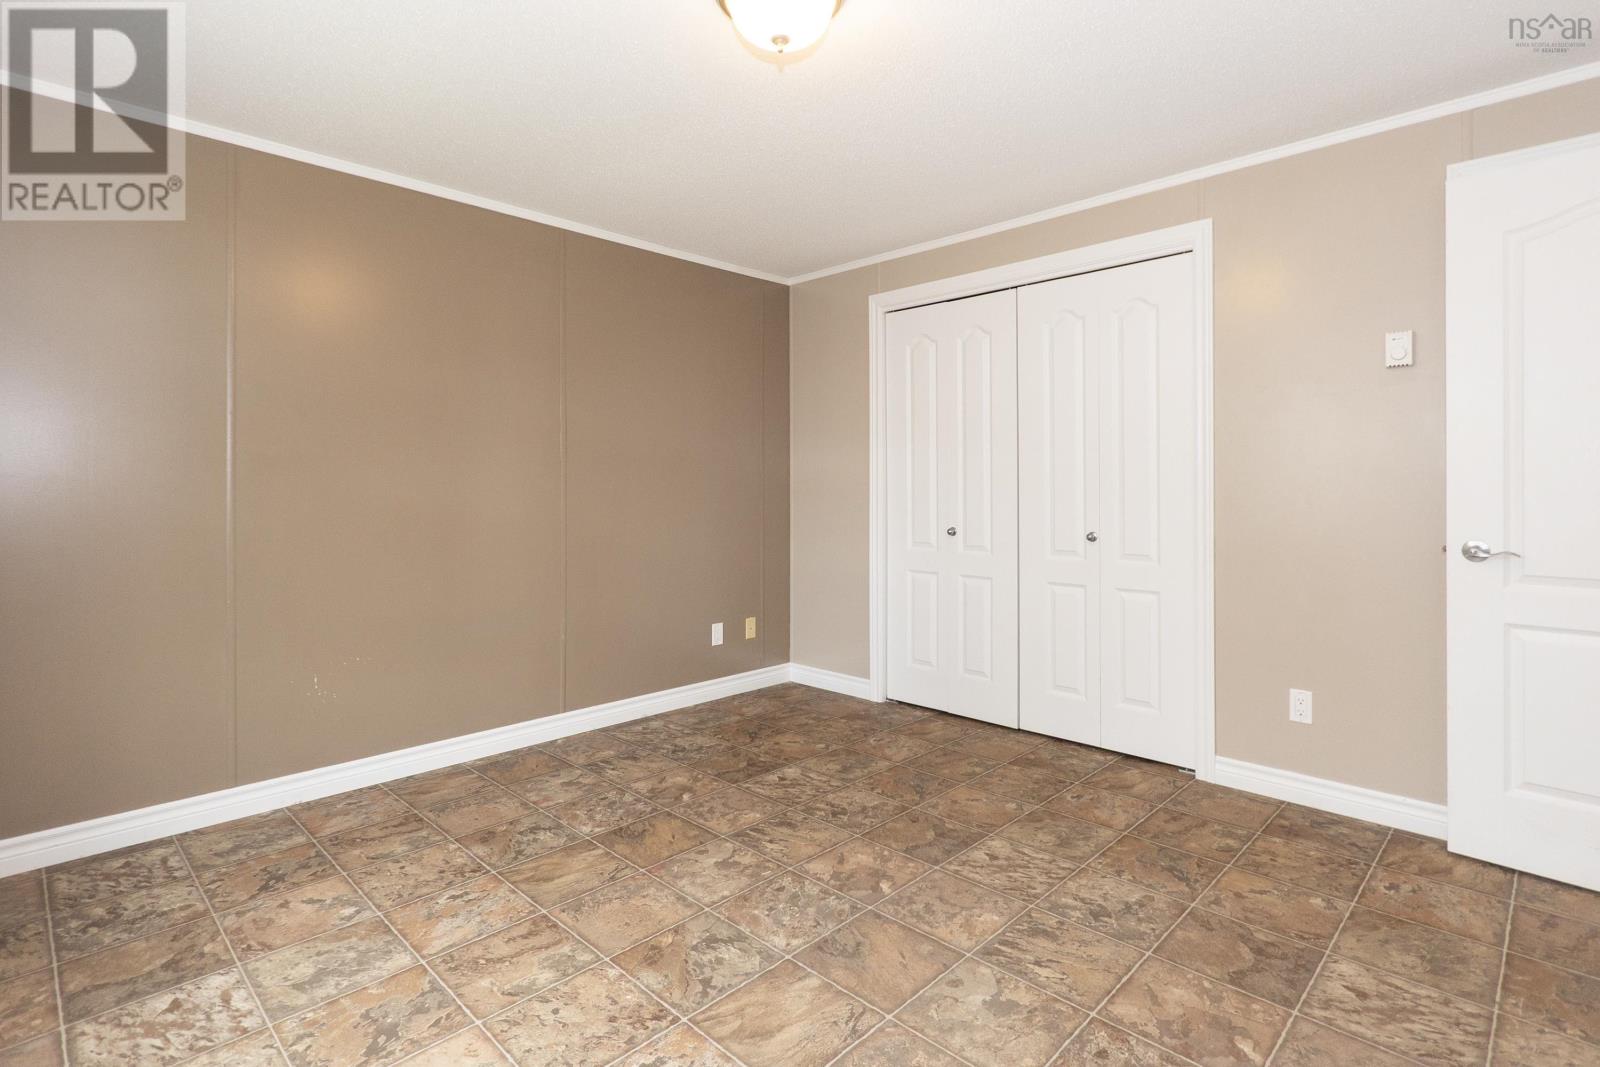
| Main Level | Primary Bedroom | 12.1 x 12.3 |
Contact Us
Contact us for more information

The trademarks REALTOR®, REALTORS®, and the REALTOR® logo are controlled by The Canadian Real Estate Association (CREA) and identify real estate professionals who are members of CREA. The trademarks MLS®, Multiple Listing Service® and the associated logos are owned by The Canadian Real Estate Association (CREA) and identify the quality of services provided by real estate professionals who are members of CREA. The trademark DDF® is owned by The Canadian Real Estate Association (CREA) and identifies CREA's Data Distribution Facility (DDF®)
July 31 2026 03:39:59
Nova Scotia Association of REALTORS®
Coldwell Banker Performance Realty