
25 Palace Street Unit# 390 Kitchener, Ontario N2E 3M6

$2,300 MonthlyInsurance
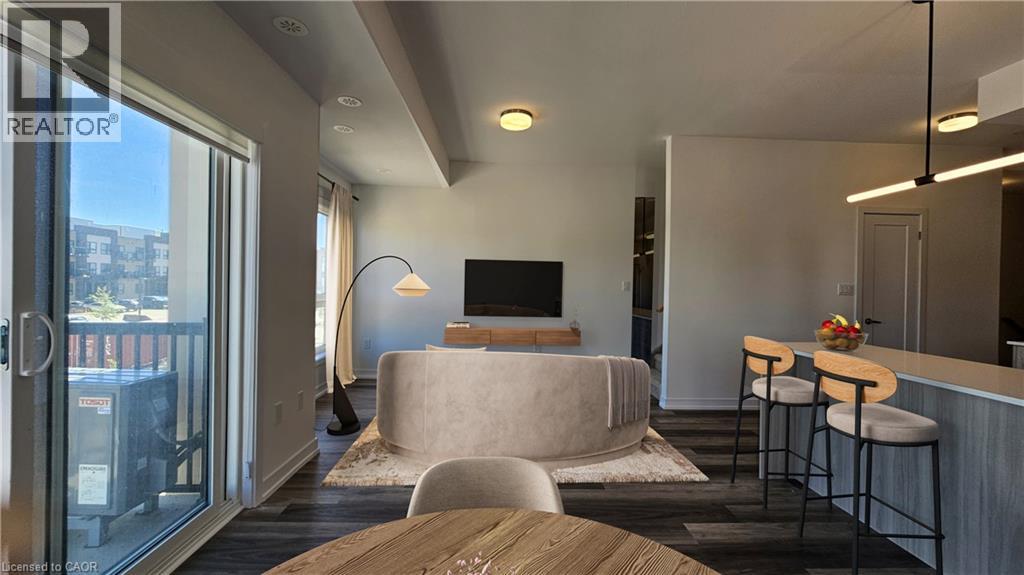
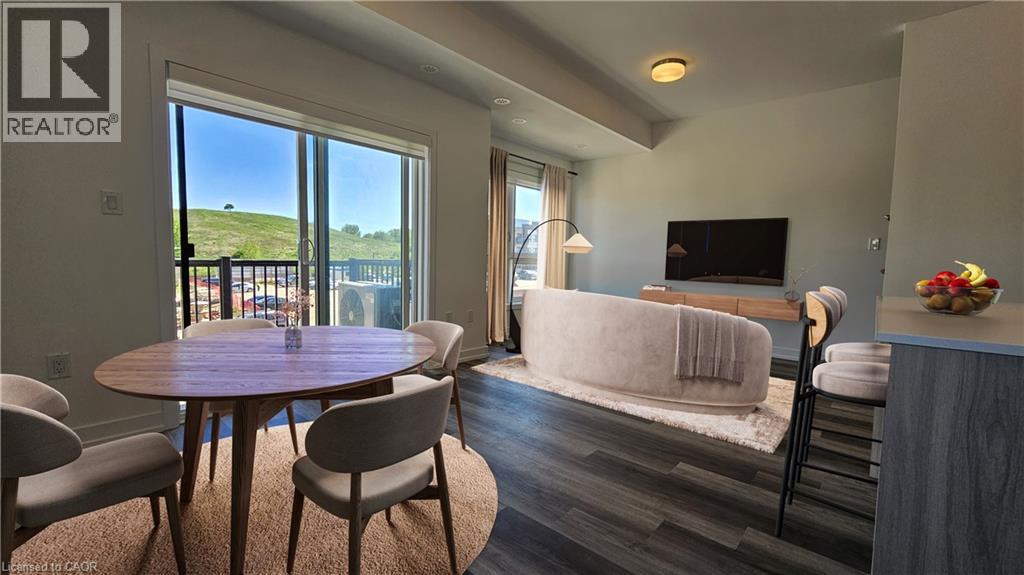
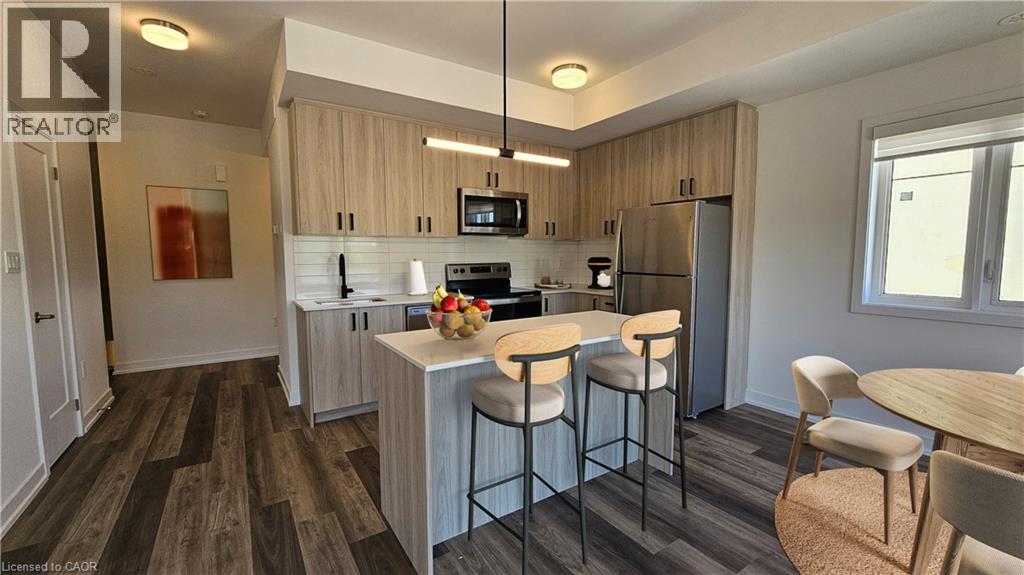
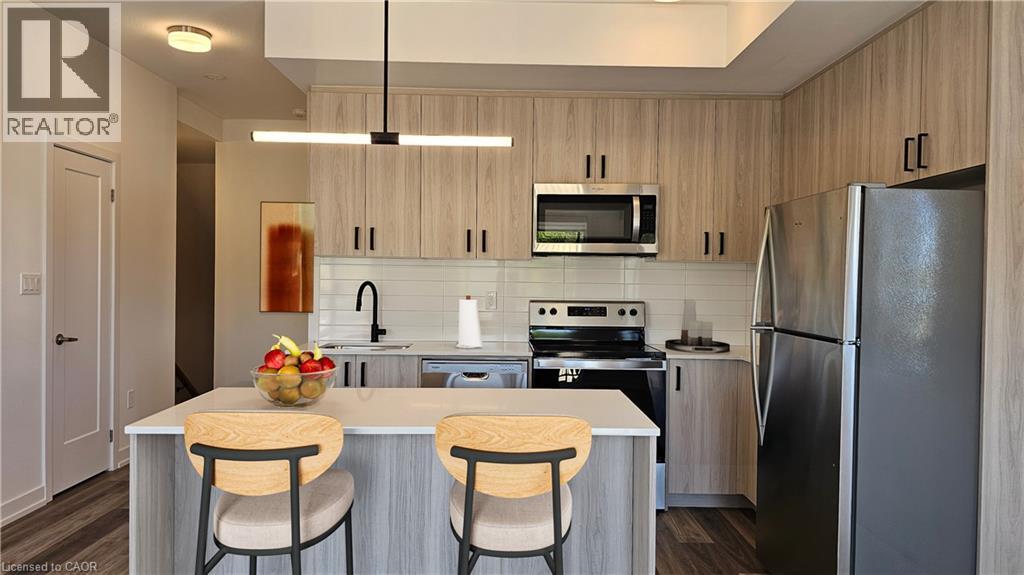
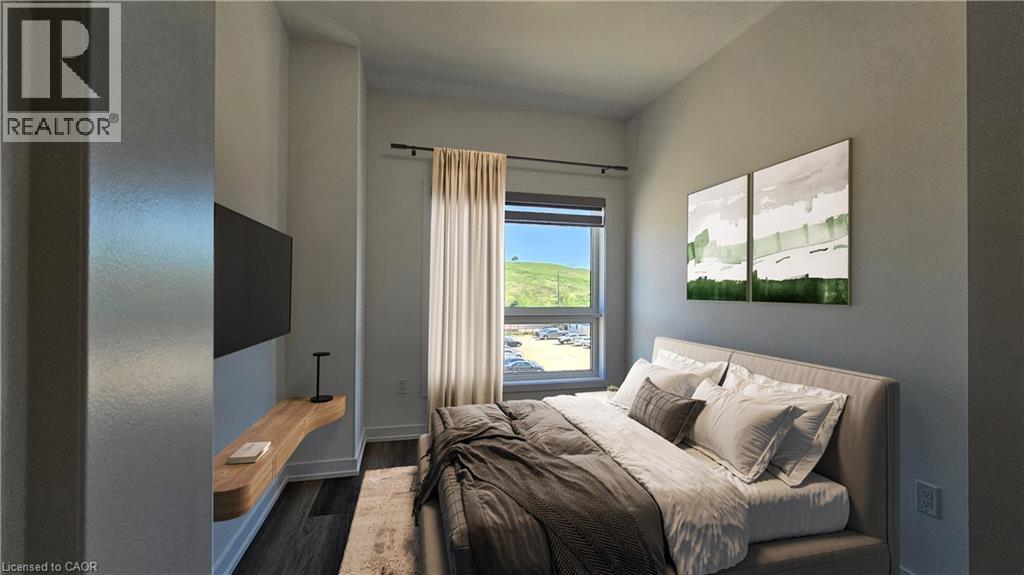
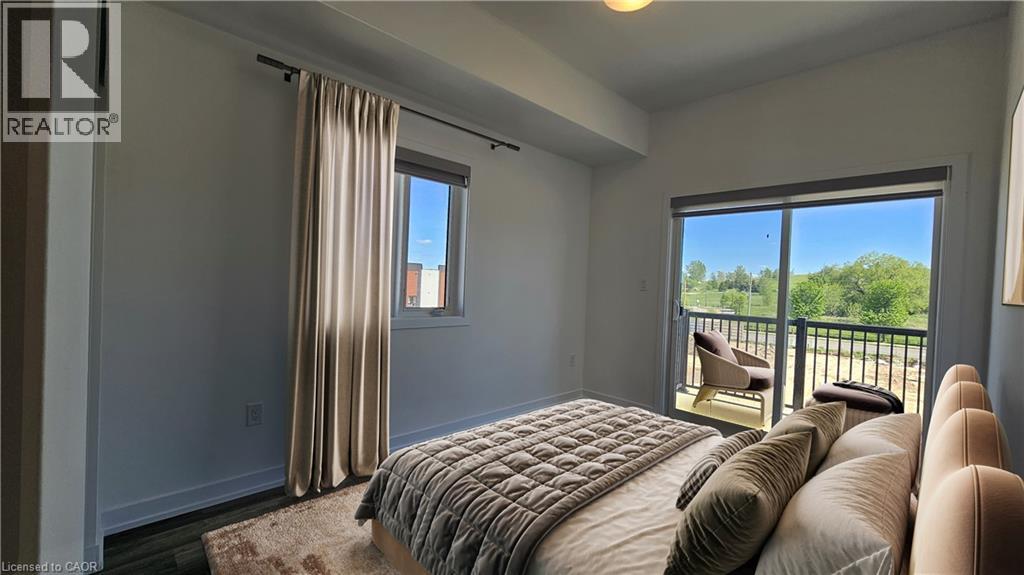
Welcome to 25 PALACE ST 390, a sophisticated townhouse in Kitchener, thoughtfully designed and completed in 2026. This three-story residence stands as a testament to contemporary living, offering a distinguished urban lifestyle. This multi-level townhouse provides ample space for both relaxation and entertaining across its three stories. Each floor is crafted to maximize comfort and functionality, contributing to a seamless living experience. Discover the potential of modern living in this newly constructed townhouse. Inquire today to arrange a private viewing of this exceptional property. (id:63476)
Property Details
| MLS® Number | 40848871 |
| Property Type | Single Family |
| Amenities Near By | Park, Playground, Public Transit, Shopping |
| Community Features | High Traffic Area |
| Features | Balcony, Paved Driveway |
| Parking Space Total | 1 |
Building
| Bathroom Total | 3 |
| Bedrooms Above Ground | 2 |
| Bedrooms Total | 2 |
| Appliances | Stove, Water Softener |
| Basement Type | None |
| Constructed Date | 2026 |
| Construction Style Attachment | Attached |
| Cooling Type | Central Air Conditioning |
| Exterior Finish | Brick, Concrete, Stucco, Vinyl Siding, Shingles |
| Half Bath Total | 1 |
| Heating Type | Forced Air |
| Stories Total | 3 |
| Size Interior | 1,130 Sqft |
| Type | Row / Townhouse |
| Utility Water | Municipal Water |
Parking
| Open |
Land
| Access Type | Highway Access, Highway Nearby |
| Acreage | No |
| Land Amenities | Park, Playground, Public Transit, Shopping |
| Sewer | Municipal Sewage System |
| Size Total Text | Unknown |
| Zoning Description | M2 |
Rooms
| Level | Type | Length | Width | Dimensions |
|---|---|---|---|---|
| Second Level | 2pc Bathroom | Measurements not available | ||
| Second Level | Kitchen | 10'6'' x 7'4'' | ||
| Second Level | Living Room/dining Room | 18'6'' x 11'1'' | ||
| Third Level | Laundry Room | Measurements not available | ||
| Third Level | 3pc Bathroom | Measurements not available | ||
| Third Level | 3pc Bathroom | Measurements not available | ||
| Third Level | Bedroom | 10'8'' x 9'1'' | ||
| Third Level | Primary Bedroom | 12'1'' x 9'1'' | ||
| Main Level | Foyer | Measurements not available |
Contact Us
Contact us for more information

The trademarks REALTOR®, REALTORS®, and the REALTOR® logo are controlled by The Canadian Real Estate Association (CREA) and identify real estate professionals who are members of CREA. The trademarks MLS®, Multiple Listing Service® and the associated logos are owned by The Canadian Real Estate Association (CREA) and identify the quality of services provided by real estate professionals who are members of CREA. The trademark DDF® is owned by The Canadian Real Estate Association (CREA) and identifies CREA's Data Distribution Facility (DDF®)
August 11 2026 08:12:03
REALTORS® Association of Hamilton-Burlington
Royal LePage Wolle Realty