
25 Mcneish Road Point La Nim, New Brunswick E3N 6B8

$329,900
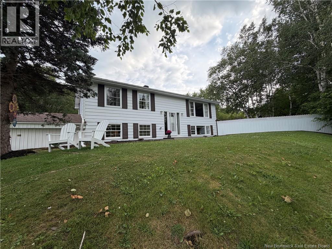
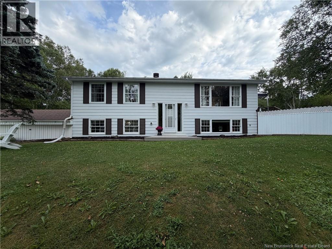
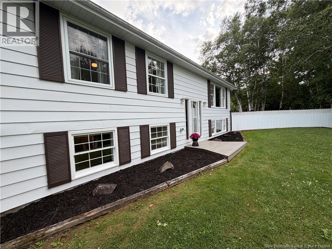
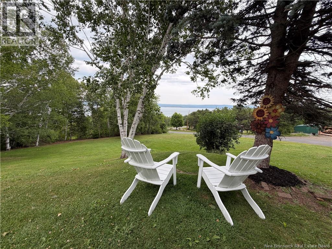
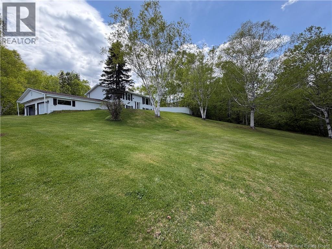
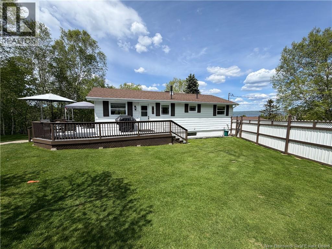
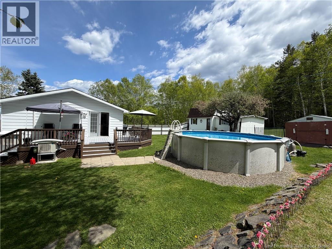
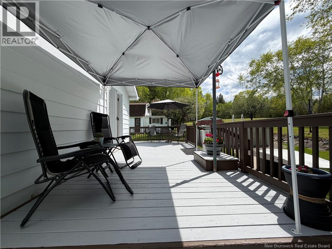
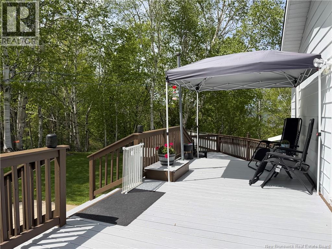
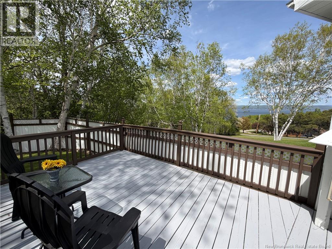
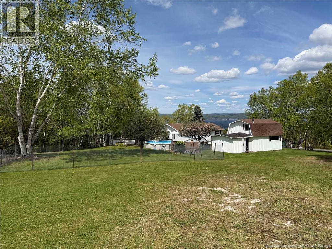
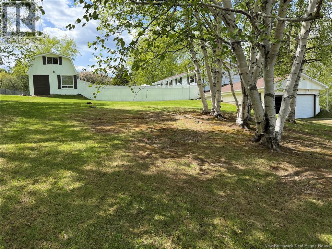
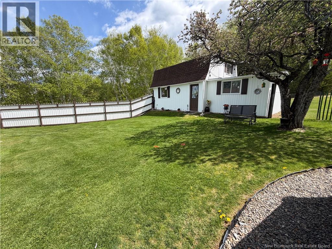
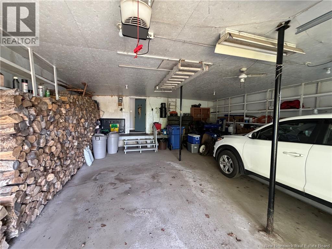
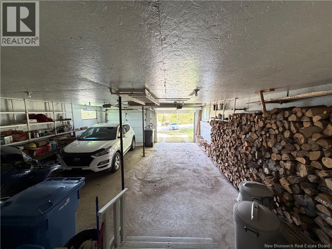
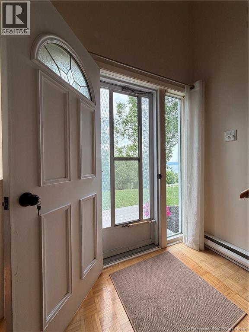
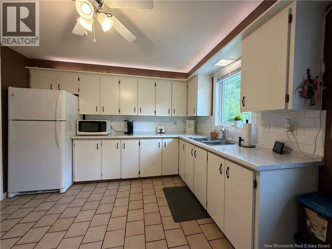
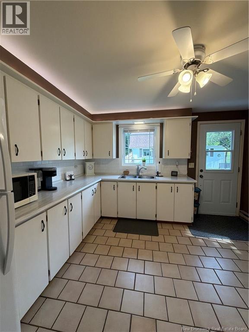
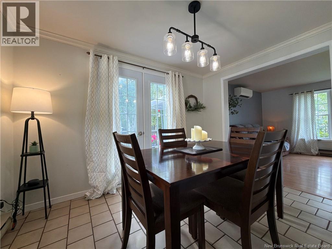
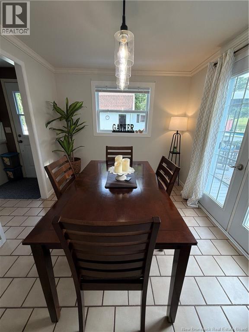
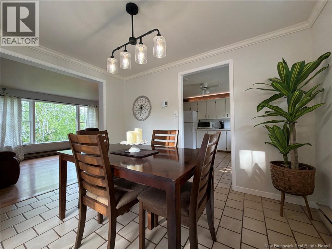
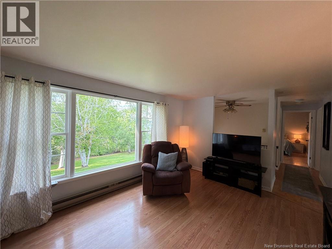
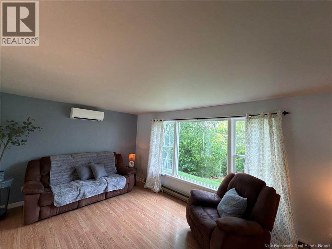
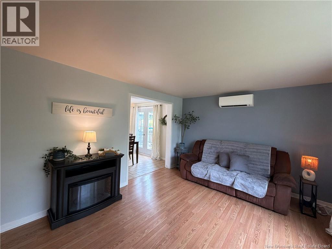
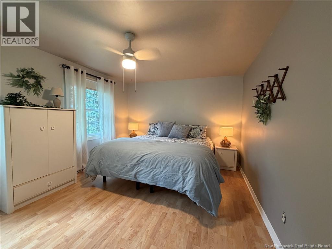
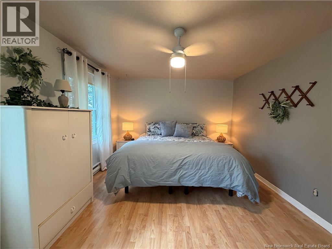
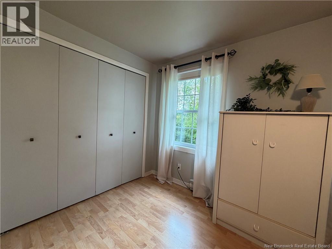
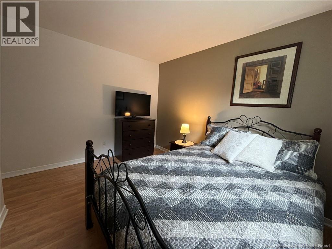
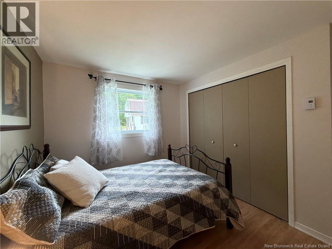
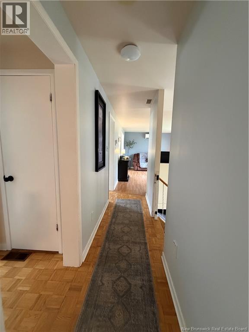
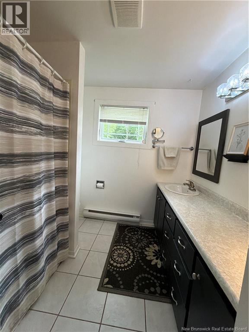
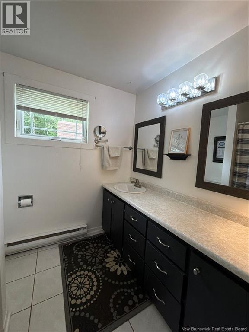
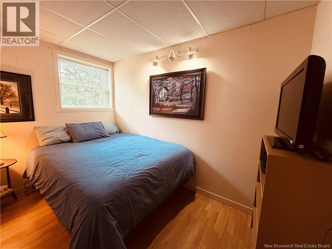
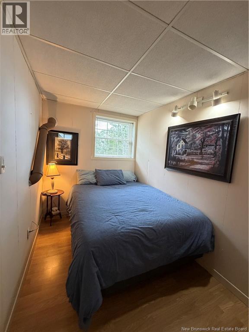

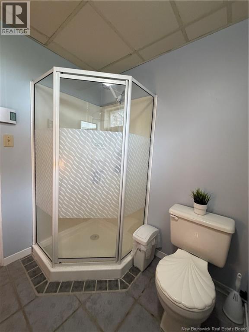
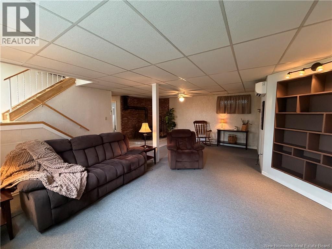
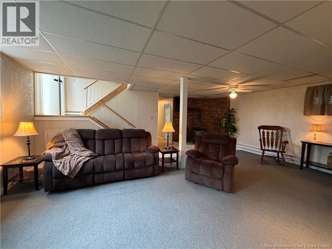
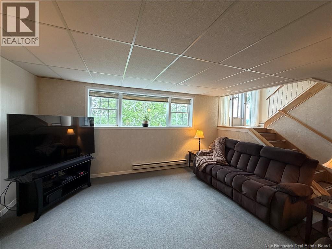
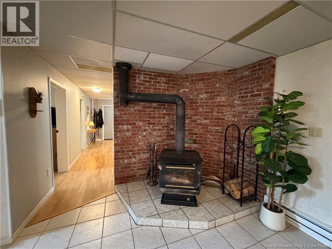
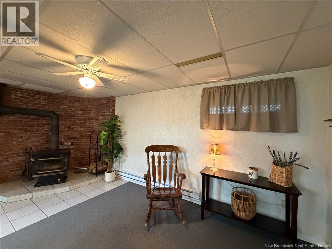
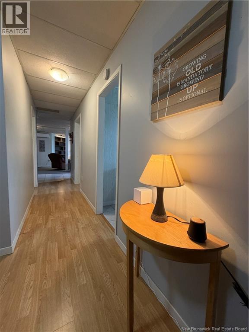
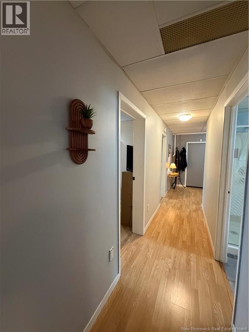
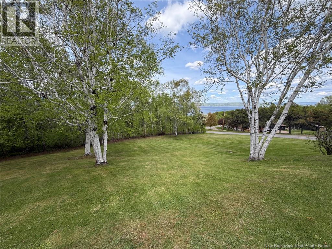
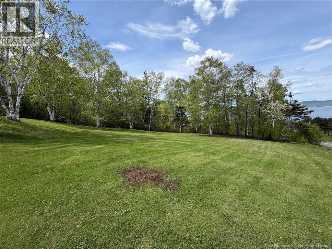
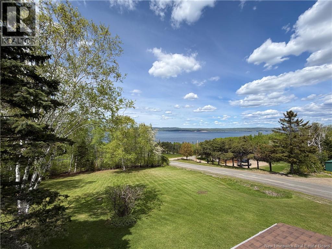
Nestled on a private 2.6 acres lot in Point La Nim, this 3-bedroom, 2-bathroom home offers stunning water and mountain views in a peaceful setting. Featuring a finished basement, attached and detached garages, and a beautiful backyard oasis complete with a pool, this property is perfect for those seeking space, privacy, and comfort. A rare opportunity to enjoy country living with exceptional views and plenty of room to relax and entertain. (id:63476)
Property Details
| MLS® Number | NB140820 |
| Property Type | Single Family |
| Equipment Type | Water Heater |
| Features | Treed, Hardwood Bush, Balcony/deck/patio |
| Rental Equipment Type | Water Heater |
Building
| Bathroom Total | 2 |
| Bedrooms Above Ground | 2 |
| Bedrooms Below Ground | 1 |
| Bedrooms Total | 3 |
| Architectural Style | Bungalow, Split Entry Bungalow |
| Constructed Date | 1981 |
| Cooling Type | Heat Pump |
| Exterior Finish | Other |
| Flooring Type | Ceramic, Wood |
| Foundation Type | Concrete |
| Half Bath Total | 1 |
| Heating Fuel | Electric, Wood |
| Heating Type | Baseboard Heaters, Heat Pump, Stove |
| Stories Total | 1 |
| Size Interior | 2,018 Sqft |
| Total Finished Area | 2018 Sqft |
| Type | House |
| Utility Water | Drilled Well, Well |
Parking
| Attached Garage | |
| Detached Garage | |
| Garage | |
| Heated Garage |
Land
| Acreage | Yes |
| Landscape Features | Landscaped |
| Sewer | Septic System |
| Size Irregular | 2.6 |
| Size Total | 2.6 Ac |
| Size Total Text | 2.6 Ac |
Rooms
| Level | Type | Length | Width | Dimensions |
|---|---|---|---|---|
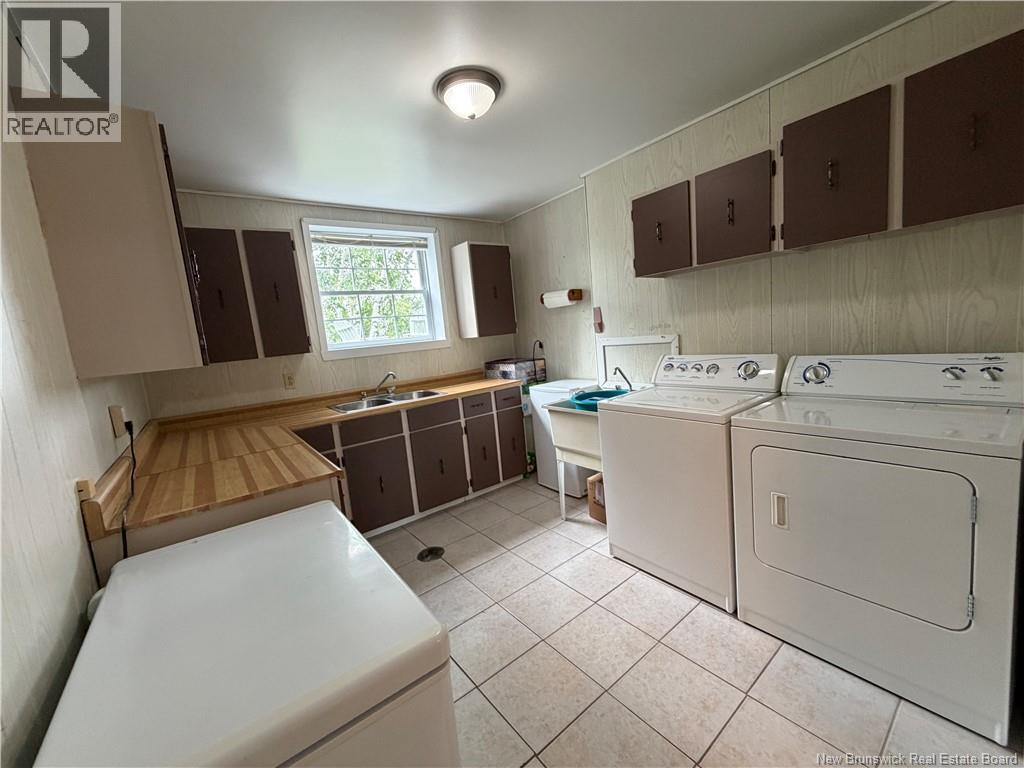
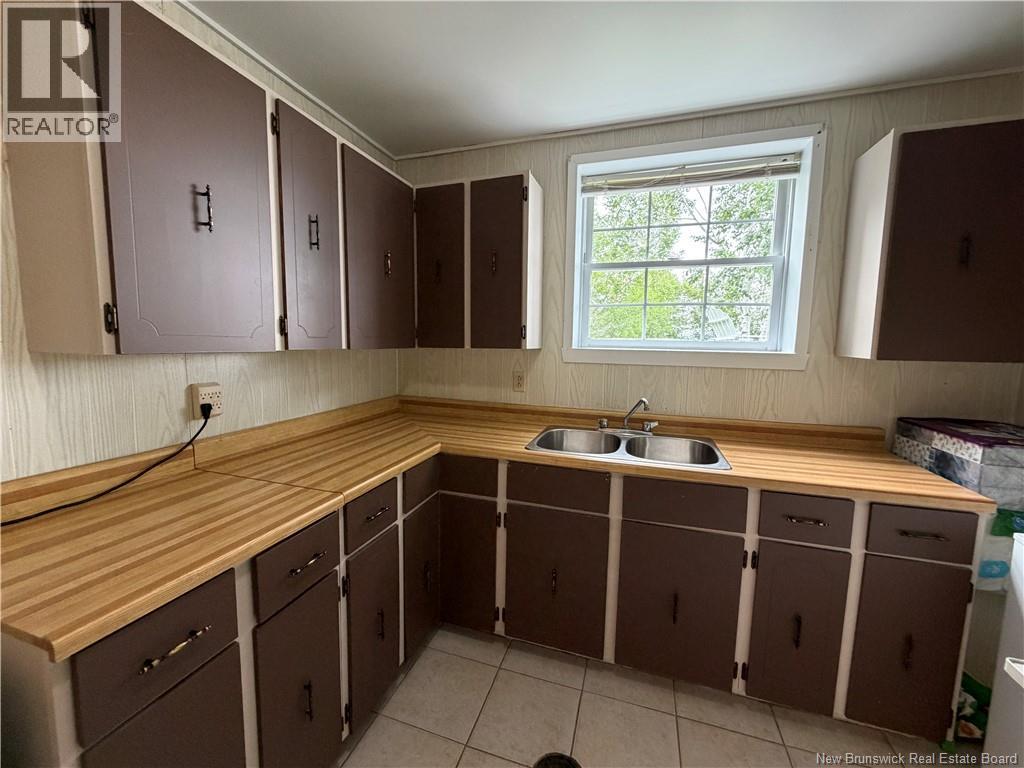
| Basement | Laundry Room | 11' x 9'4'' | ||
| Basement | Bedroom | 11' x 9' | ||
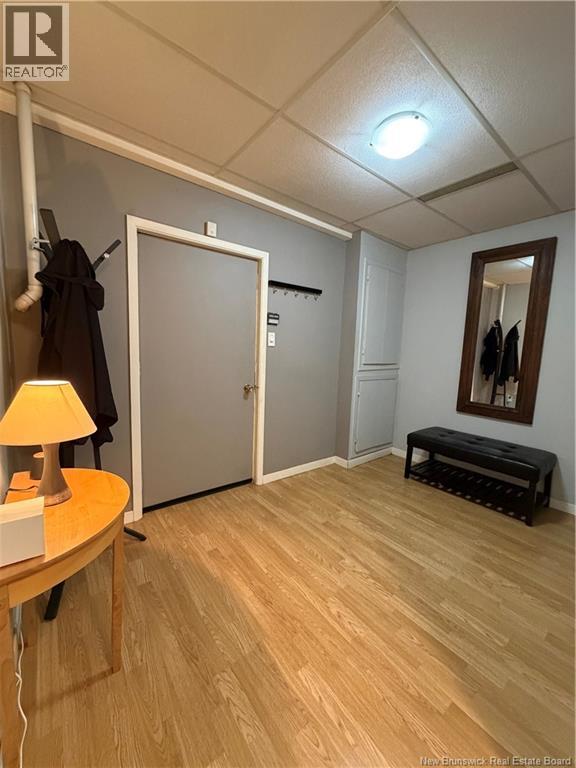
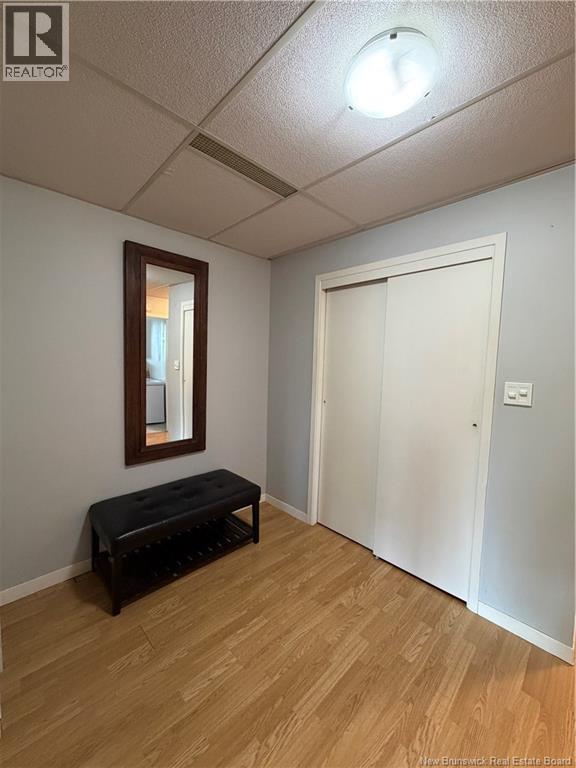
| Basement | Foyer | 11' x 7'4'' | ||
| Basement | Bath (# Pieces 1-6) | 7' x 7'3'' | ||
| Basement | Family Room | 20' x 22'3'' | ||
| Main Level | Bedroom | 9' x 11'6'' | ||
| Main Level | Primary Bedroom | 14'9'' x 12' | ||
| Main Level | Dining Room | 11'10'' x 10' | ||
| Main Level | Bath (# Pieces 1-6) | 7'9'' x 8' | ||
| Main Level | Living Room | 16'7'' x 12' | ||
| Main Level | Kitchen | 12' x 11'10'' |
Contact Us
Contact us for more information

The trademarks REALTOR®, REALTORS®, and the REALTOR® logo are controlled by The Canadian Real Estate Association (CREA) and identify real estate professionals who are members of CREA. The trademarks MLS®, Multiple Listing Service® and the associated logos are owned by The Canadian Real Estate Association (CREA) and identify the quality of services provided by real estate professionals who are members of CREA. The trademark DDF® is owned by The Canadian Real Estate Association (CREA) and identifies CREA's Data Distribution Facility (DDF®)
July 31 2026 09:12:27
New Brunswick Real Estate Board
Keller Williams Capital Realty (C)