
25 Mckinstry Street Hamilton, Ontario L8L 6C2

$379,900
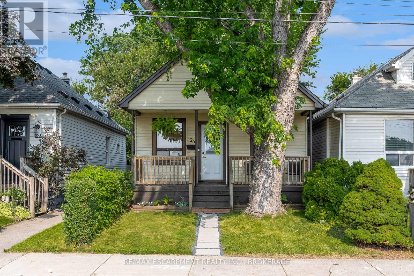
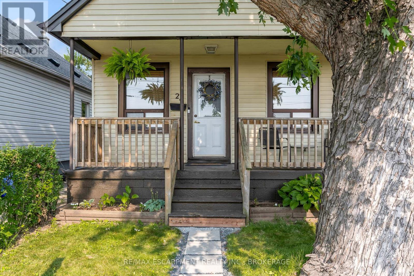
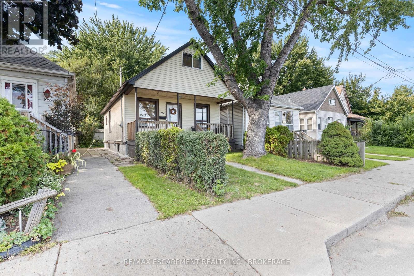
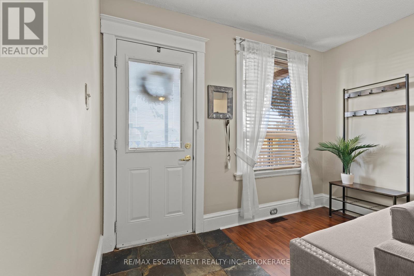
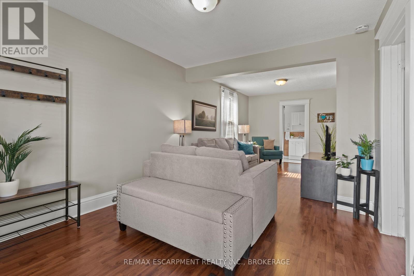
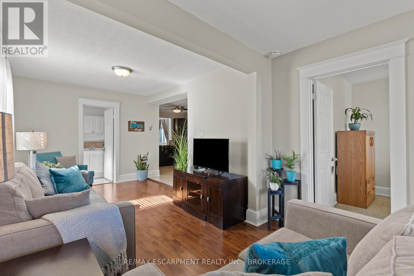
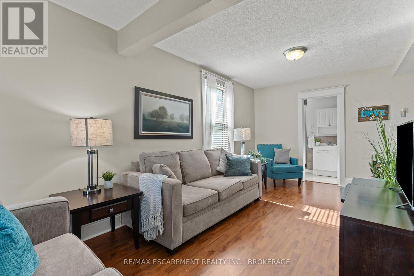
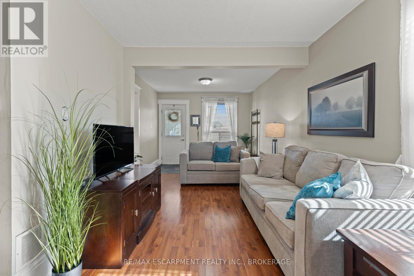
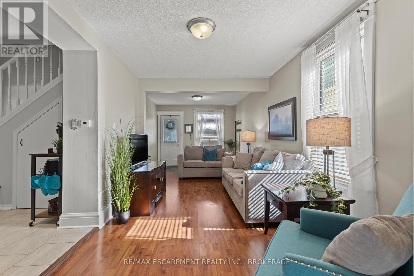
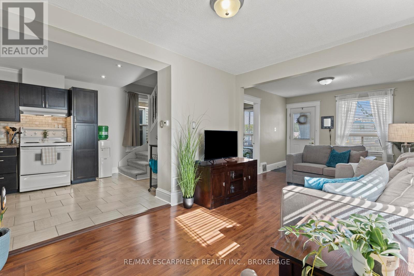
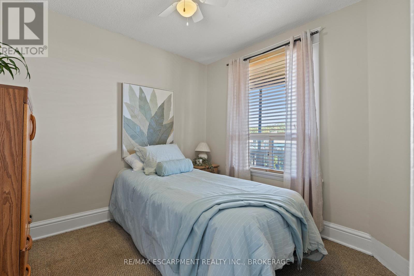
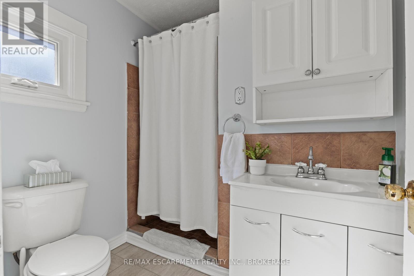
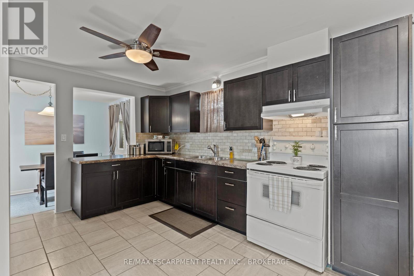
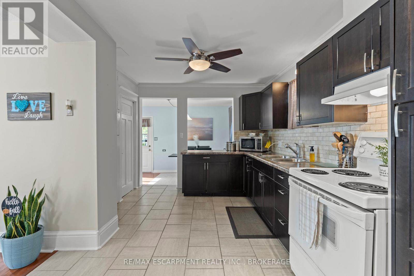
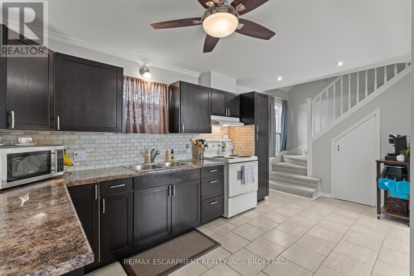
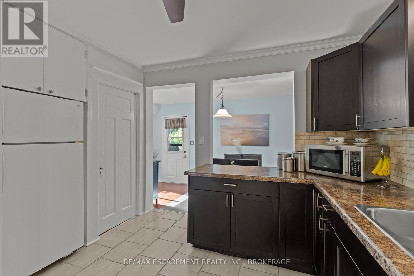
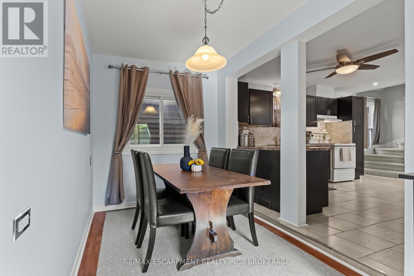
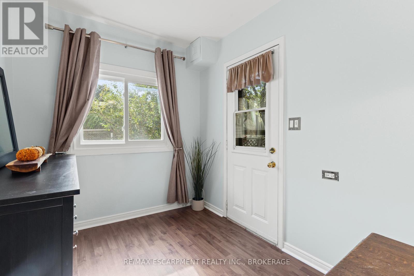
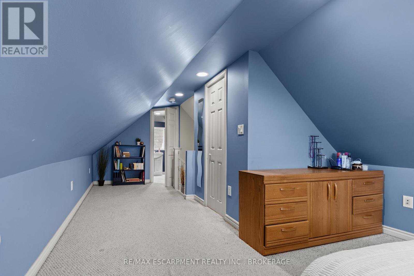
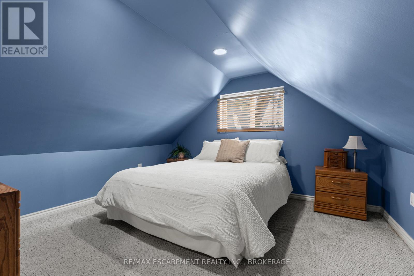
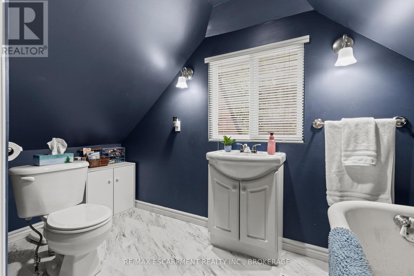
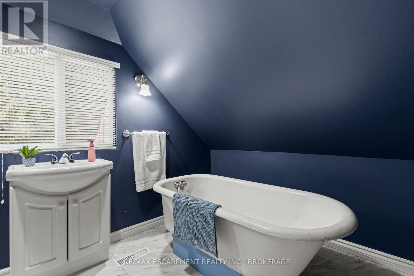
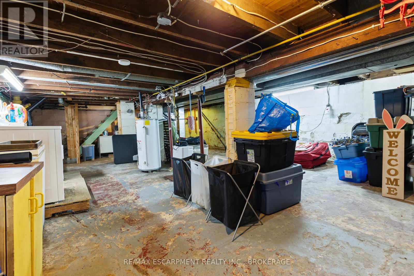
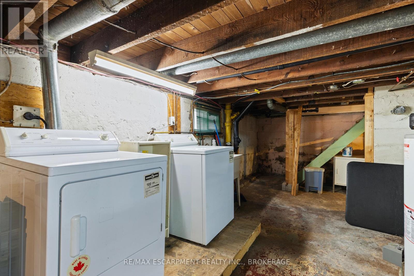
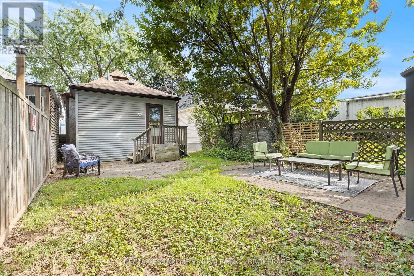
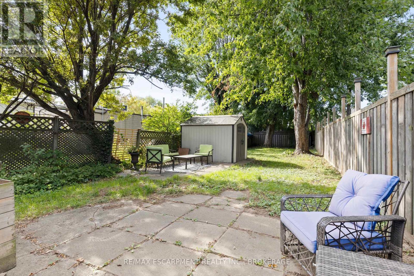
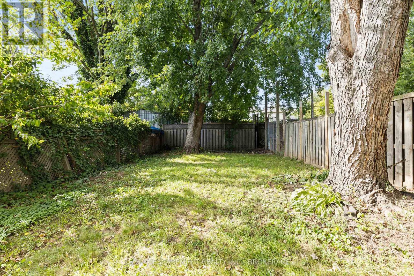
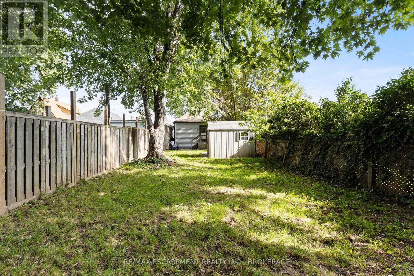
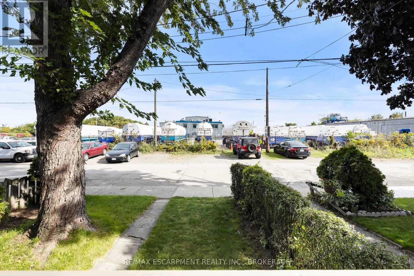
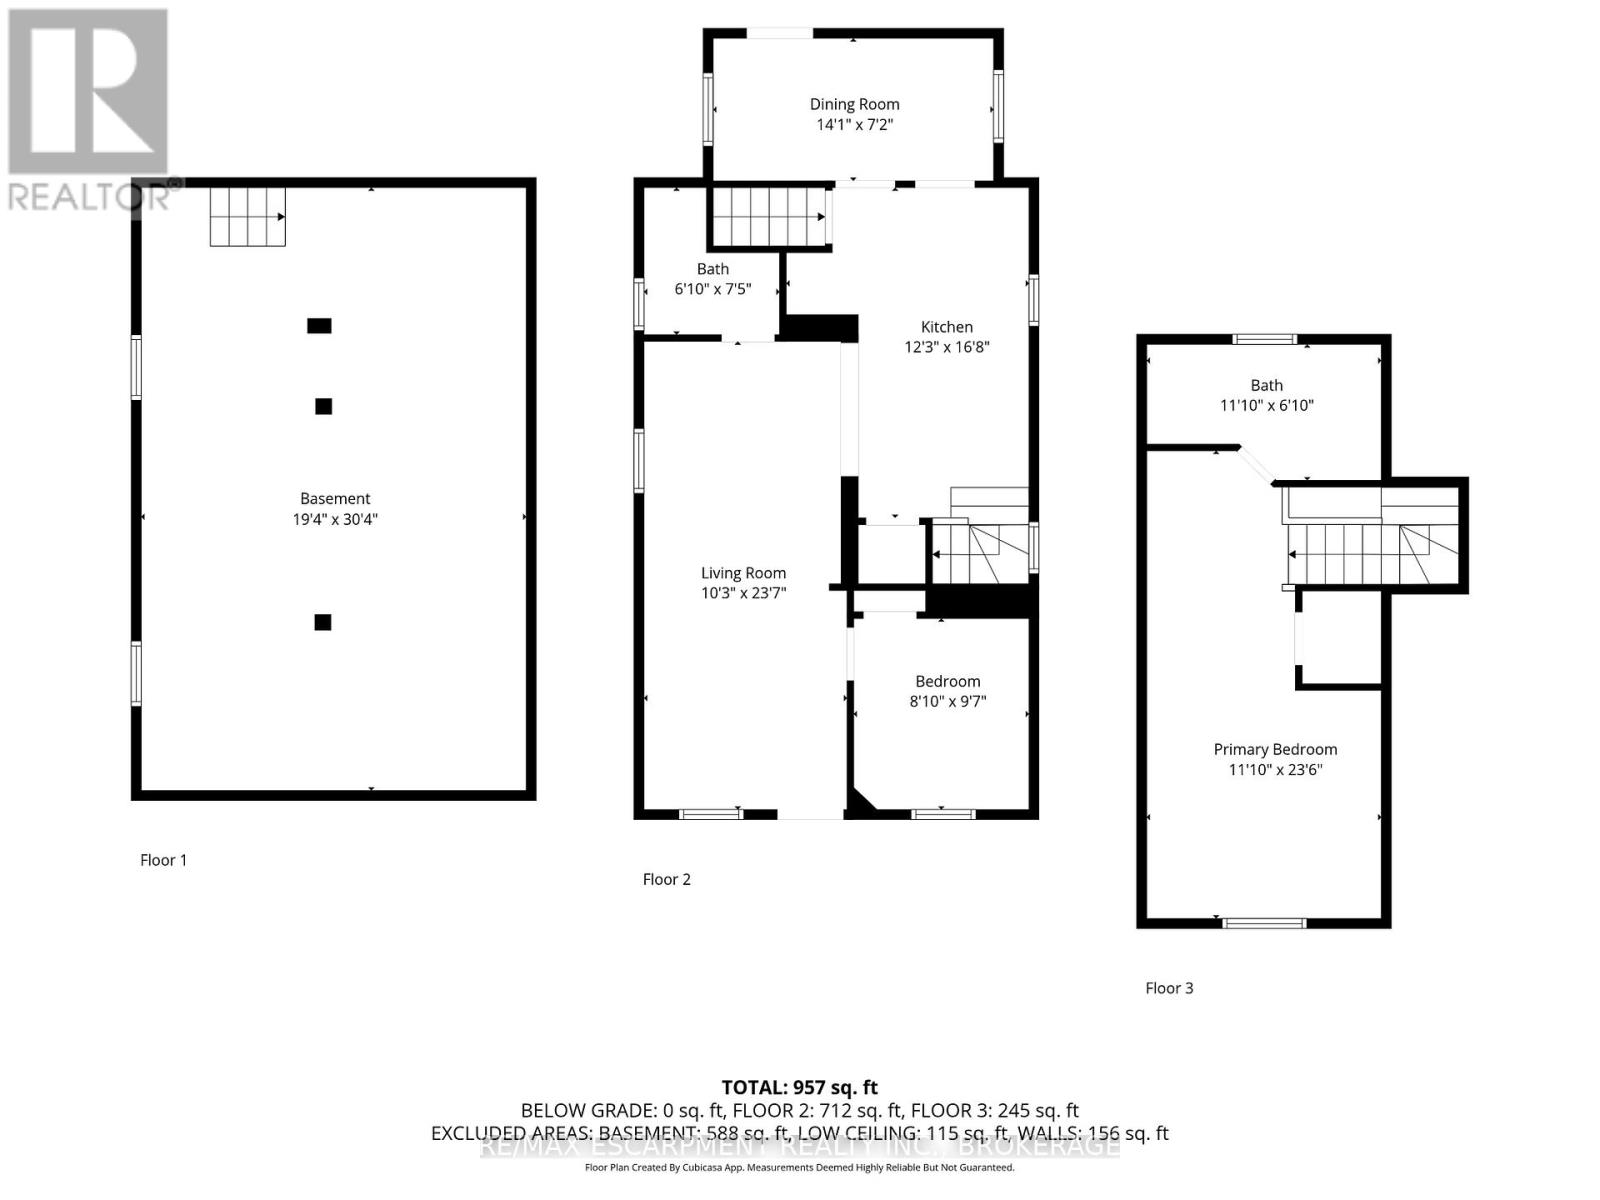
Tucked away on a quiet street in Hamiltons Industrial Sector neighbourhood, this charming 1.5-storey detached home is full of character and modern updates. Step inside to find a bright, semi-open concept layout with an inviting living space, 2 cozy bedrooms, and 2 stylish 3-piece bathrooms. The home has been thoughtfully upgraded with a newer furnace, windows, and electrical (2016), plus a brand-new A/C in 2024 making it move-in ready for its next owners. The unfinished basement provides plenty of storage or future finishing potential, while outside you'll enjoy a large, fully fenced backyard with a handy storage shed perfect for pets, gardening, or summer entertaining. Conveniently located near parks, schools, shopping, and easy highway access, this property offers both comfort and practicality in a central Hamilton location. Whether you're a first-time buyer, downsizer, or investor, this cozy home is a fantastic opportunity. (id:63476)
Property Details
| MLS® Number | X13569296 |
| Property Type | Single Family |
| Community Name | Industrial Sector |
| Amenities Near By | Public Transit, Hospital |
| Structure | Porch, Shed |
Building
| Bathroom Total | 2 |
| Bedrooms Above Ground | 2 |
| Bedrooms Total | 2 |
| Age | 51 To 99 Years |
| Appliances | All |
| Basement Development | Unfinished |
| Basement Type | Full (unfinished) |
| Construction Style Attachment | Detached |
| Cooling Type | Central Air Conditioning |
| Exterior Finish | Vinyl Siding |
| Foundation Type | Concrete |
| Heating Fuel | Natural Gas |
| Heating Type | Forced Air |
| Stories Total | 2 |
| Size Interior | 700 - 1,100 Sqft |
| Type | House |
| Utility Water | Municipal Water |
Parking
| No Garage | |
| Street |
Land
| Acreage | No |
| Fence Type | Fully Fenced, Fenced Yard |
| Land Amenities | Public Transit, Hospital |
| Sewer | Sanitary Sewer |
| Size Depth | 132 Ft |
| Size Frontage | 26 Ft |
| Size Irregular | 26 X 132 Ft |
| Size Total Text | 26 X 132 Ft |
| Zoning Description | M6 |
Rooms
| Level | Type | Length | Width | Dimensions |
|---|---|---|---|---|
| Second Level | Bathroom | 3.38 m | 1.85 m | 3.38 m x 1.85 m |
| Second Level | Bedroom | 3.38 m | 7.16 m | 3.38 m x 7.16 m |
| Main Level | Bathroom | 1.85 m | 2.26 m | 1.85 m x 2.26 m |
| Main Level | Kitchen | 3.73 m | 5.08 m | 3.73 m x 5.08 m |
| Main Level | Bedroom | 2.46 m | 2.92 m | 2.46 m x 2.92 m |
| Main Level | Living Room | 3.12 m | 7.19 m | 3.12 m x 7.19 m |
| Main Level | Dining Room | 4.29 m | 2.18 m | 4.29 m x 2.18 m |
Contact Us
Contact us for more information

The trademarks REALTOR®, REALTORS®, and the REALTOR® logo are controlled by The Canadian Real Estate Association (CREA) and identify real estate professionals who are members of CREA. The trademarks MLS®, Multiple Listing Service® and the associated logos are owned by The Canadian Real Estate Association (CREA) and identify the quality of services provided by real estate professionals who are members of CREA. The trademark DDF® is owned by The Canadian Real Estate Association (CREA) and identifies CREA's Data Distribution Facility (DDF®)
July 20 2026 11:56:32
Niagara Association of REALTORS®
RE/MAX Escarpment Realty Inc., Brokerage