
25 Madison Court Strathmore, Alberta T1P 1M5

$549,999
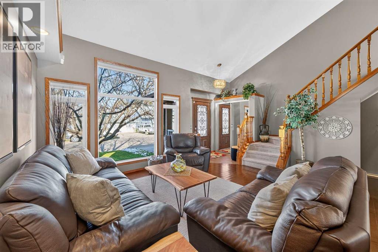
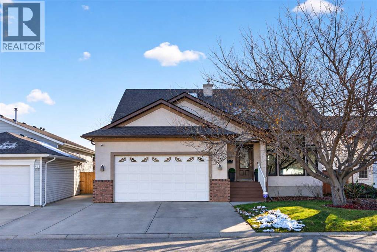
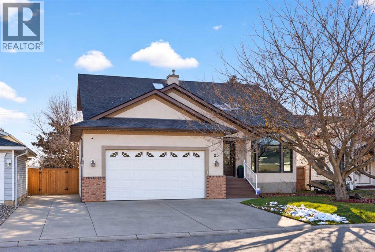
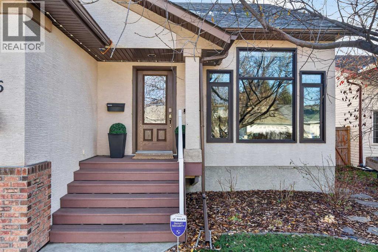
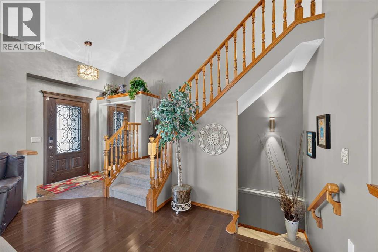
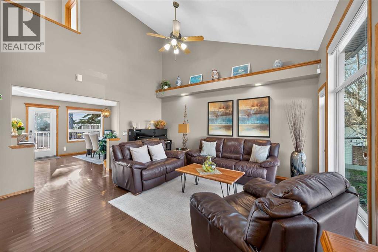
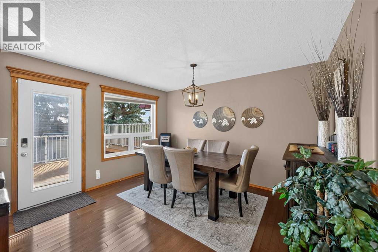
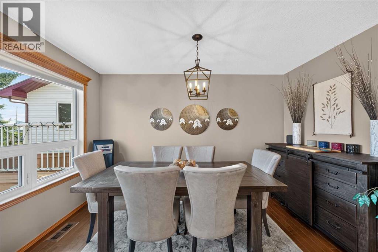
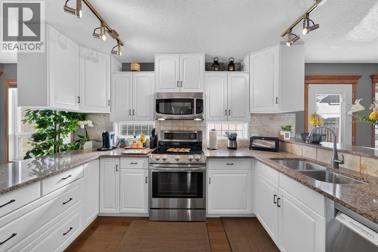
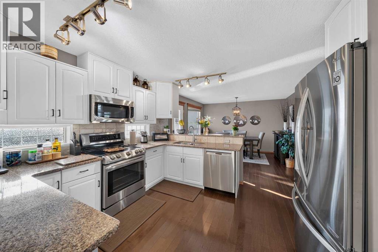
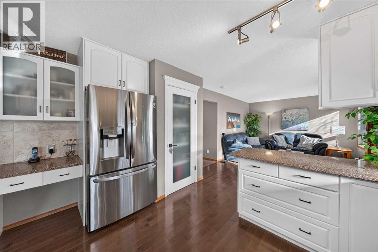
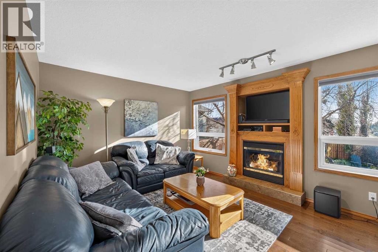
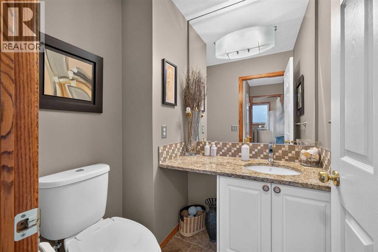
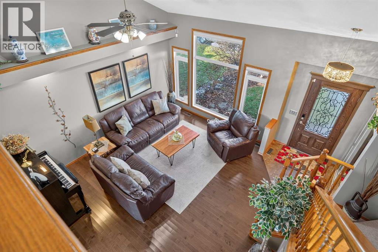
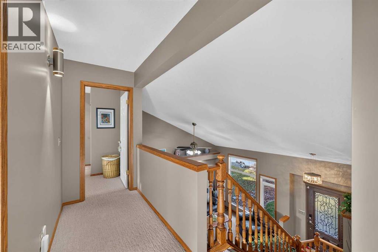
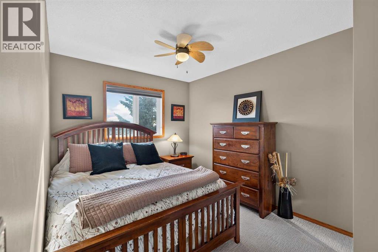
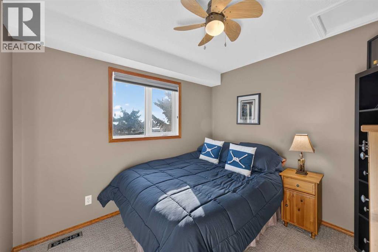
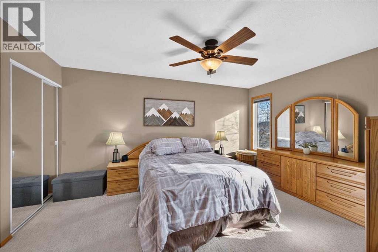
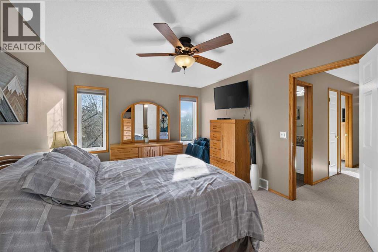
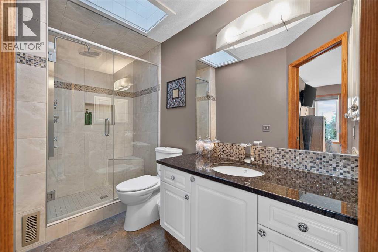
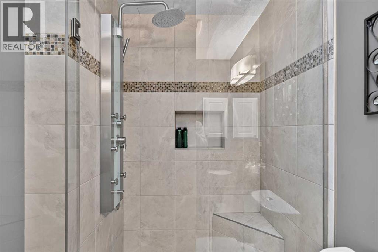
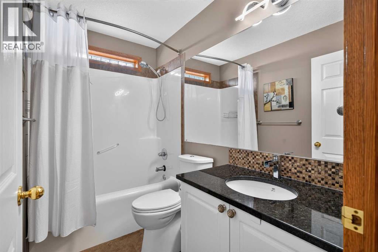
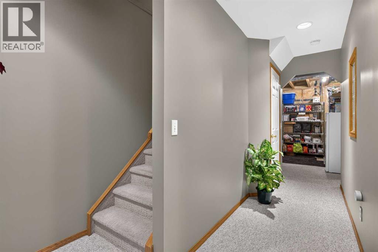
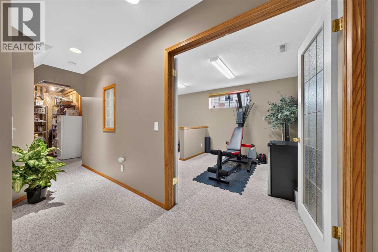
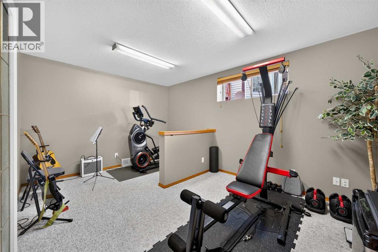
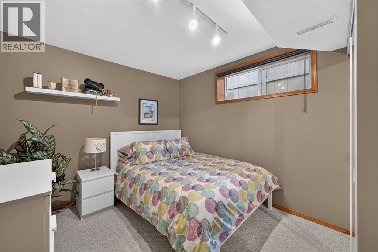
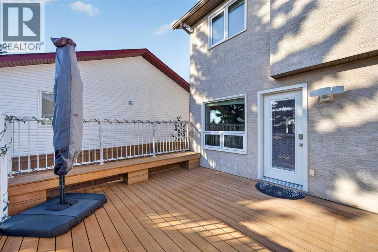
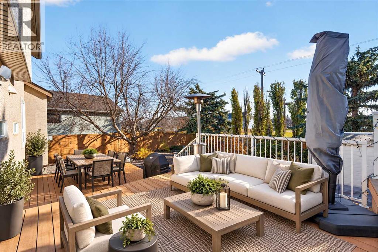
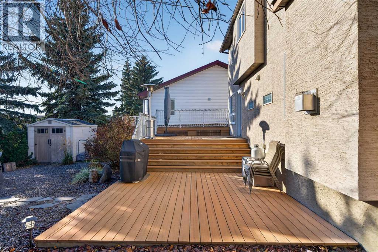
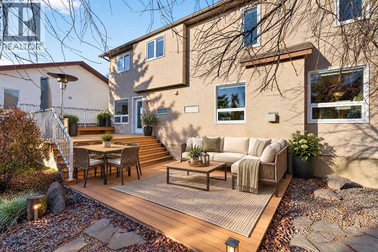
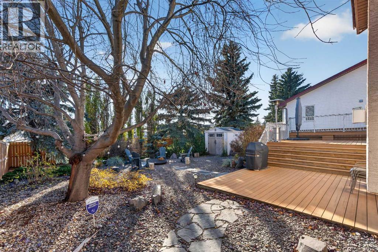
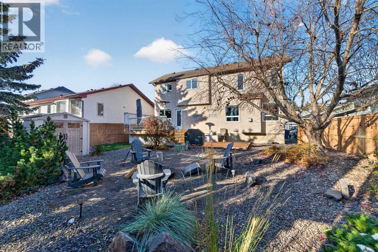
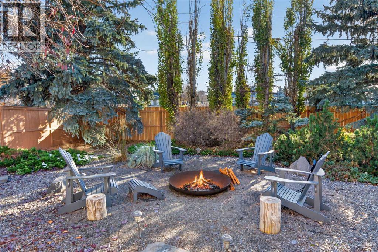
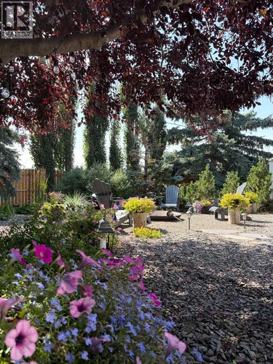
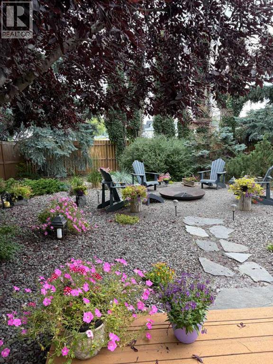
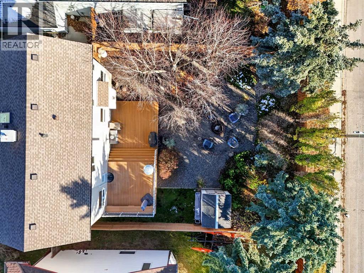
Welcome to 25 Madison Court, a well-cared-for 2 storey-split on a quiet cul-de-sac. The main floor offers a vaulted living room, a second living room for entertaining, engineered hardwood, and a kitchen featuring an LG smart fridge and smart stove. 4 bedrooms, 2.5 baths and a flex room in the partially finished basement leaves lots of room to grow into and the primary ensuite has a walk-in shower and skylight. Step outside to a landscaped yard with a fire pit and a two-tier composite deck with built-in bench. The garage includes a mezzanine, extra storage and a 30 amp EV outlet. Enjoy peace of mind with a new roof (2024), triple-pane windows, and a furnace and central A/C replaced in 2019. Added touches include Govee permanent lights, a Nest thermostat and a water softener. Close to schools, transportation, shopping and more! (id:63476)
Property Details
| MLS® Number | A2356110 |
| Property Type | Single Family |
| Community Name | Maplewood |
| Amenities Near By | Park, Schools, Shopping |
| Features | Cul-de-sac, See Remarks, No Neighbours Behind, No Smoking Home |
| Parking Space Total | 4 |
| Plan | 9711968 |
| Structure | Deck |
Building
| Bathroom Total | 3 |
| Bedrooms Above Ground | 3 |
| Bedrooms Below Ground | 1 |
| Bedrooms Total | 4 |
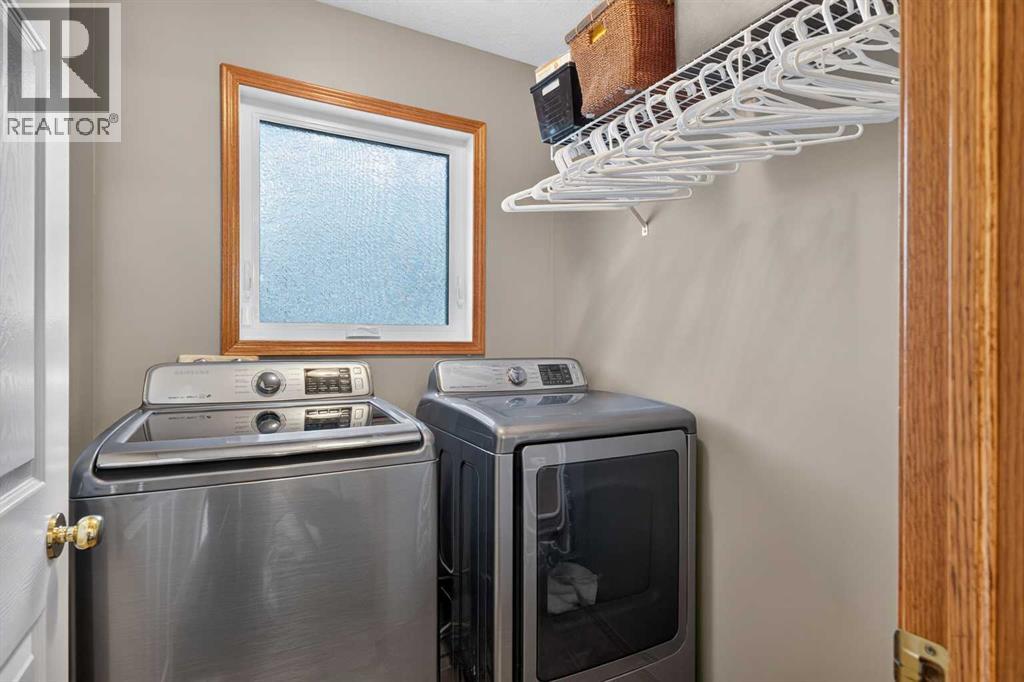
| Appliances | Washer, Refrigerator, Water Softener, Dishwasher, Stove, Dryer, Microwave Range Hood Combo, Garage Door Opener |
| Basement Development | Partially Finished |
| Basement Type | Full (partially Finished) |
| Constructed Date | 1998 |
| Construction Material | Wood Frame |
| Construction Style Attachment | Detached |
| Cooling Type | Central Air Conditioning |
| Fireplace Present | Yes |
| Fireplace Total | 1 |
| Flooring Type | Carpeted, Ceramic Tile, Hardwood |
| Foundation Type | Poured Concrete |
| Half Bath Total | 1 |
| Heating Fuel | Natural Gas |
| Heating Type | Forced Air |
| Stories Total | 2 |
| Size Interior | 1,715 Sqft |
| Total Finished Area | 1714.89 Sqft |
| Type | House |
Parking
| Attached Garage | 2 |
Land
| Acreage | No |
| Fence Type | Fence |
| Land Amenities | Park, Schools, Shopping |
| Landscape Features | Landscaped |
| Size Frontage | 16 M |
| Size Irregular | 573.00 |
| Size Total | 573 M2|4,051 - 7,250 Sqft |
| Size Total Text | 573 M2|4,051 - 7,250 Sqft |
| Zoning Description | R1 |
Rooms
| Level | Type | Length | Width | Dimensions |
|---|---|---|---|---|
| Basement | Bedroom | 12.20 M x 9.80 M | ||
| Basement | Recreational, Games Room | 15.60 M x 10.11 M | ||
| Main Level | 2pc Bathroom | 1.68 M x 1.53 M | ||
| Main Level | Dining Room | 12.60 M x 11.11 M | ||
| Main Level | Family Room | 15.20 M x 13.00 M | ||
| Main Level | Kitchen | 12.60 M x 11.10 M | ||
| Main Level | Living Room | 15.11 M x 15.10 M | ||
| Upper Level | 3pc Bathroom | 10.10 M x 5.00 M | ||
| Upper Level | 4pc Bathroom | 8.30 M x 4.11 M | ||
| Upper Level | Primary Bedroom | 15.20 M x 11.60 M | ||
| Upper Level | Bedroom | 9.30 M x 10.00 M | ||
| Upper Level | Bedroom | 12.60 M x 9.00 M |
Contact Us
Contact us for more information

The trademarks REALTOR®, REALTORS®, and the REALTOR® logo are controlled by The Canadian Real Estate Association (CREA) and identify real estate professionals who are members of CREA. The trademarks MLS®, Multiple Listing Service® and the associated logos are owned by The Canadian Real Estate Association (CREA) and identify the quality of services provided by real estate professionals who are members of CREA. The trademark DDF® is owned by The Canadian Real Estate Association (CREA) and identifies CREA's Data Distribution Facility (DDF®)
November 12 2026 05:52:34
Calgary Real Estate Board
Real Broker