
25 Endfield Avenue Unit# 2 Hamilton, Ontario L8T 2L3

$1,795 MonthlyHeat, Water
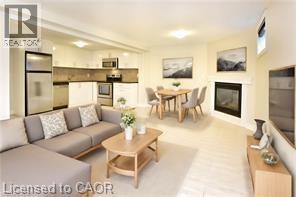
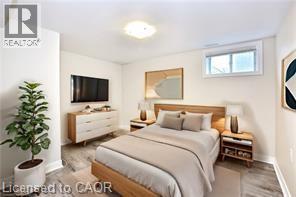
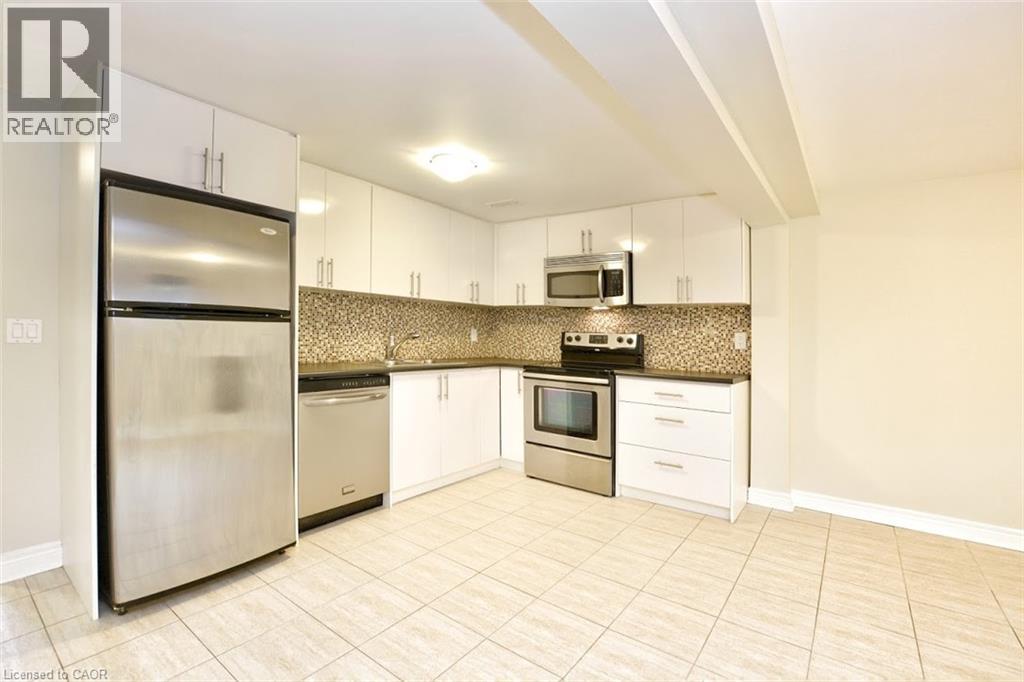
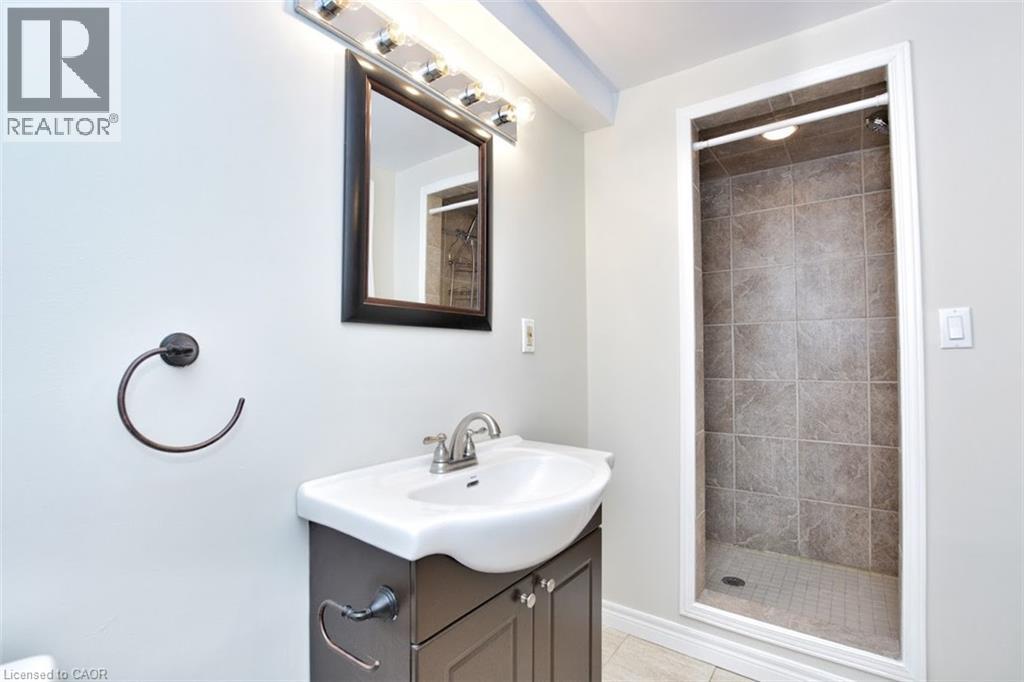
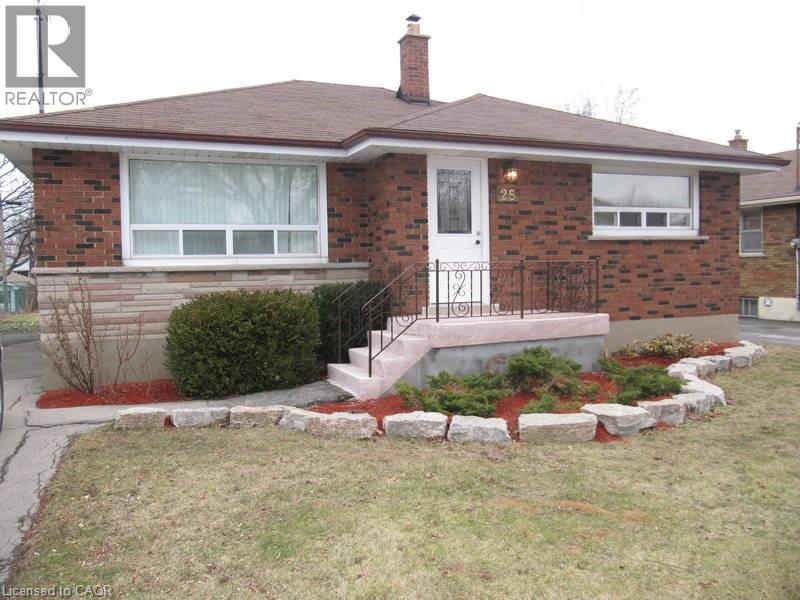
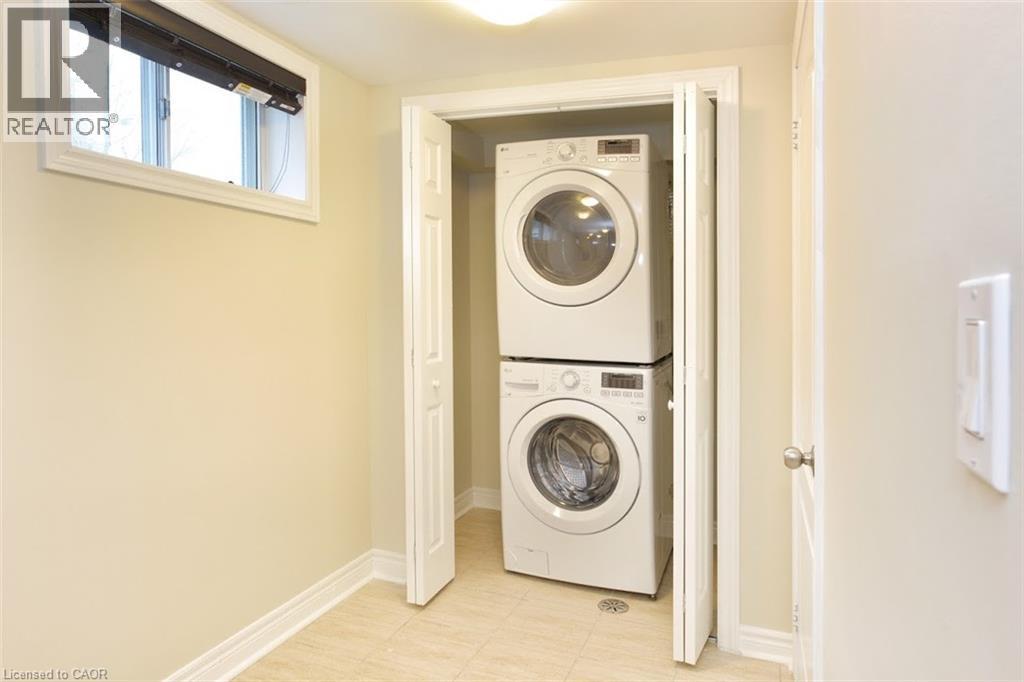
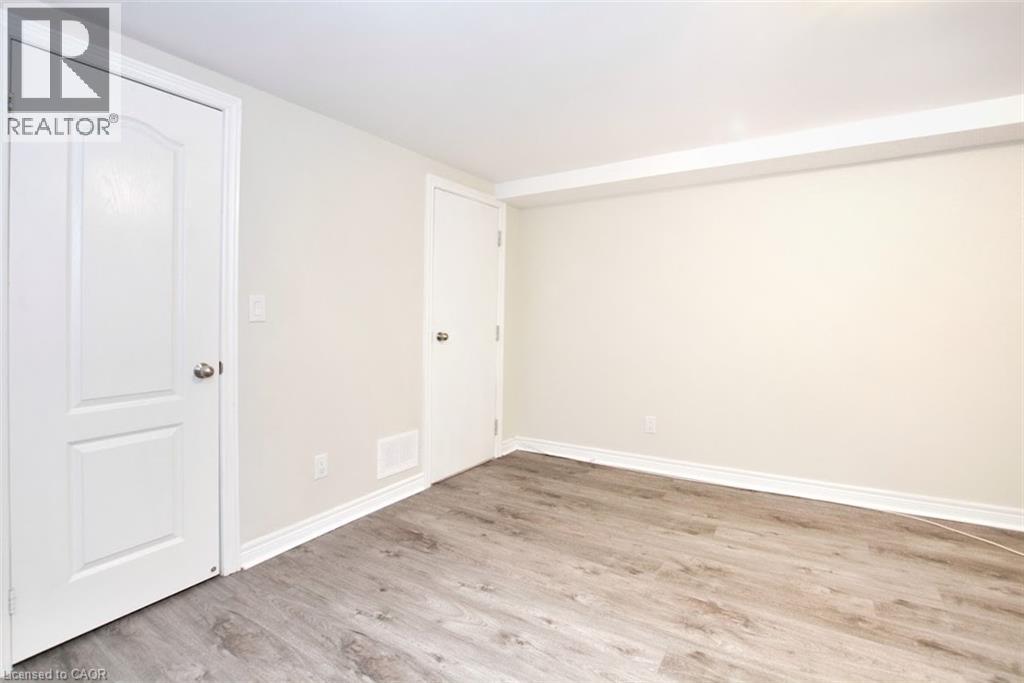


Available May 1st, 2026, this bright and spacious 2-bedroom, 1-bathroom unit is located in a detached home in a prime Hamilton East Mountain neighbourhood. The unit features a large living area and two generous bedrooms. The updated kitchen offers contemporary cabinetry and an open-concept layout, creating a comfortable space for cooking and everyday living. Includes driveway parking. Excellent location close to shopping, amenities, and everyday conveniences. The home is in a Park Heaven area with 4 parks and numerous recreation facilities within a 20-minute walk, and just minutes from Albion Falls and the Mountain Brow Trail. Heat and water are included. Tenant is responsible for hydro. This property is a legal duplex. The main level is a completely separate apartment and is not included. (id:63476)
Property Details
| MLS® Number | 40810187 |
| Property Type | Single Family |
| Amenities Near By | Hospital, Park, Public Transit, Schools |
| Community Features | Community Centre |
| Features | Shared Driveway |
| Parking Space Total | 1 |
Building
| Bathroom Total | 1 |
| Bedrooms Below Ground | 2 |
| Bedrooms Total | 2 |
| Architectural Style | Bungalow |
| Basement Development | Finished |
| Basement Type | Full (finished) |
| Constructed Date | 1957 |
| Construction Style Attachment | Detached |
| Cooling Type | Central Air Conditioning |
| Exterior Finish | Brick |
| Heating Fuel | Natural Gas |
| Heating Type | Forced Air |
| Stories Total | 1 |
| Size Interior | 1,100 Sqft |
| Type | House |
| Utility Water | Municipal Water |
Land
| Acreage | No |
| Land Amenities | Hospital, Park, Public Transit, Schools |
| Sewer | Municipal Sewage System |
| Size Depth | 100 Ft |
| Size Frontage | 49 Ft |
| Size Irregular | 0.11 |
| Size Total | 0.11 Ac|unknown |
| Size Total Text | 0.11 Ac|unknown |
| Zoning Description | R1 |
Rooms
| Level | Type | Length | Width | Dimensions |
|---|---|---|---|---|
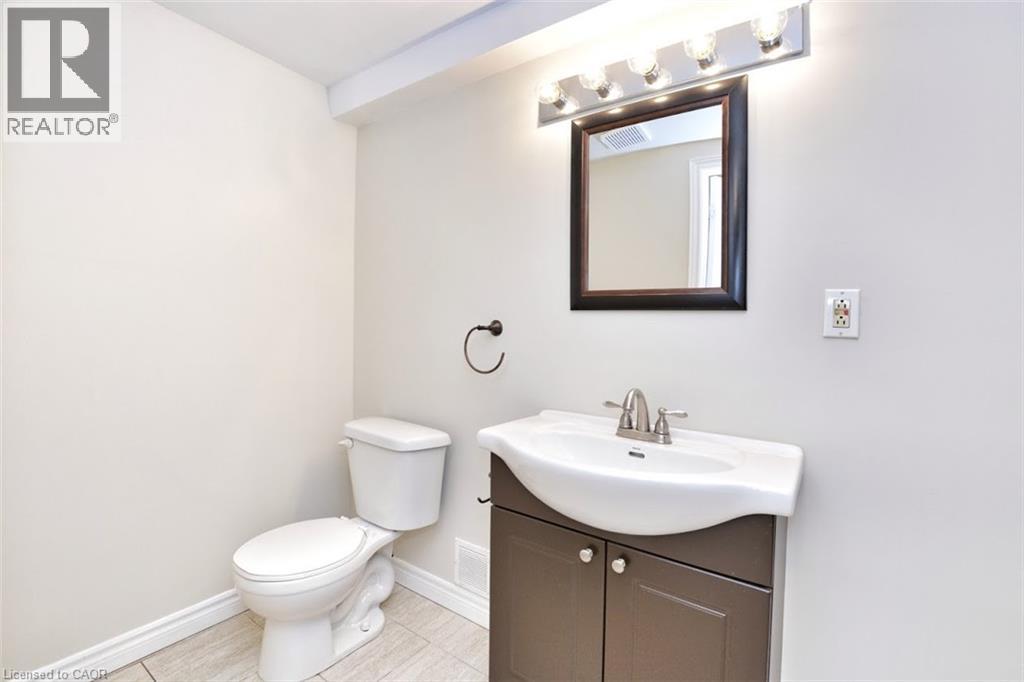
| Basement | 3pc Bathroom | 12'0'' x 6'0'' | ||
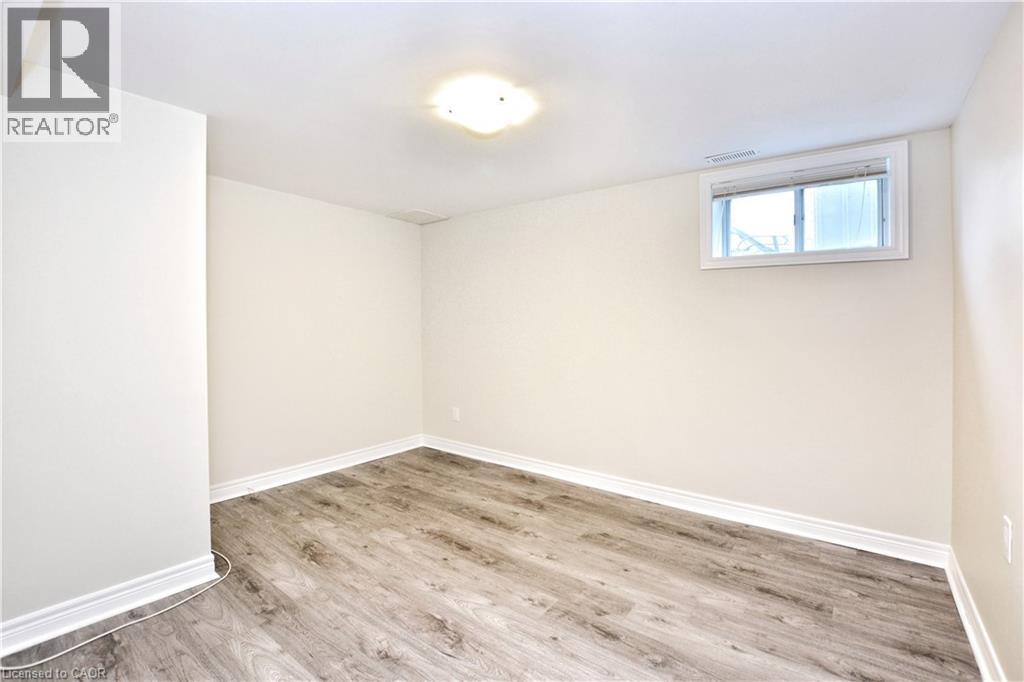
| Basement | Bedroom | 13'0'' x 11'0'' | ||
| Basement | Primary Bedroom | 12'0'' x 15'0'' | ||
| Basement | Kitchen | 19'0'' x 18'0'' |
Contact Us
Contact us for more information

The trademarks REALTOR®, REALTORS®, and the REALTOR® logo are controlled by The Canadian Real Estate Association (CREA) and identify real estate professionals who are members of CREA. The trademarks MLS®, Multiple Listing Service® and the associated logos are owned by The Canadian Real Estate Association (CREA) and identify the quality of services provided by real estate professionals who are members of CREA. The trademark DDF® is owned by The Canadian Real Estate Association (CREA) and identifies CREA's Data Distribution Facility (DDF®)
June 02 2026 04:52:01
REALTORS® Association of Hamilton-Burlington
RE/MAX Escarpment Realty Inc.