
25 Chatsworth Drive Brampton, Ontario L6X 2L8

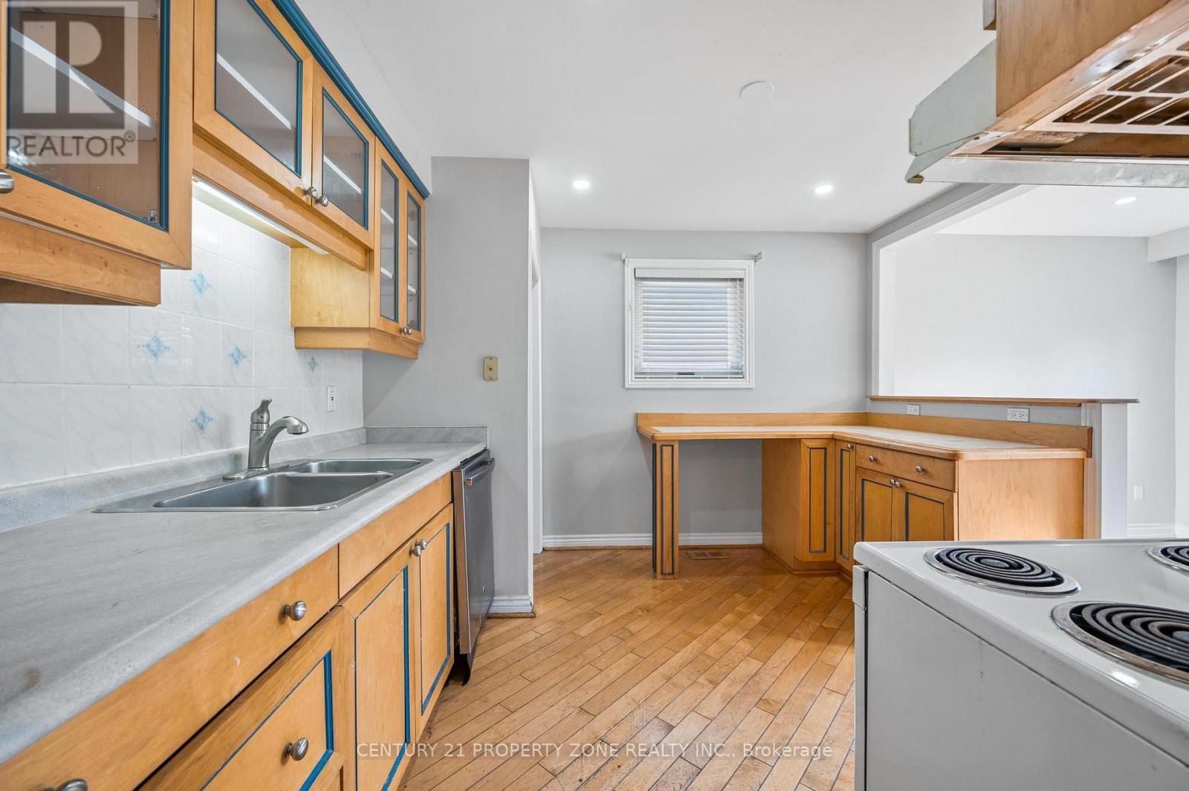
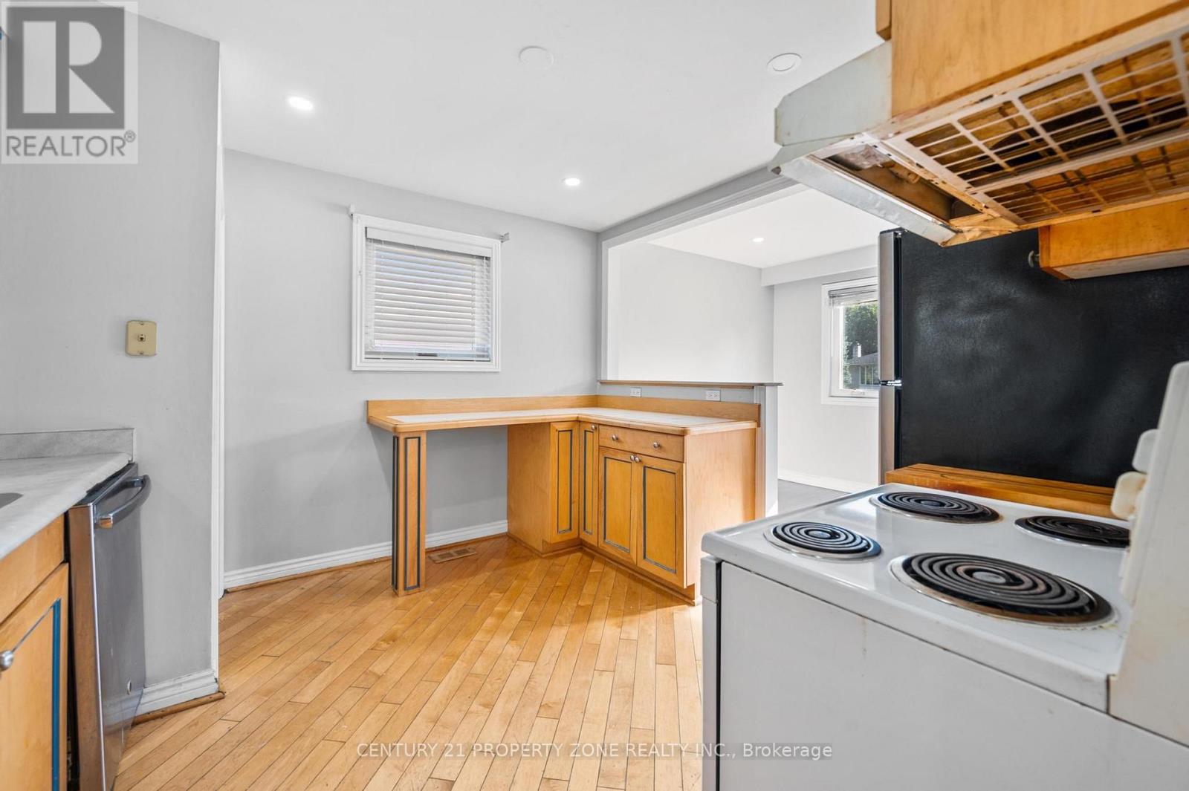
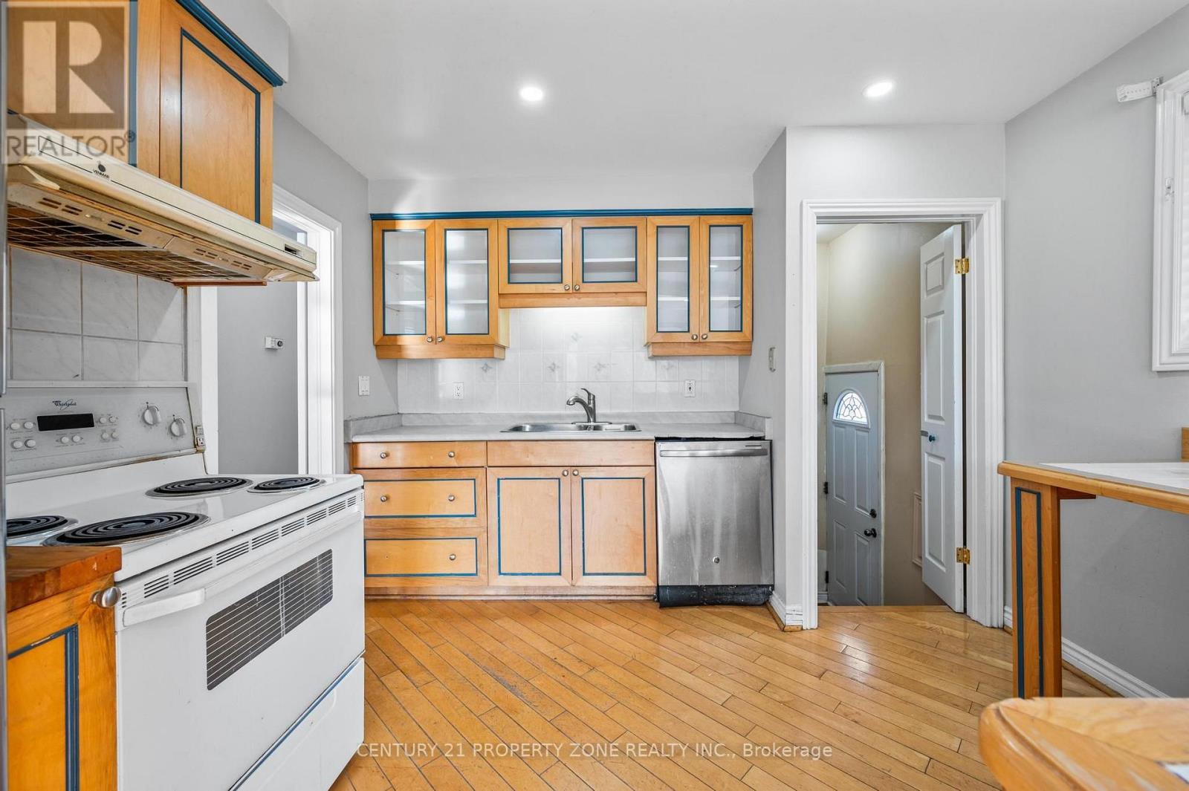
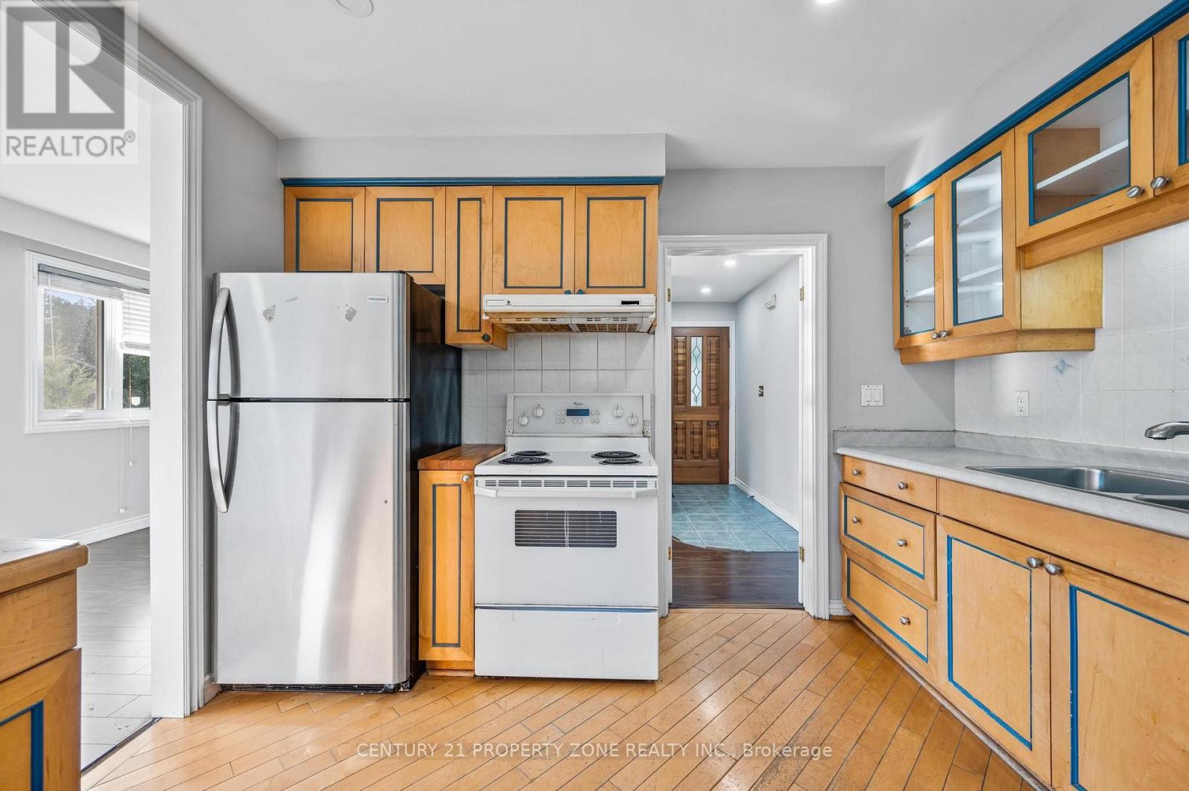

$699,999
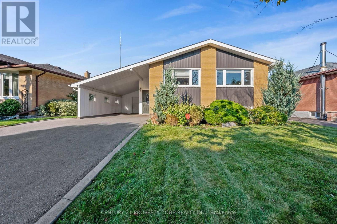
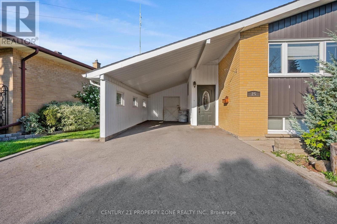
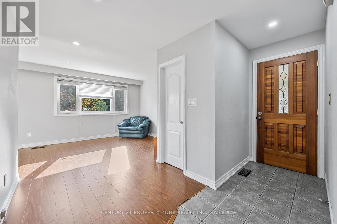
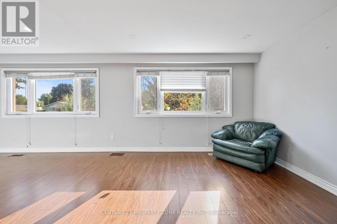
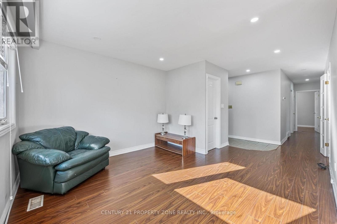
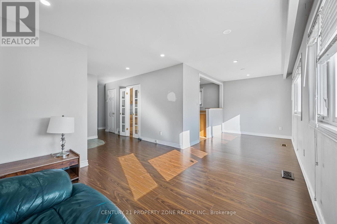
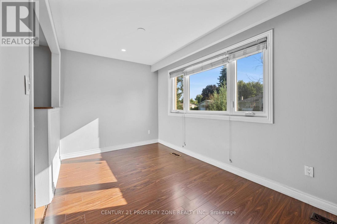
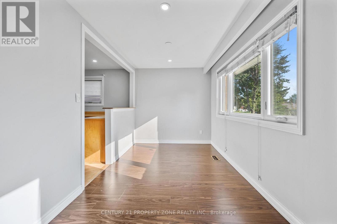
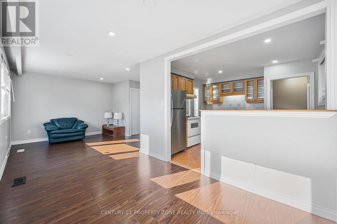
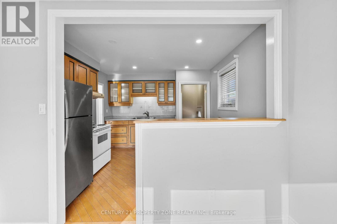
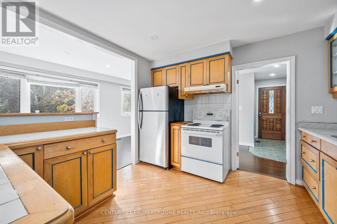
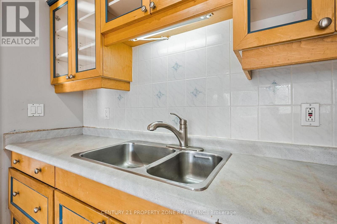
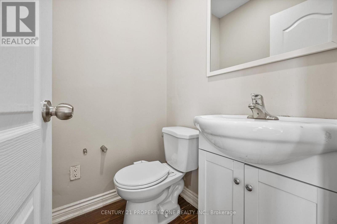
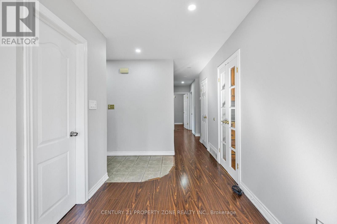
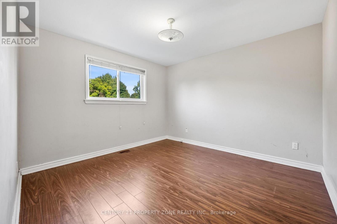
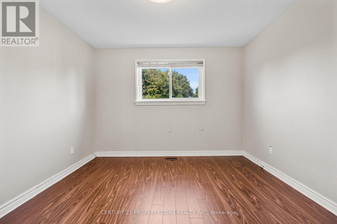
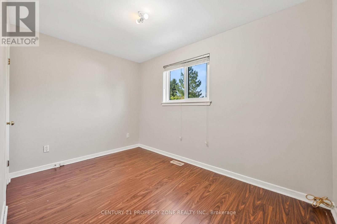
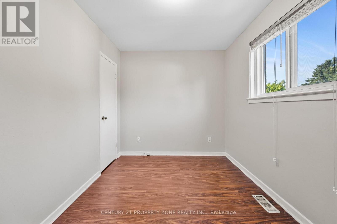
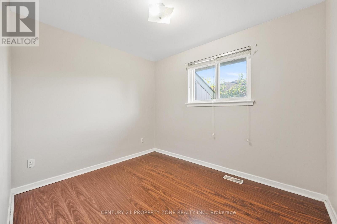
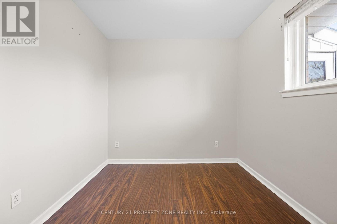
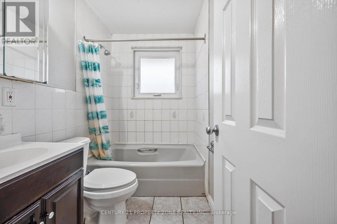
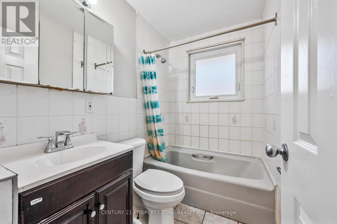
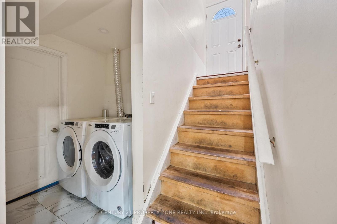
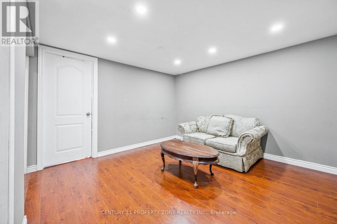
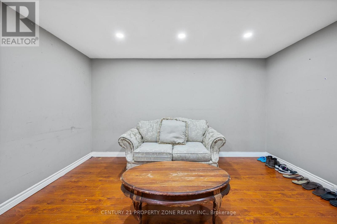
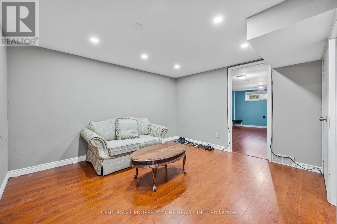
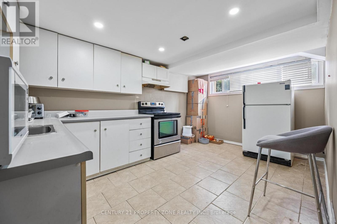
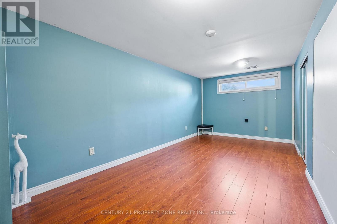
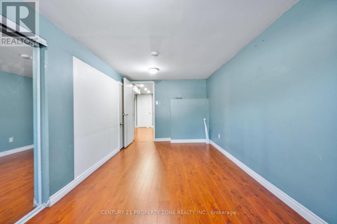
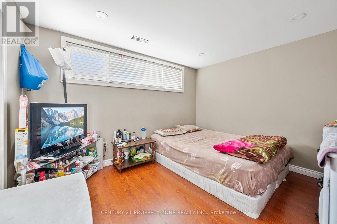
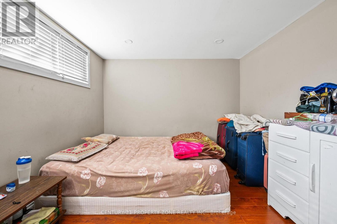
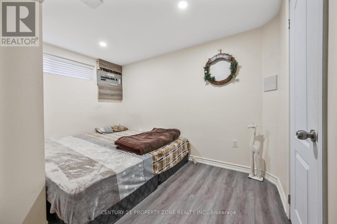
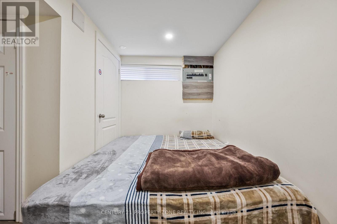
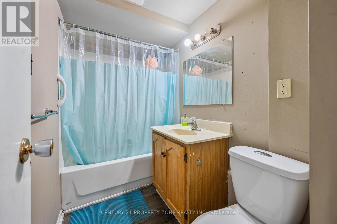
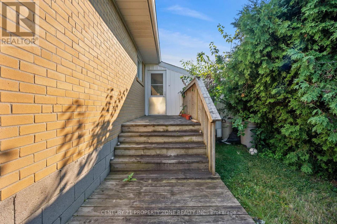
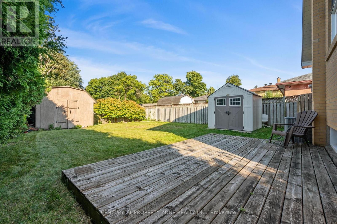
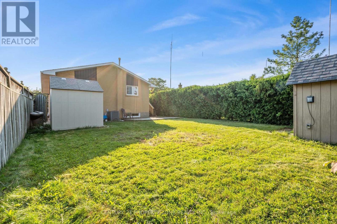
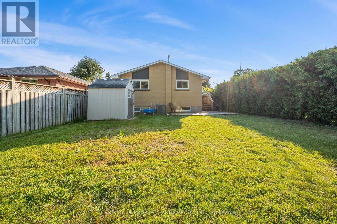
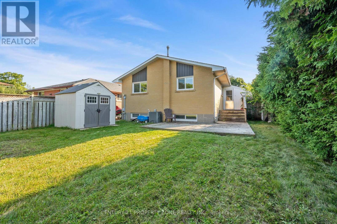
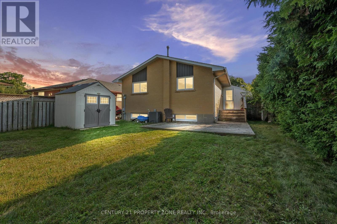
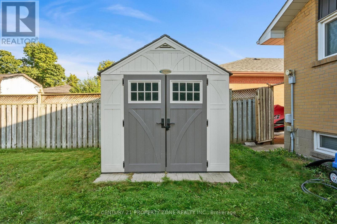
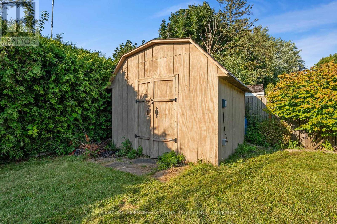
Perfect for first-time buyers and investors alike! This all-brick Freehold home offers incredible flexibility with 3 bedrooms/1.5 baths on the main level, plus a finished basement featuring an additional 3 bedrooms and 2 full baths with Above Grade Windows - ideal for extended family living or additional income potential to help offset your mortgage. Note: basement is finished but not retrofitted to legal status; buyer to conduct own due diligence regarding compliance with municipal by-laws.Situated on a spacious pie-shaped lot (126.41 ft x 55.07 Et x 114.93 ft x 35.86 ft), there's room to grow, garden, or add value down the road. Convenient carport parking included.Located in a peaceful, family-friendly neighborhood just steps from Flowertown Ave, with schools and transit right at your doorstep - a location that appeals to homeowners and tenants alike.Whether you're purchasing your first home with mortgage-helper potential or adding a cash-flowing asset to your portfolio, this property checks all the boxes. Book your showing with confidence today! (id:63476)
Property Details
| MLS® Number | W13599442 |
| Property Type | Single Family |
| Community Name | Northwood Park |
| Amenities Near By | Park, Public Transit, Schools |
| Equipment Type | Water Heater |
| Features | Irregular Lot Size, Carpet Free |
| Parking Space Total | 5 |
| Rental Equipment Type | Water Heater |
Building
| Bathroom Total | 4 |
| Bedrooms Above Ground | 3 |
| Bedrooms Below Ground | 3 |
| Bedrooms Total | 6 |
| Age | 51 To 99 Years |
| Appliances | All, Dishwasher, Dryer, Two Stoves, Washer, Two Refrigerators |
| Architectural Style | Raised Bungalow |
| Basement Development | Finished |
| Basement Features | Separate Entrance |
| Basement Type | N/a (finished), N/a |
| Construction Style Attachment | Detached |
| Cooling Type | Central Air Conditioning |
| Exterior Finish | Brick |
| Foundation Type | Unknown |
| Half Bath Total | 1 |
| Heating Fuel | Natural Gas |
| Heating Type | Forced Air |
| Stories Total | 1 |
| Size Interior | 700 - 1,100 Sqft |
| Type | House |
| Utility Water | Municipal Water |
Parking
| Carport | |
| No Garage |
Land
| Acreage | No |
| Land Amenities | Park, Public Transit, Schools |
| Sewer | Sanitary Sewer |
| Size Depth | 126 Ft ,4 In |
| Size Frontage | 55 Ft ,1 In |
| Size Irregular | 55.1 X 126.4 Ft ; 126.41 Ft X 55.07 Ft X 114.93 Ft* 35.86f |
| Size Total Text | 55.1 X 126.4 Ft ; 126.41 Ft X 55.07 Ft X 114.93 Ft* 35.86f |
| Zoning Description | Rib |
Rooms
| Level | Type | Length | Width | Dimensions |
|---|---|---|---|---|
| Basement | Bedroom 2 | 3.06 m | 2.98 m | 3.06 m x 2.98 m |
| Basement | Living Room | 3.74 m | 2.44 m | 3.74 m x 2.44 m |
| Basement | Kitchen | 4.36 m | 2.87 m | 4.36 m x 2.87 m |
| Basement | Bedroom | 3.34 m | 5.21 m | 3.34 m x 5.21 m |
| Basement | Bedroom 2 | 3.05 m | 3.05 m | 3.05 m x 3.05 m |
| Main Level | Dining Room | 3.47 m | 2.42 m | 3.47 m x 2.42 m |
| Main Level | Kitchen | 3.39 m | 3.32 m | 3.39 m x 3.32 m |
| Main Level | Living Room | 5.61 m | 4.56 m | 5.61 m x 4.56 m |
| Main Level | Primary Bedroom | 3.33 m | 3.49 m | 3.33 m x 3.49 m |
| Main Level | Bedroom 2 | 3.61 m | 2.43 m | 3.61 m x 2.43 m |
| Main Level | Bedroom 3 | 2.53 m | 3.08 m | 2.53 m x 3.08 m |
Utilities
| Electricity | Installed |
| Sewer | Installed |
Contact Us
Contact us for more information

The trademarks REALTOR®, REALTORS®, and the REALTOR® logo are controlled by The Canadian Real Estate Association (CREA) and identify real estate professionals who are members of CREA. The trademarks MLS®, Multiple Listing Service® and the associated logos are owned by The Canadian Real Estate Association (CREA) and identify the quality of services provided by real estate professionals who are members of CREA. The trademark DDF® is owned by The Canadian Real Estate Association (CREA) and identifies CREA's Data Distribution Facility (DDF®)
August 19 2026 06:00:41
Toronto Regional Real Estate Board
Century 21 Property Zone Realty Inc.