
25 Charlotte Drive Summerside, Prince Edward Island C1N 4W2

$636,500
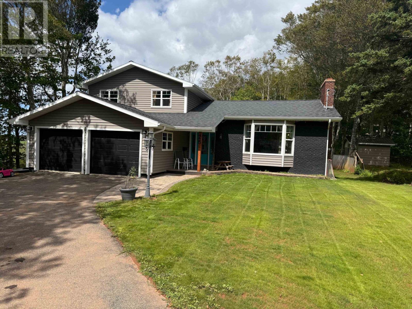

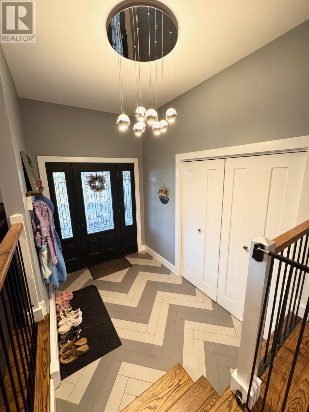
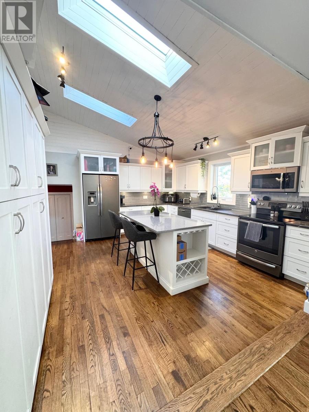
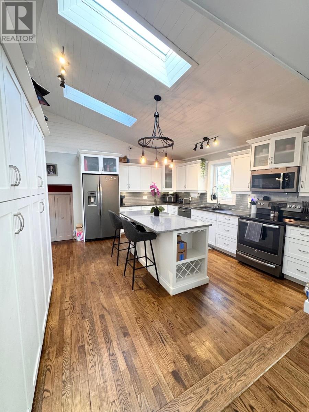
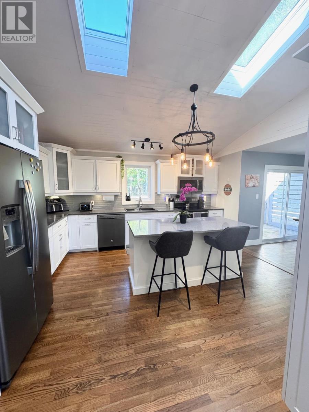
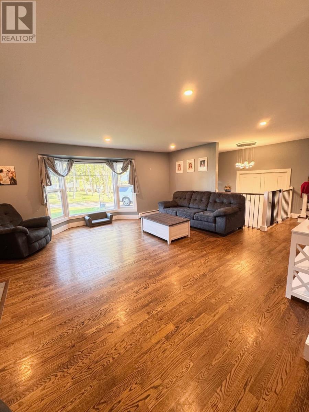

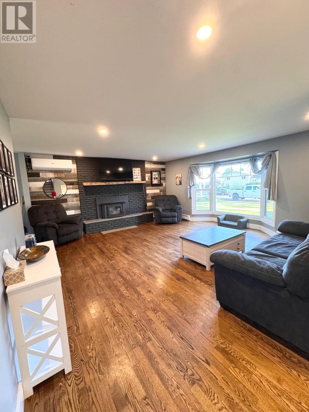
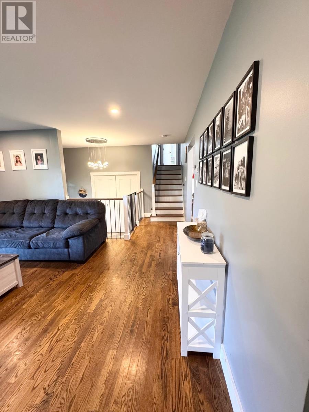
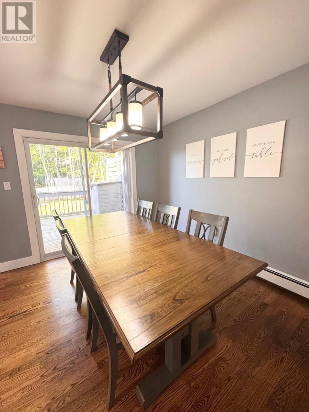
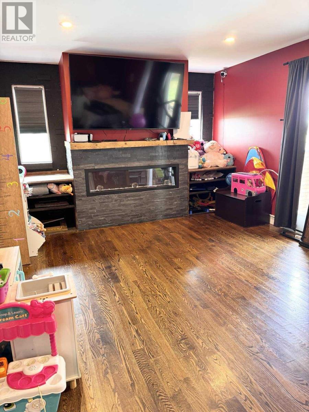
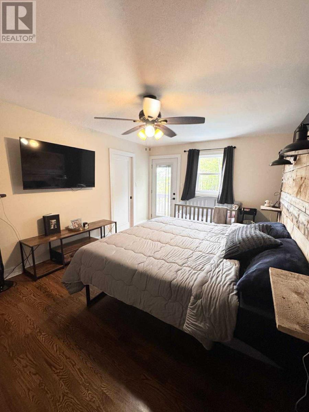
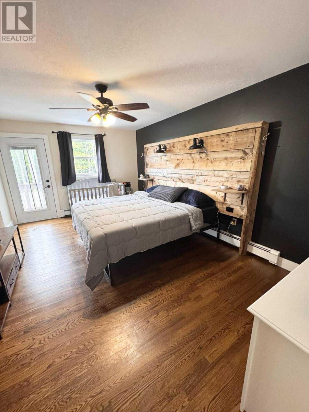
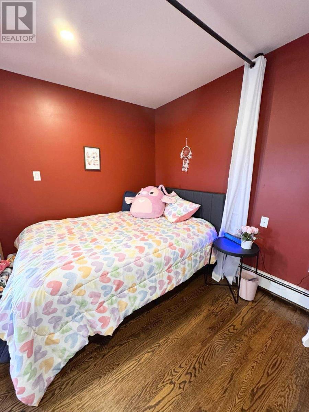
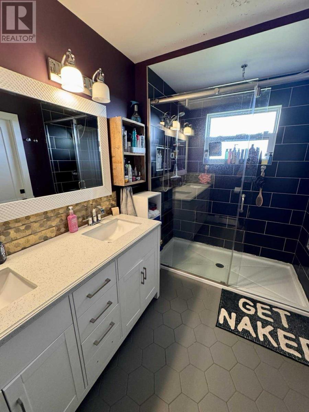
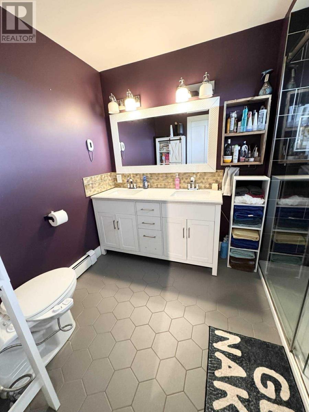
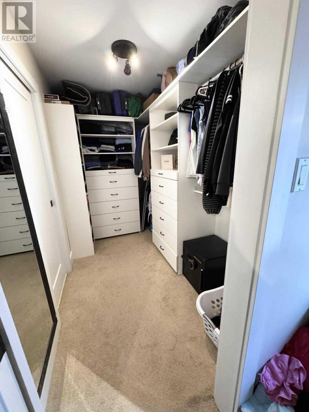
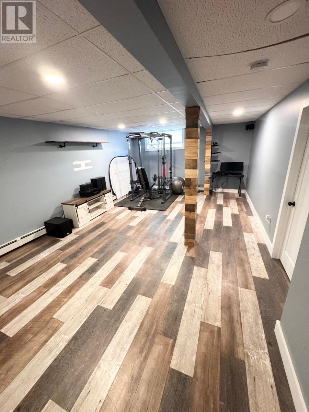
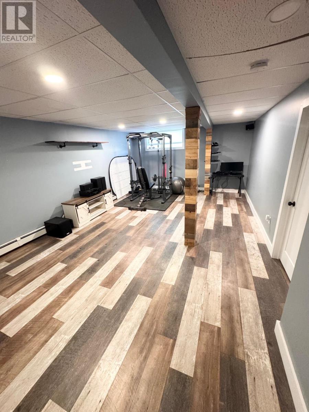
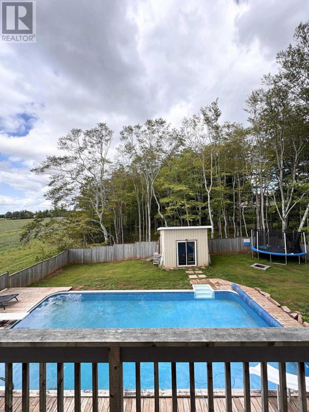
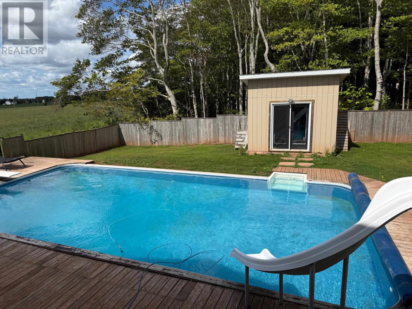
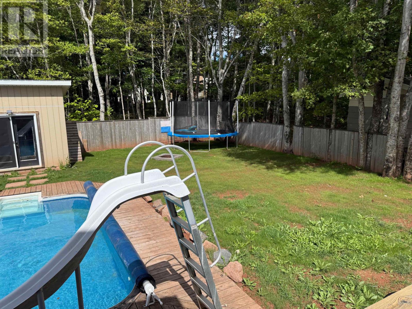

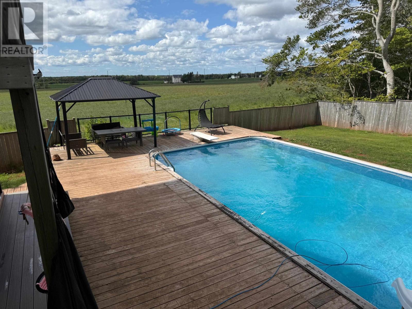
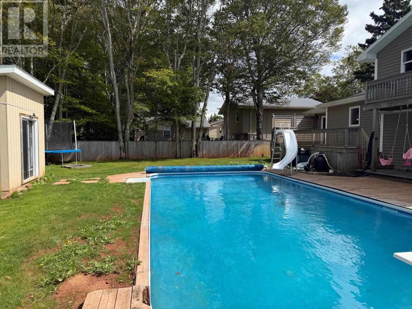
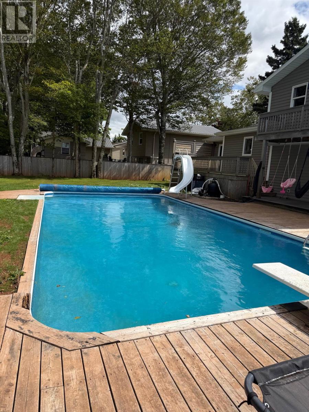
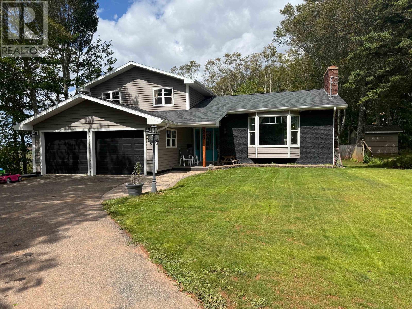
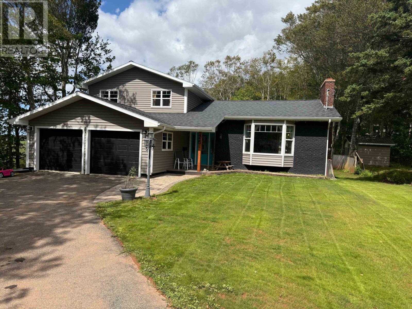
Tucked away on a quiet dead-end street, this beautifully renovated home offers the perfect blend of comfort, style, and outdoor living. Fully updated in 2016/2017 with a new roof, windows, doors, siding, and more?this home is move-in ready and designed for modern family living. Step into your own backyard paradise featuring an 8-foot deep in-ground pool, a spacious multi-level deck, and a fully wired and insulated pool house?perfect for entertaining, relaxing, or even hosting outdoor movie nights. Inside, the home boasts an open-concept kitchen with a large quartz island, sloped vaulted ceilings, and ample cabinetry. With three separate living spaces?family room, living room, and rec room?there?s room for everyone to spread out. The primary bedroom is a true retreat, complete with a walk-in closet, full ensuite bath, and a private balcony overlooking the pool area. Cozy up by the wood stove on cool winter nights, and enjoy year-round comfort thanks to the efficient heat pump. Don?t miss this rare opportunity to own a turnkey family home with a resort-style backyard in a peaceful setting. (id:63476)
Property Details
| MLS® Number | 202520958 |
| Property Type | Single Family |
| Community Name | Summerside |
| Amenities Near By | Park, Playground, Public Transit, Shopping |
| Community Features | Recreational Facilities, School Bus |
| Features | Balcony, Paved Driveway |
| Pool Type | Inground Pool |
| Structure | Patio(s), Barn |
Building
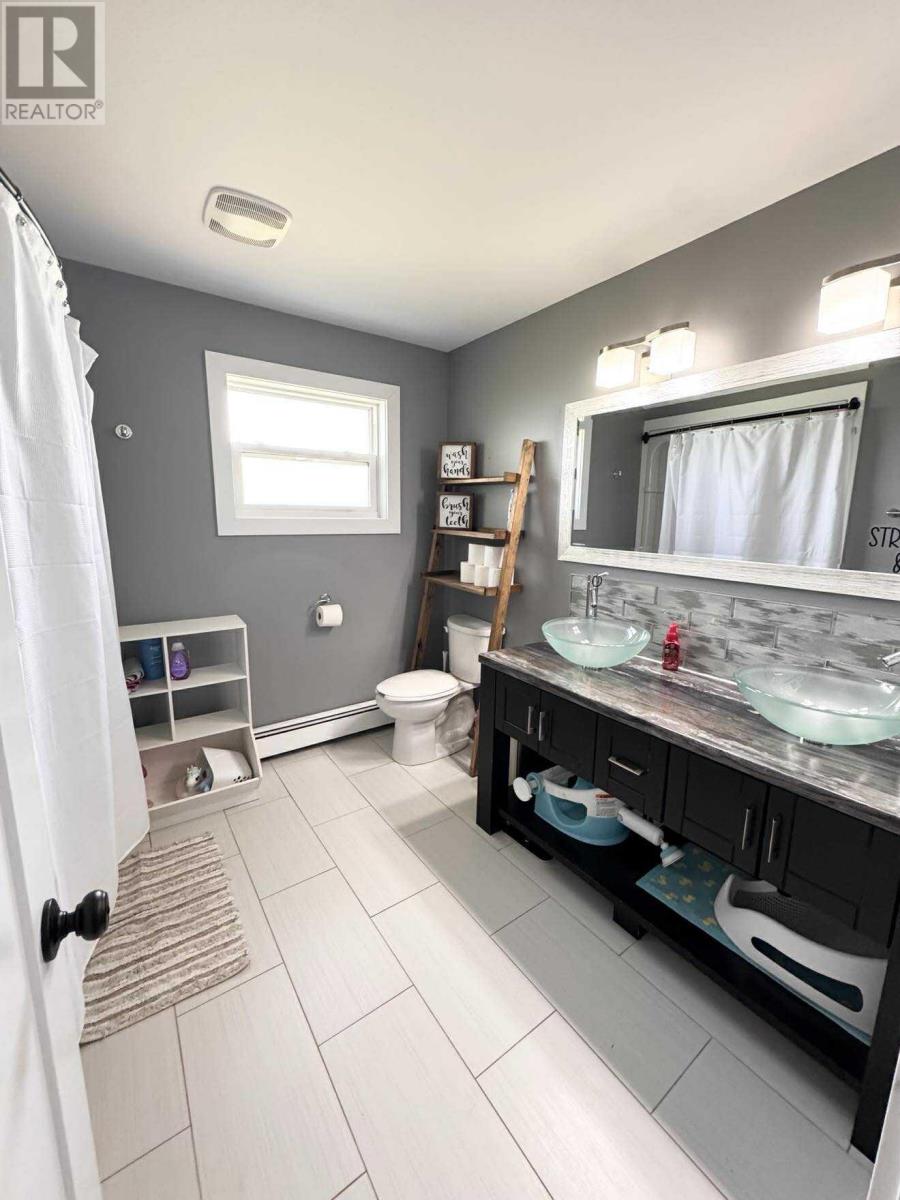
| Bathroom Total | 3 |
| Bedrooms Above Ground | 4 |
| Bedrooms Total | 4 |
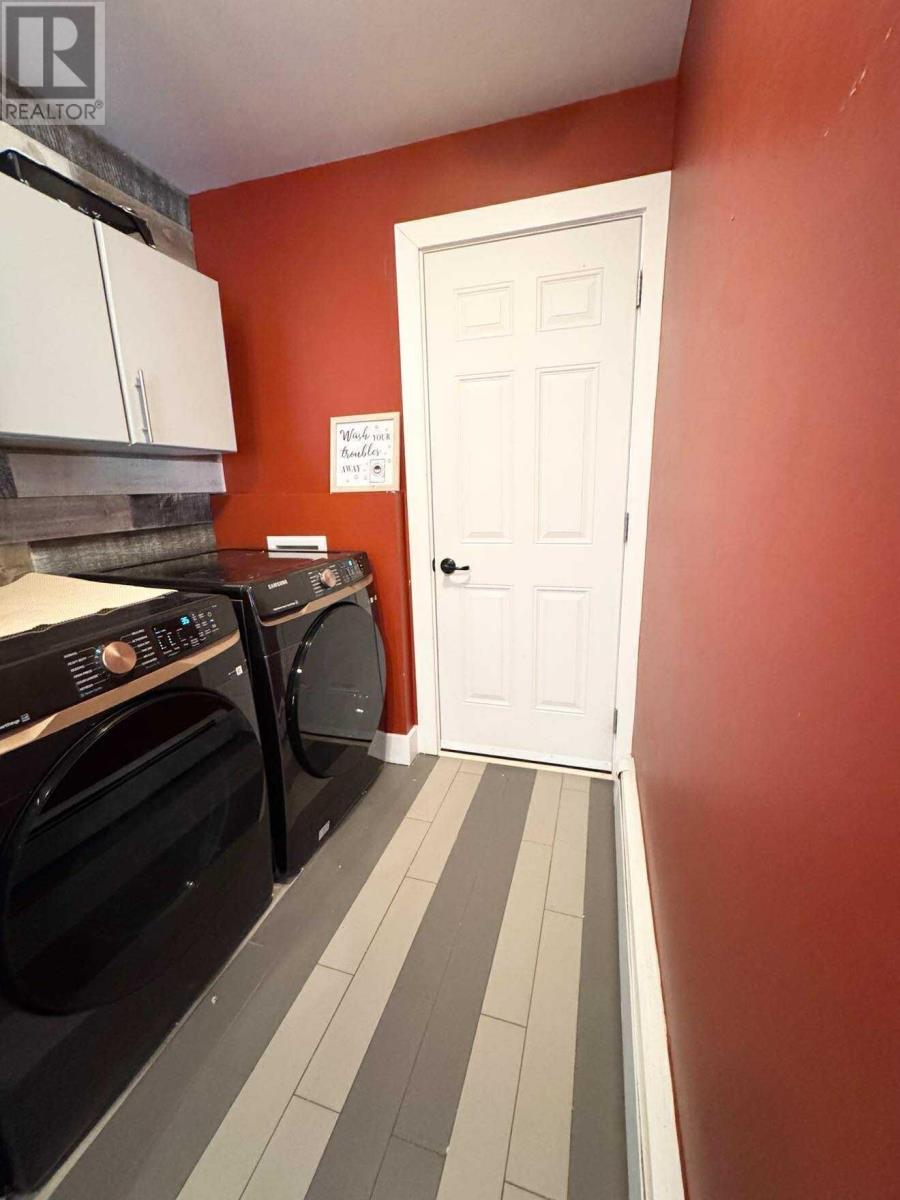
| Appliances | Range - Electric, Dryer, Washer, Refrigerator |
| Architectural Style | 4 Level |
| Constructed Date | 1976 |
| Construction Style Attachment | Detached |
| Construction Style Split Level | Sidesplit |
| Cooling Type | Air Exchanger |
| Exterior Finish | Brick, Vinyl |
| Fireplace Present | Yes |
| Flooring Type | Ceramic Tile, Laminate, Vinyl |
| Foundation Type | Poured Concrete |
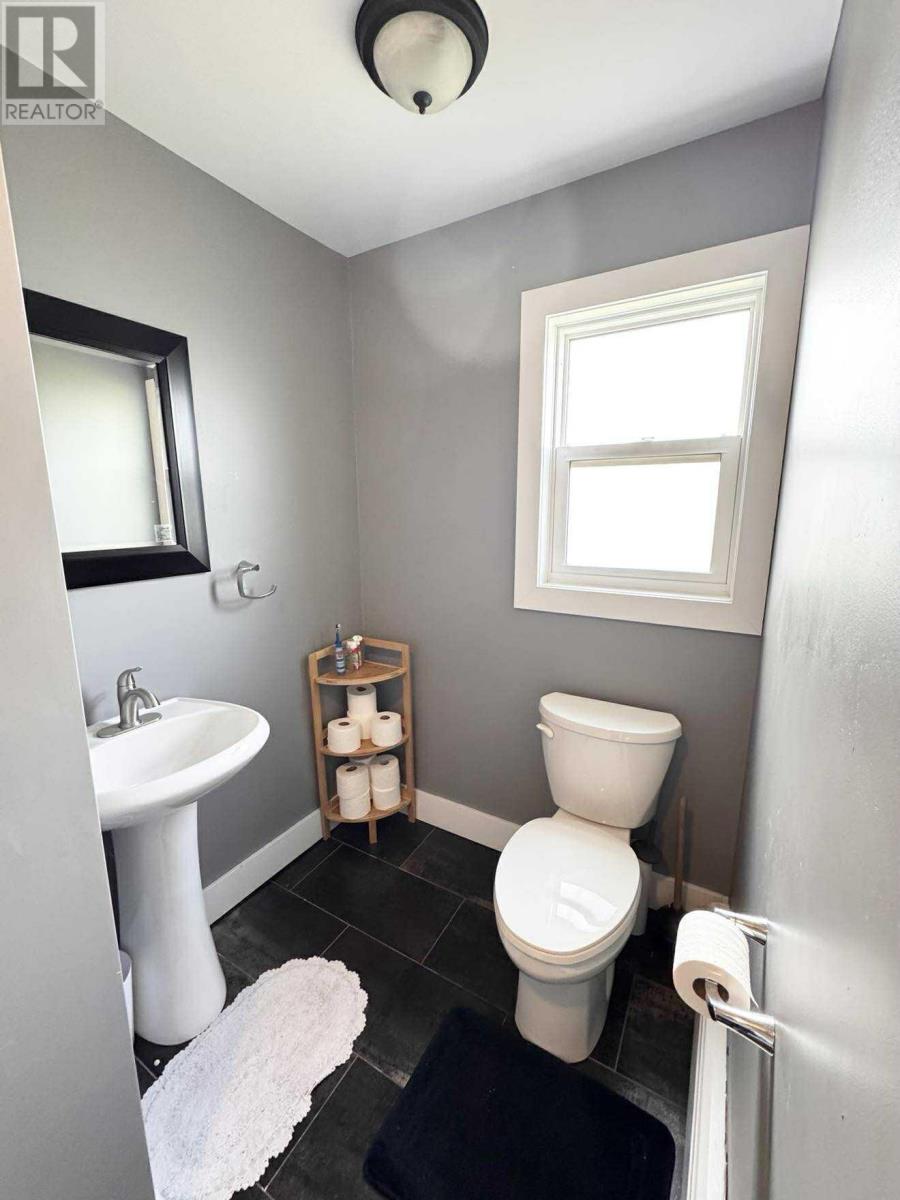
| Half Bath Total | 1 |
| Heating Fuel | Electric, Oil, Wood |
| Heating Type | Baseboard Heaters, Furnace, Wall Mounted Heat Pump, Stove |
| Total Finished Area | 2570 Sqft |
| Type | House |
| Utility Water | Municipal Water |
Parking
| Attached Garage |
Land
| Access Type | Year-round Access |
| Acreage | No |
| Land Amenities | Park, Playground, Public Transit, Shopping |
| Land Disposition | Fenced |
| Landscape Features | Landscaped |
| Sewer | Municipal Sewage System |
| Size Irregular | 0.34 |
| Size Total | 0.34 Ac|under 1/2 Acre |
| Size Total Text | 0.34 Ac|under 1/2 Acre |
Rooms
| Level | Type | Length | Width | Dimensions |
|---|---|---|---|---|
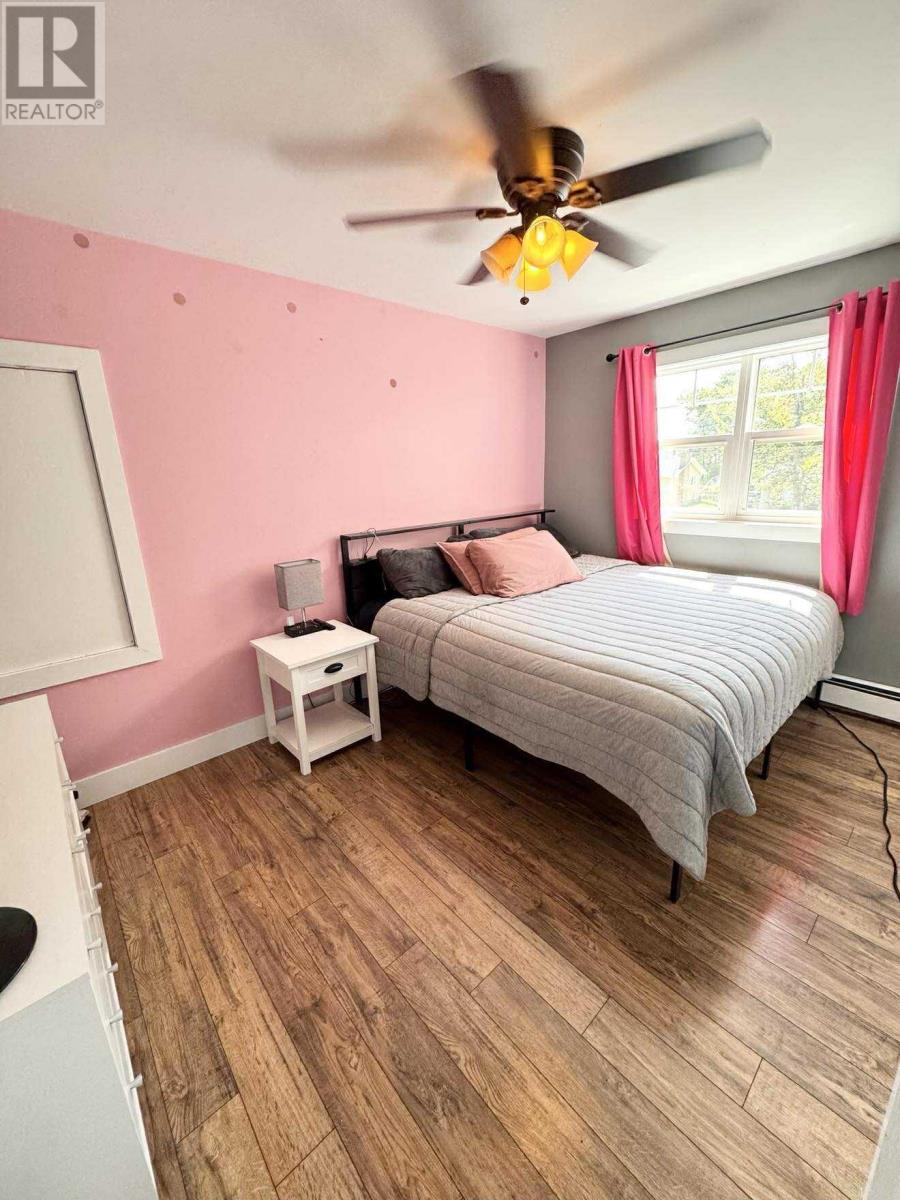
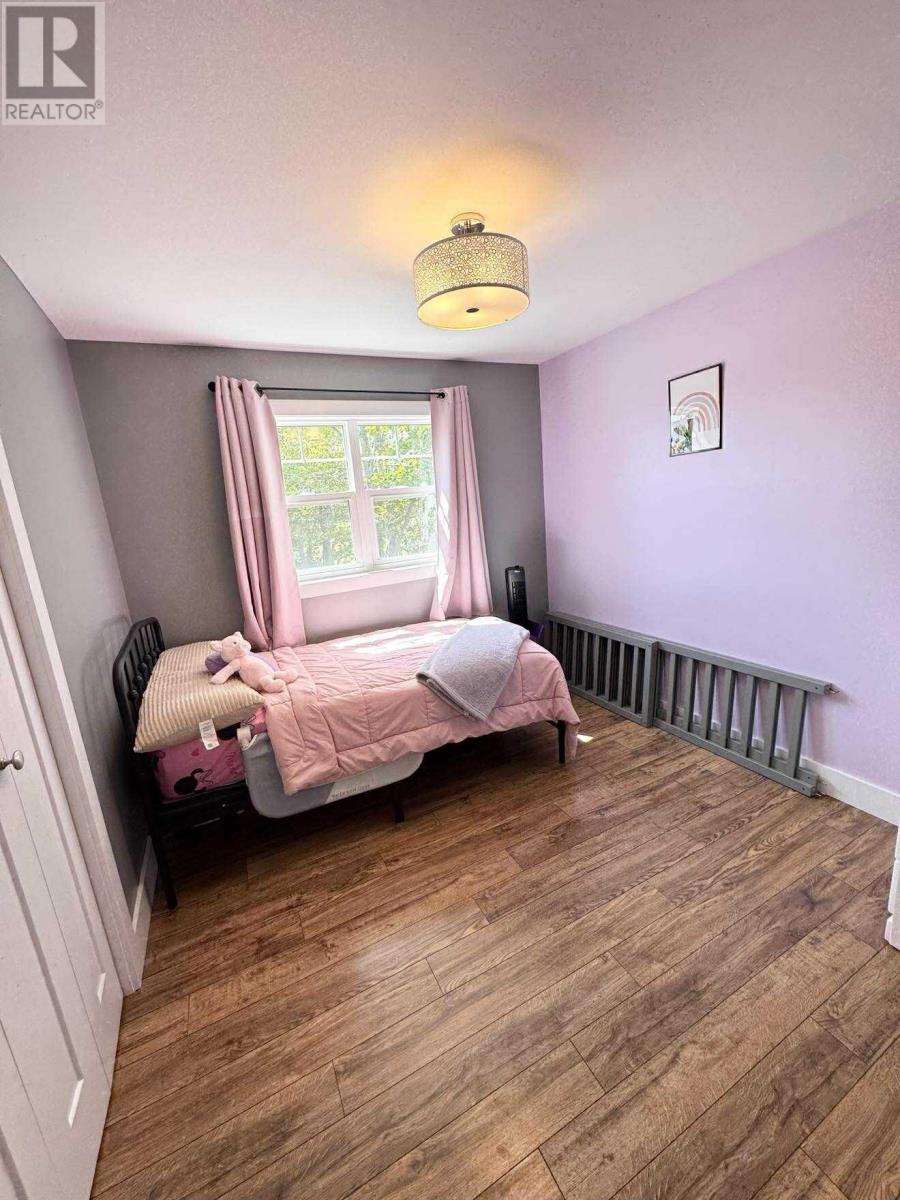
| Second Level | Bedroom | 12.3x8.9 | ||
| Second Level | Bedroom | 17x11.5 | ||
| Second Level | Ensuite (# Pieces 2-6) | 9.6x6.10 | ||
| Second Level | Bedroom | 12x9.3 | ||
| Second Level | Bedroom | 12x9.3 | ||
| Second Level | Bath (# Pieces 1-6) | 8x7 | ||
| Basement | Bath (# Pieces 1-6) | 5x6 | ||
| Basement | Recreational, Games Room | 24.5x14.5 | ||
| Main Level | Living Room | 18.6x16 | ||
| Main Level | Kitchen | 15x14.8 | ||
| Main Level | Dining Room | 10x11 | ||
| Main Level | Foyer | 9x6.6 | ||
| Main Level | Family Room | 21x12 |
Contact Us
Contact us for more information

The trademarks REALTOR®, REALTORS®, and the REALTOR® logo are controlled by The Canadian Real Estate Association (CREA) and identify real estate professionals who are members of CREA. The trademarks MLS®, Multiple Listing Service® and the associated logos are owned by The Canadian Real Estate Association (CREA) and identify the quality of services provided by real estate professionals who are members of CREA. The trademark DDF® is owned by The Canadian Real Estate Association (CREA) and identifies CREA's Data Distribution Facility (DDF®)
April 02 2026 01:09:33
Prince Edward Island Real Estate Association
Royal LePage Country Estates 1985 Ltd