
25 Bayshore Bathurst, New Brunswick E2A 6A4

$529,900
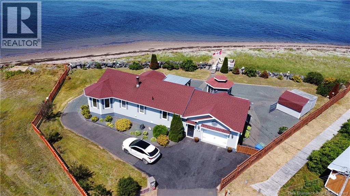
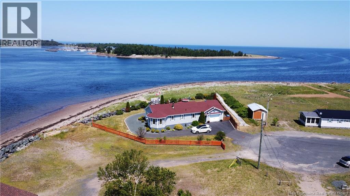
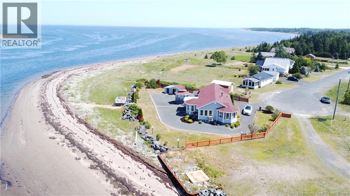
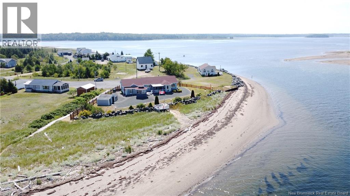
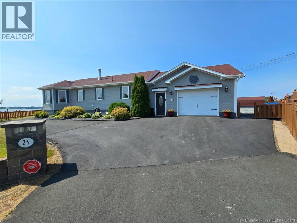
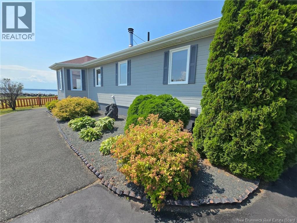
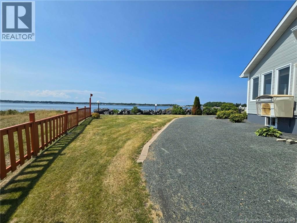
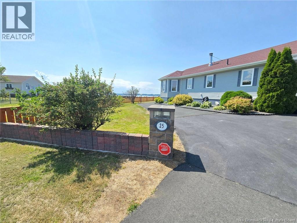
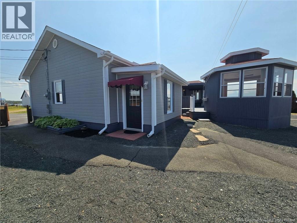
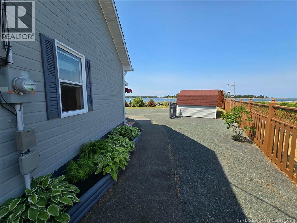
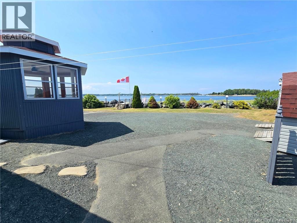
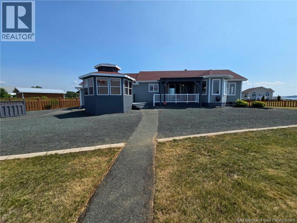
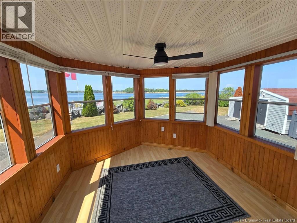
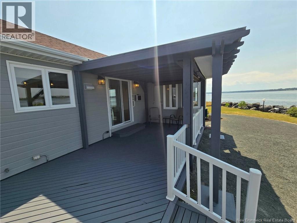
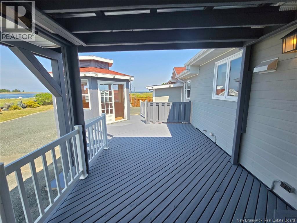
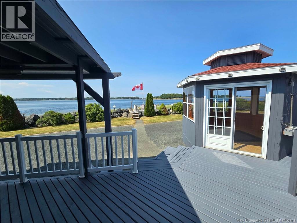
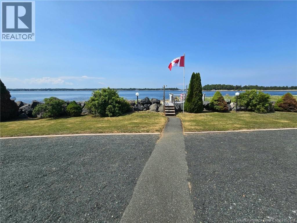
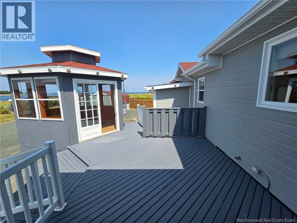
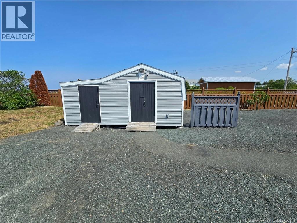
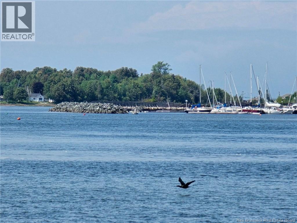
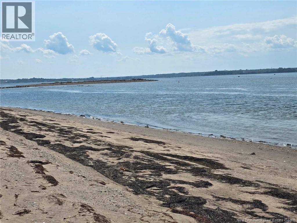
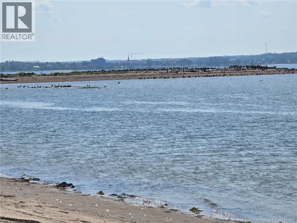
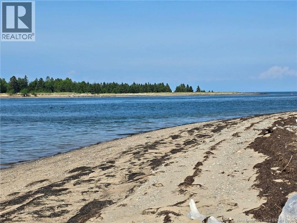
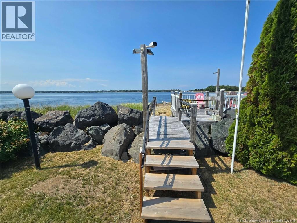
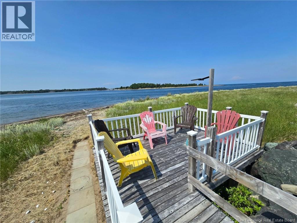
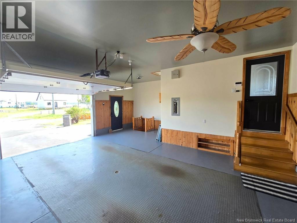
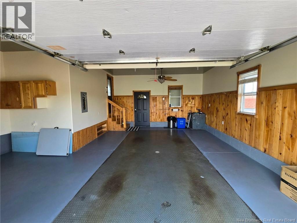
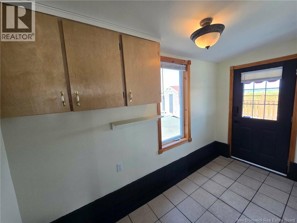
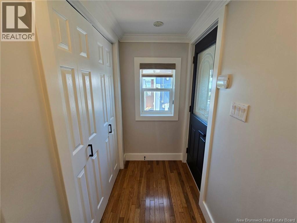
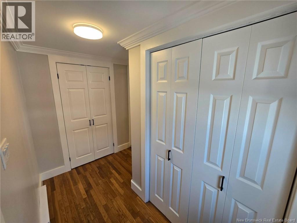
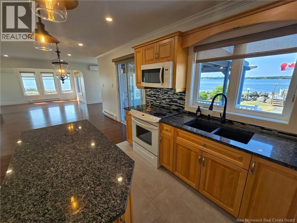
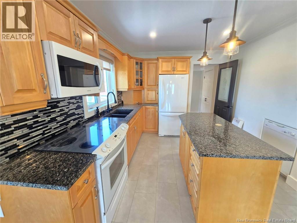
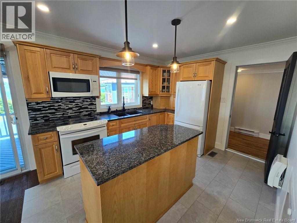
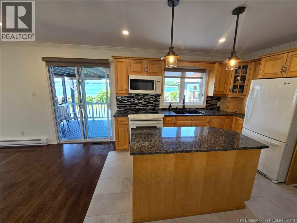
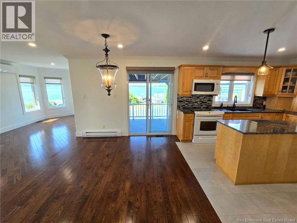
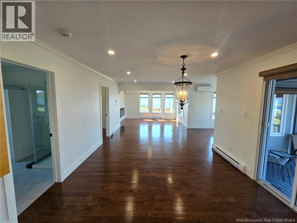
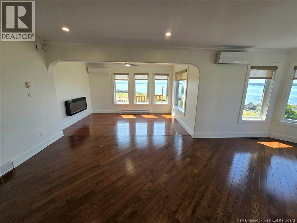
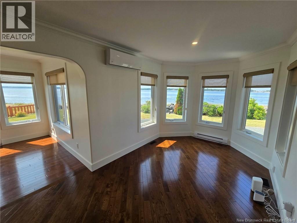
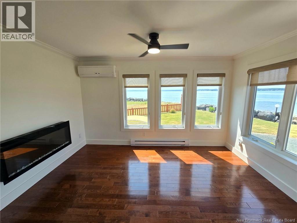
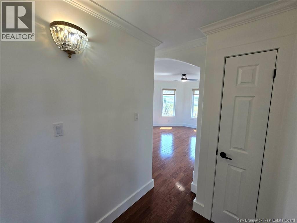
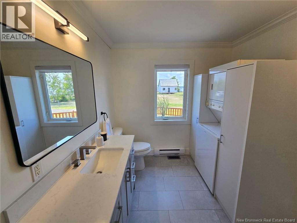
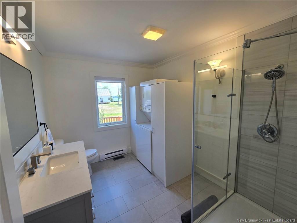
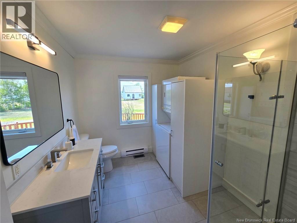
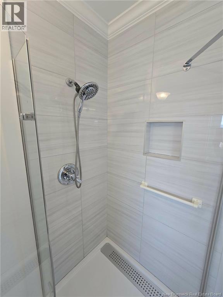
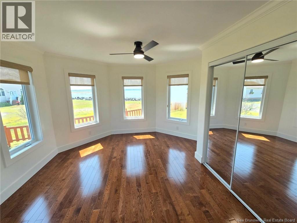
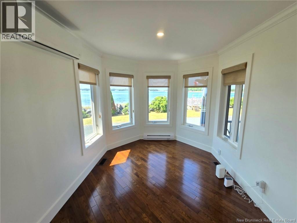
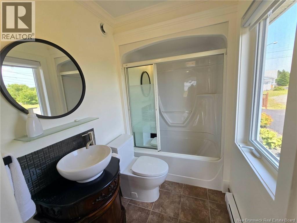
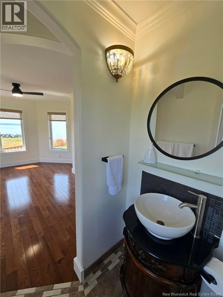
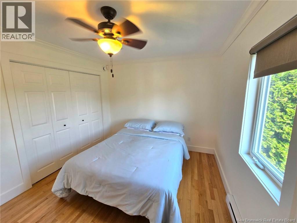
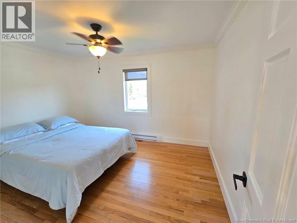
Welcome to your dream beachfront retreat in Bathurst! Situated on approximately 185 feet of pristine waterfront, this exceptional home offers breathtaking panoramic views of the Bay of Chaleur and the Bathurst Marina. Enjoy your own sandy beach and an impeccably landscaped property featuring a spacious deck, covered patio, powered gazebo, storage sheds, privacy fencing, break wall, and an attached garage. Step inside to an immaculate, open-concept layout showcasing the waterfront views. The welcoming mudroom leads to a pantry before opening into the bright kitchen, dining, and living areas. The kitchen features beautiful cabinetry, granite countertops, a stylish backsplash, and brand-new ceramic flooring (July 2026). The expansive dining and living room is surrounded by windows capturing spectacular water views and is enhanced with pot lighting, heat pumps, and a built-in electric fireplace. The spacious primary bedroom offers incredible waterfront views, and a private full ensuite. A second bedroom and an updated full bathroom with a new vanity and ceramic flooring complete the home's layout. Move-in ready, this home underwent extensive modernization in July 2026. Exterior improvements include fresh paint on the CanExel siding, outbuildings, and fencing, along with three new exterior door locks and exterior pot lighting. Inside, the home has been professionally painted with upgraded window casings and baseboards. Additional updates include new ceramic flooring in the kitchen and bathroom, a new kitchen faucet, new bathroom vanity, added pantry, three new ceiling fans, professionally serviced heat pumps, and new interior pot lighting. Combining stunning waterfront living, quality finishes, and extensive recent upgrades, this immaculate beachfront property offers an exceptional opportunity to own a slice of paradise in one of Bathurst's most desirable locations. (id:63476)
Property Details
| MLS® Number | NB144971 |
| Property Type | Single Family |
| Equipment Type | None |
| Features | Balcony/deck/patio |
| Rental Equipment Type | None |
| Structure | Shed |
| View Type | Ocean View |
| Water Front Name | Bay Of Chaleur |
| Water Front Type | Waterfront |
Building
| Bathroom Total | 2 |
| Bedrooms Above Ground | 2 |
| Bedrooms Total | 2 |
| Architectural Style | Bungalow |
| Basement Type | Crawl Space |
| Constructed Date | 2003 |
| Construction Style Attachment | Detached |
| Cooling Type | Heat Pump |
| Exterior Finish | Wood Siding |
| Flooring Type | Ceramic, Hardwood |
| Foundation Type | Concrete |
| Heating Fuel | Electric, Oil |
| Heating Type | Baseboard Heaters, Forced Air, Heat Pump |
| Stories Total | 1 |
| Size Interior | 1,240 Sqft |
| Total Finished Area | 1240 Sqft |
| Type | House |
| Utility Water | Municipal Water |
Parking
| Attached Garage |
Land
| Access Type | Year-round Access, Public Road |
| Acreage | No |
| Landscape Features | Landscaped |
| Sewer | Municipal Sewage System |
| Size Irregular | 2667 |
| Size Total | 2667 M2 |
| Size Total Text | 2667 M2 |
Rooms
| Level | Type | Length | Width | Dimensions |
|---|---|---|---|---|
| Main Level | Foyer | 6'0'' x 9'10'' | ||
| Main Level | 3pc Bathroom | X | ||
| Main Level | 3pc Ensuite Bath | X | ||
| Main Level | Bedroom | 10'1'' x 12'9'' | ||
| Main Level | Bedroom | 13'0'' x 15'3'' | ||
| Main Level | Living Room | 13'5'' x 28'10'' | ||
| Main Level | Dining Room | 8'10'' x 10'4'' | ||
| Main Level | Kitchen | 10'1'' x 12'4'' |
Contact Us
Contact us for more information

The trademarks REALTOR®, REALTORS®, and the REALTOR® logo are controlled by The Canadian Real Estate Association (CREA) and identify real estate professionals who are members of CREA. The trademarks MLS®, Multiple Listing Service® and the associated logos are owned by The Canadian Real Estate Association (CREA) and identify the quality of services provided by real estate professionals who are members of CREA. The trademark DDF® is owned by The Canadian Real Estate Association (CREA) and identifies CREA's Data Distribution Facility (DDF®)
August 27 2026 02:22:27
New Brunswick Real Estate Board
Keller Williams Capital Realty