
25 Barbara Street Quinte West, Ontario K8V 1Z6

$529,000
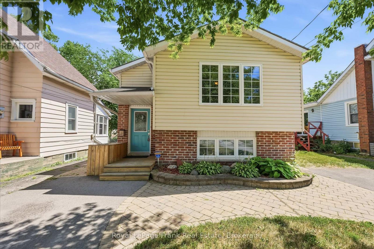
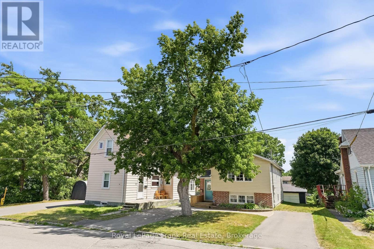
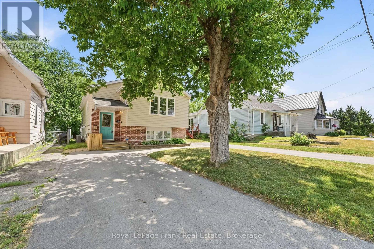
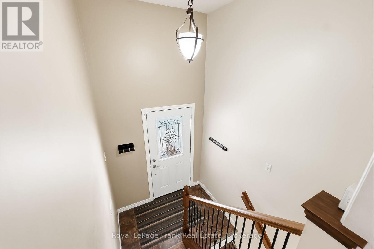
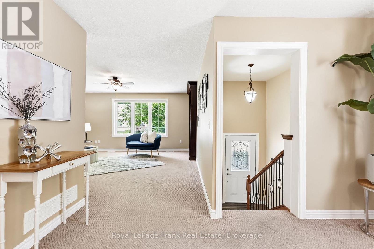
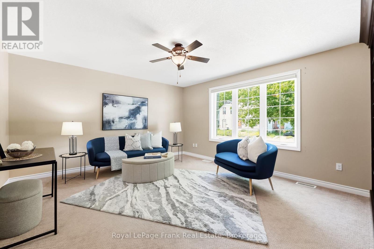
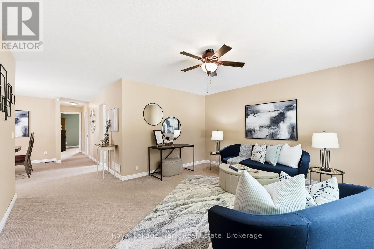
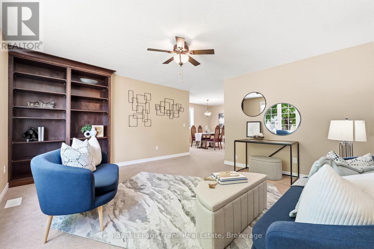
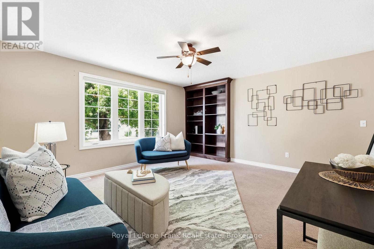
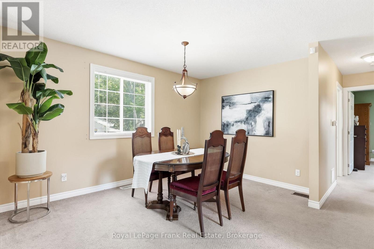
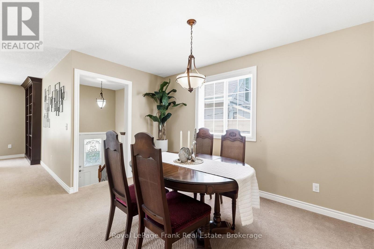
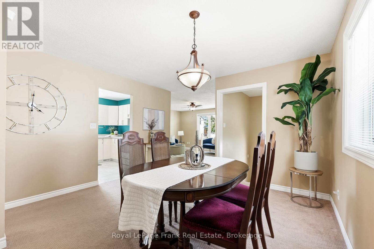
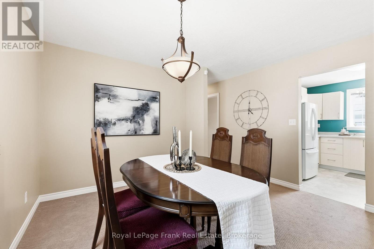
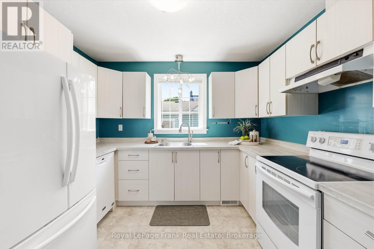
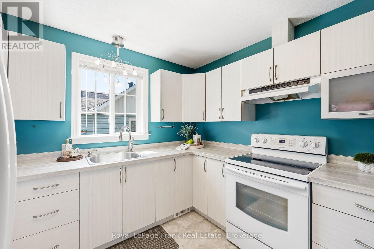
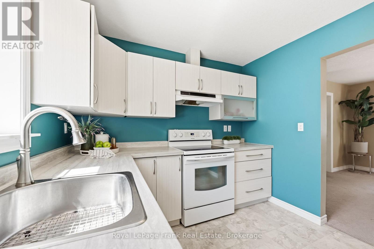
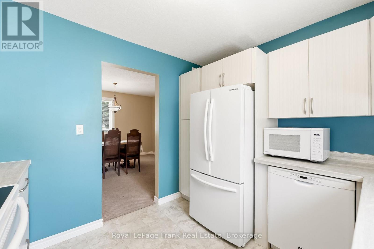
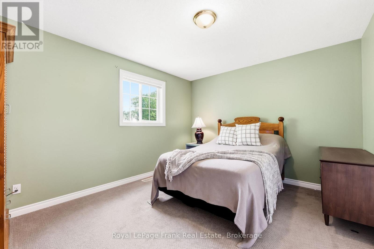
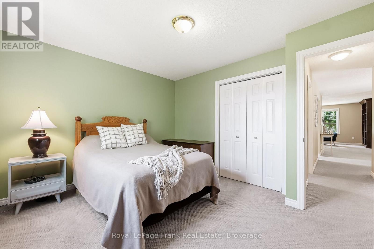
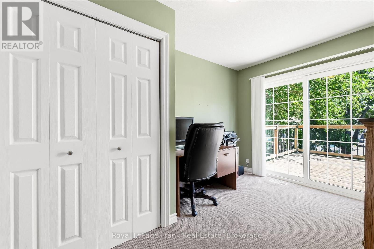
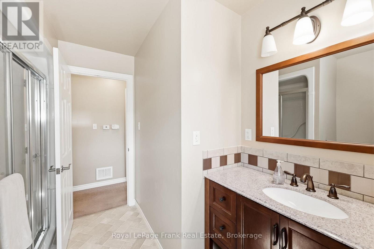
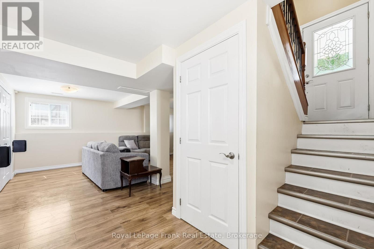
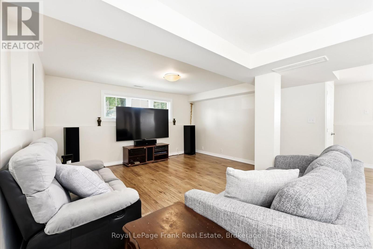
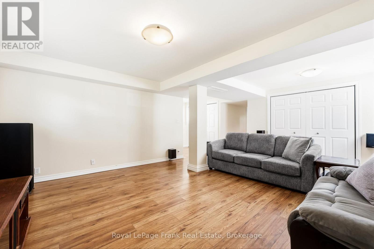
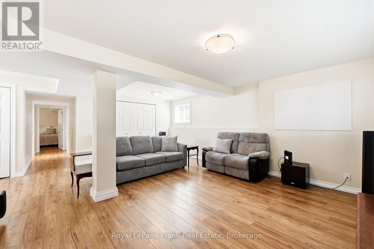
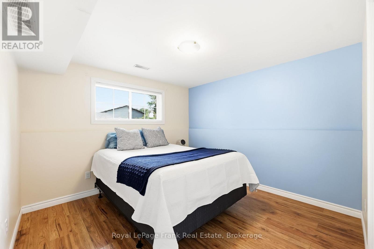
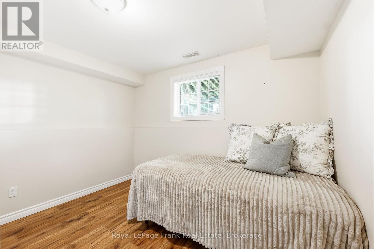
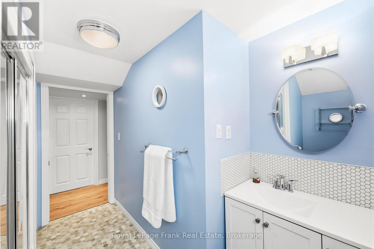
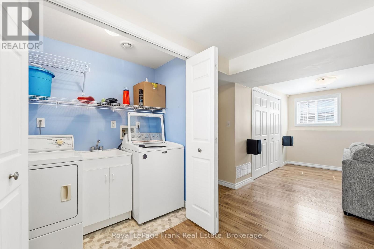
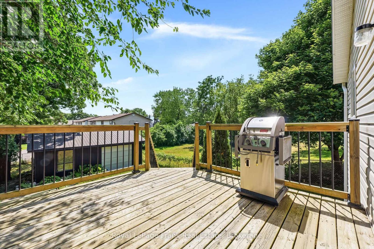
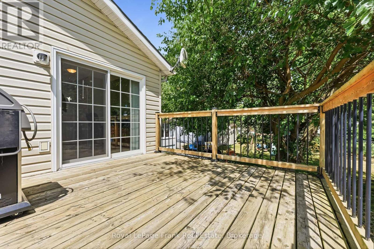
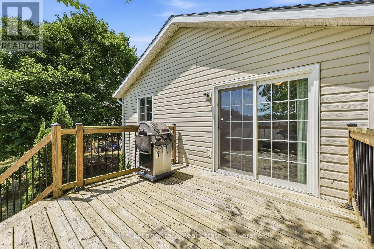
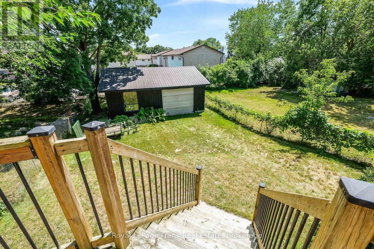
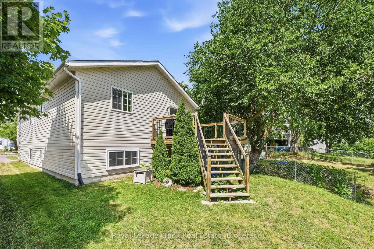
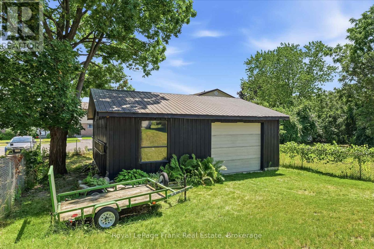
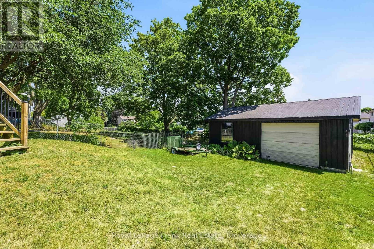
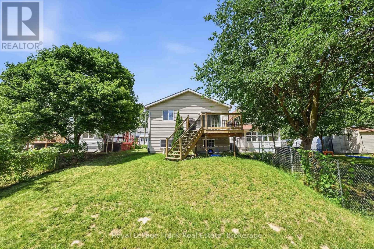
Welcome to this solidly built 2011 raised bungalow, offering the perfect combination of space, functionality, and privacy for the whole family. The bright main level features two spacious bedrooms, a full bathroom, a separate kitchen, and a dedicated dining room, ideal for everyday living and entertaining. The second bedroom offers a walkout to the backyard deck, creating the perfect spot to enjoy your morning coffee or unwind after a long day. The fully finished lower level is filled with natural light thanks to deep, oversized windows and includes two additional bedrooms, another full bathroom, and a generous recreation room, providing flexible space for a growing family, guests, or at home office. Outside you'll appreciate the deep lot, mature front-yard tree, and two separate driveways offering plenty of parking. The detached garage is equipped with power, making it an ideal workshop or the perfect place to store recreational toys, tools, or hobby equipment. Thoughtfully designed room for everyone, this move-in-ready home offers comfort, versatility, and exceptional value in a family friendly setting. (id:63476)
Property Details
| MLS® Number | X13587144 |
| Property Type | Single Family |
| Community Name | Trenton Ward |
| Equipment Type | Water Heater |
| Features | Irregular Lot Size |
| Parking Space Total | 6 |
| Rental Equipment Type | Water Heater |
Building
| Bathroom Total | 2 |
| Bedrooms Above Ground | 2 |
| Bedrooms Below Ground | 2 |
| Bedrooms Total | 4 |
| Appliances | Water Heater, Dishwasher, Dryer, Stove, Washer, Refrigerator |
| Architectural Style | Raised Bungalow |
| Basement Development | Finished |
| Basement Type | Full (finished) |
| Construction Style Attachment | Detached |
| Cooling Type | Central Air Conditioning |
| Exterior Finish | Brick, Vinyl Siding |
| Foundation Type | Concrete |
| Heating Fuel | Natural Gas |
| Heating Type | Forced Air |
| Stories Total | 1 |
| Size Interior | 1,500 - 2,000 Sqft |
| Type | House |
| Utility Water | Municipal Water |
Parking
| Detached Garage | |
| Garage |
Land
| Acreage | No |
| Sewer | Sanitary Sewer |
| Size Depth | 148 Ft ,10 In |
| Size Frontage | 40 Ft ,10 In |
| Size Irregular | 40.9 X 148.9 Ft |
| Size Total Text | 40.9 X 148.9 Ft |
Rooms
| Level | Type | Length | Width | Dimensions |
|---|---|---|---|---|
| Lower Level | Laundry Room | 1.99 m | 0.89 m | 1.99 m x 0.89 m |
| Lower Level | Bathroom | 3.19 m | 2.68 m | 3.19 m x 2.68 m |
| Lower Level | Recreational, Games Room | 4.49 m | 5.91 m | 4.49 m x 5.91 m |
| Lower Level | Bedroom | 3.18 m | 3.97 m | 3.18 m x 3.97 m |
| Lower Level | Bedroom | 3.12 m | 2.85 m | 3.12 m x 2.85 m |
| Main Level | Dining Room | 3.76 m | 4.17 m | 3.76 m x 4.17 m |
| Main Level | Kitchen | 2.77 m | 3.03 m | 2.77 m x 3.03 m |
| Main Level | Living Room | 4.6 m | 4.19 m | 4.6 m x 4.19 m |
| Main Level | Primary Bedroom | 3.82 m | 3.34 m | 3.82 m x 3.34 m |
| Main Level | Bedroom | 2.69 m | 4.28 m | 2.69 m x 4.28 m |
| Main Level | Bathroom | 2.77 m | 2.68 m | 2.77 m x 2.68 m |
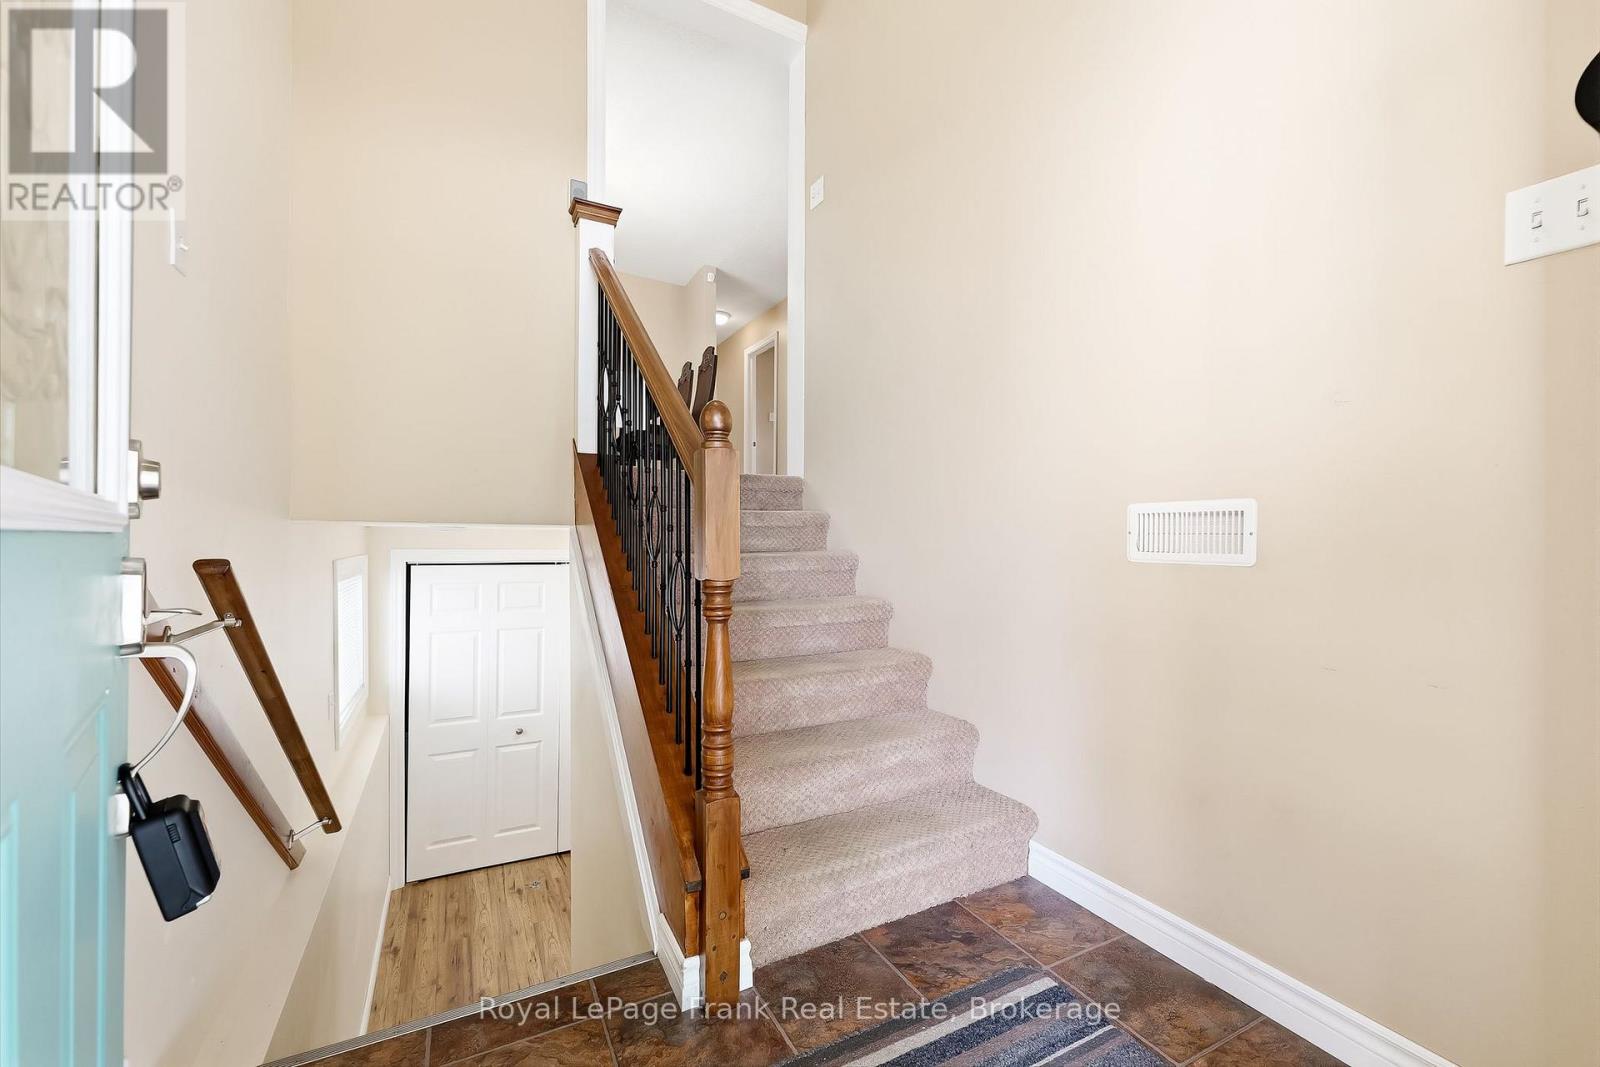
| Main Level | Foyer | 1.92 m | 1.34 m | 1.92 m x 1.34 m |
Contact Us
Contact us for more information

The trademarks REALTOR®, REALTORS®, and the REALTOR® logo are controlled by The Canadian Real Estate Association (CREA) and identify real estate professionals who are members of CREA. The trademarks MLS®, Multiple Listing Service® and the associated logos are owned by The Canadian Real Estate Association (CREA) and identify the quality of services provided by real estate professionals who are members of CREA. The trademark DDF® is owned by The Canadian Real Estate Association (CREA) and identifies CREA's Data Distribution Facility (DDF®)
July 21 2026 01:20:02
Central Lakes Association of REALTORS®
Royal LePage Frank Real Estate