
25 450 Stanford Ave Parksville, British Columbia V9P 1V8

$375,000Maintenance,
$580 Monthly
Maintenance,
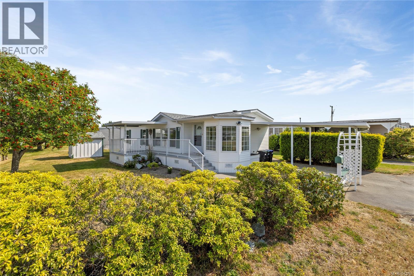
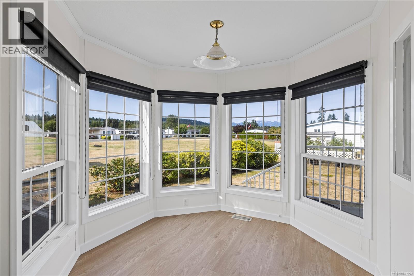
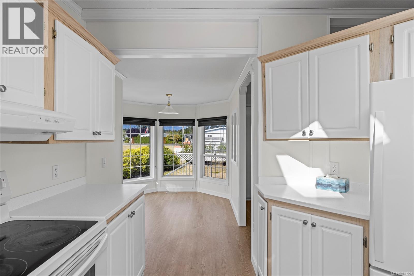
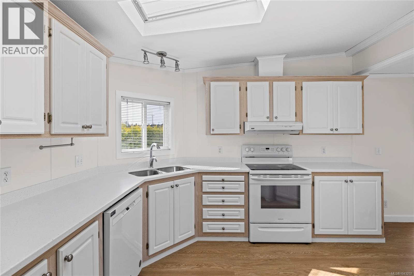
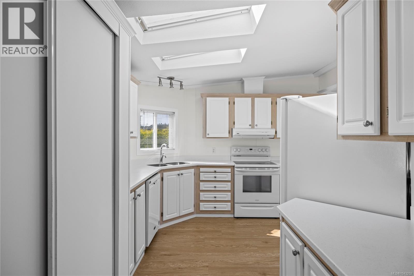
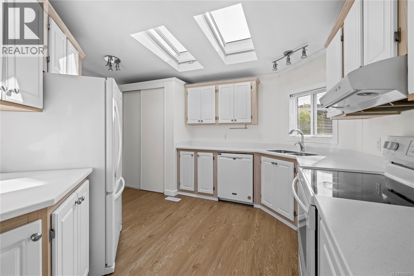
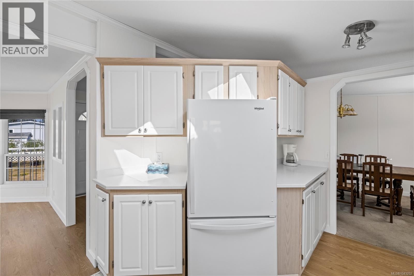
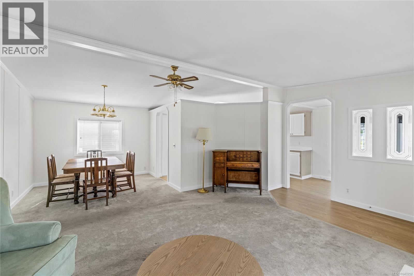
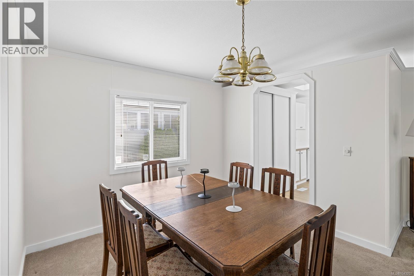
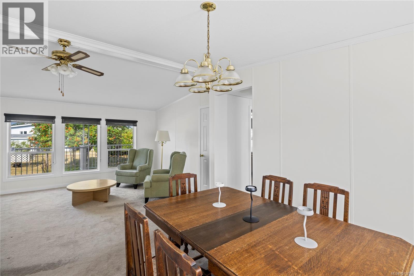
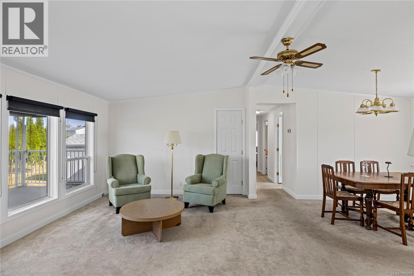
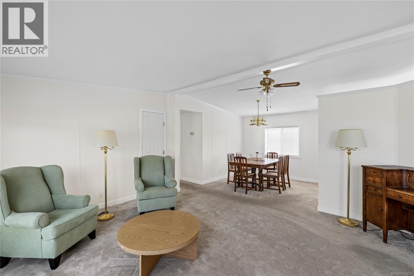
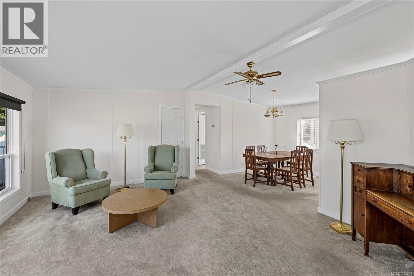
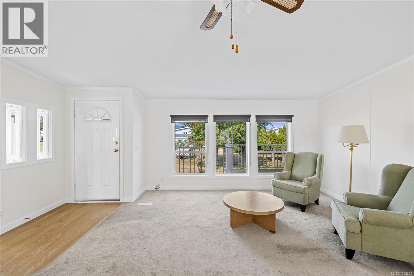
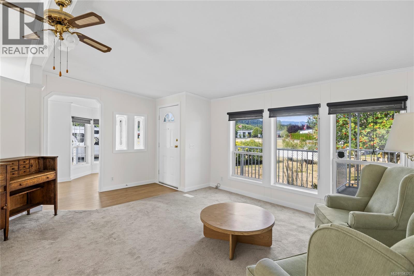
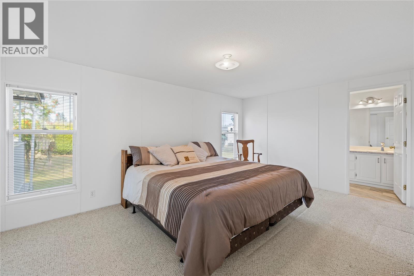
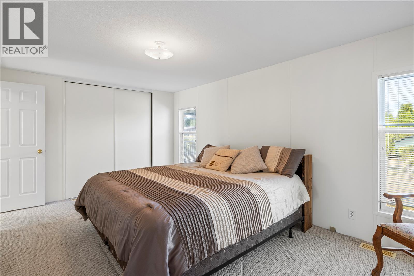
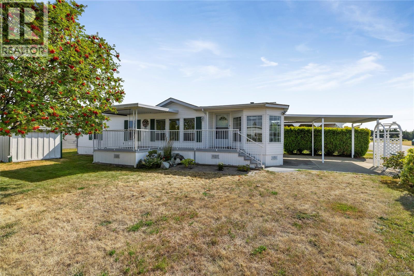
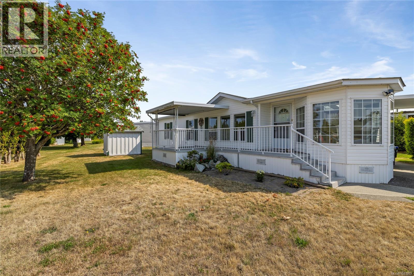
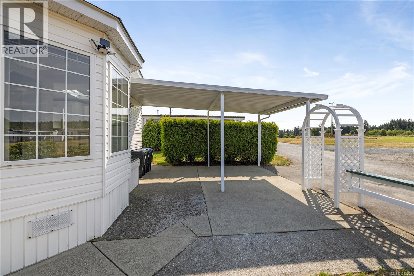
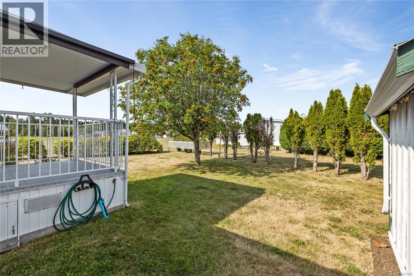
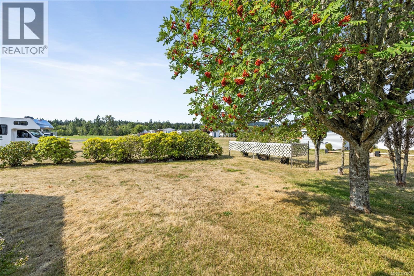
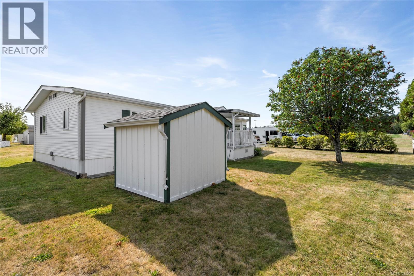
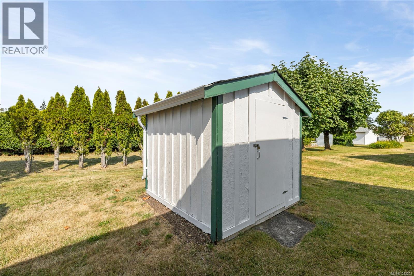
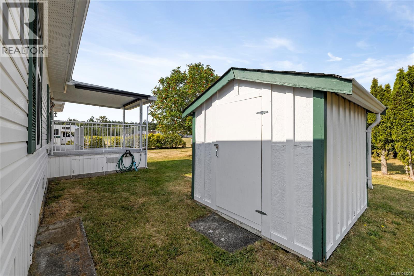
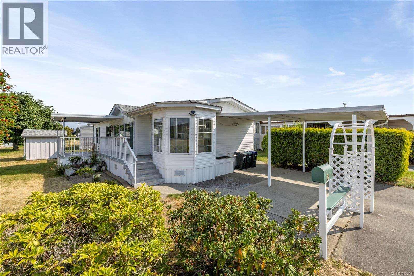
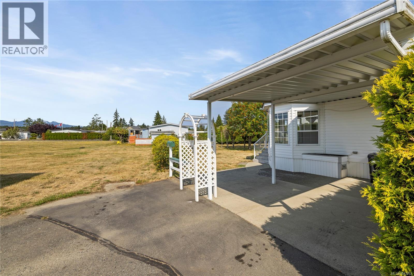
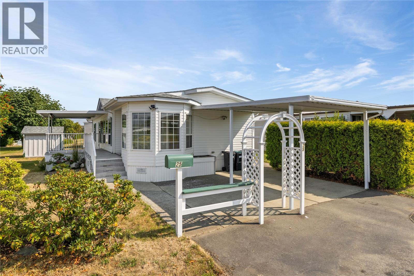
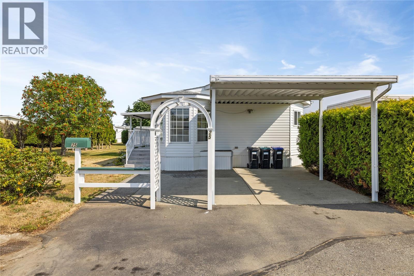
$580 MonthlyWelcome to 25-450 Stanford Avenue, a bright and beautifully maintained two-bedroom, two-bathroom manufactured home in a welcoming 55+ community. Thoughtfully designed with an open, airy layout, this home is filled with natural light and features a charming window-lined eating nook overlooking the beautifully landscaped yard. The spacious living and dining areas create a warm, inviting atmosphere, while the functional floor plan offers comfort and ease for everyday living. Step outside to enjoy the private yard, complete with mature landscaping and plenty of space to garden, unwind, or entertain. Lovingly maintained inside and out, this home offers a peaceful, low-maintenance lifestyle in a friendly setting, making it an excellent opportunity to enjoy all that Parksville has to offer. All data and measurements are approximate and should be verified if fundamental. (id:63476)
Property Details
| MLS® Number | 1043252 |
| Property Type | Single Family |
| Neigbourhood | Parksville |
| Community Features | Pets Allowed With Restrictions, Age Restrictions |
| Features | Private Setting, Southern Exposure, Other |
| Parking Space Total | 2 |
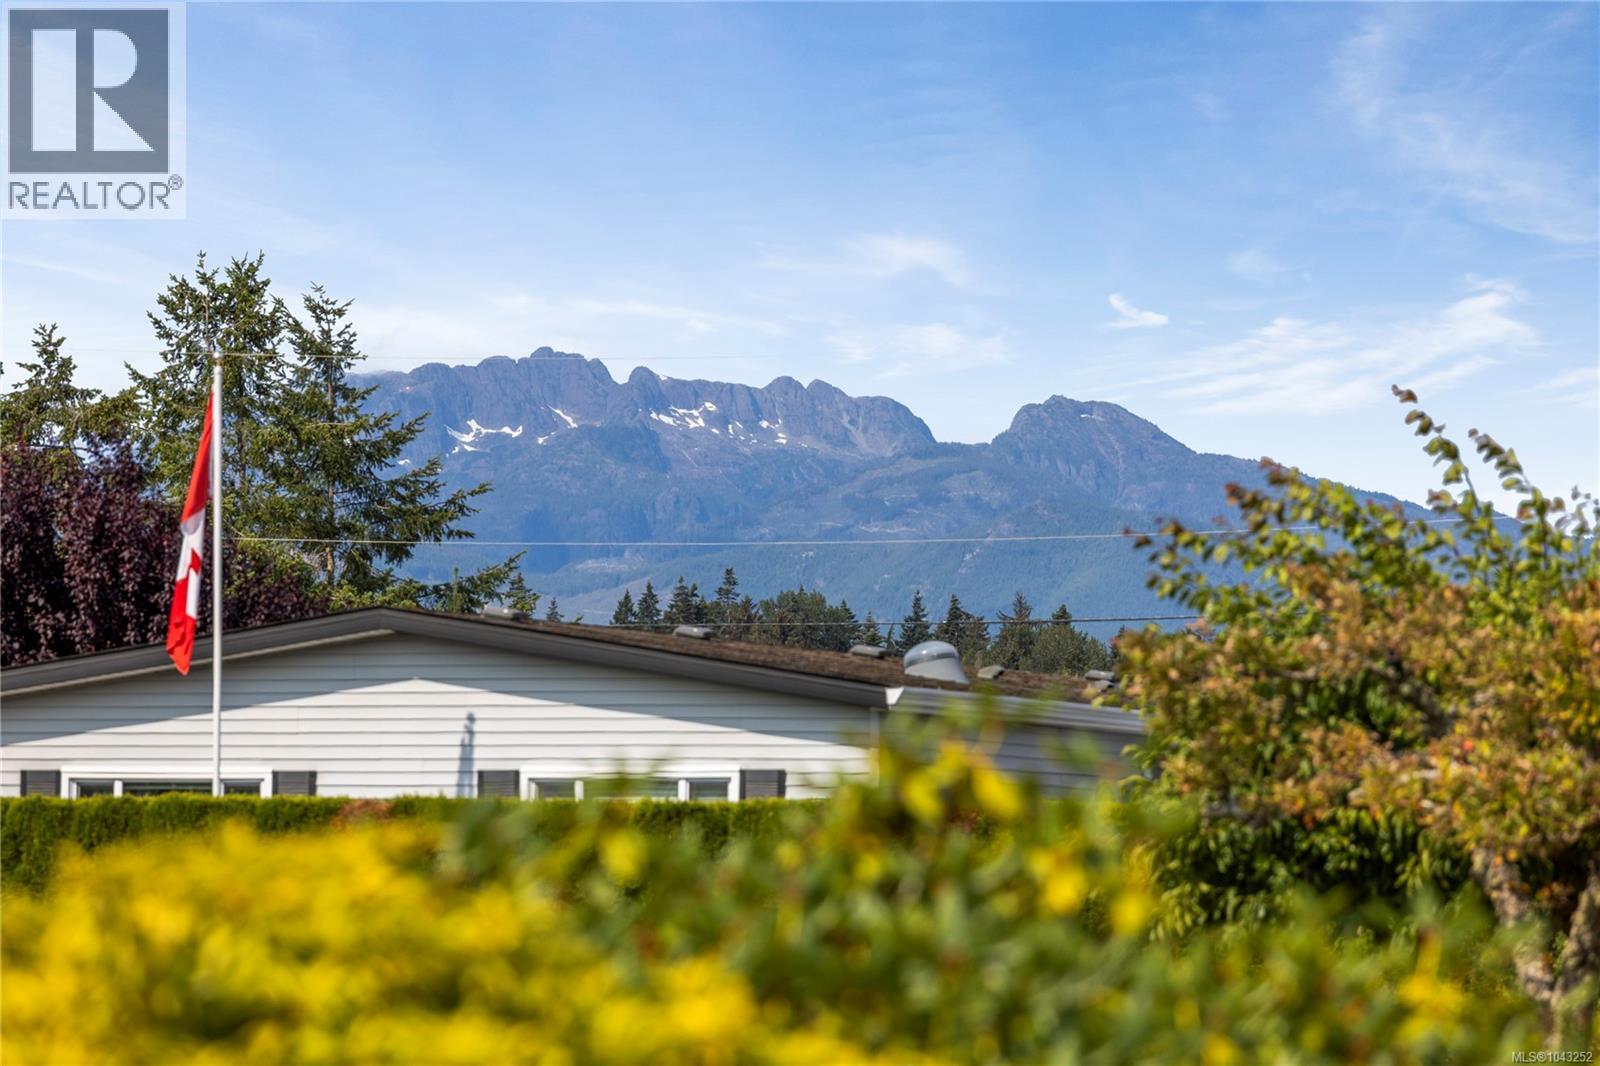
| View Type | Mountain View |
Building
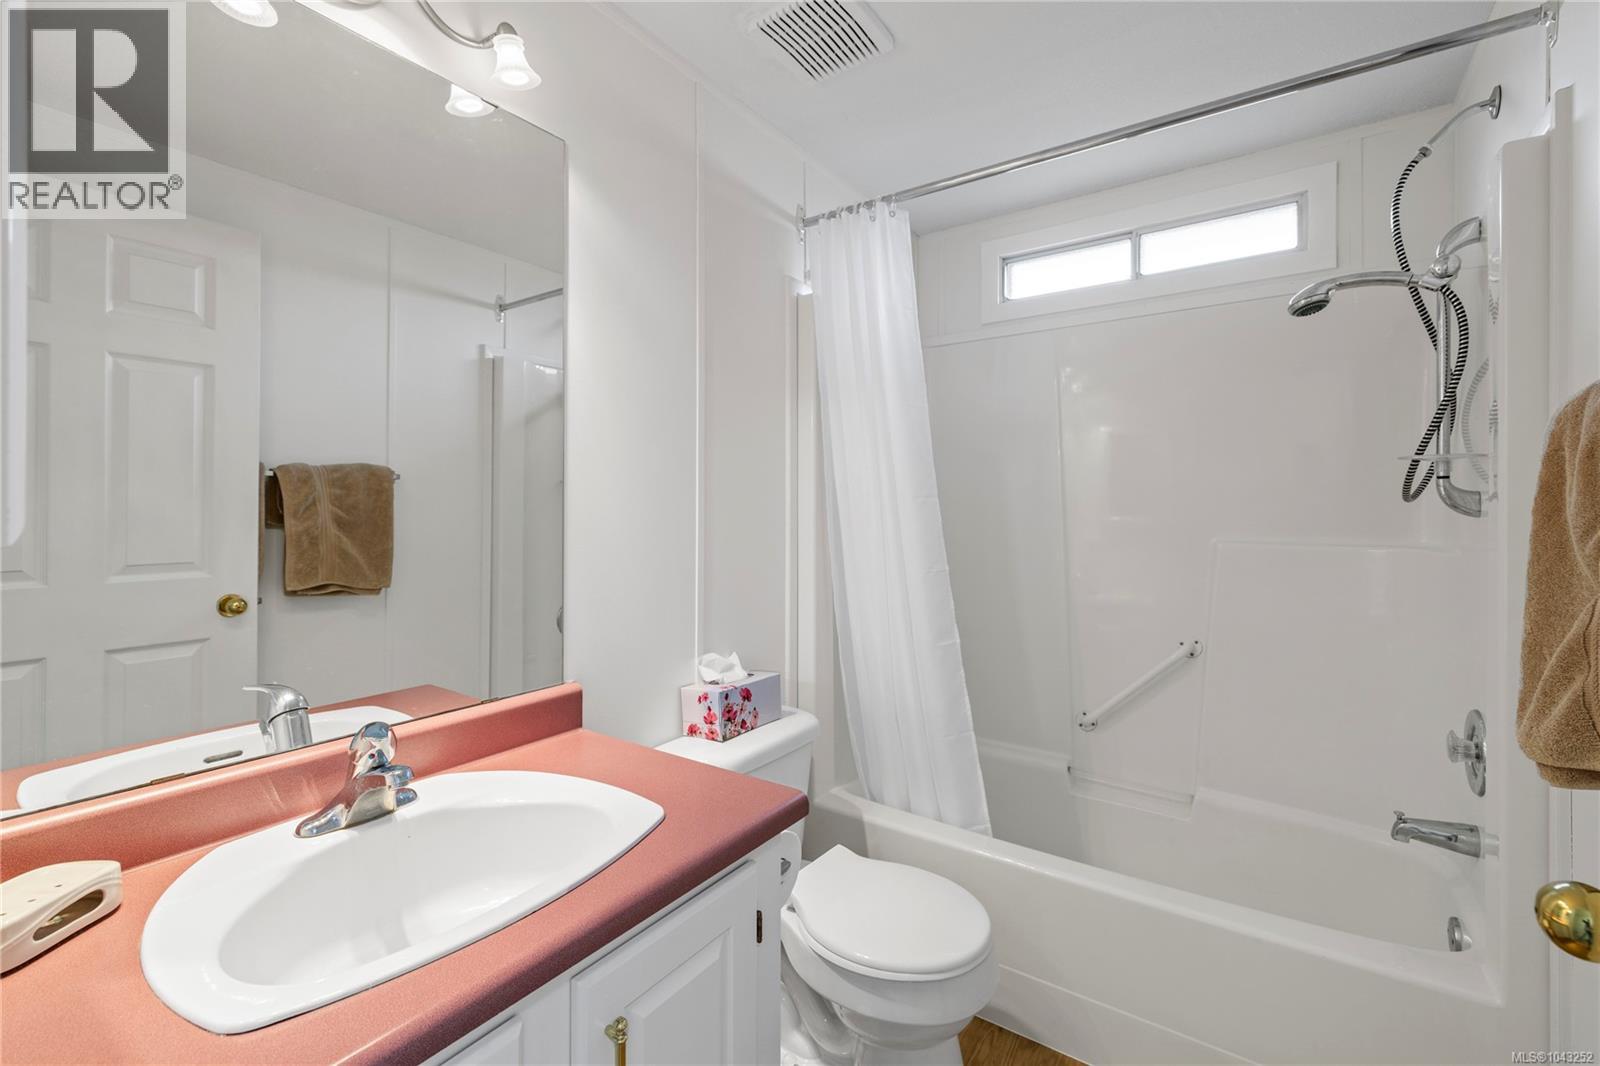
| Bathroom Total | 2 |
| Bedrooms Total | 2 |
| Constructed Date | 1994 |
| Cooling Type | Air Conditioned |
| Heating Type | Heat Pump |
| Size Interior | 1,216 Sqft |
| Type | Manufactured Home |
Parking
| Stall |
Land
| Access Type | Road Access |
| Acreage | No |
| Zoning Description | Mh1 |
| Zoning Type | Residential |
Rooms
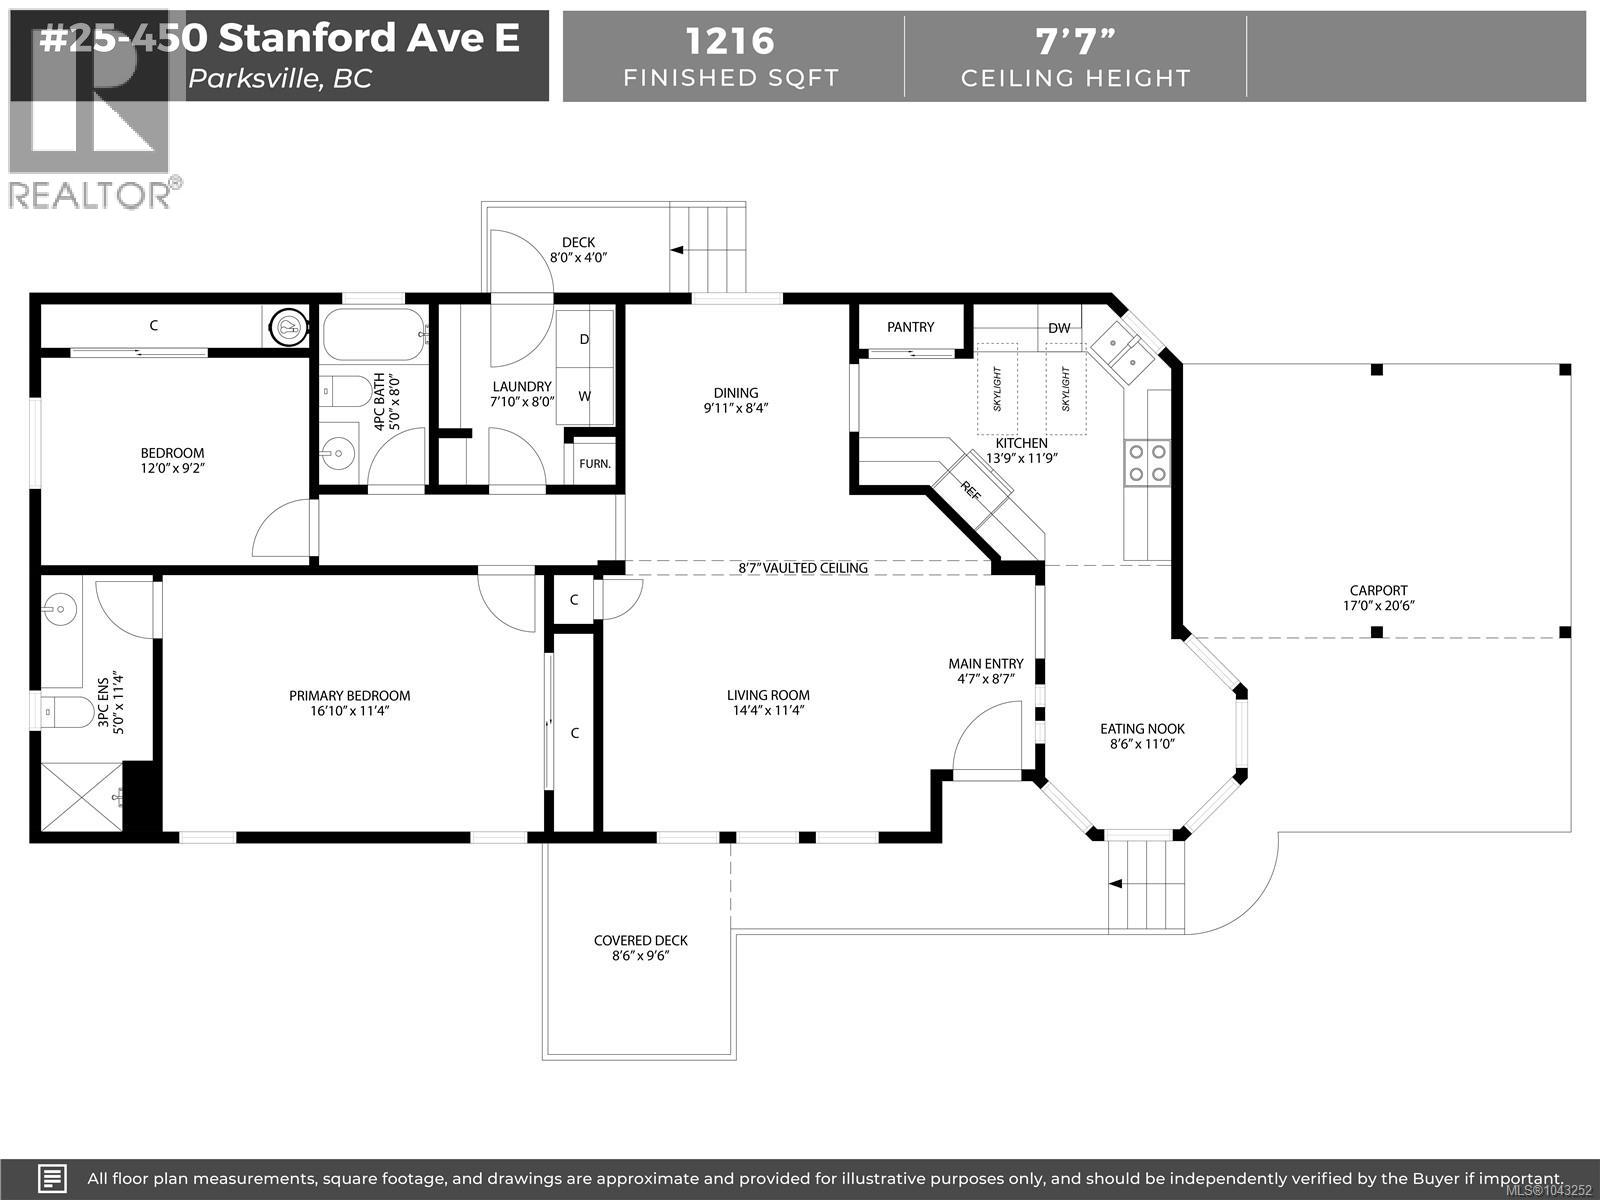
| Level | Type | Length | Width | Dimensions |
|---|---|---|---|---|
| Main Level | Entrance | 4'7 x 8'7 | ||
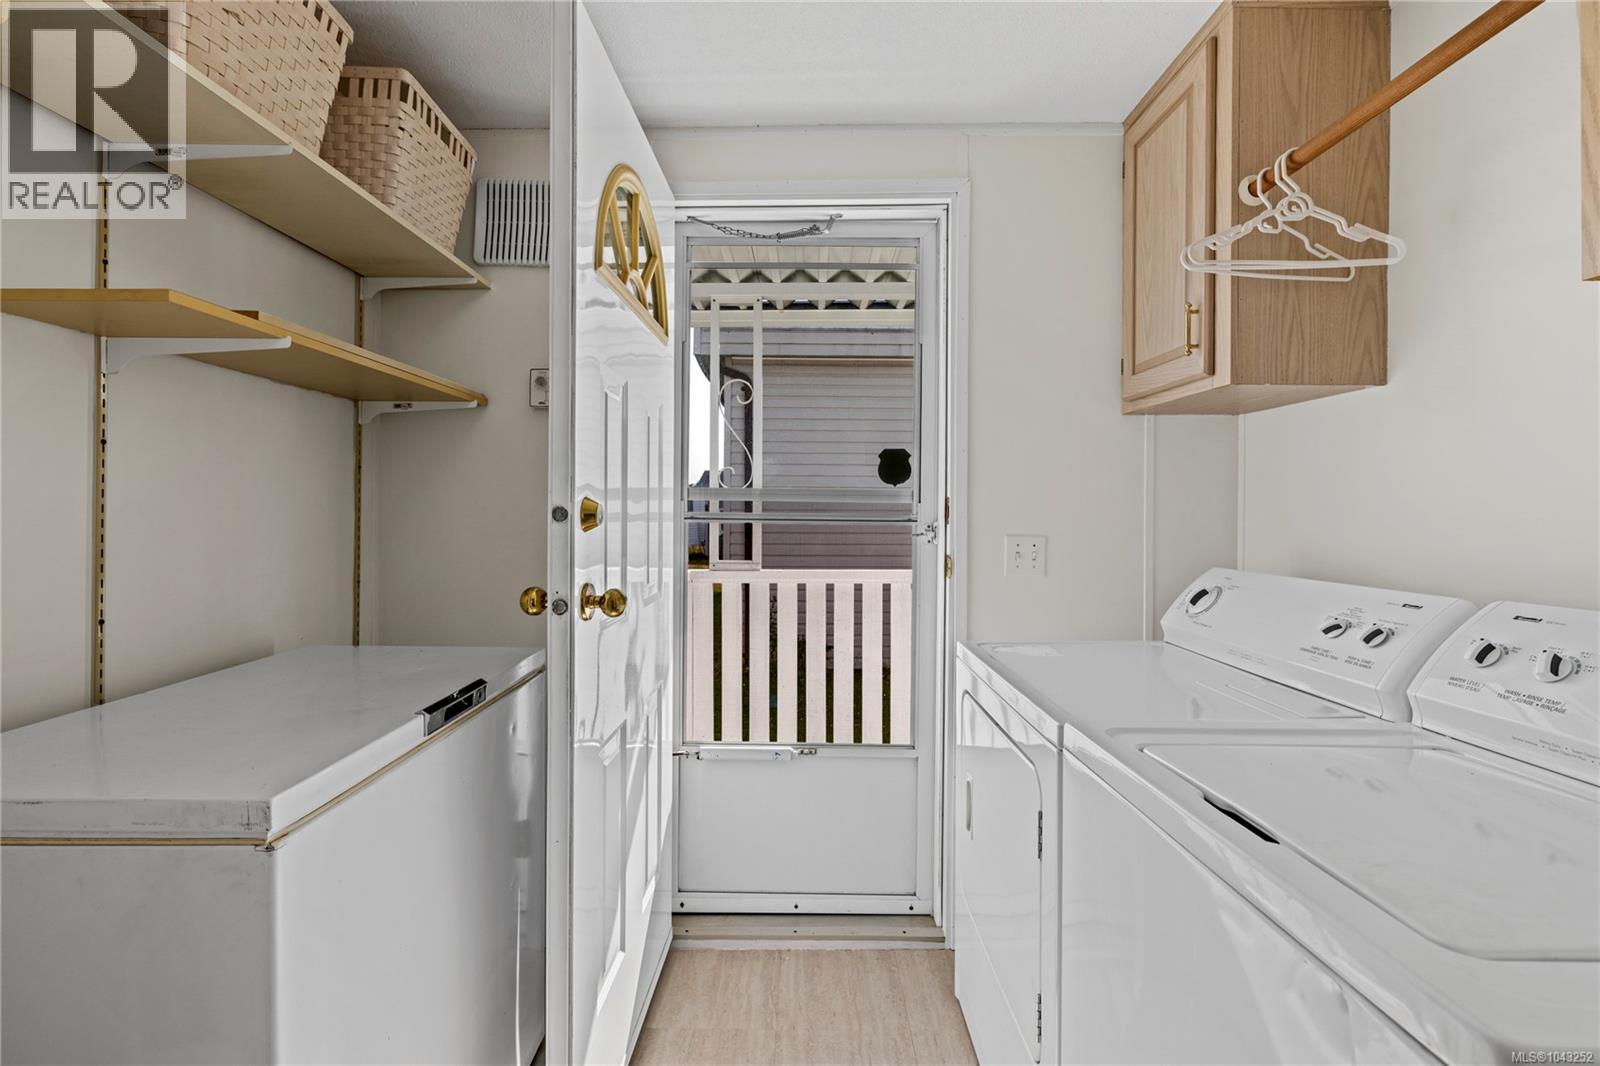
| Main Level | Laundry Room | 7'10 x 8'0 | ||
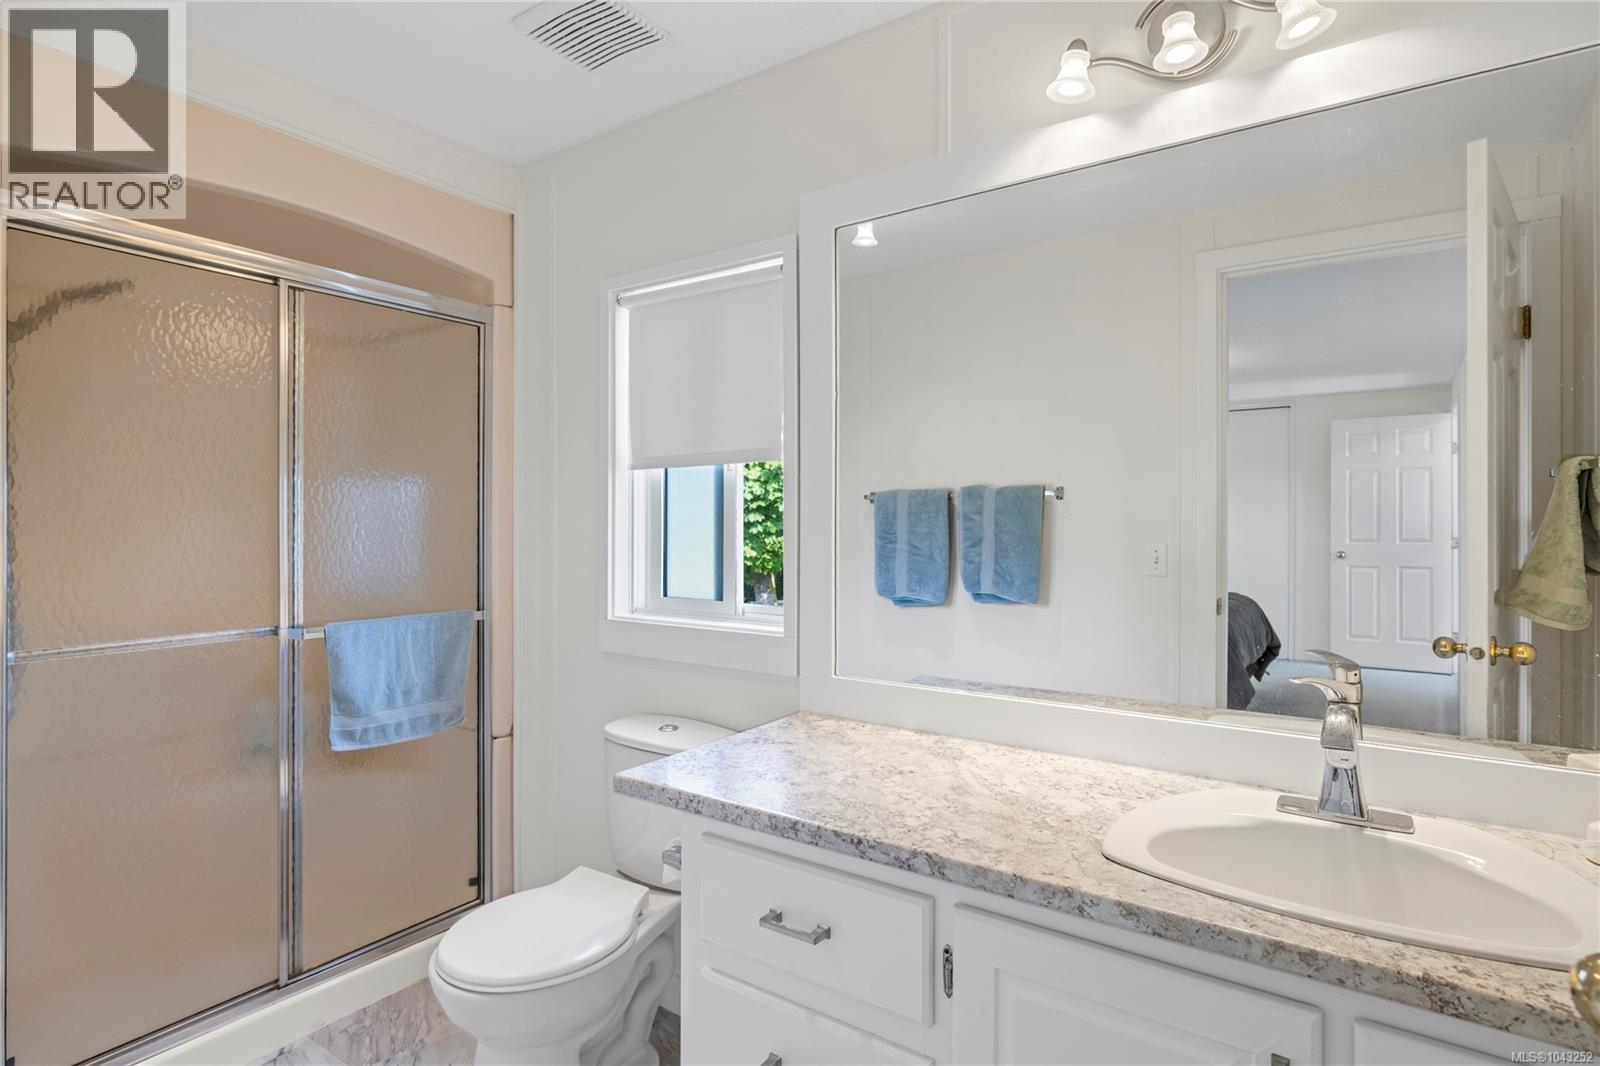
| Main Level | Bathroom | 4-Piece | ||
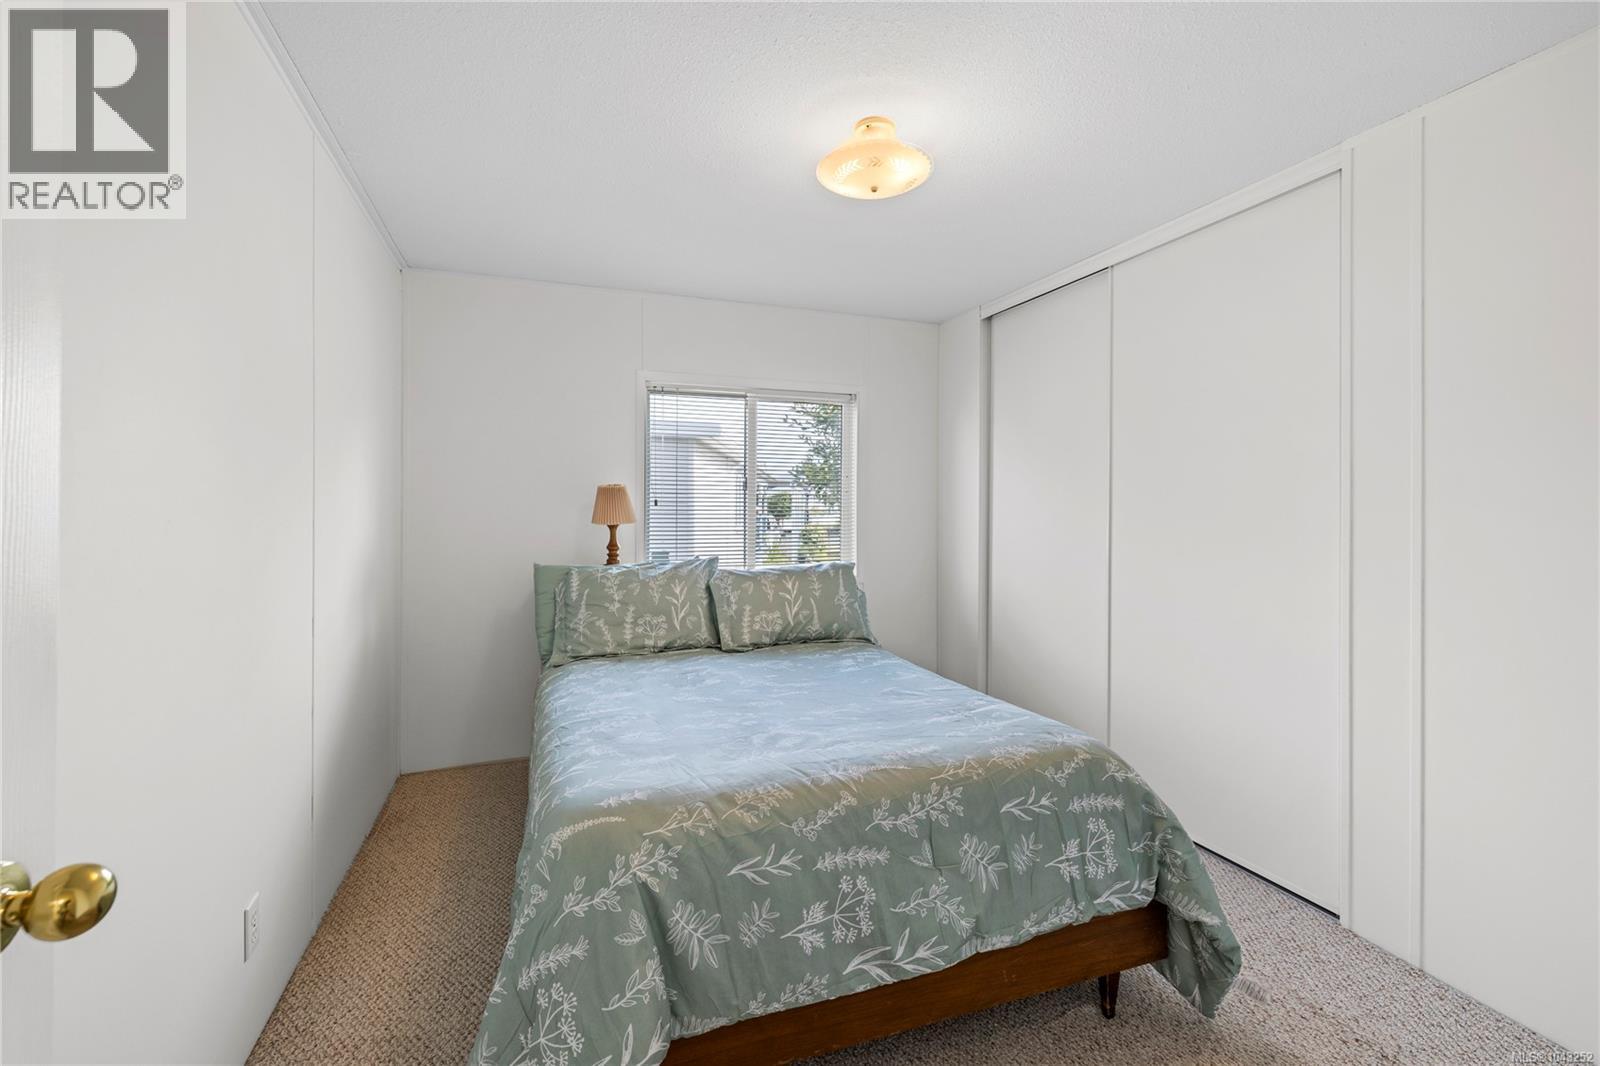
| Main Level | Bedroom | 12'0 x 9'2 | ||
| Main Level | Ensuite | 3-Piece | ||
| Main Level | Primary Bedroom | 16'10 x 11'4 | ||
| Main Level | Dining Room | 9'11 x 8'4 | ||
| Main Level | Dining Nook | 8'6 x 11'0 | ||
| Main Level | Kitchen | 13'9 x 11'9 | ||
| Main Level | Living Room | 14'4 x 11'4 |
Contact Us
Contact us for more information

The trademarks REALTOR®, REALTORS®, and the REALTOR® logo are controlled by The Canadian Real Estate Association (CREA) and identify real estate professionals who are members of CREA. The trademarks MLS®, Multiple Listing Service® and the associated logos are owned by The Canadian Real Estate Association (CREA) and identify the quality of services provided by real estate professionals who are members of CREA. The trademark DDF® is owned by The Canadian Real Estate Association (CREA) and identifies CREA's Data Distribution Facility (DDF®)
July 20 2026 04:41:39
Vancouver Island Real Estate Board
RE/MAX Professionals (Na)