
2490 St Anns Road Smithville, Ontario L0R 1Y0

$559,900
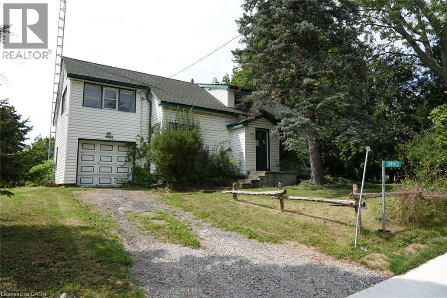
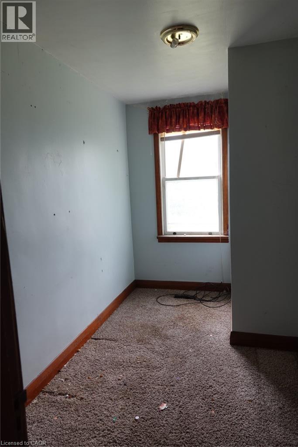
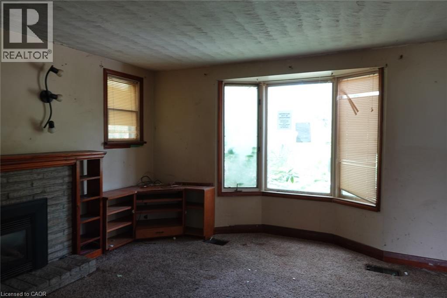
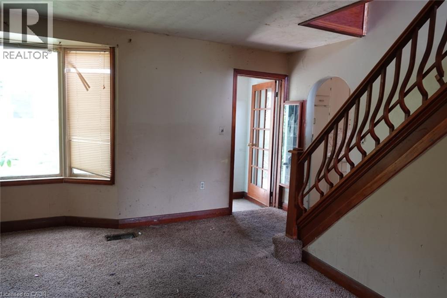
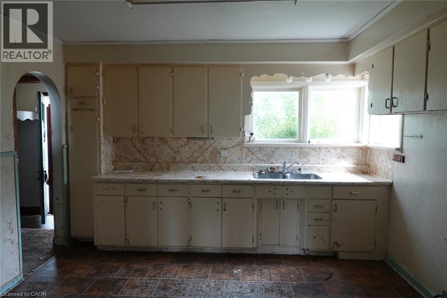
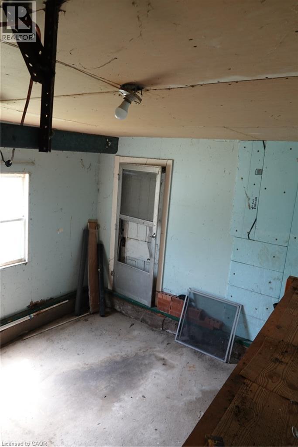
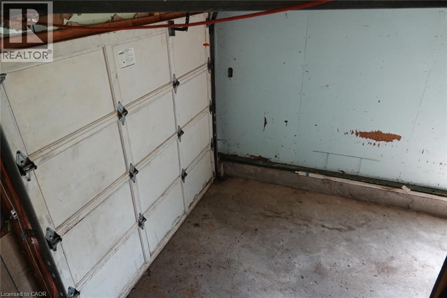
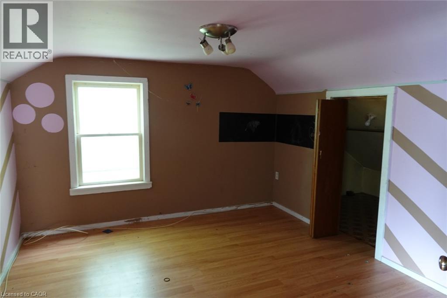
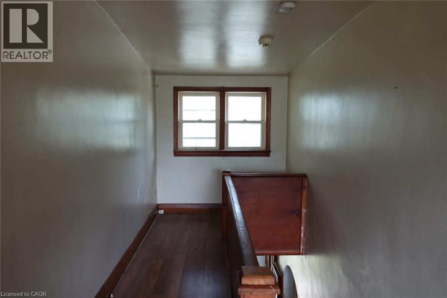
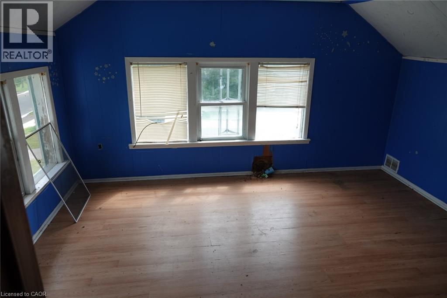
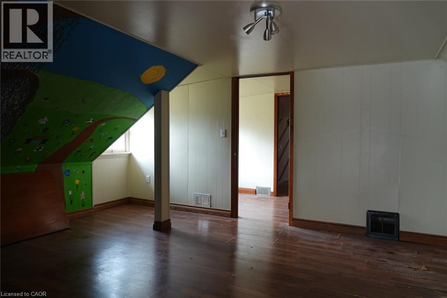
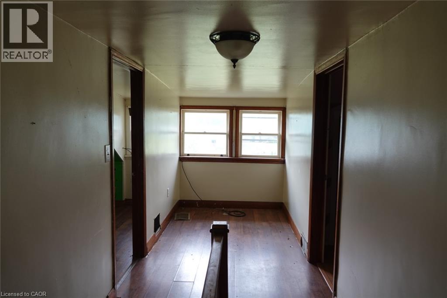
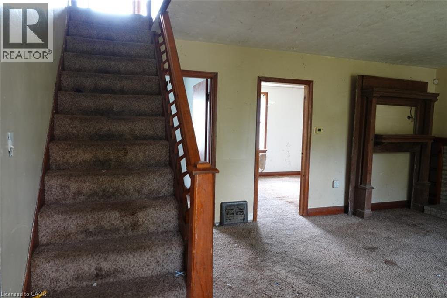
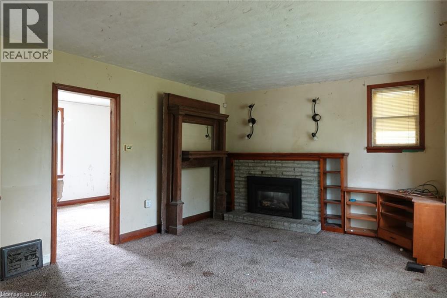
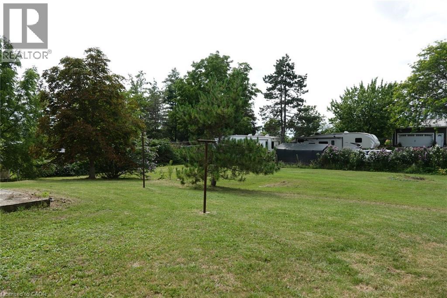
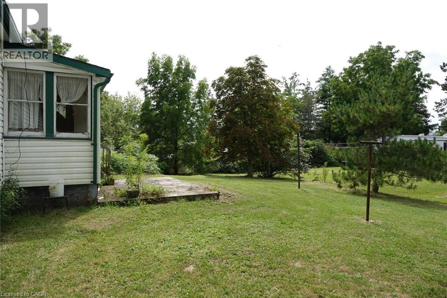
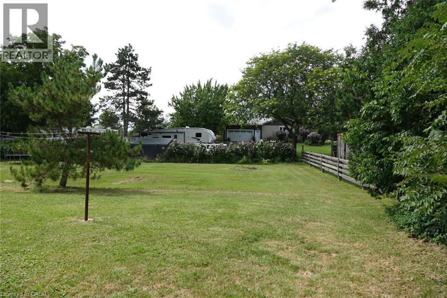
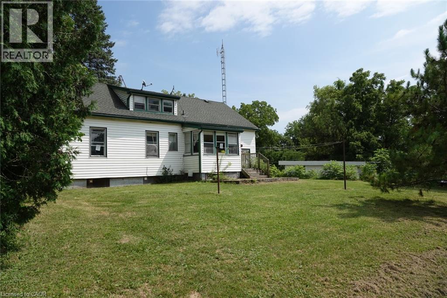
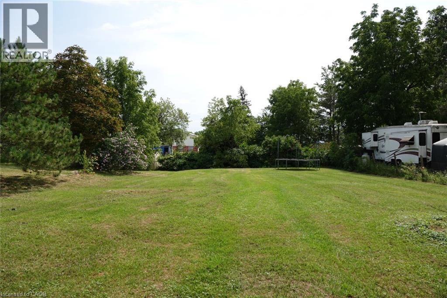
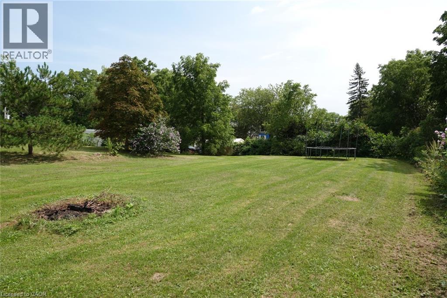
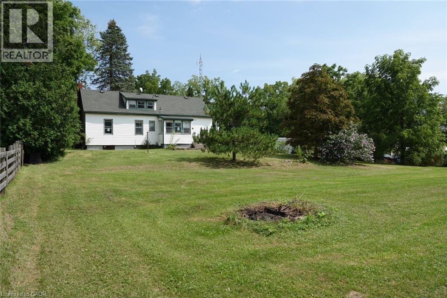
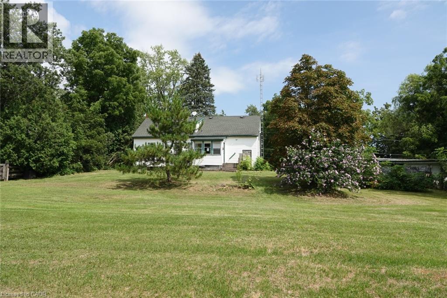
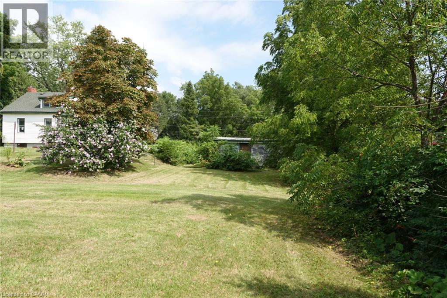
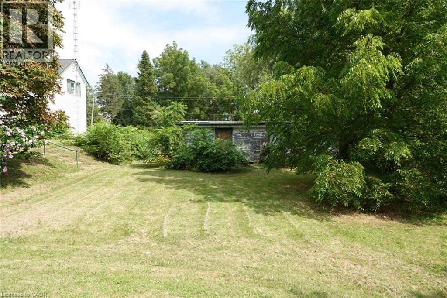
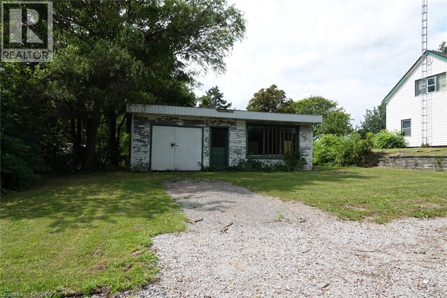
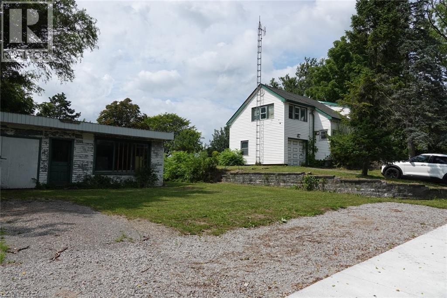
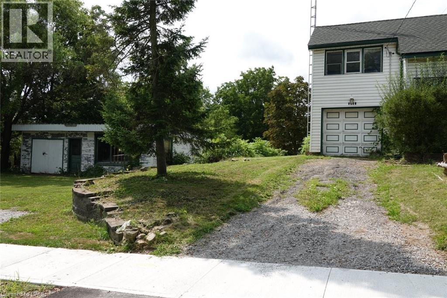
Rare opportunity on just over half an acre with an impressive 144-ft frontage in the desirable Hamlet of St. Ann's, minutes from Smithville. The property features a 2-storey, 3-bedroom home plus a separate garage/workshop/studio space — ideal for hobbyists, home-based business, or future conversion. With potential for severance or an ADU, this is a compelling project for a small builder or renovator looking to add value. Don't miss this rare offering in a sought-after rural setting. (id:63476)
Property Details
| MLS® Number | 40855945 |
| Property Type | Single Family |
| Features | Country Residential |
| Parking Space Total | 6 |
Building
| Bathroom Total | 1 |
| Bedrooms Above Ground | 3 |
| Bedrooms Total | 3 |
| Architectural Style | Other |
| Basement Development | Unfinished |
| Basement Type | Full (unfinished) |
| Construction Style Attachment | Detached |
| Cooling Type | None |
| Exterior Finish | Vinyl Siding |
| Heating Fuel | Natural Gas |
| Heating Type | Forced Air |
| Stories Total | 2 |
| Size Interior | 1,574 Sqft |
| Type | House |
| Utility Water | Cistern |
Parking
| Attached Garage | |
| Detached Garage |
Land
| Acreage | No |
| Sewer | Septic System |
| Size Depth | 180 Ft |
| Size Frontage | 144 Ft |
| Size Total Text | 1/2 - 1.99 Acres |
| Zoning Description | R1a |
Rooms
| Level | Type | Length | Width | Dimensions |
|---|---|---|---|---|
| Second Level | Family Room | 15'9'' x 12'1'' | ||
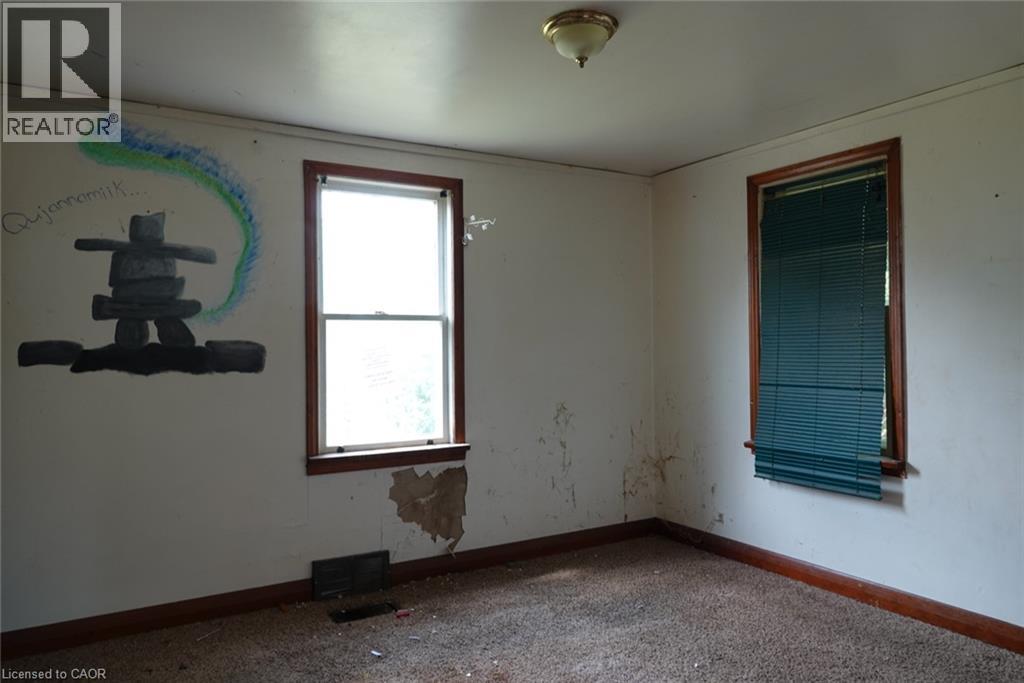
| Second Level | Bedroom | 12'10'' x 11'0'' | ||
| Second Level | Bedroom | 14'2'' x 11'7'' | ||
| Basement | Other | Measurements not available | ||
| Basement | Storage | Measurements not available | ||
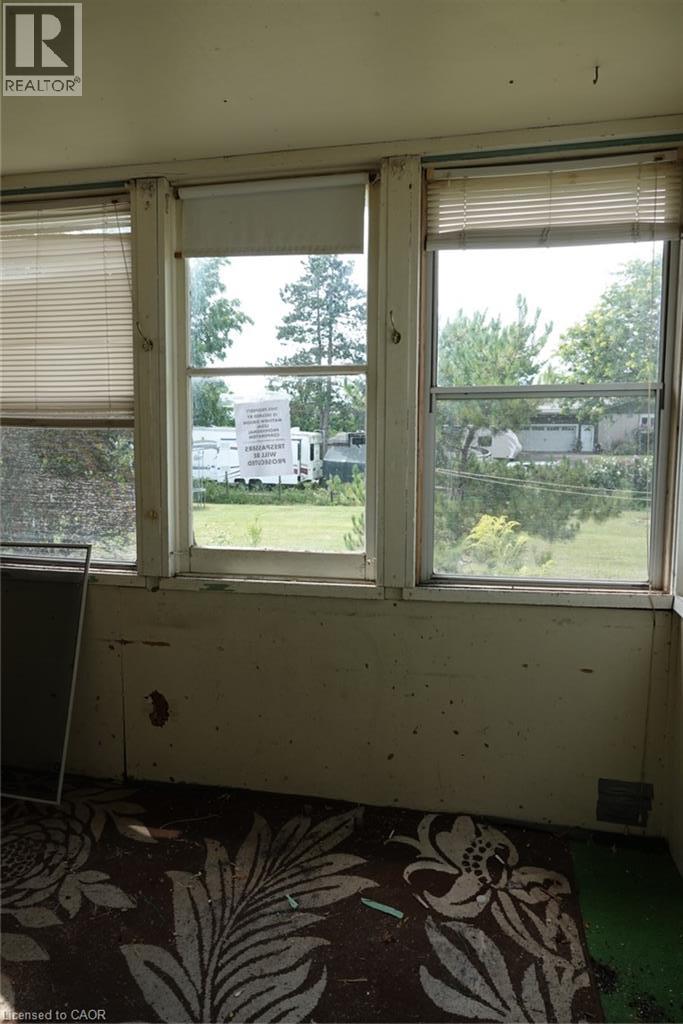
| Main Level | Mud Room | 9'1'' x 5'9'' | ||
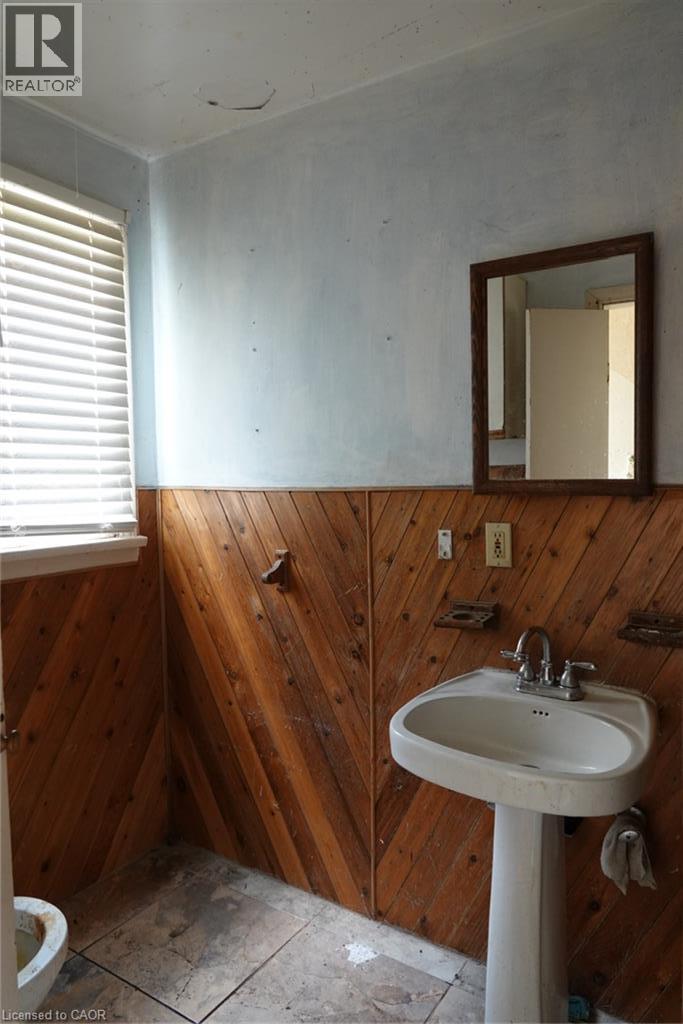
| Main Level | 4pc Bathroom | 11' x 5' | ||
| Main Level | Office | 10'11'' x 6'0'' | ||
| Main Level | Primary Bedroom | 12'4'' x 10'11'' | ||
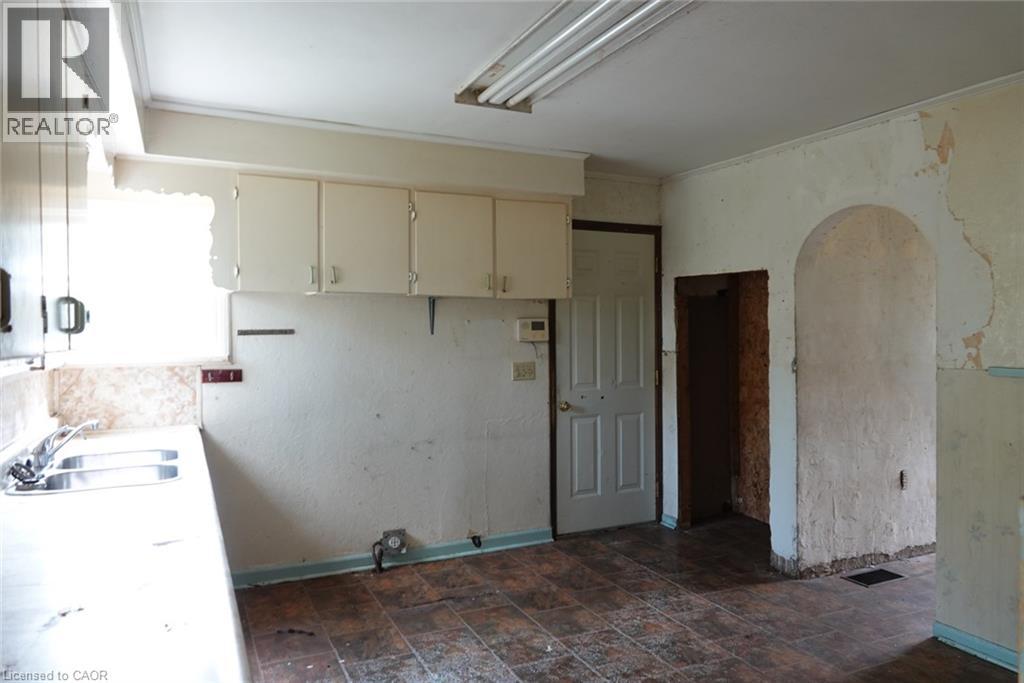
| Main Level | Eat In Kitchen | 12'1'' x 11'11'' | ||
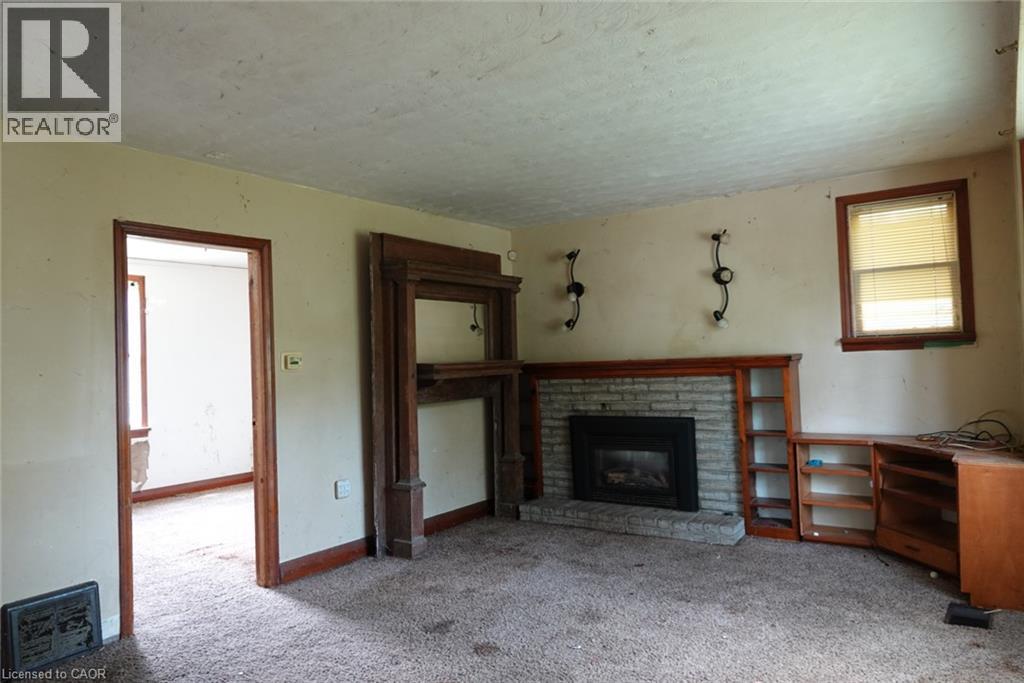
| Main Level | Living Room | 15'10'' x 13'6'' |
Contact Us
Contact us for more information

The trademarks REALTOR®, REALTORS®, and the REALTOR® logo are controlled by The Canadian Real Estate Association (CREA) and identify real estate professionals who are members of CREA. The trademarks MLS®, Multiple Listing Service® and the associated logos are owned by The Canadian Real Estate Association (CREA) and identify the quality of services provided by real estate professionals who are members of CREA. The trademark DDF® is owned by The Canadian Real Estate Association (CREA) and identifies CREA's Data Distribution Facility (DDF®)
August 22 2026 08:59:30
REALTORS® Association of Hamilton-Burlington
Chase Realty Inc.