
2490 Governors Road Unit# 41 Ancaster, Ontario L0R 1T0

$249,900
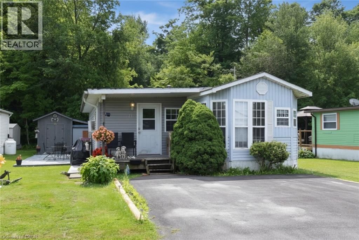
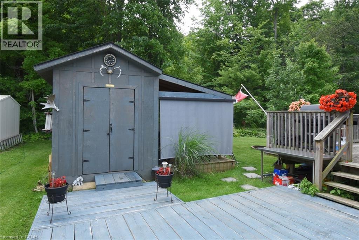
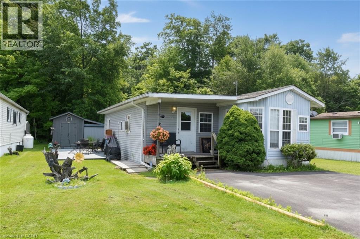
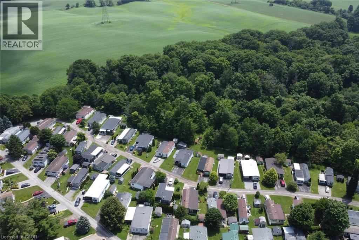
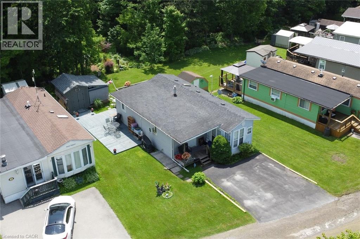
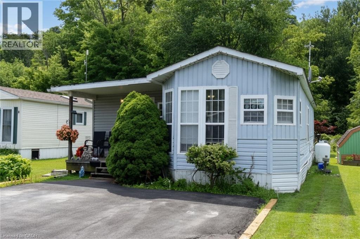
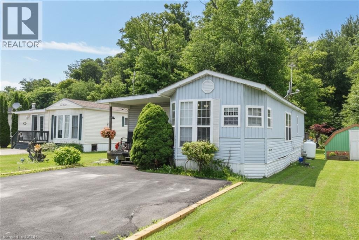
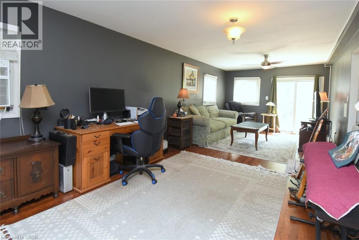
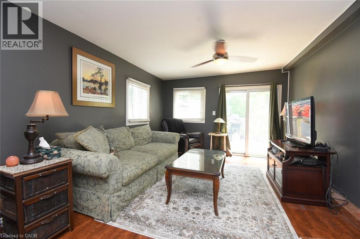
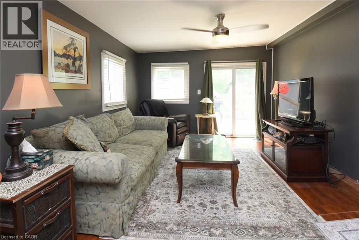
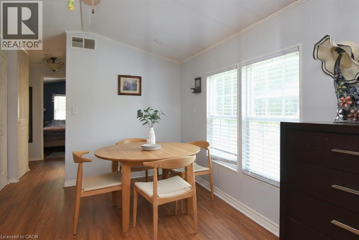
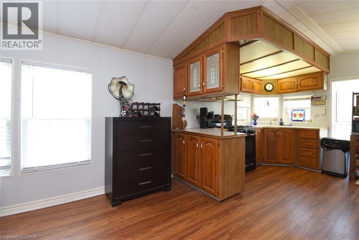
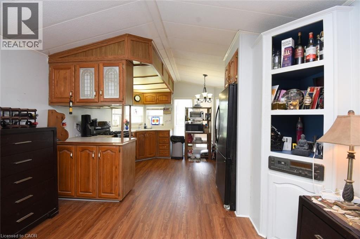
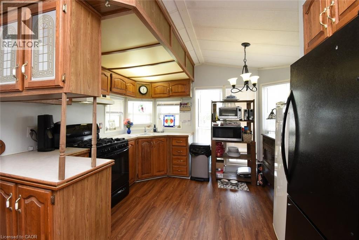
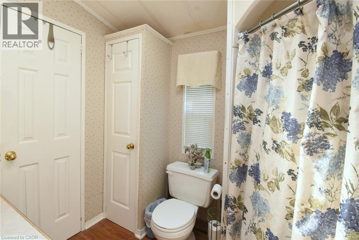
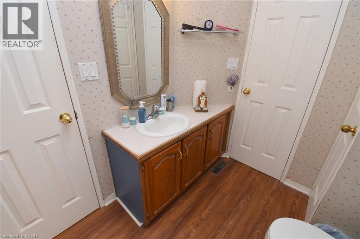
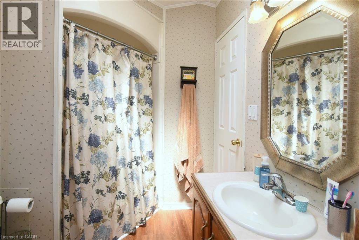
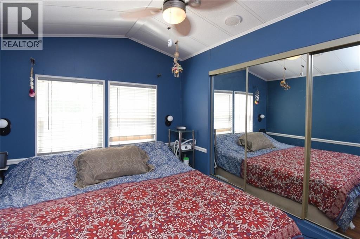
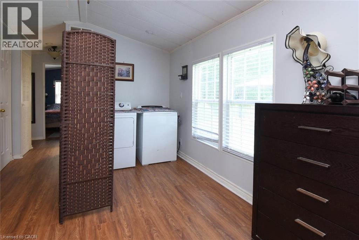
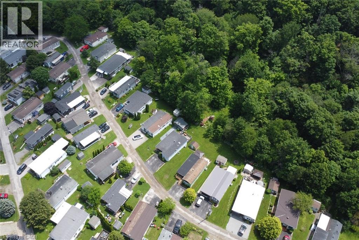
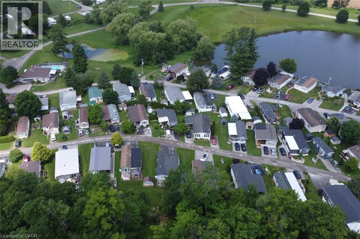
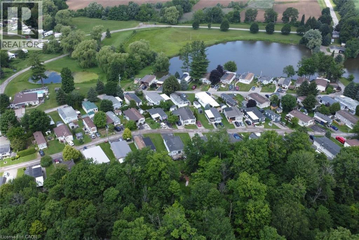
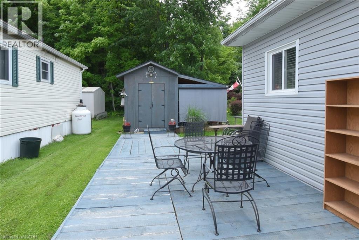
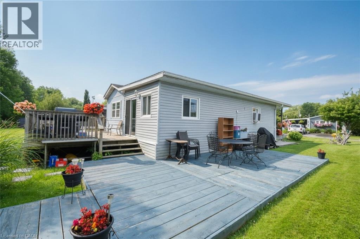
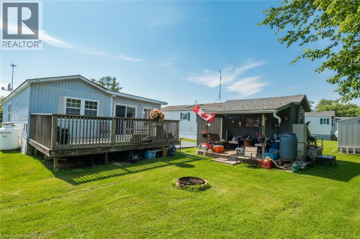
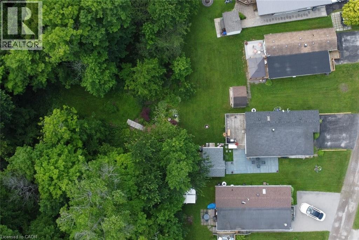
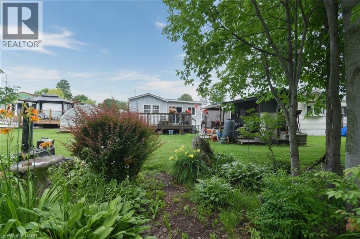
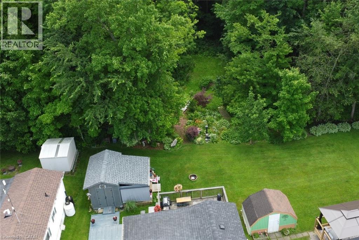
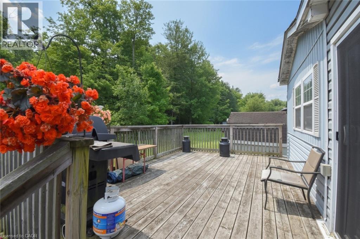
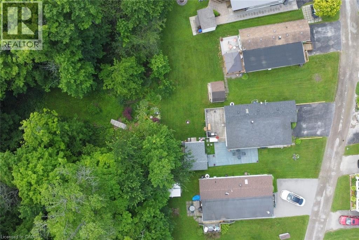
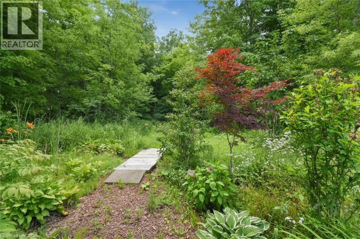
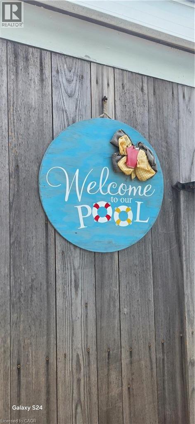
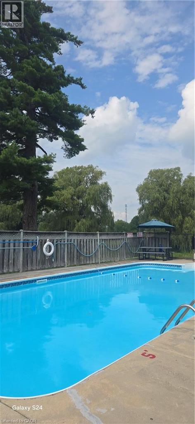
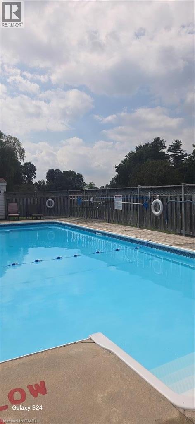
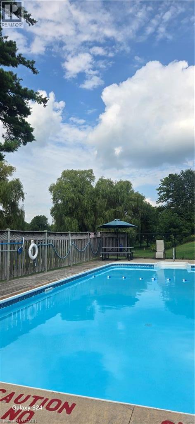
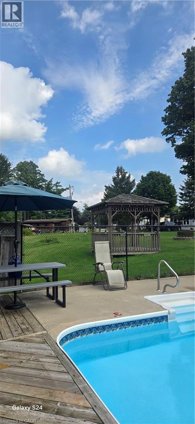
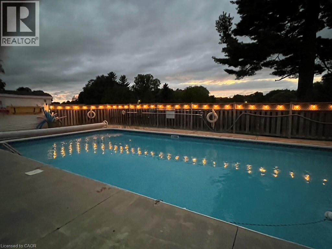
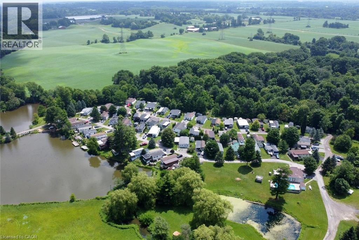
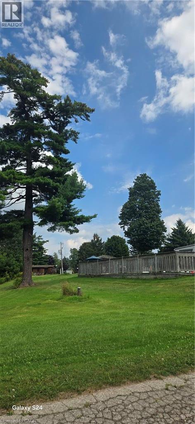
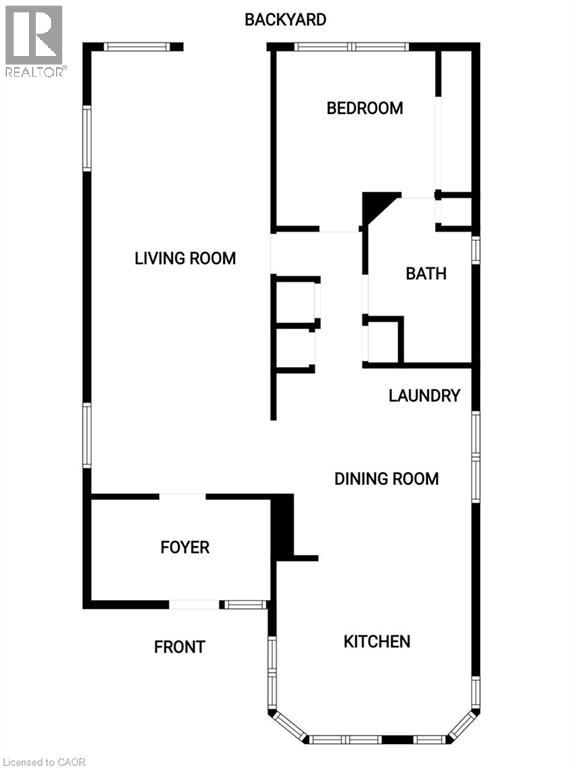
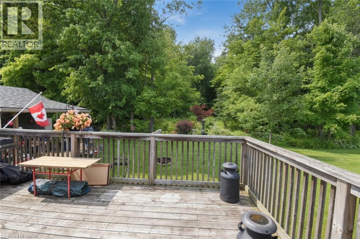
Two bedrooms is a great option for this spacious home presently used as one bedroom and an additional office/den. This Woodlands Estates year round living home is nestled on a great lot backing onto the woods and dog walking trail. Also there is family room access to large decks and a 12X8 garden shed with adjoining covered patio. Plenty of space for your Veggie garden also. Upon entering there is a spacious foyer opening to the family room and large home office area. Main bedroom access to 4 Piece bath with linen closet. Kitchen with its many windows has a view over the park and also plenty of room in the breakfast eating area. Adjoining the dining room is the laundry area - washer and dryer included. The community recreation hall offers plenty of social functions for year round enjoyment - also the seasonal inground pool is a bonus. Beautiful setting with quiet enjoyment along the shores of the parks ponds - visiting grandchildren love fishing from the little bridge! Close by are Shopping and dining districts of Ancaster, Dundas and Rockton - just a short drive away. Great highway access to 52 Hwy and 403. Come and see what this gated entry gem is all about. Possession date is flexible. (id:63476)
Property Details
| MLS® Number | 40844880 |
| Property Type | Single Family |
| Amenities Near By | Shopping |
| Community Features | Quiet Area, Community Centre |
| Features | Backs On Greenbelt, Crushed Stone Driveway, Country Residential |
| Parking Space Total | 2 |
| Pool Type | Inground Pool |
| Structure | Shed |
Building
| Bathroom Total | 1 |
| Bedrooms Above Ground | 1 |
| Bedrooms Total | 1 |
| Appliances | Refrigerator, Stove, Range - Gas, Window Coverings |
| Basement Type | None |
| Construction Style Attachment | Detached |
| Cooling Type | Window Air Conditioner |
| Exterior Finish | Vinyl Siding |
| Heating Fuel | Propane |
| Heating Type | Forced Air |
| Stories Total | 1 |
| Size Interior | 914 Sqft |
| Type | Modular |
| Utility Water | Community Water System |
Land
| Access Type | Highway Access |
| Acreage | No |
| Land Amenities | Shopping |
| Sewer | Septic System |
| Size Depth | 85 Ft |
| Size Frontage | 42 Ft |
| Size Total Text | Under 1/2 Acre |
| Zoning Description | Ar |
Rooms
| Level | Type | Length | Width | Dimensions |
|---|---|---|---|---|
| Main Level | 4pc Bathroom | Measurements not available | ||
| Main Level | Bedroom | 10'8'' x 10'0'' | ||
| Main Level | Office | 14'0'' x 12'0'' | ||
| Main Level | Dining Room | 13'4'' x 10'0'' | ||
| Main Level | Eat In Kitchen | 10'6'' x 11'4'' | ||
| Main Level | Family Room | 14'0'' x 12'0'' | ||
| Main Level | Foyer | 11'1'' x 5'10'' |
Contact Us
Contact us for more information

The trademarks REALTOR®, REALTORS®, and the REALTOR® logo are controlled by The Canadian Real Estate Association (CREA) and identify real estate professionals who are members of CREA. The trademarks MLS®, Multiple Listing Service® and the associated logos are owned by The Canadian Real Estate Association (CREA) and identify the quality of services provided by real estate professionals who are members of CREA. The trademark DDF® is owned by The Canadian Real Estate Association (CREA) and identifies CREA's Data Distribution Facility (DDF®)
September 03 2026 11:42:01
REALTORS® Association of Hamilton-Burlington
RE/MAX Real Estate Centre Inc.