
2481 Lakeshore Drive Ramara, Ontario L0K 1B0

$675,000
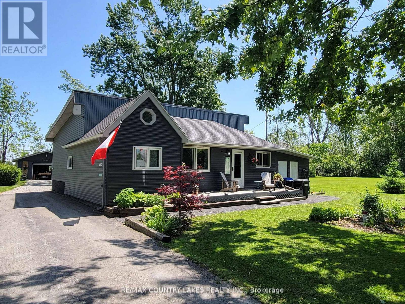
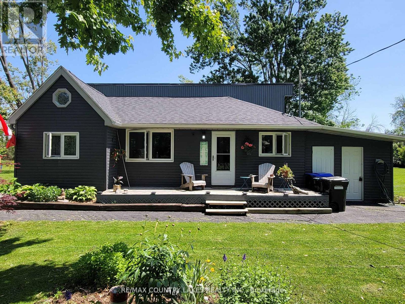
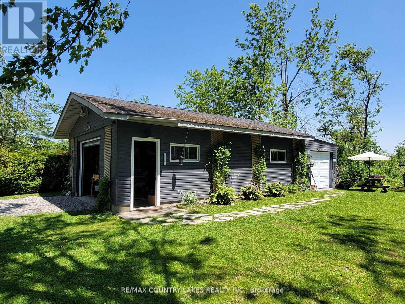
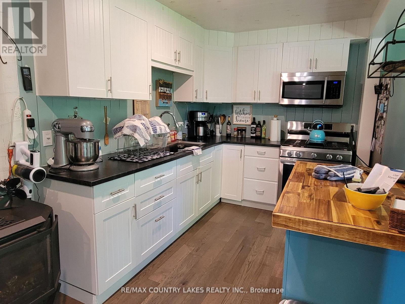
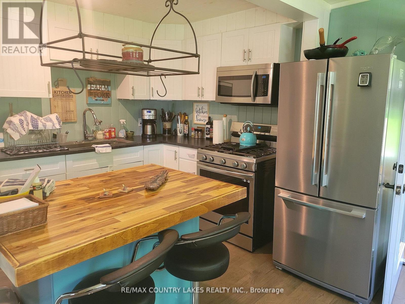
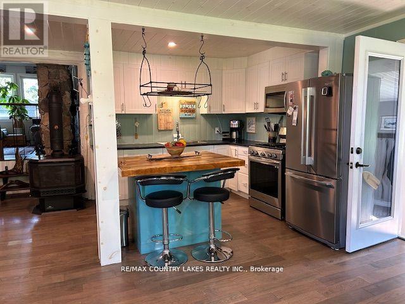
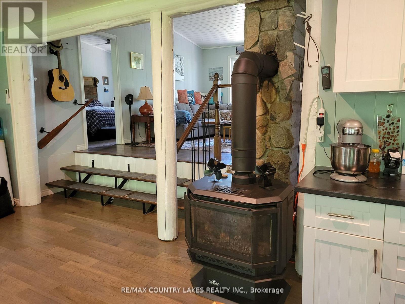
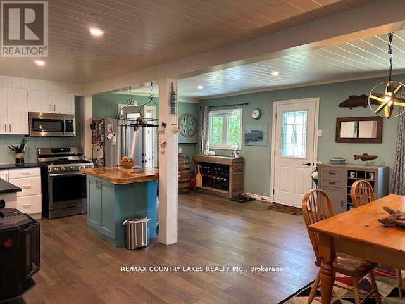
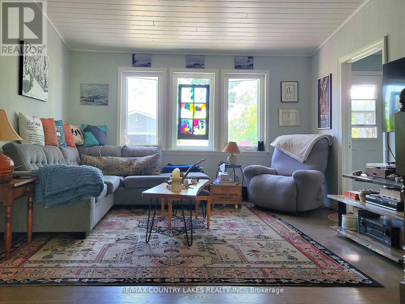
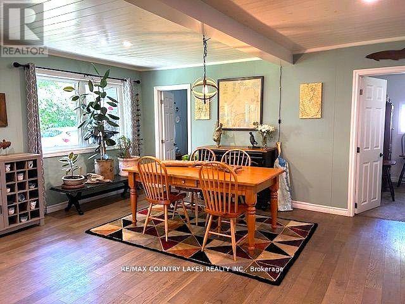
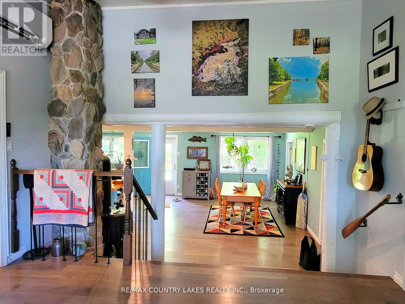
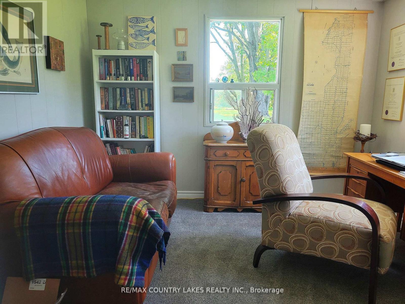
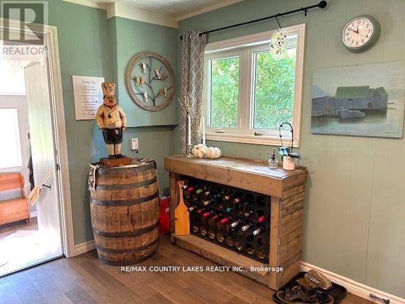
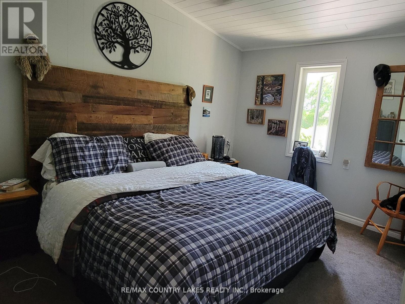
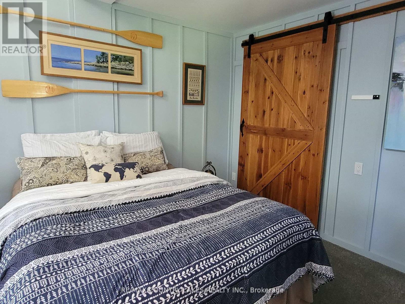
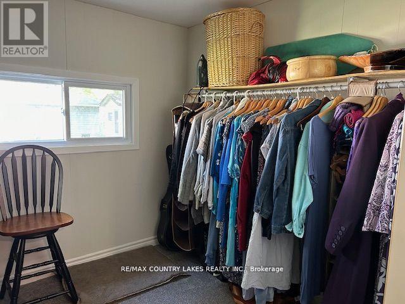
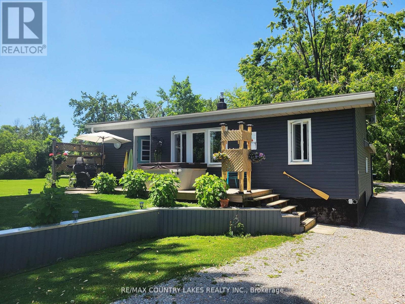
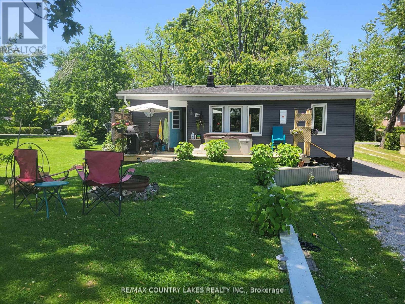
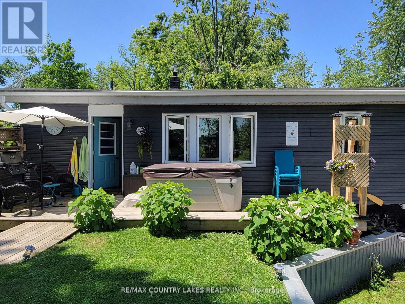
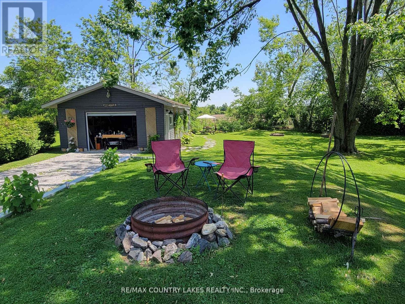
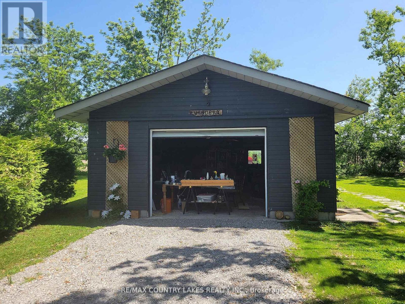
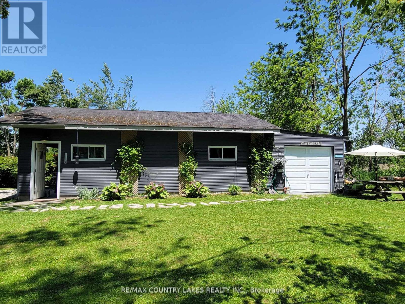
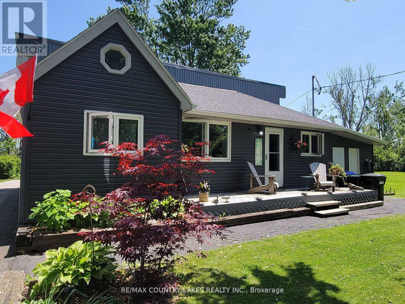
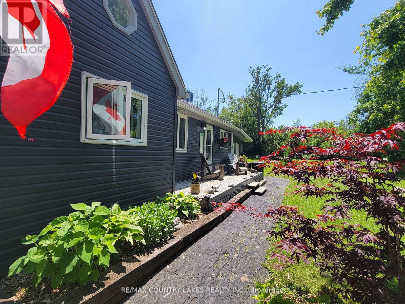
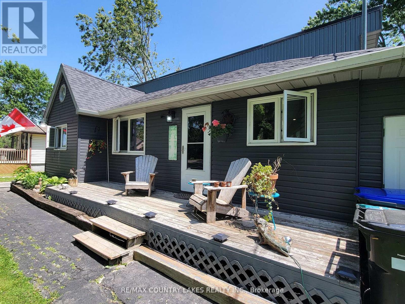
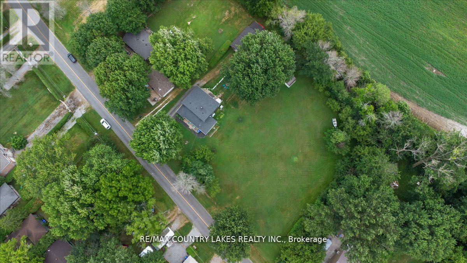
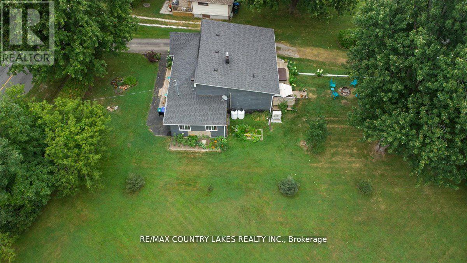
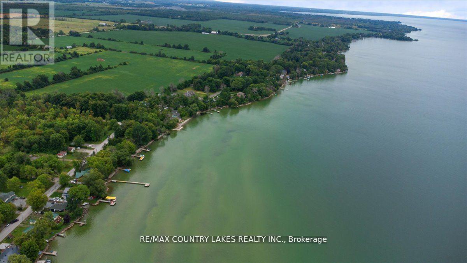
Welcome home. Why not spend your time watching spectacular sunsets over the water. This waterfront community has it all. Inside, the bright open-concept design creates a warm, inviting space that is both comfortable and easy to maintain. Gleaming hardwood floors, stainless steel appliances, and a spacious kitchen with a large island make everyday living effortless-perfect for entertaining family and friends or enjoying a quiet dinner for two. Offering 3+1 bedrooms, there's plenty of space for overnight guests, grandchildren, or a dedicated home office. For hobbyists, craftsmen, or anyone who enjoys working on projects, the impressive 20' x 40' insulated garage/workshop with its own 100-amp electrical service is a standout feature. A separate studio provides the perfect space for woodworking, painting, crafting, or additional storage. Recent updates, including a new heat pump and a newly maintained cistern, provide added peace of mind, allowing you to spend more time enjoying your home and less time worrying about maintenance. Whether you're looking for a full-time residence or a year-round retreat, this property offers the ideal balance of comfort, privacy, and outdoor living-just moments from boating, swimming, fishing, hiking, and everything Lake Simcoe has to offer. This is more than a home - it's a lifestyle you've worked hard to achieve. Rent-to-own may be considered for qualified buyers. (id:63476)
Property Details
| MLS® Number | S13601316 |
| Property Type | Single Family |
| Community Name | Brechin |
| Amenities Near By | Beach, Marina, Park |
| Equipment Type | Propane Tank |
| Features | Flat Site |
| Parking Space Total | 7 |
| Rental Equipment Type | Propane Tank |
| Structure | Deck, Patio(s), Workshop |
| Water Front Name | Lake Simcoe |
Building
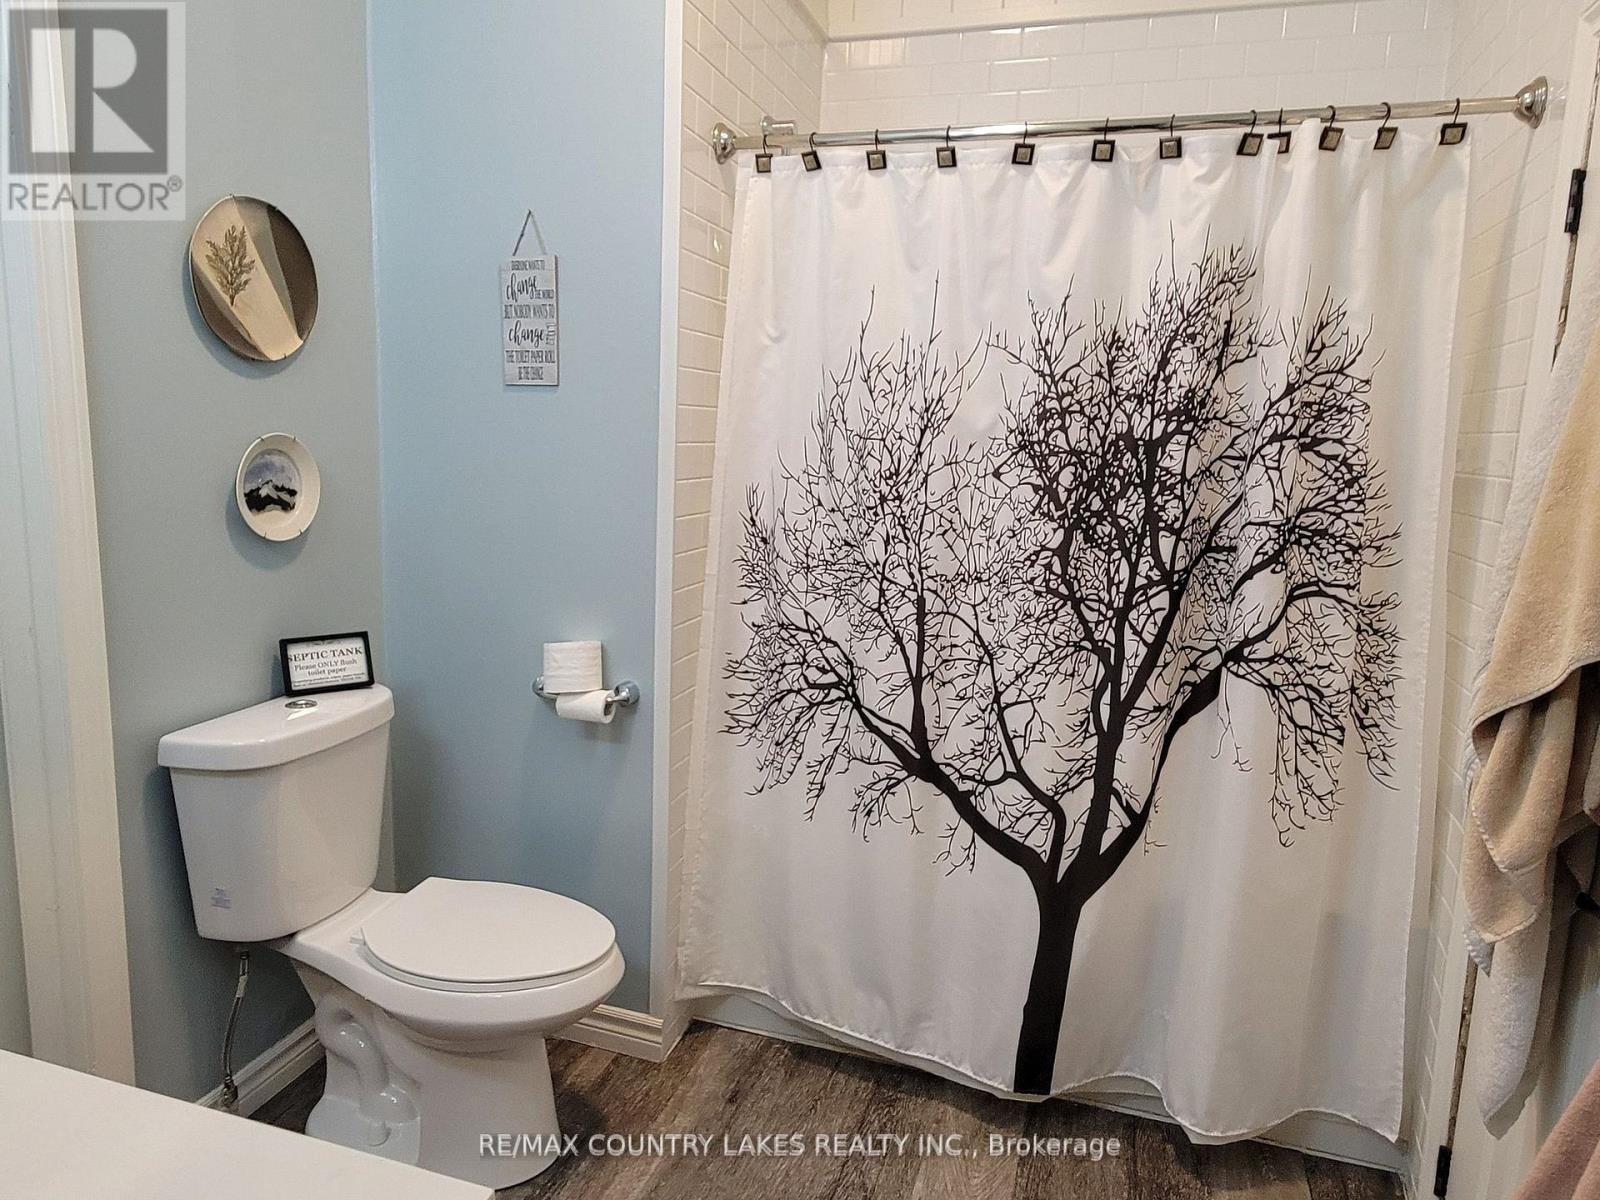
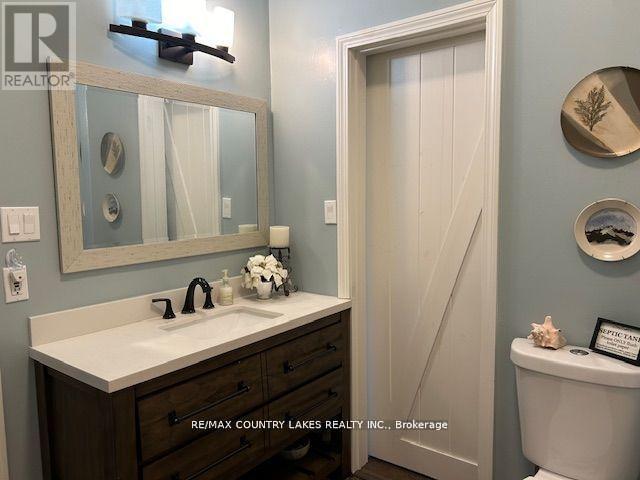
| Bathroom Total | 1 |
| Bedrooms Above Ground | 3 |
| Bedrooms Below Ground | 1 |
| Bedrooms Total | 4 |
| Amenities | Fireplace(s) |
| Appliances | Dryer, Stove, Washer, Window Coverings, Refrigerator |
| Architectural Style | Bungalow |
| Basement Type | Crawl Space |
| Construction Style Attachment | Detached |
| Cooling Type | Wall Unit |
| Exterior Finish | Vinyl Siding |
| Fire Protection | Smoke Detectors |
| Fireplace Present | Yes |
| Fireplace Total | 1 |
| Flooring Type | Hardwood, Carpeted |
| Foundation Type | Block |
| Heating Fuel | Propane |
| Heating Type | Forced Air |
| Stories Total | 1 |
| Size Interior | 1,100 - 1,500 Sqft |
| Type | House |
| Utility Water | Cistern |
Parking
| Other | |
| Garage |
Land
| Acreage | No |
| Land Amenities | Beach, Marina, Park |
| Sewer | Septic System |
| Size Depth | 199 Ft ,10 In |
| Size Frontage | 60 Ft |
| Size Irregular | 60 X 199.9 Ft |
| Size Total Text | 60 X 199.9 Ft|under 1/2 Acre |
Rooms
| Level | Type | Length | Width | Dimensions |
|---|---|---|---|---|
| Lower Level | Den | 3.31 m | 3.2 m | 3.31 m x 3.2 m |
| Main Level | Kitchen | 3.99 m | 5.26 m | 3.99 m x 5.26 m |
| Main Level | Dining Room | 4.17 m | 4.87 m | 4.17 m x 4.87 m |
| Main Level | Living Room | 4.27 m | 4.08 m | 4.27 m x 4.08 m |
| Main Level | Primary Bedroom | 4.33 m | 2.95 m | 4.33 m x 2.95 m |
| Main Level | Bedroom 2 | 4.15 m | 2.74 m | 4.15 m x 2.74 m |
| Main Level | Bedroom 3 | 2.92 m | 2.44 m | 2.92 m x 2.44 m |
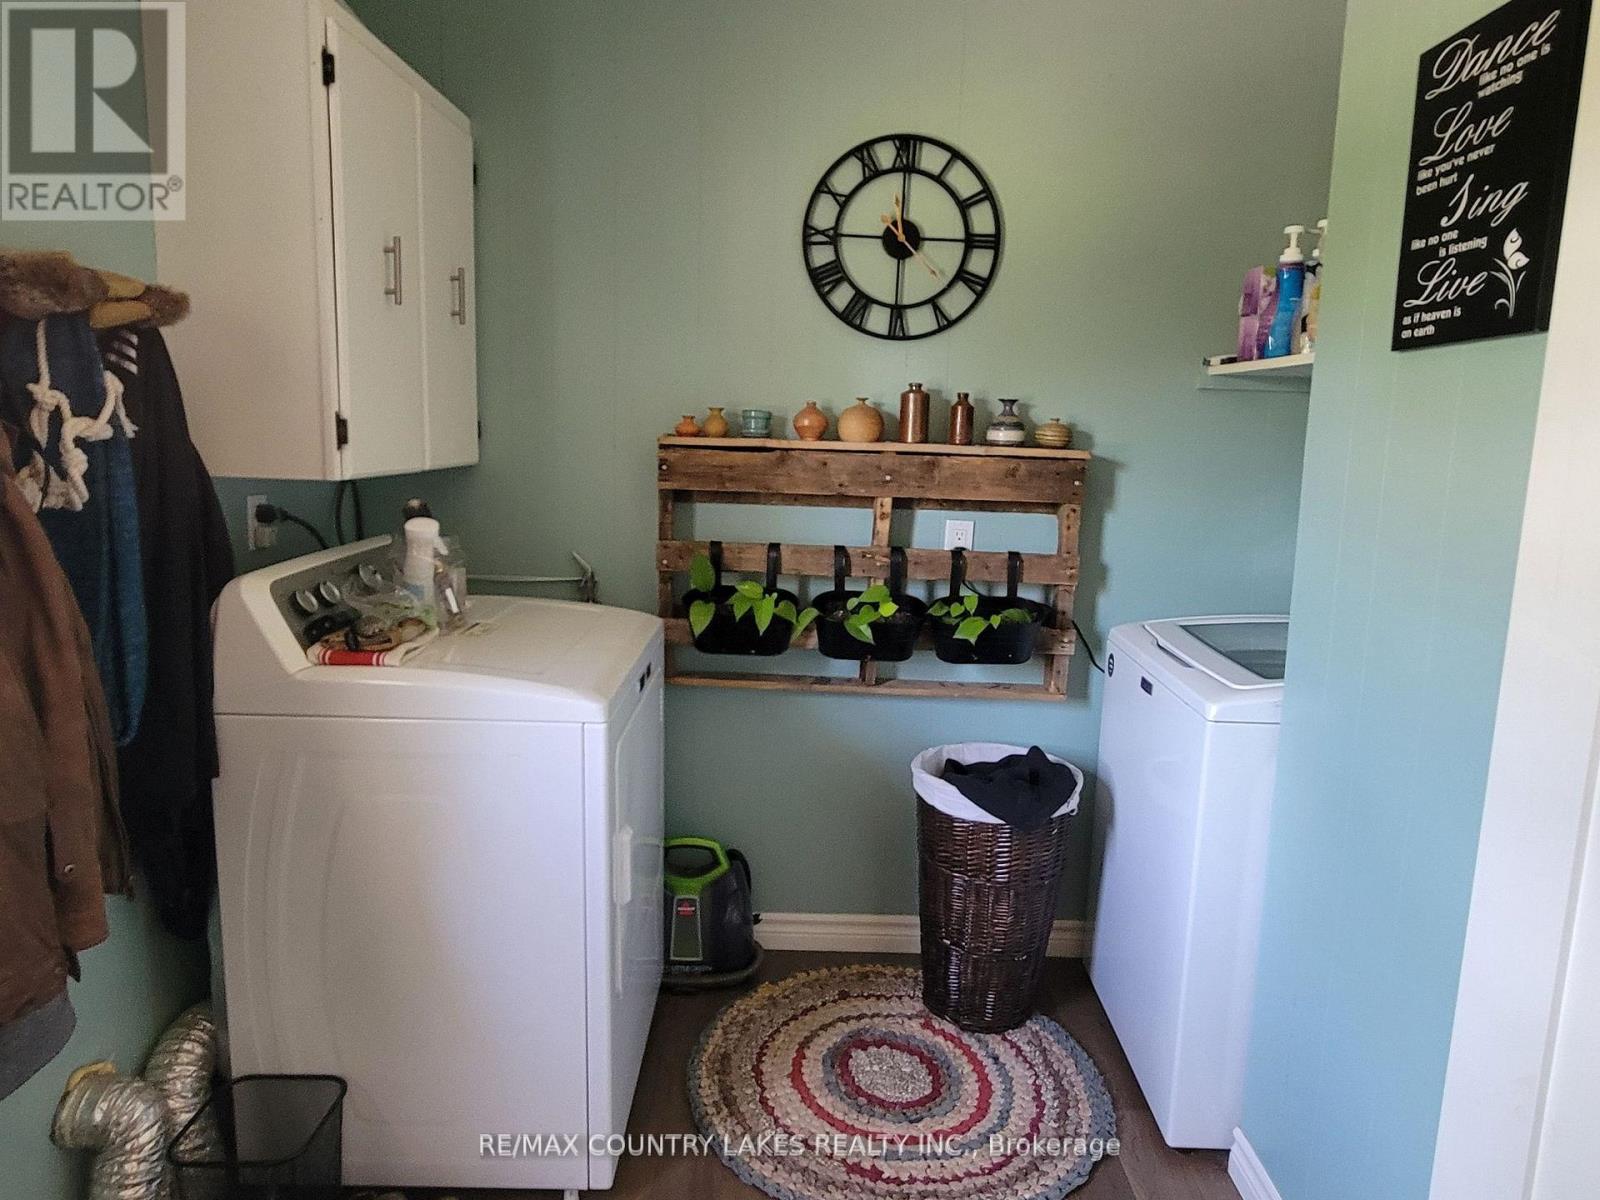
| Main Level | Laundry Room | 2.8 m | 2.7 m | 2.8 m x 2.7 m |
| Main Level | Mud Room | 2.92 m | 3.16 m | 2.92 m x 3.16 m |
Utilities
| Cable | Installed |
| Electricity | Installed |
Contact Us
Contact us for more information

The trademarks REALTOR®, REALTORS®, and the REALTOR® logo are controlled by The Canadian Real Estate Association (CREA) and identify real estate professionals who are members of CREA. The trademarks MLS®, Multiple Listing Service® and the associated logos are owned by The Canadian Real Estate Association (CREA) and identify the quality of services provided by real estate professionals who are members of CREA. The trademark DDF® is owned by The Canadian Real Estate Association (CREA) and identifies CREA's Data Distribution Facility (DDF®)
September 06 2026 04:28:47
Toronto Regional Real Estate Board
RE/MAX Country Lakes Realty Inc.