
248 Snyders Avenue Central Elgin, Ontario N0L 1B0

$749,900
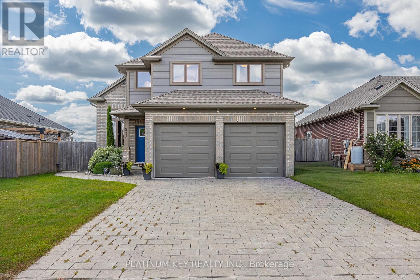
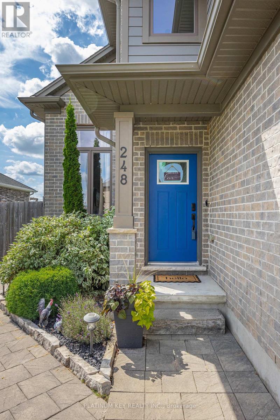
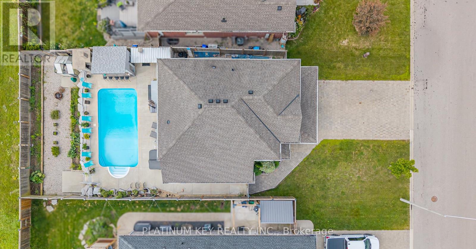
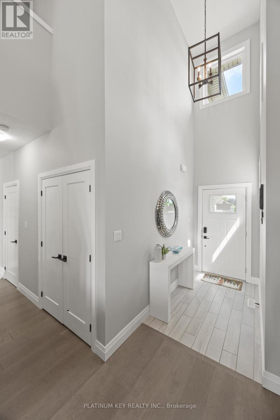
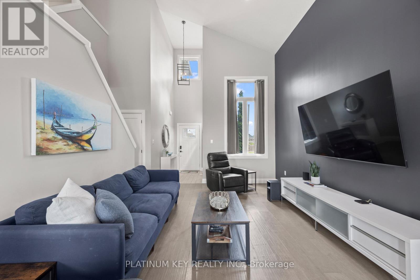
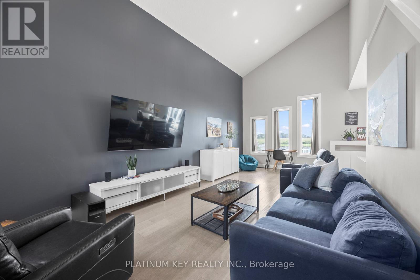
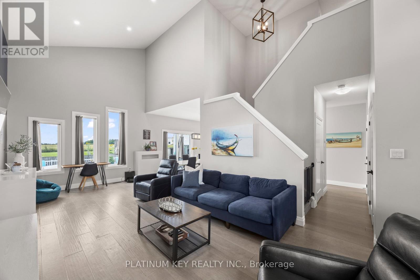
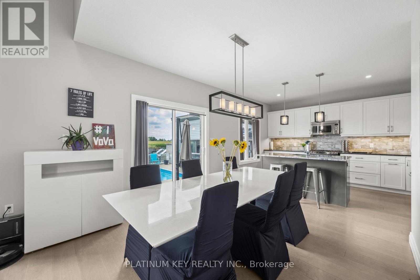
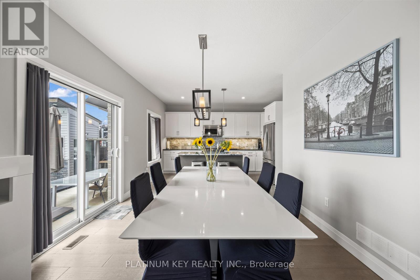
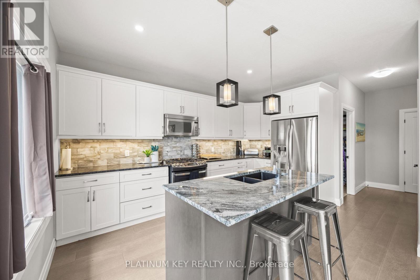
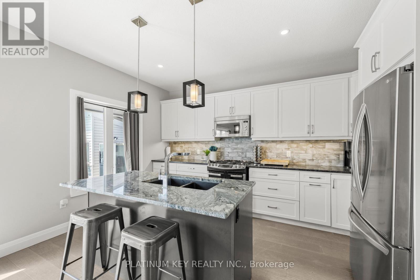
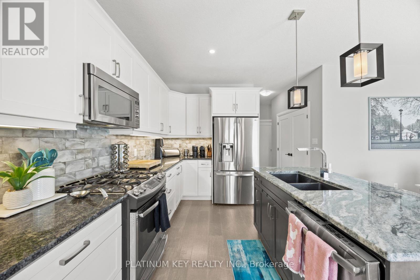
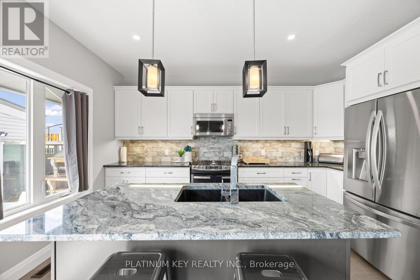
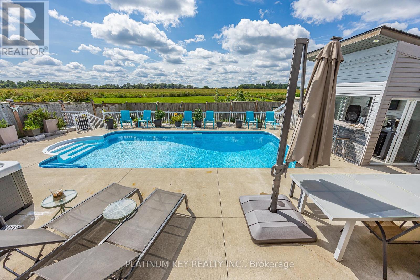
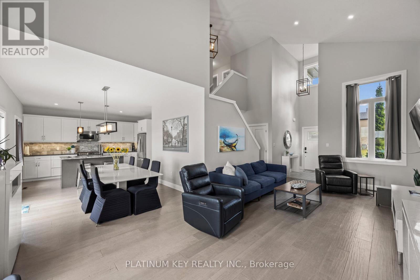
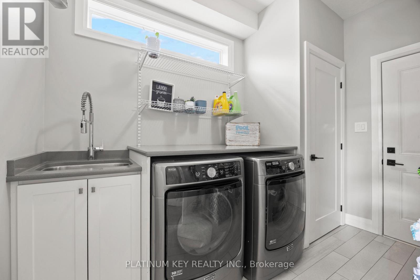
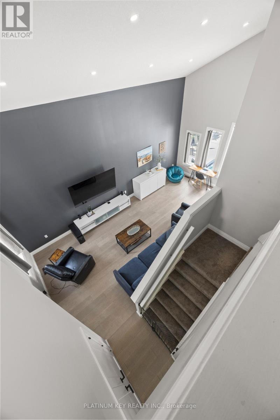
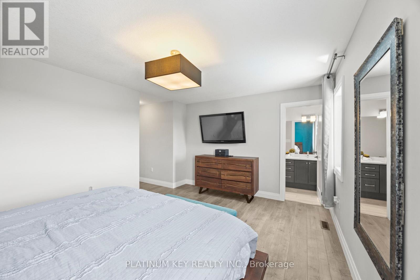
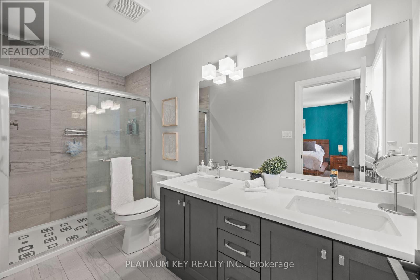
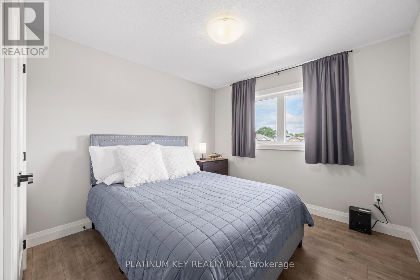
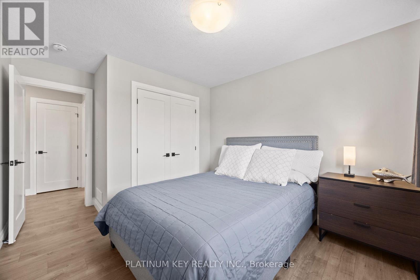
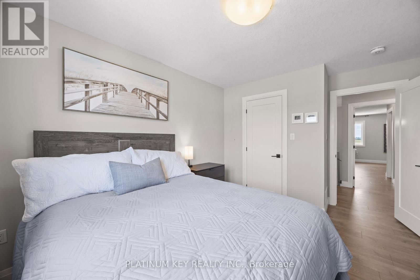
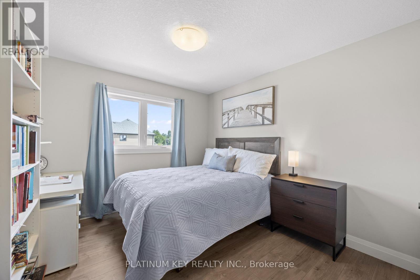
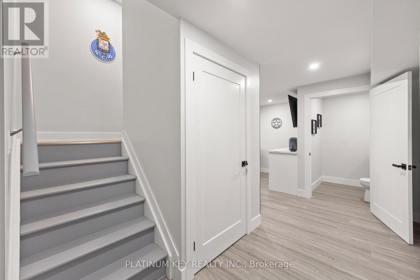
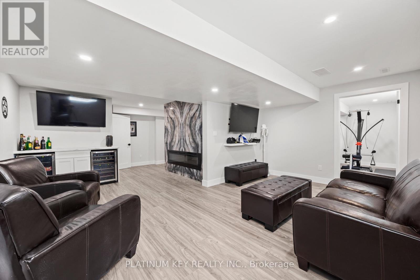
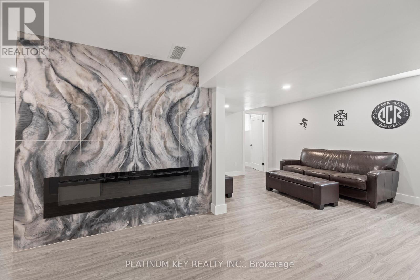
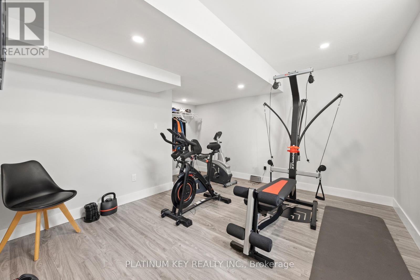
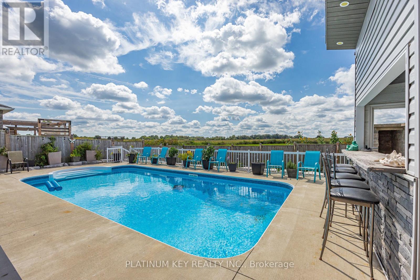
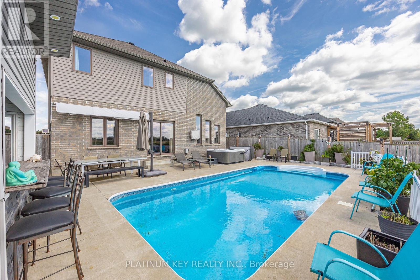
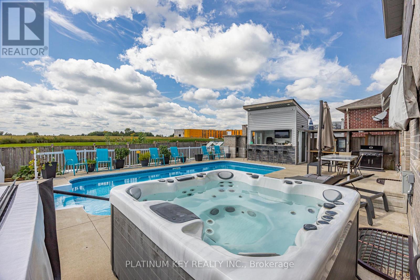
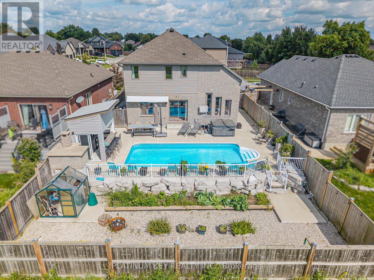
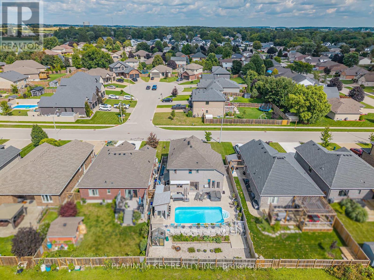
This home combines modern design with everyday comfort. Step inside and be greeted by soaring ceilings, grand windows that create a bright, open feel throughout. The spacious eat-in kitchen offers room for a full dining table, features a convenient pantry, and flows seamlessly to the main living areas. With 3 bedrooms plus an additional bedroom in the finished basement, there's plenty of room for everyone. The main floor laundry provides easy access to the attached 2-car garage, complete with inside entry and a side door leading directly to the backyard.Out back, enjoy your own private retreat with a heated inground pool, cabana, outdoor kitchen.This home truly has it all - space, style, and a backyard oasis in a wonderful community. (id:63476)
Property Details
| MLS® Number | X13713956 |
| Property Type | Single Family |
| Community Name | Belmont |
| Equipment Type | Water Heater, Water Softener |
| Features | Gazebo |
| Parking Space Total | 6 |
| Pool Features | Salt Water Pool |
| Pool Type | Inground Pool |
| Rental Equipment Type | Water Heater, Water Softener |
| Structure | Greenhouse |
Building
| Bathroom Total | 4 |
| Bedrooms Above Ground | 3 |
| Bedrooms Below Ground | 1 |
| Bedrooms Total | 4 |
| Age | 6 To 15 Years |
| Amenities | Fireplace(s) |
| Appliances | Garage Door Opener Remote(s), Dishwasher, Dryer, Garage Door Opener, Stove, Washer, Refrigerator |
| Basement Development | Finished |
| Basement Type | N/a (finished) |
| Construction Style Attachment | Detached |
| Cooling Type | Central Air Conditioning |
| Exterior Finish | Brick, Vinyl Siding |
| Fireplace Present | Yes |
| Fireplace Total | 1 |
| Foundation Type | Poured Concrete |
| Half Bath Total | 2 |
| Heating Fuel | Natural Gas |
| Heating Type | Forced Air |
| Stories Total | 2 |
| Size Interior | 1,500 - 2,000 Sqft |
| Type | House |
| Utility Water | Municipal Water |
Parking
| Attached Garage | |
| Garage |
Land
| Acreage | No |
| Fence Type | Fully Fenced |
| Sewer | Sanitary Sewer |
| Size Depth | 120 Ft ,2 In |
| Size Frontage | 51 Ft ,3 In |
| Size Irregular | 51.3 X 120.2 Ft |
| Size Total Text | 51.3 X 120.2 Ft |
Rooms
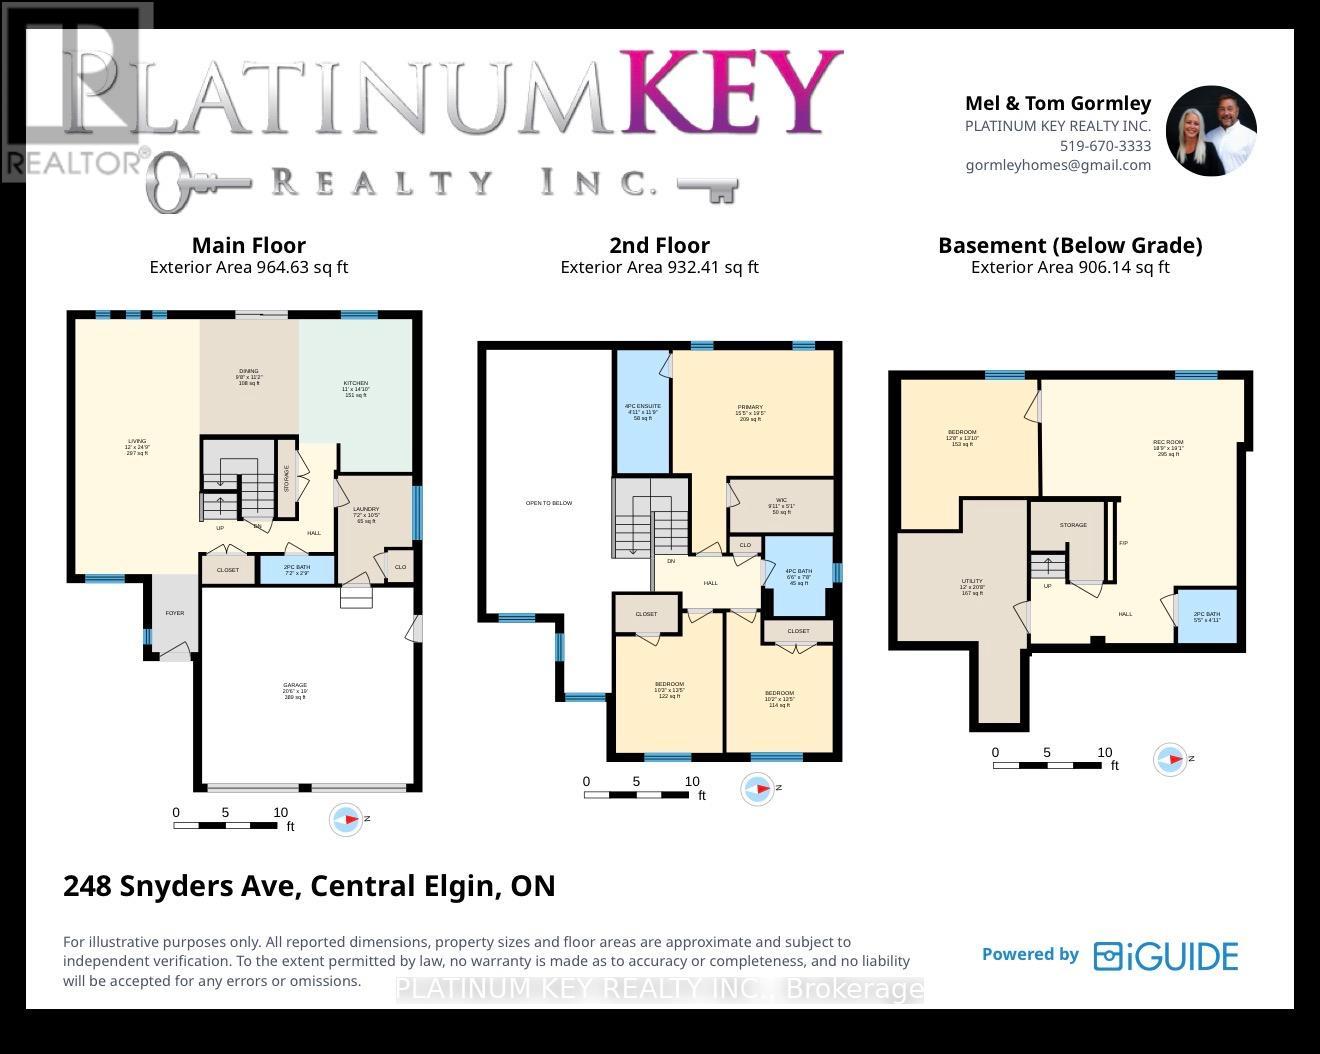
| Level | Type | Length | Width | Dimensions |
|---|---|---|---|---|
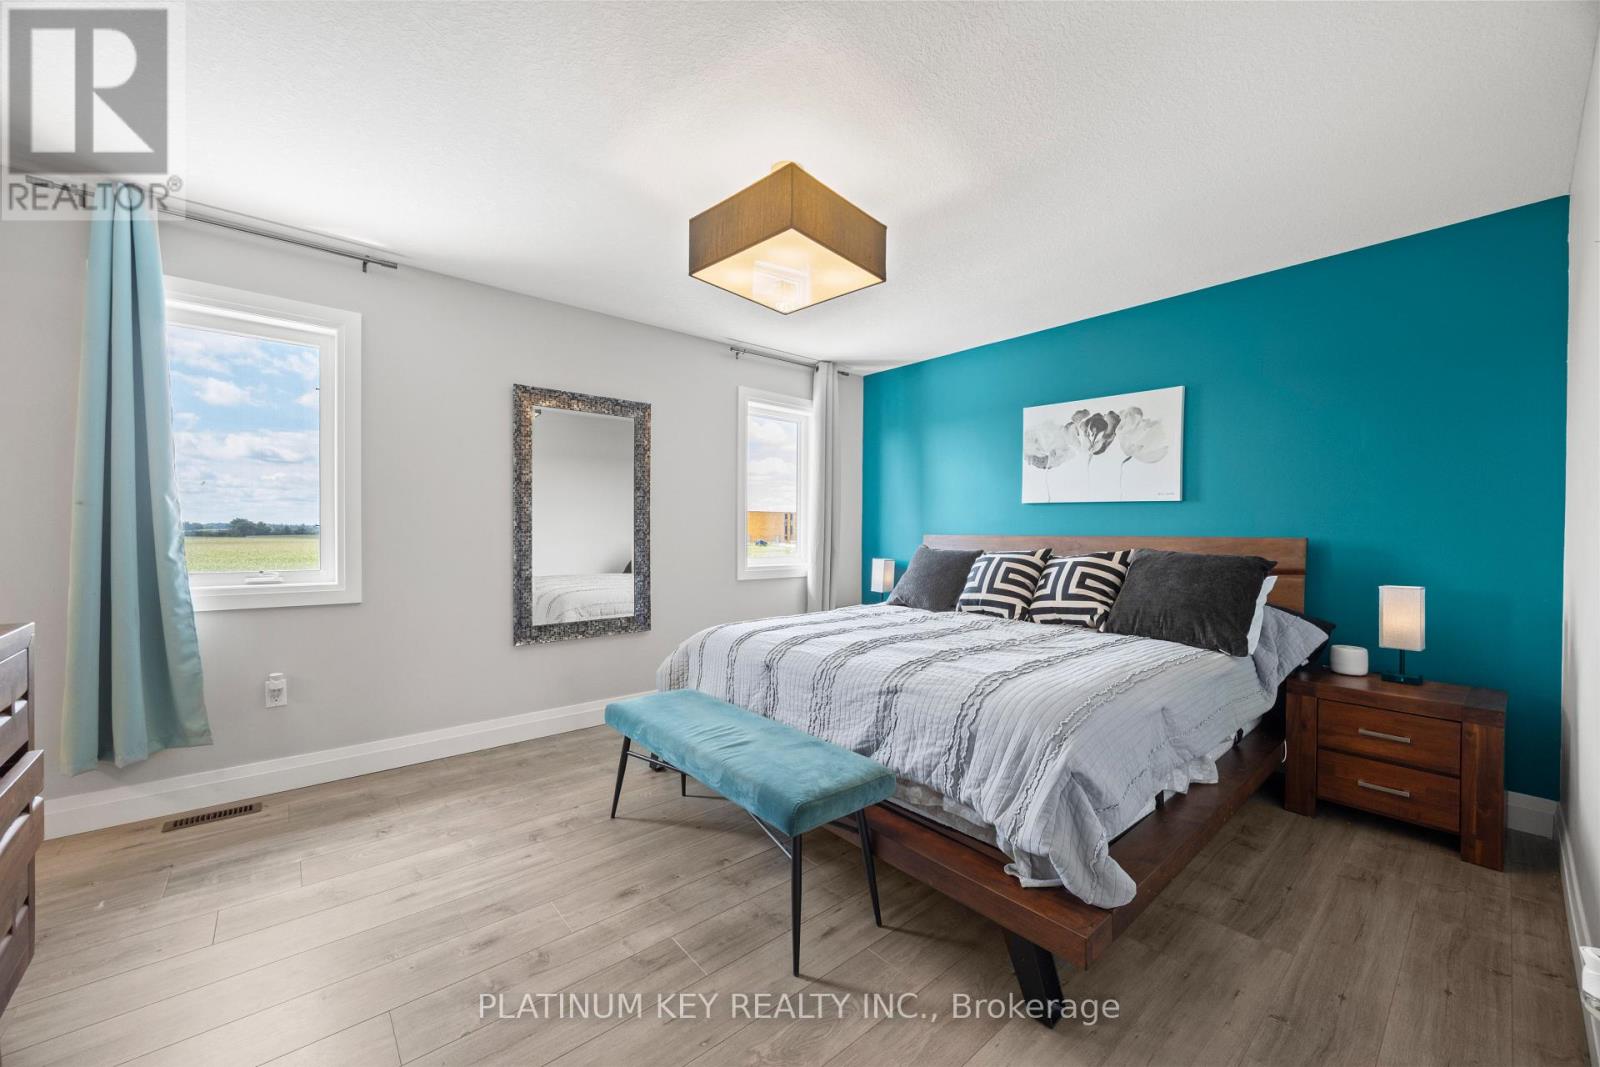
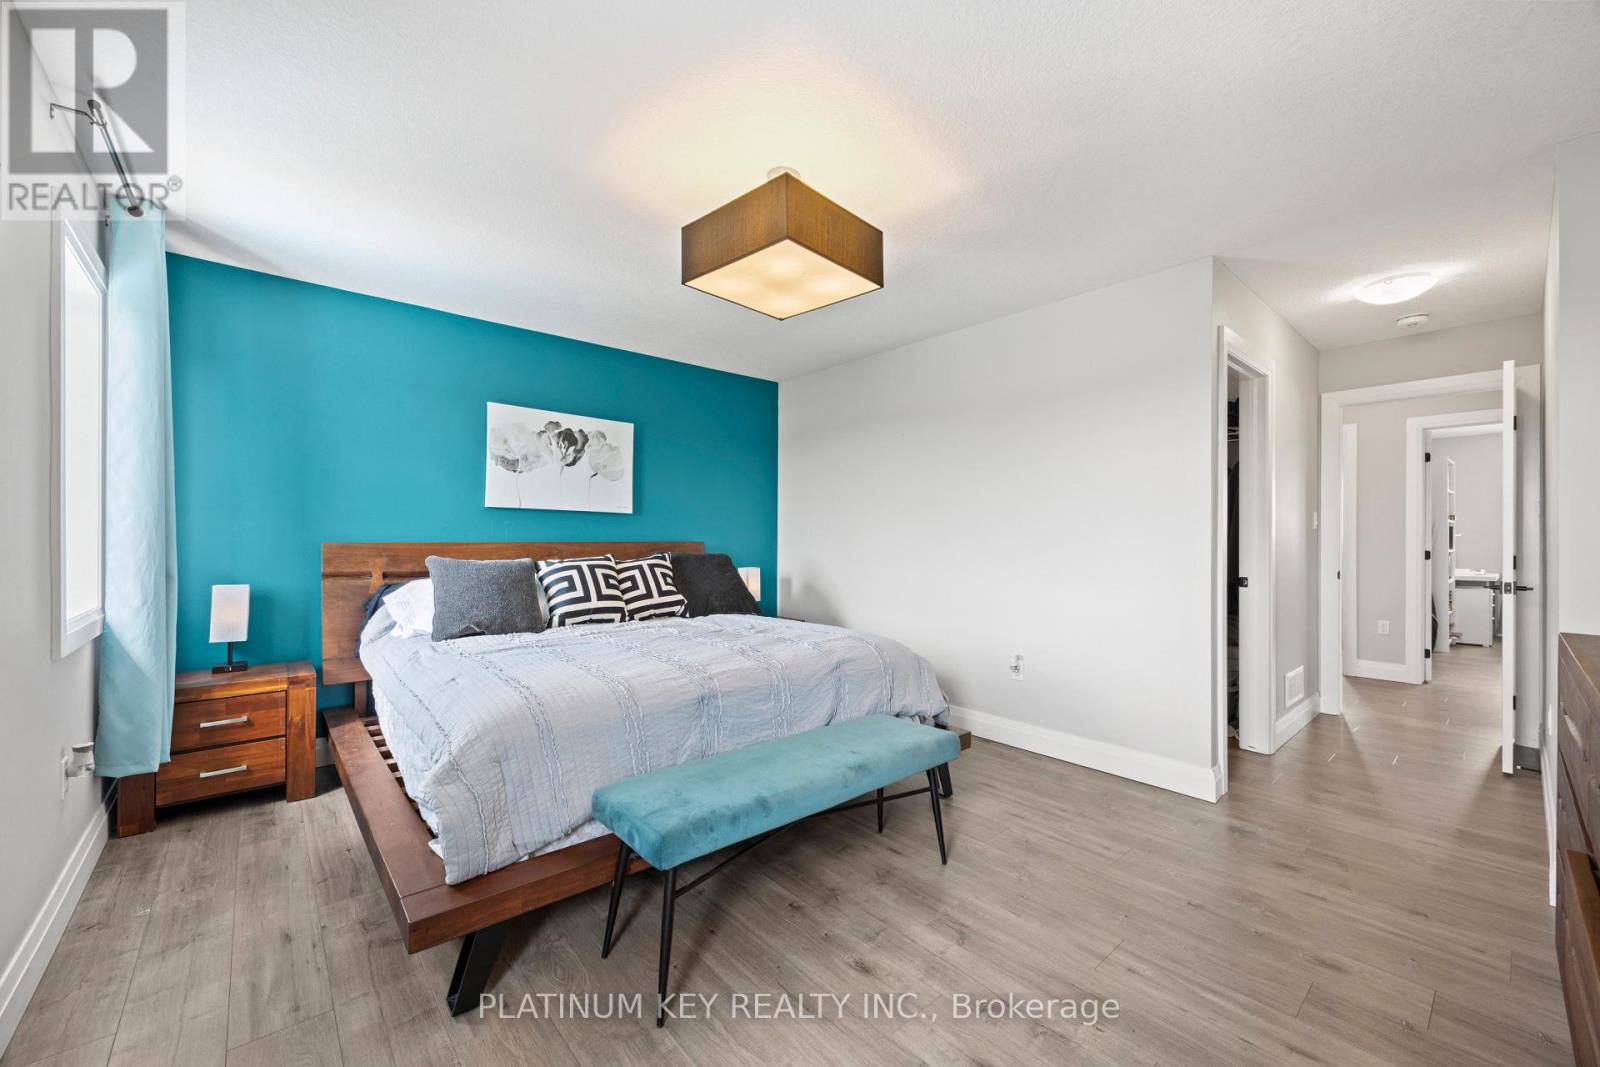
| Second Level | Primary Bedroom | 4.72 m | 5.94 m | 4.72 m x 5.94 m |
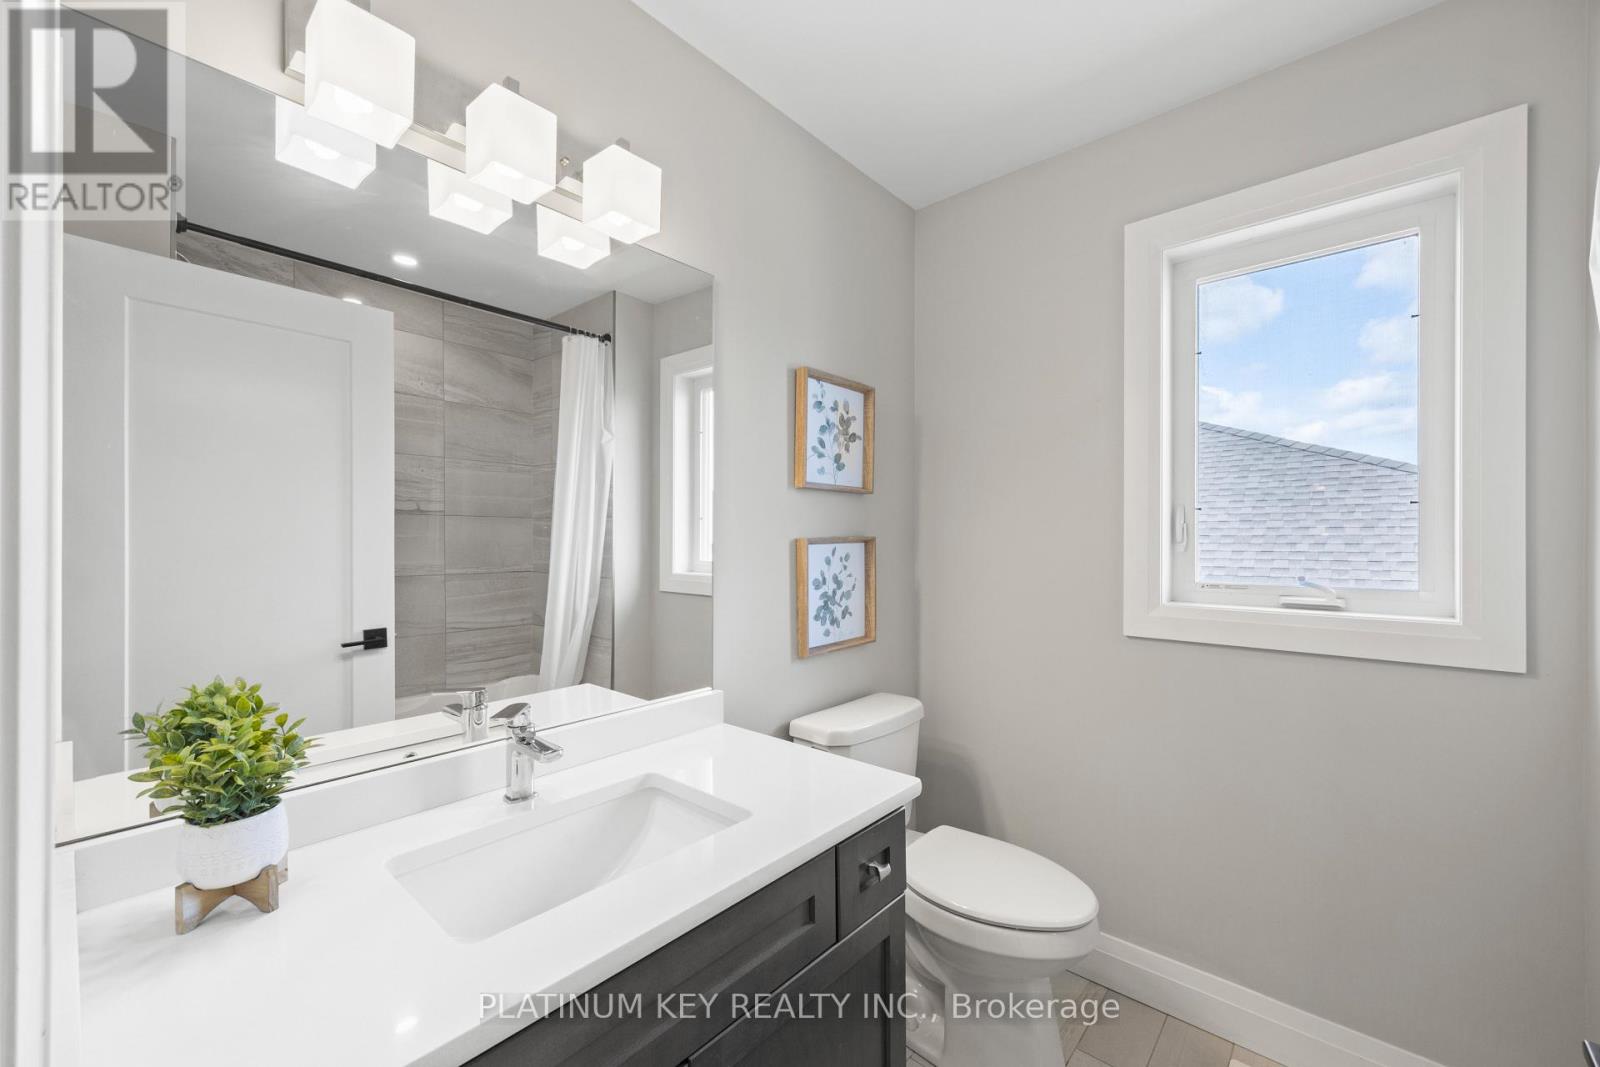
| Second Level | Bathroom | 1.5 m | 3.58 m | 1.5 m x 3.58 m |
| Second Level | Bedroom 2 | 3.11 m | 4.12 m | 3.11 m x 4.12 m |
| Second Level | Bedroom 3 | 3.12 m | 4.09 m | 3.12 m x 4.09 m |
| Second Level | Bathroom | 1.98 m | 2.34 m | 1.98 m x 2.34 m |
| Basement | Bedroom 4 | 4.22 m | 3.86 m | 4.22 m x 3.86 m |
| Basement | Family Room | 5.82 m | 5.72 m | 5.82 m x 5.72 m |
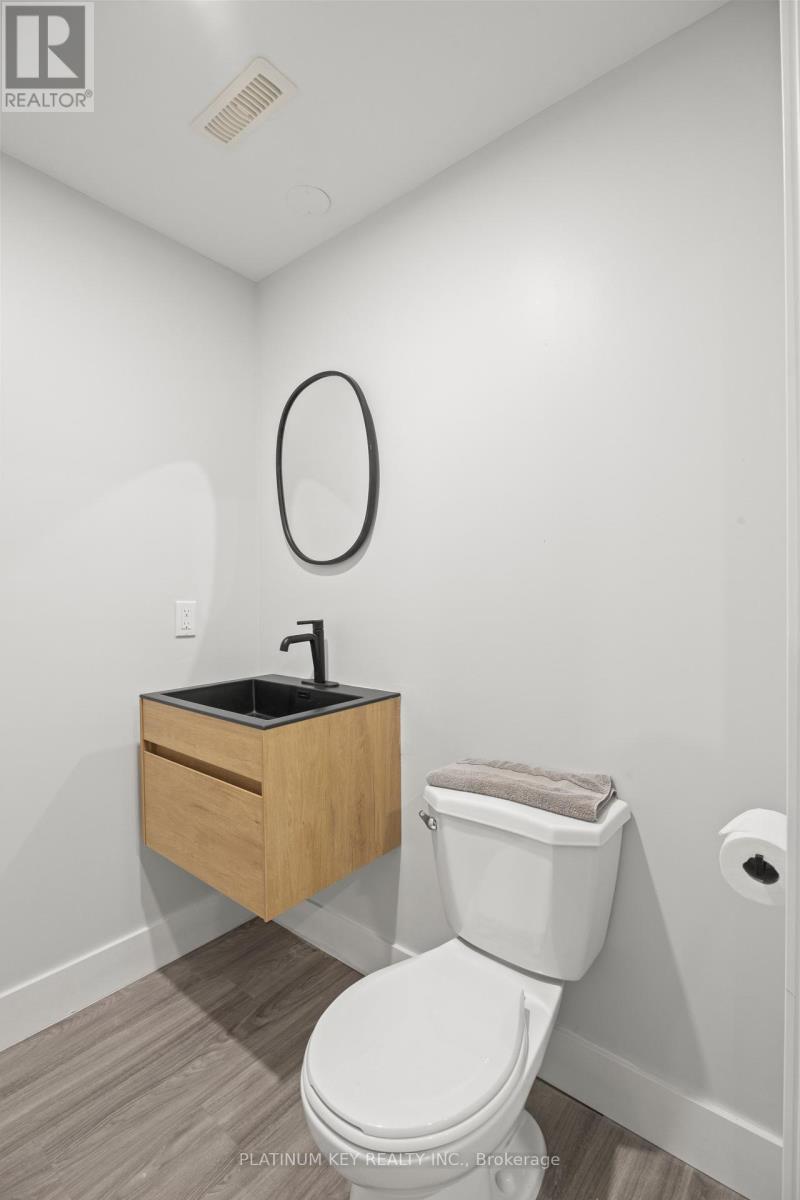
| Basement | Bathroom | 1.5 m | 1.65 m | 1.5 m x 1.65 m |
| Basement | Utility Room | 6.3 m | 3.66 m | 6.3 m x 3.66 m |
| Main Level | Living Room | 3.66 m | 7.6 m | 3.66 m x 7.6 m |
| Main Level | Kitchen | 3.35 m | 4.3 m | 3.35 m x 4.3 m |
| Main Level | Dining Room | 2.99 m | 3.41 m | 2.99 m x 3.41 m |
| Main Level | Laundry Room | 2.2 m | 3.2 m | 2.2 m x 3.2 m |
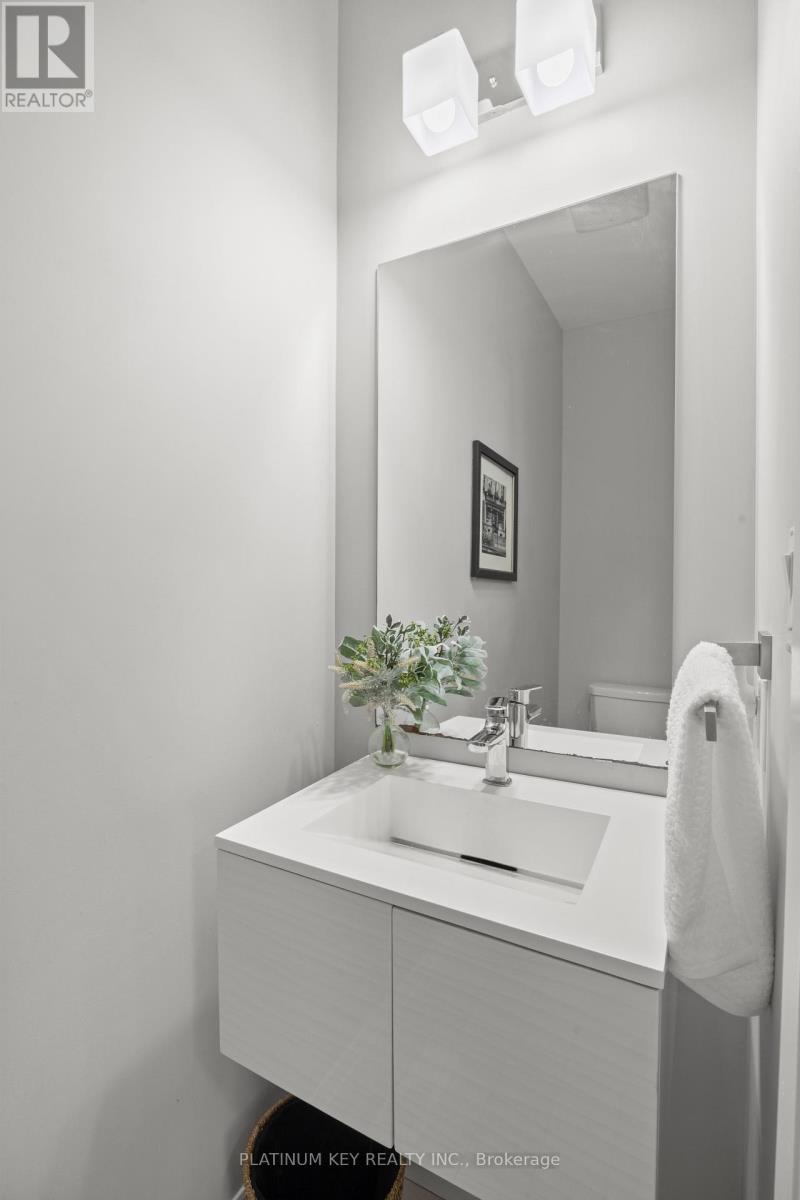
| Main Level | Bathroom | 2.2 m | 0.88 m | 2.2 m x 0.88 m |
Contact Us
Contact us for more information

The trademarks REALTOR®, REALTORS®, and the REALTOR® logo are controlled by The Canadian Real Estate Association (CREA) and identify real estate professionals who are members of CREA. The trademarks MLS®, Multiple Listing Service® and the associated logos are owned by The Canadian Real Estate Association (CREA) and identify the quality of services provided by real estate professionals who are members of CREA. The trademark DDF® is owned by The Canadian Real Estate Association (CREA) and identifies CREA's Data Distribution Facility (DDF®)
September 23 2026 01:51:08
London and St. Thomas Association of REALTORS®
Platinum Key Realty Inc.