
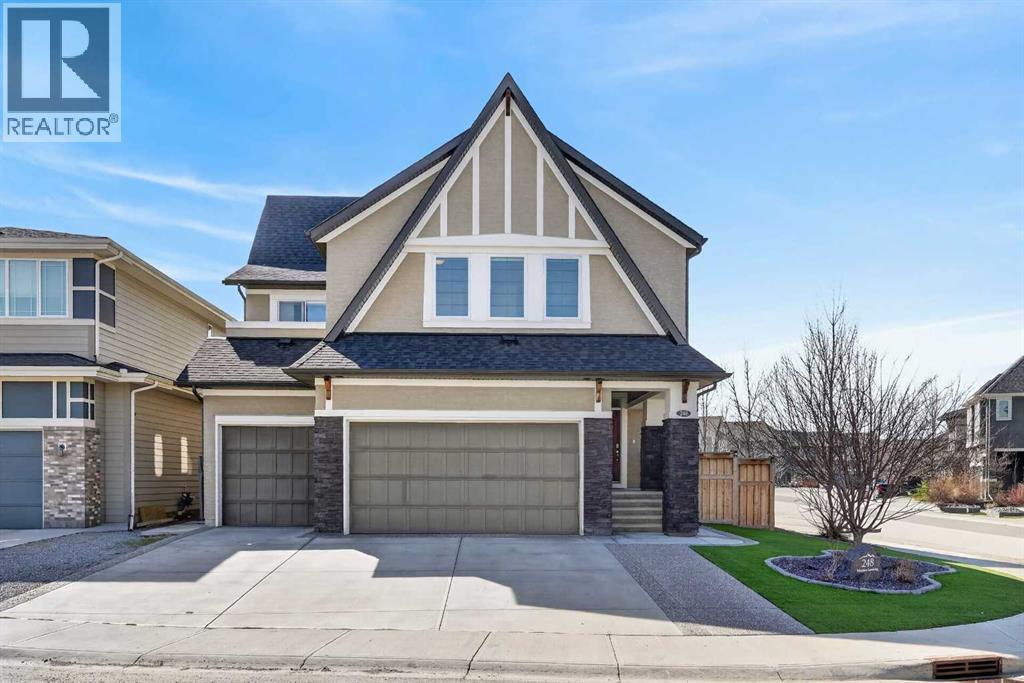
248 Marquis Landing SE Calgary, Alberta T3M 2H3

$1,149,900
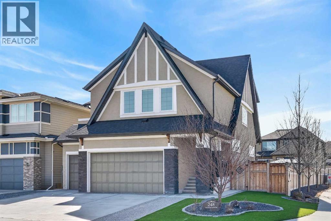
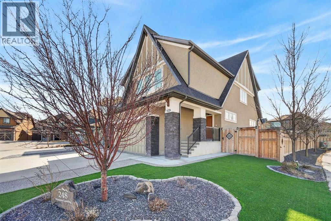
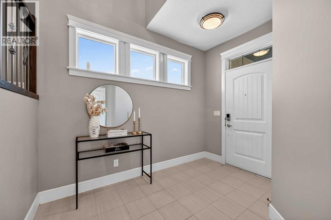
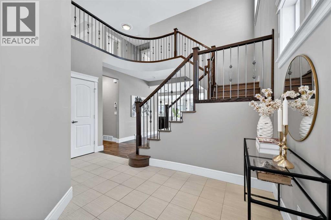
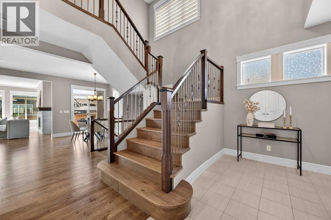
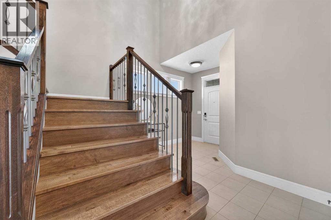
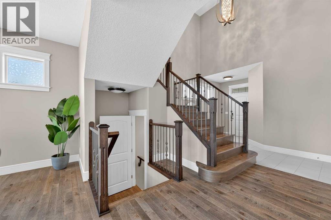
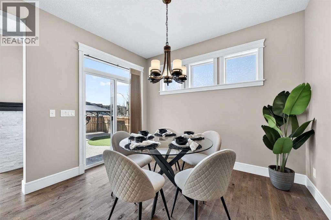
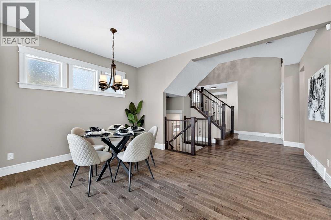
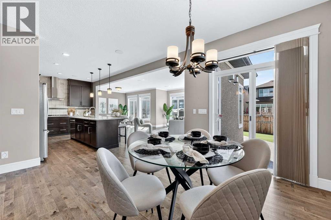
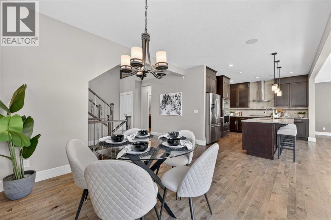
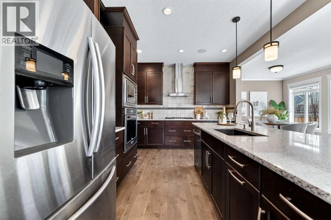
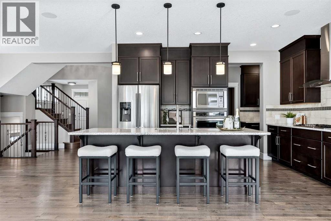
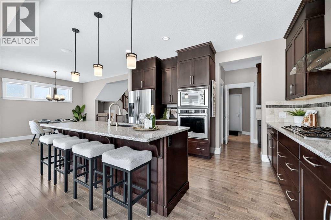
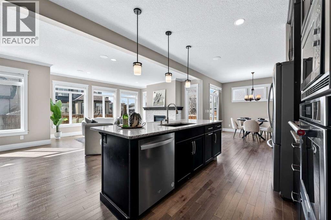
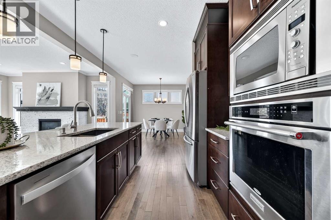
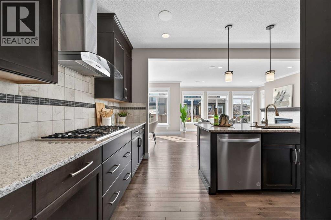
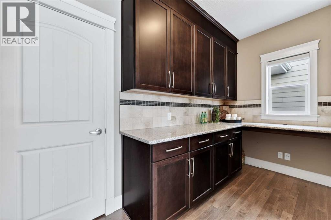
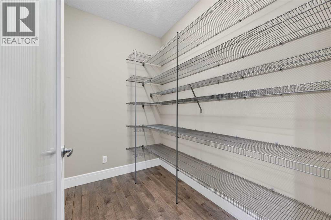
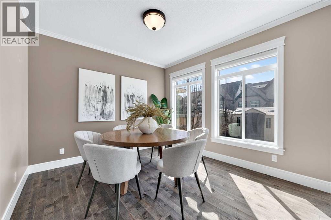
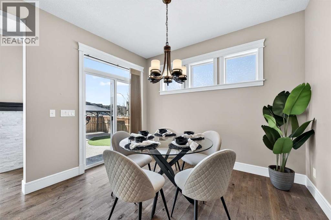
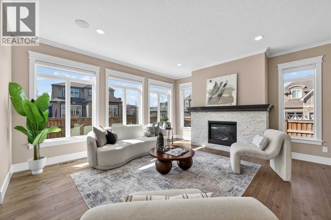
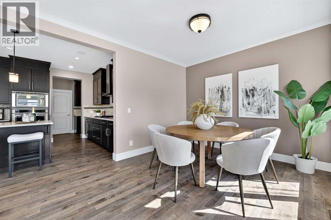
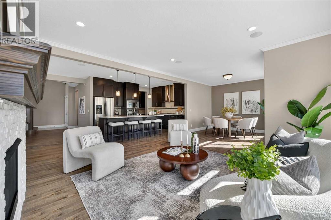
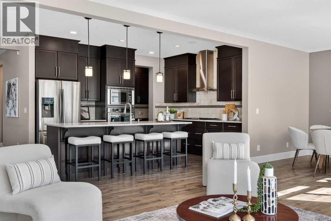
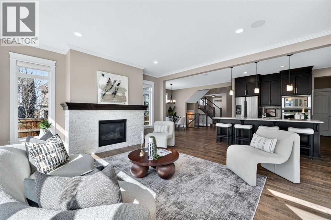
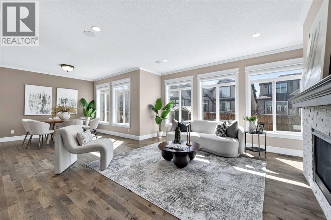
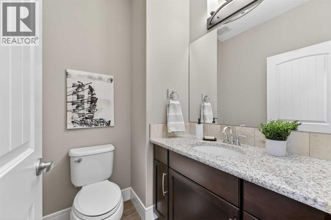
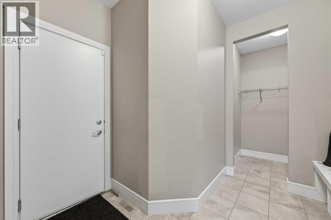
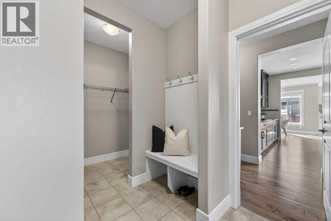
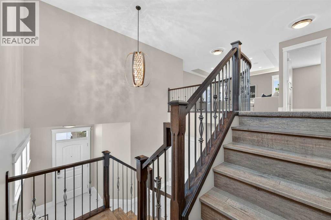
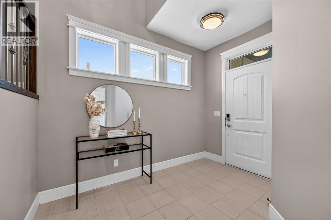
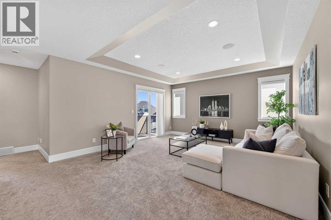
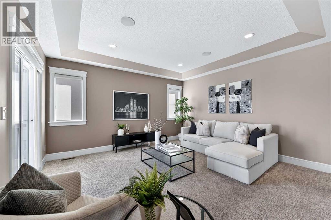
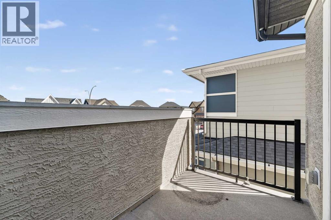
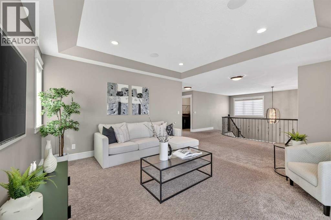
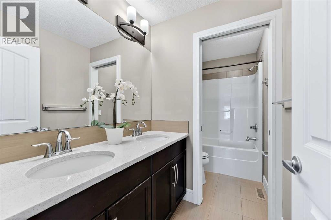
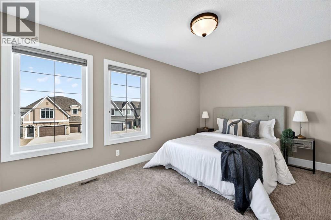
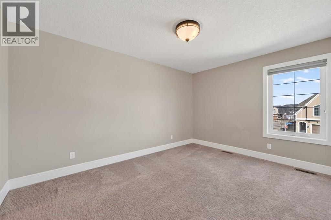
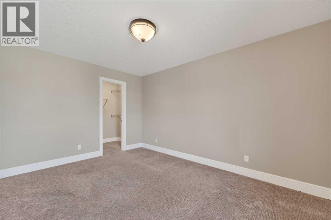
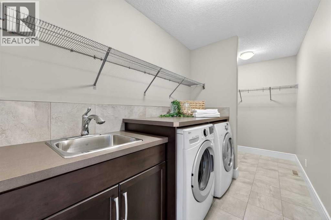
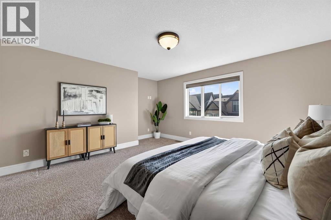
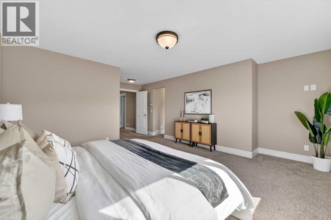
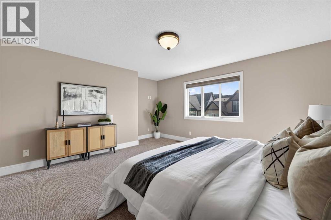
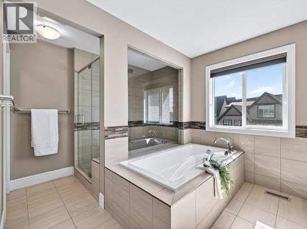
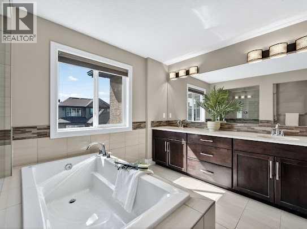
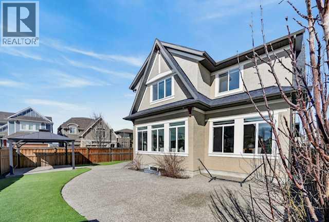
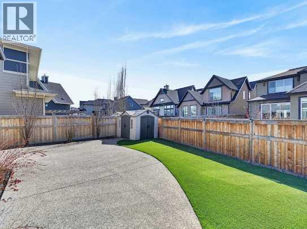
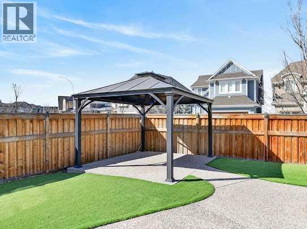
Welcome to a standout corner lot home in the heart of Mahogany where thoughtful design meets everyday comfort and added privacy.The main floor offers a bright, open-concept layout finished with rich hardwood flooring and a spacious kitchen built for both function and style. You’ll find granite countertops, a large central island, pantry, garburator, and a full stainless steel appliance package including stove, oven, fridge, dishwasher, and microwave. The space flows seamlessly into the dining and living areas, creating the perfect setting for hosting or relaxing. A convenient 2-piece bathroom, laundry area, mudroom, and access to the triple attached front garage complete the main level.Upstairs, you’re greeted by a generous bonus/family room highlighted by tray ceilings, along with three well-sized bedrooms and a 5-piece main bathroom. The primary retreat is designed to impress, featuring a walk-in closet and a spa-like 5-piece ensuite with heated floors for added comfort. Upper-level laundry adds even more convenience.The fully finished basement extends your living space with a large rec room, an additional bedroom, a dedicated office or library, a 4-piece bathroom, utility space, and a walk-in closet.Outside, enjoy a low-maintenance lifestyle with artificial turf and exposed aggregate in both the front and backyard. The corner lot placement offers extra space, enhanced curb appeal, and more privacy. A 3-car driveway and electrical outlets under the back patio make outdoor living and entertaining effortless.With central A/C and a layout that balances luxury and practicality, this is a home that truly delivers—move-in ready and built to be enjoyed. (id:63476)
Open House
This property has open houses!
12:00 pm
Ends at:2:00 pm
Property Details
| MLS® Number | A2341630 |
| Property Type | Single Family |
| Community Name | Mahogany |
| Amenities Near By | Park, Playground, Recreation Nearby, Schools, Shopping, Water Nearby |
| Community Features | Lake Privileges, Fishing |
| Features | See Remarks, Parking |
| Parking Space Total | 3 |
| Plan | 1413477 |
Building
| Bathroom Total | 4 |
| Bedrooms Above Ground | 4 |
| Bedrooms Below Ground | 1 |
| Bedrooms Total | 5 |
| Amenities | Clubhouse, Recreation Centre |
| Appliances | Refrigerator, Cooktop - Gas, Dishwasher, Oven, Microwave, Garburator, Hood Fan, Garage Door Opener, Washer & Dryer |
| Basement Development | Finished |
| Basement Features | Separate Entrance |
| Basement Type | Full (finished) |
| Constructed Date | 2015 |
| Construction Material | Wood Frame |
| Construction Style Attachment | Detached |
| Cooling Type | Central Air Conditioning |
| Exterior Finish | Brick, Stucco |
| Fireplace Present | Yes |
| Fireplace Total | 1 |
| Flooring Type | Carpeted, Ceramic Tile, Hardwood |
| Foundation Type | Poured Concrete |
| Half Bath Total | 1 |
| Heating Fuel | Natural Gas |
| Heating Type | Forced Air, In Floor Heating |
| Stories Total | 2 |
| Size Interior | 3,104 Sqft |
| Total Finished Area | 3103.91 Sqft |
| Type | House |
Parking
| Attached Garage | 3 |
Land
| Acreage | No |
| Fence Type | Fence |
| Land Amenities | Park, Playground, Recreation Nearby, Schools, Shopping, Water Nearby |
| Size Depth | 35.64 M |
| Size Frontage | 17.84 M |
| Size Irregular | 542.00 |
| Size Total | 542 M2|4,051 - 7,250 Sqft |
| Size Total Text | 542 M2|4,051 - 7,250 Sqft |
| Zoning Description | R-1 |
Rooms
| Level | Type | Length | Width | Dimensions |
|---|---|---|---|---|
| Second Level | Bonus Room | 21.17 Ft x 14.25 Ft | ||
| Second Level | Primary Bedroom | 14.08 Ft x 13.92 Ft | ||
| Second Level | Other | 13.92 Ft x 4.75 Ft | ||
| Second Level | 5pc Bathroom | 13.67 Ft x 9.33 Ft | ||
| Second Level | Bedroom | 13.75 Ft x 10.25 Ft | ||
| Second Level | Other | 4.92 Ft x 4.58 Ft | ||
| Second Level | Bedroom | 14.25 Ft x 10.25 Ft | ||
| Second Level | Other | 4.92 Ft x 4.58 Ft | ||
| Second Level | Bedroom | 11.33 Ft x 11.25 Ft | ||
| Second Level | Laundry Room | 8.33 Ft x 5.83 Ft | ||
| Second Level | Other | 6.00 Ft x 5.25 Ft | ||
| Second Level | 5pc Bathroom | 11.08 Ft x 4.92 Ft | ||
| Basement | Living Room | 15.00 Ft x 14.25 Ft | ||
| Basement | Family Room | 14.25 Ft x 13.17 Ft | ||
| Basement | Recreational, Games Room | 26.17 Ft x 12.08 Ft | ||
| Basement | Bedroom | 11.58 Ft x 9.75 Ft | ||
| Basement | Other | 6.42 Ft x 4.33 Ft | ||
| Basement | Den | 10.33 Ft x 6.67 Ft | ||
| Basement | Den | 9.75 Ft x 4.33 Ft | ||
| Basement | 4pc Bathroom | 7.83 Ft x 4.92 Ft | ||
| Basement | Furnace | 13.92 Ft x 10.33 Ft | ||
| Main Level | Eat In Kitchen | 14.33 Ft x 10.67 Ft | ||
| Main Level | Dining Room | 12.00 Ft x 10.92 Ft | ||
| Main Level | Breakfast | 14.67 Ft x 11.00 Ft | ||
| Main Level | Pantry | 11.75 Ft x 5.42 Ft | ||
| Main Level | Foyer | 10.25 Ft x 5.58 Ft | ||
| Main Level | Other | 8.58 Ft x 5.08 Ft | ||
| Main Level | Other | 5.08 Ft x 4.42 Ft | ||
| Main Level | 2pc Bathroom | 5.50 Ft x 4.92 Ft | ||
| Main Level | Pantry | 7.83 Ft x 5.42 Ft |
Contact Us
Contact us for more information

The trademarks REALTOR®, REALTORS®, and the REALTOR® logo are controlled by The Canadian Real Estate Association (CREA) and identify real estate professionals who are members of CREA. The trademarks MLS®, Multiple Listing Service® and the associated logos are owned by The Canadian Real Estate Association (CREA) and identify the quality of services provided by real estate professionals who are members of CREA. The trademark DDF® is owned by The Canadian Real Estate Association (CREA) and identifies CREA's Data Distribution Facility (DDF®)
September 06 2026 07:21:06
Calgary Real Estate Board
Real Estate Professionals Inc.