
248 Lime Street Princeton, British Columbia V0X 1W0

$529,900
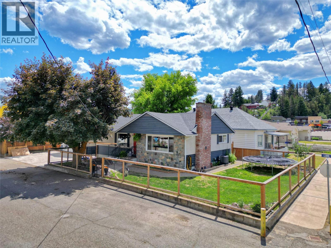
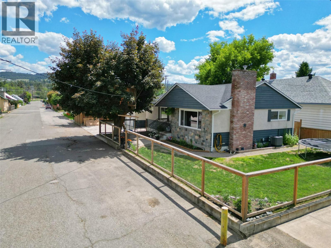
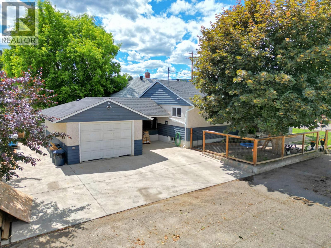
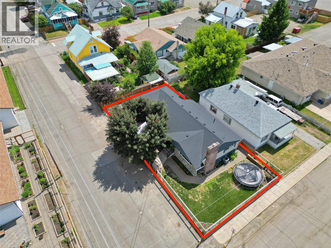
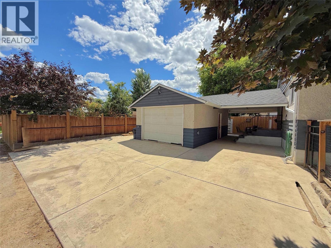
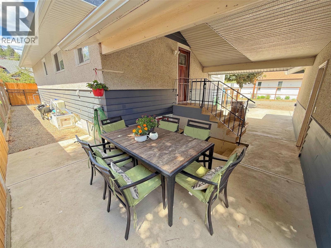
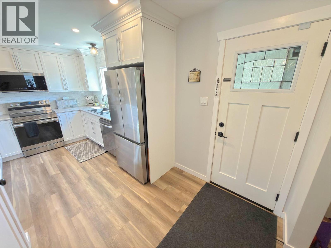
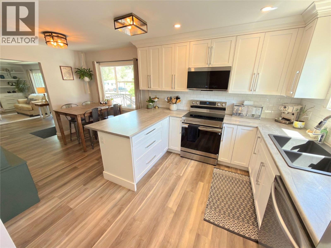
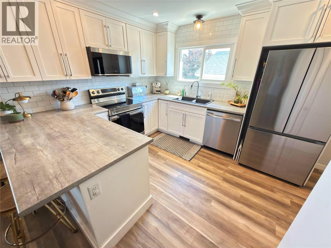
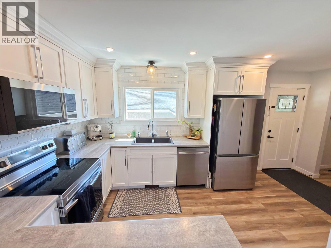
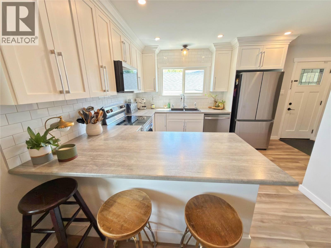
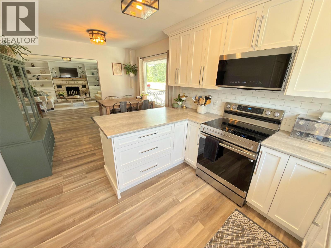
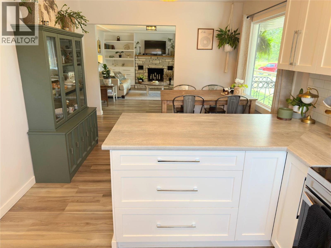
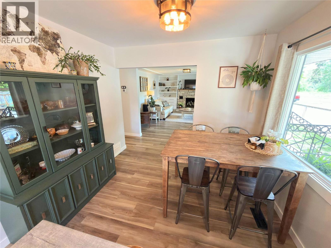
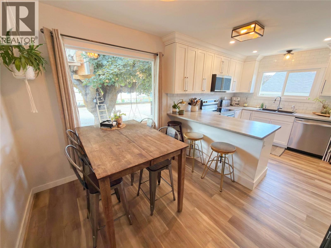
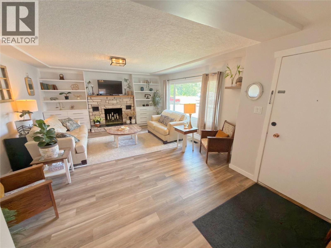
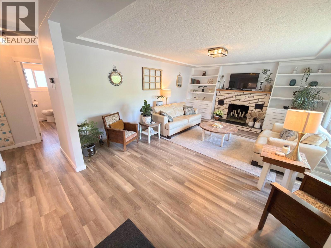
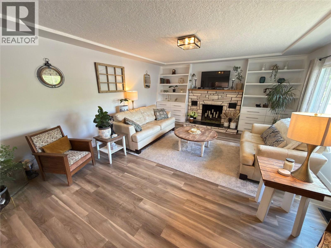
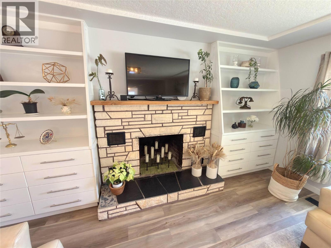
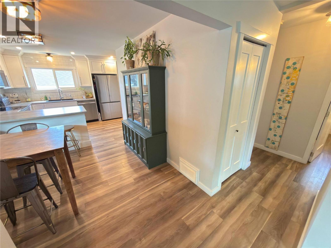
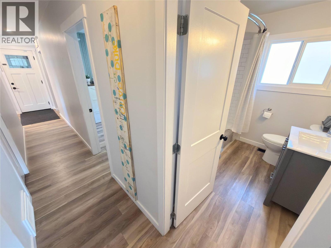
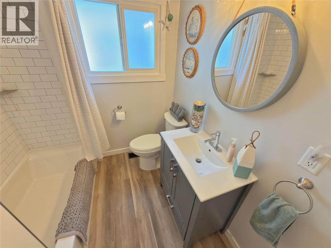
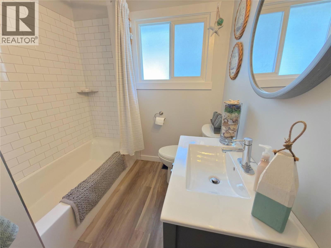
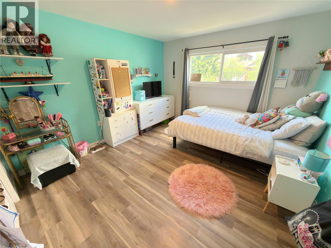
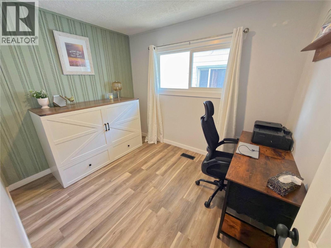
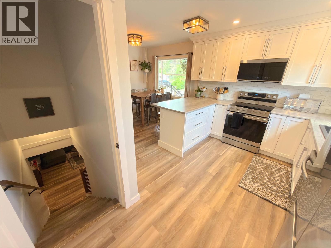
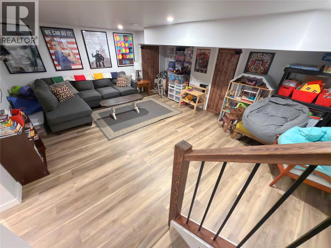
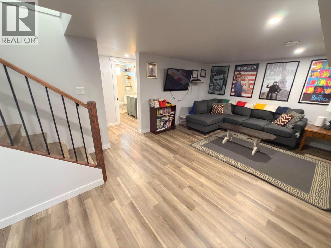
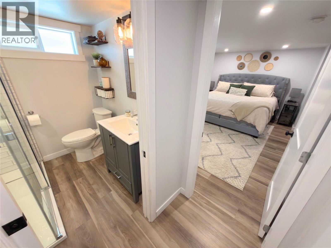
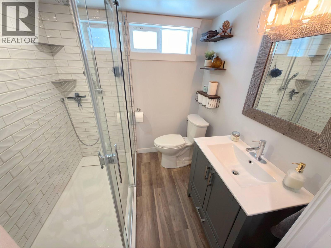
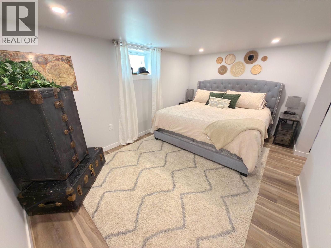
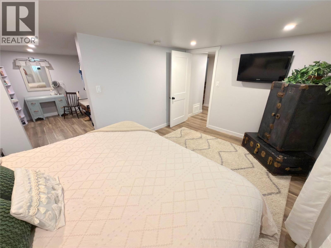
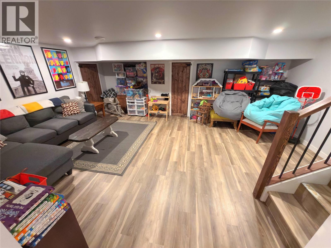
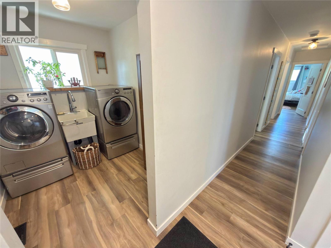
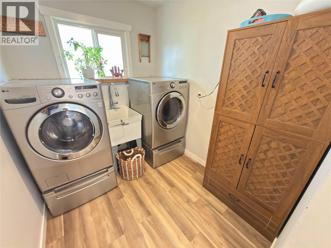
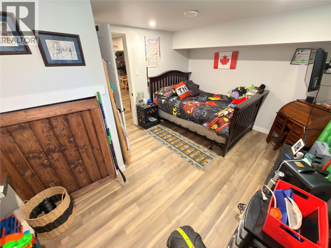
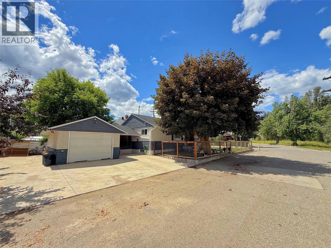
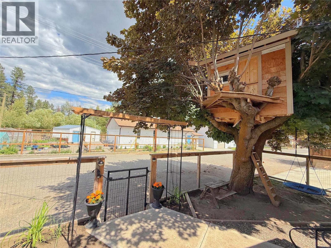
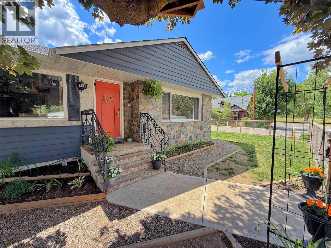
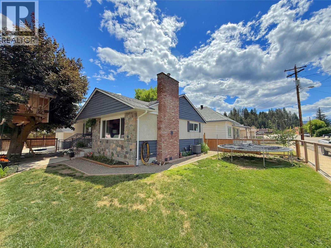
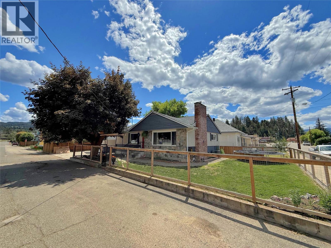
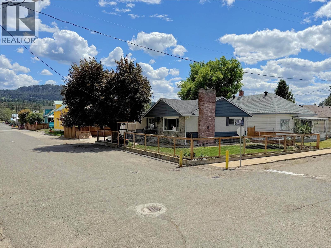
Beautifully renovated family home ideally located in the heart of downtown. The home features 4 spacious bedrooms and 2 updated bathrooms, along with a modern kitchen, refreshed flooring, and tasteful renovations throughout. Updated gas furnace, hot water tank and windows provide efficient heating throughout the cool months. A full basement with a separate entrance provides excellent flexibility for extended family, a home office, or future development potential. Outside, you’ll find a detached garage connected to the home by a covered breezeway, providing sheltered access year-round and secure storage. The heated driveway adds an extra level of convenience during the winter months. The backyard is perfect for families, complete with a bonus treehouse that’s sure to be a hit with the kids. This turn-key property has been thoughtfully updated and is a pleasure to show. Just a short walk to shopping, restaurants and everyday amenities, this move-in-ready property offers the perfect combination of accessibility, convenience, and charm. (id:63476)
Property Details
| MLS® Number | 10393624 |
| Property Type | Single Family |
| Neigbourhood | Princeton |
| Amenities Near By | Shopping |
| Features | Corner Site |
| Parking Space Total | 1 |
Building
| Bathroom Total | 2 |
| Bedrooms Total | 4 |
| Appliances | Refrigerator, Dishwasher, Dryer, Range - Electric, Microwave, Washer |
| Architectural Style | Ranch |
| Basement Type | Full, Remodeled Basement |
| Constructed Date | 1962 |
| Construction Style Attachment | Detached |
| Exterior Finish | Stone, Stucco, Wood Siding, Other |
| Heating Type | Forced Air, See Remarks |
| Roof Material | Asphalt Shingle |
| Roof Style | Unknown |
| Stories Total | 1 |
| Size Interior | 2,150 Sqft |
| Type | House |
| Utility Water | Municipal Water |
Parking
| Detached Garage | 1 |
| R V |
Land
| Acreage | No |
| Land Amenities | Shopping |
| Sewer | Municipal Sewage System |
| Size Frontage | 50 Ft |
| Size Irregular | 0.12 |
| Size Total | 0.12 Ac|under 1 Acre |
| Size Total Text | 0.12 Ac|under 1 Acre |
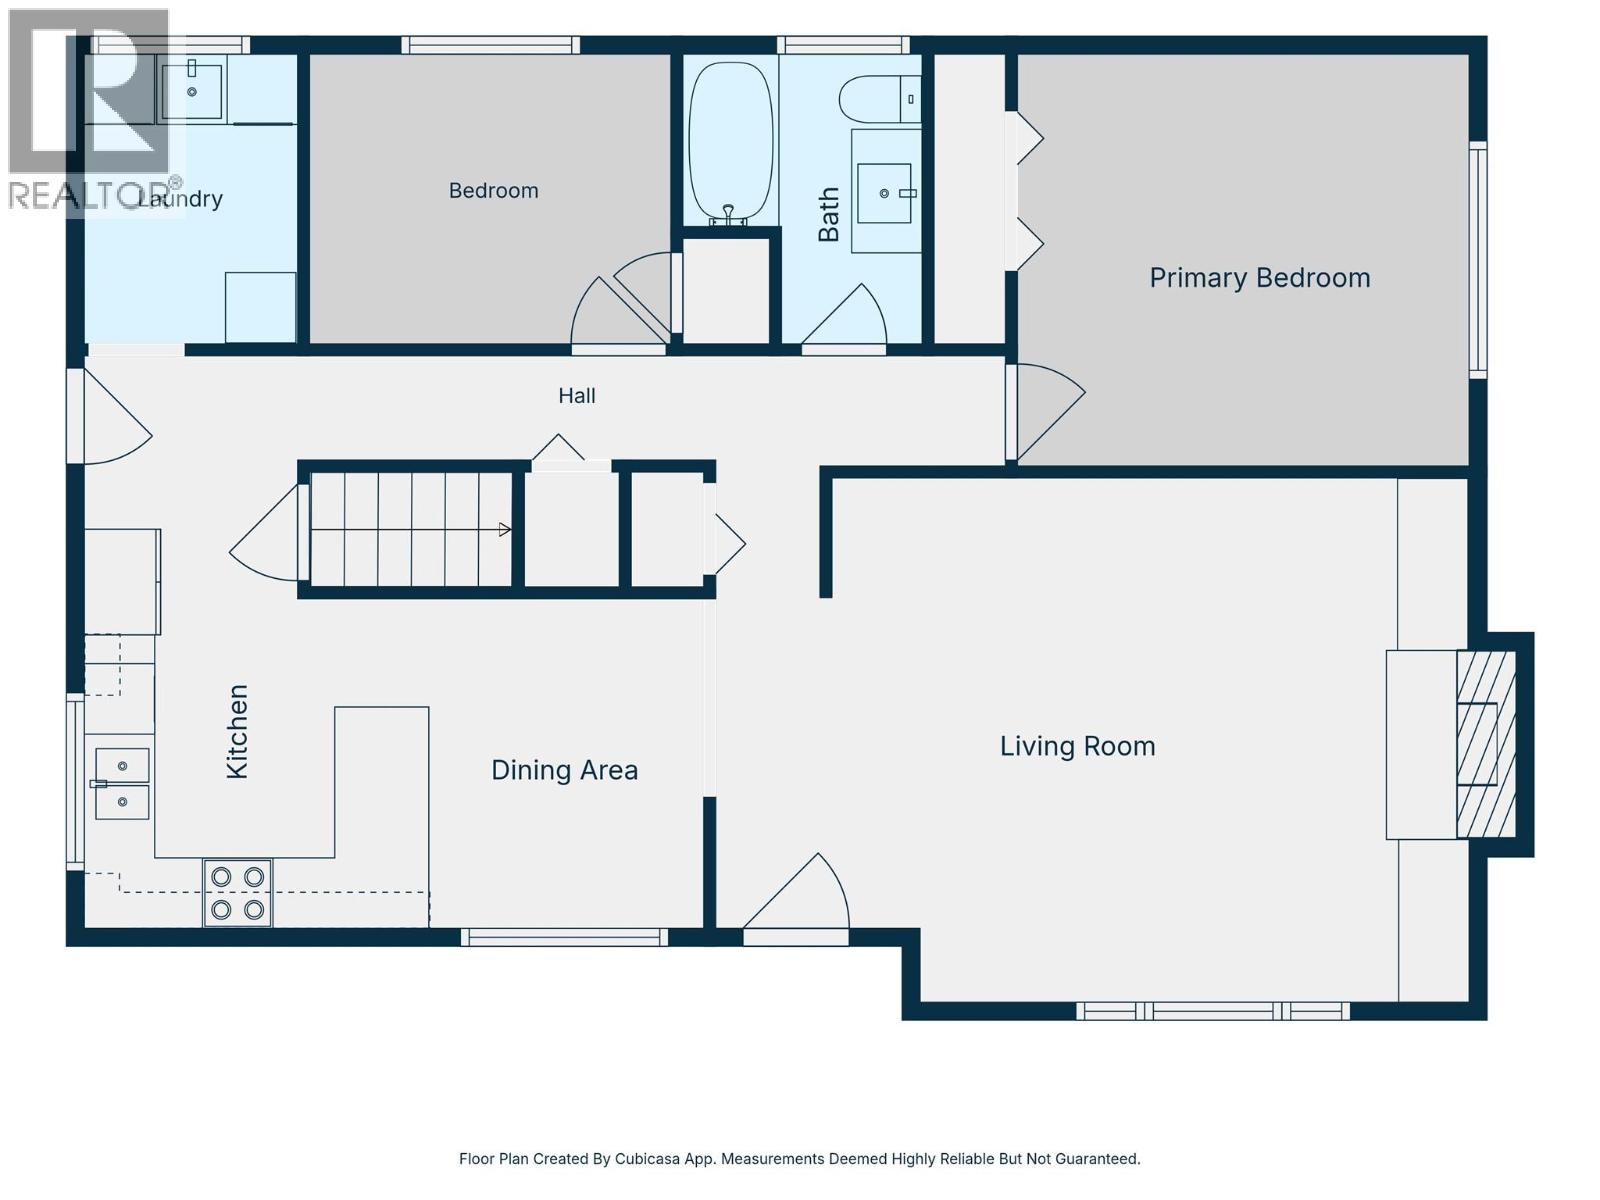
Rooms
| Level | Type | Length | Width | Dimensions |
|---|---|---|---|---|
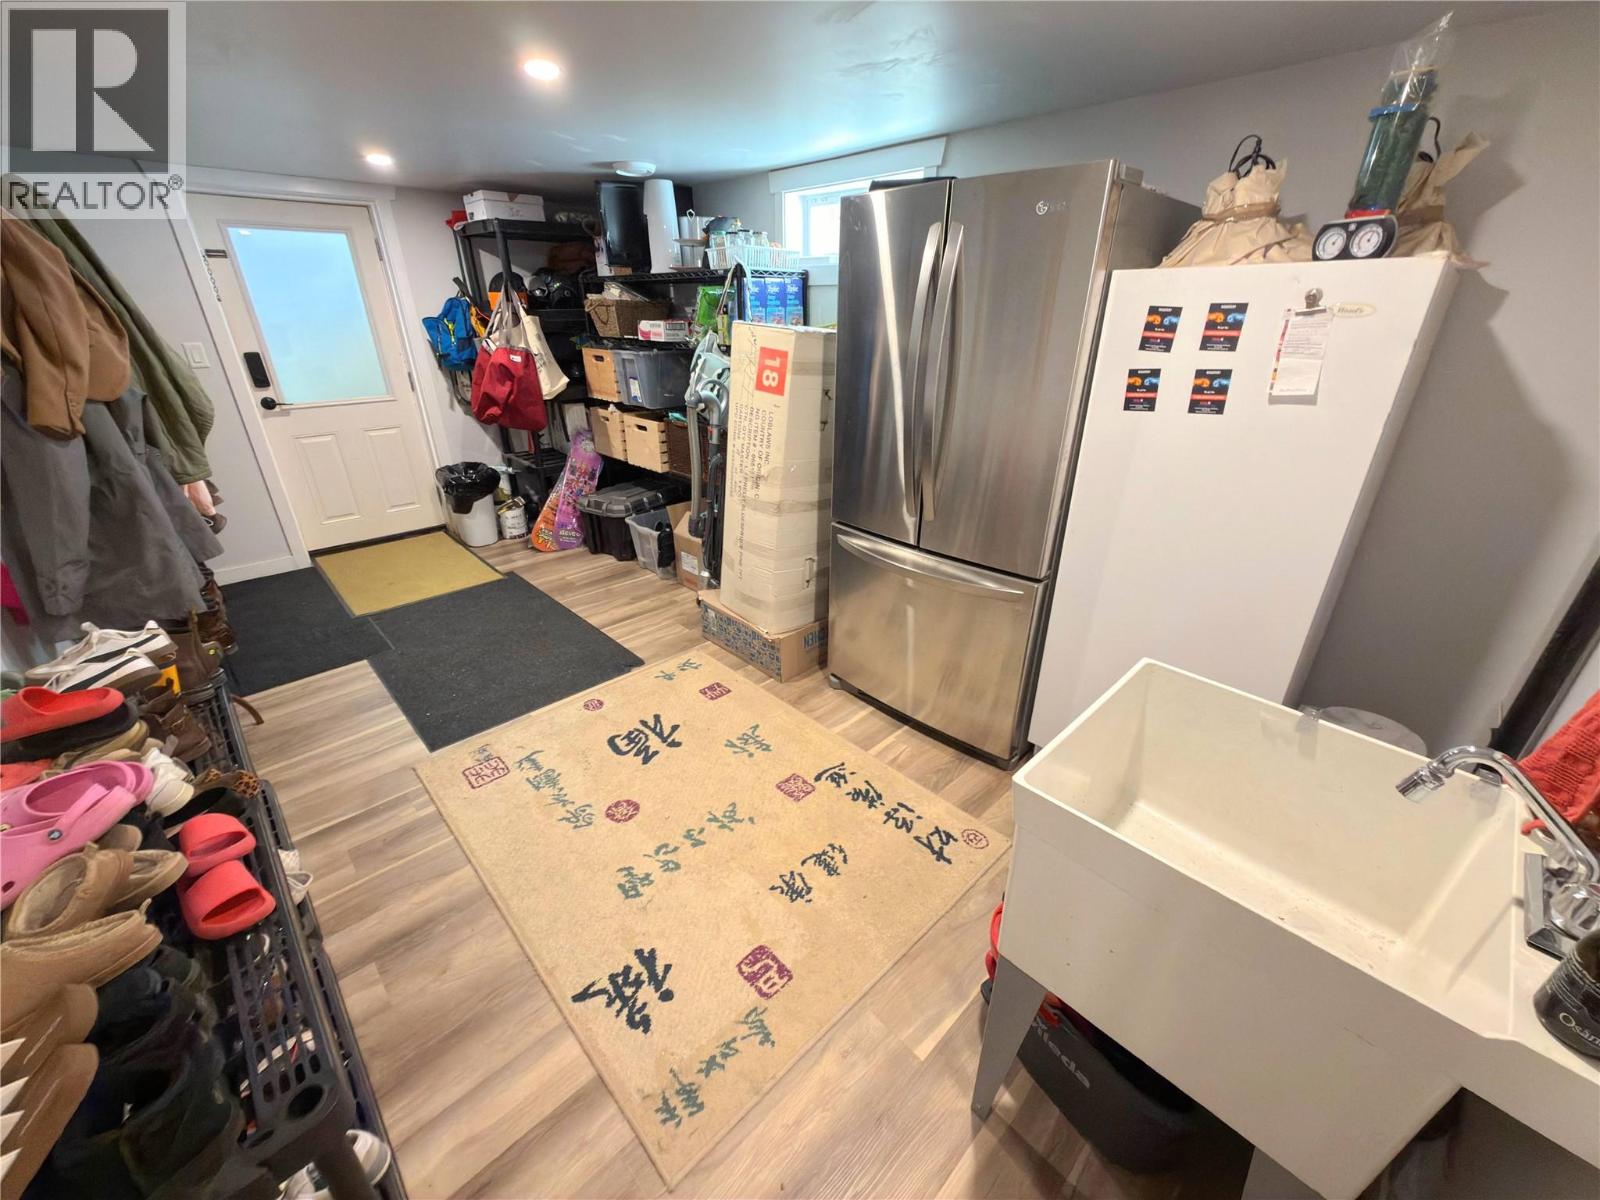
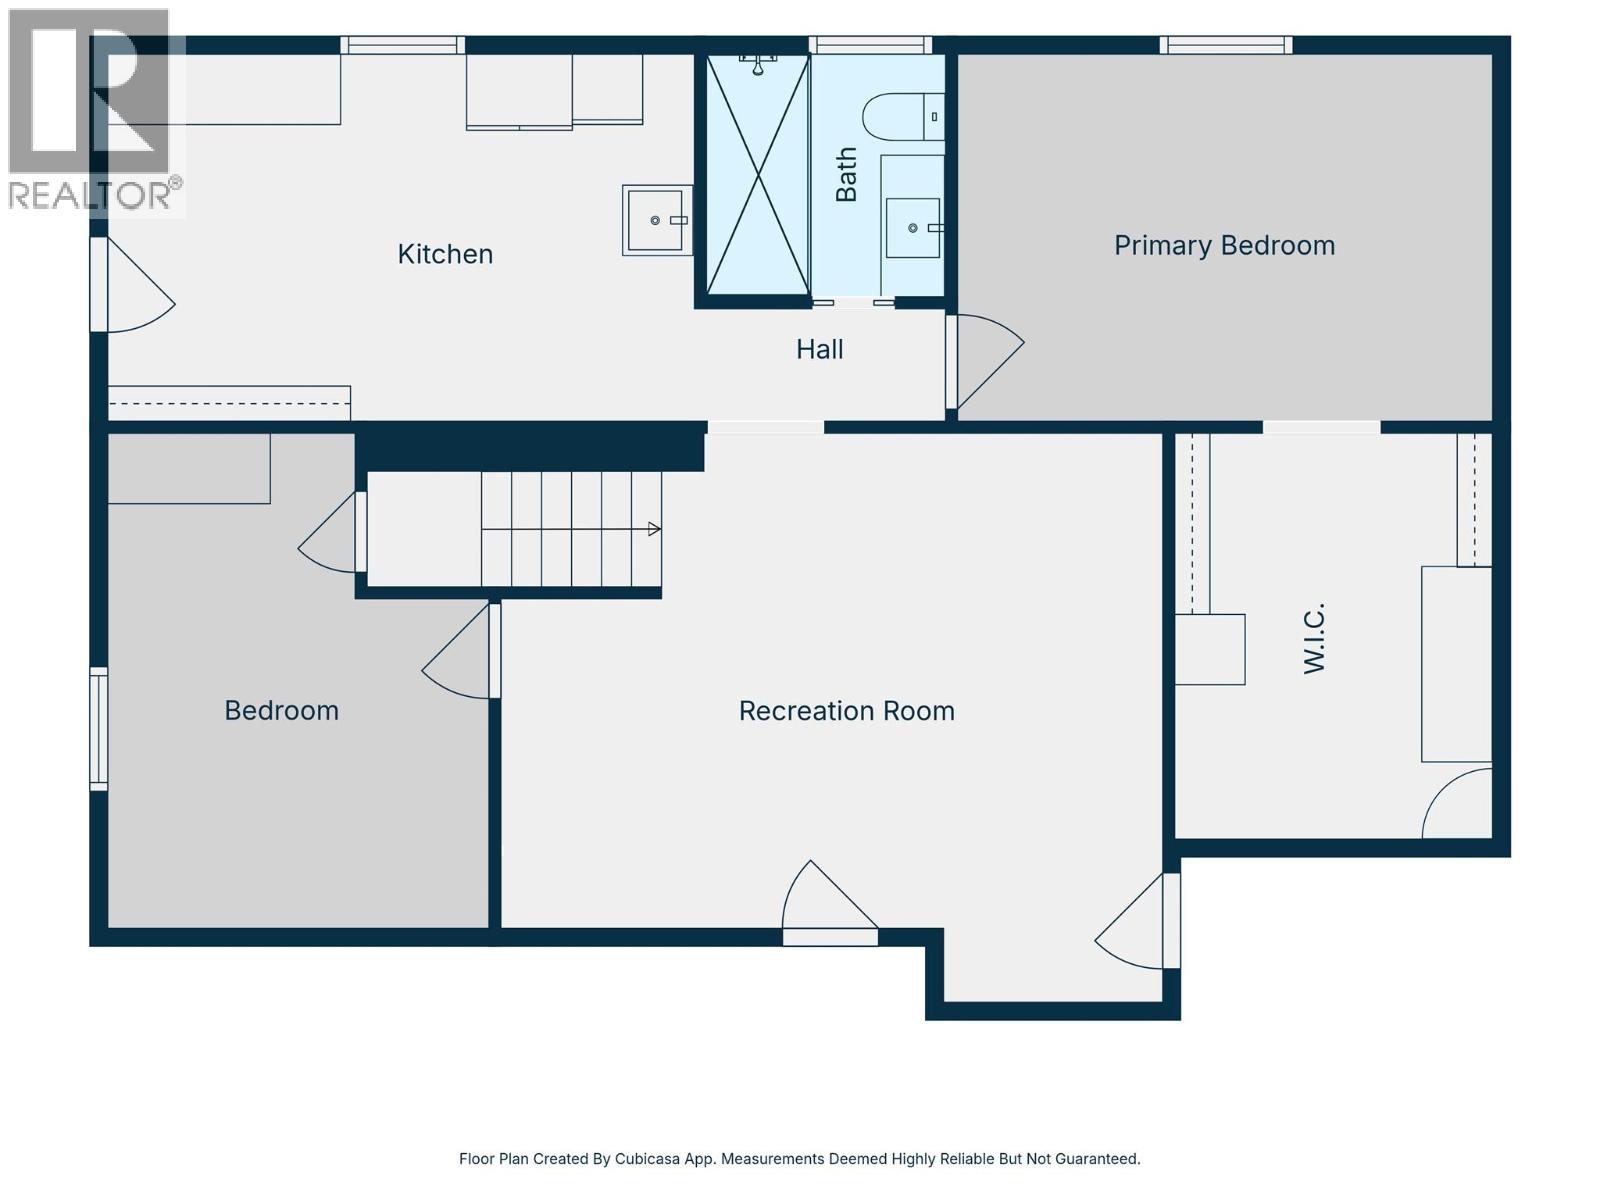
| Basement | Mud Room | 16' x 9' | ||
| Basement | Recreation Room | 13' x 18' | ||
| Basement | Bedroom | 10' x 10' | ||
| Basement | Primary Bedroom | 14'0'' x 9'0'' | ||
| Basement | 4pc Bathroom | Measurements not available | ||
| Main Level | Living Room | 15'0'' x 17'0'' | ||
| Main Level | Laundry Room | 8'0'' x 6'0'' | ||
| Main Level | Kitchen | 11'0'' x 10'0'' | ||
| Main Level | Dining Room | 7'0'' x 9'0'' | ||
| Main Level | Bedroom | 8'0'' x 10'0'' | ||
| Main Level | Bedroom | 11'0'' x 12'0'' | ||
| Main Level | 4pc Bathroom | Measurements not available |
Contact Us
Contact us for more information

The trademarks REALTOR®, REALTORS®, and the REALTOR® logo are controlled by The Canadian Real Estate Association (CREA) and identify real estate professionals who are members of CREA. The trademarks MLS®, Multiple Listing Service® and the associated logos are owned by The Canadian Real Estate Association (CREA) and identify the quality of services provided by real estate professionals who are members of CREA. The trademark DDF® is owned by The Canadian Real Estate Association (CREA) and identifies CREA's Data Distribution Facility (DDF®)
August 25 2026 05:59:22
Association of Interior REALTORS®
Century 21 Horizon West Realty