
2475 Hammond Avenue Prince George, British Columbia V2M 1A6

$549,900
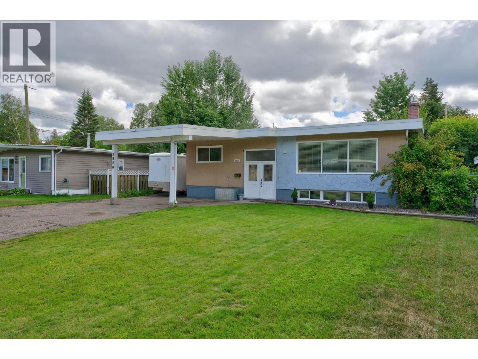
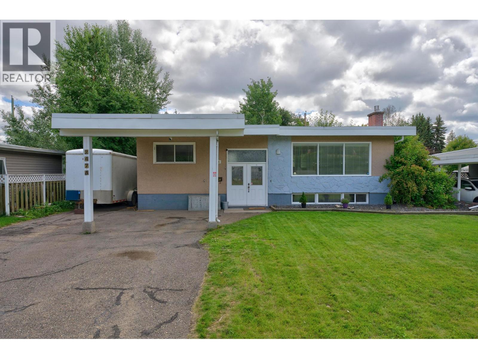
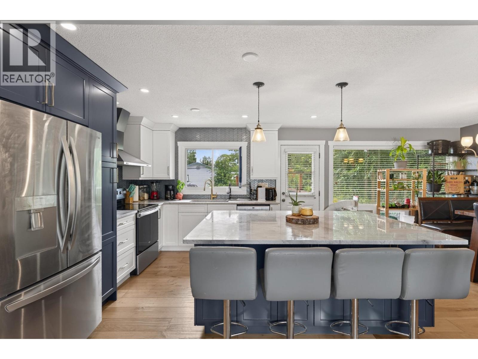
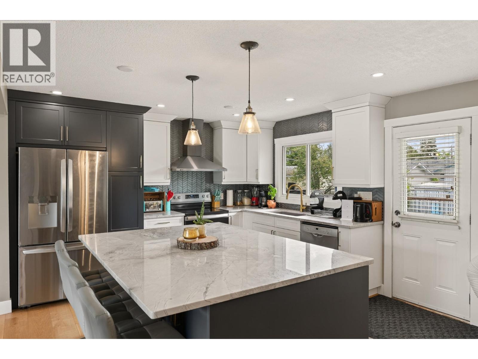
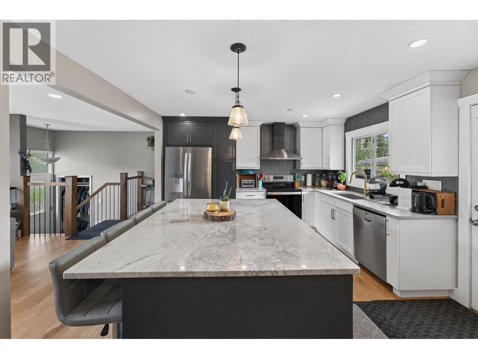
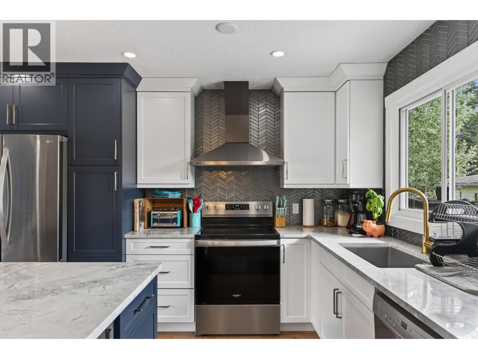
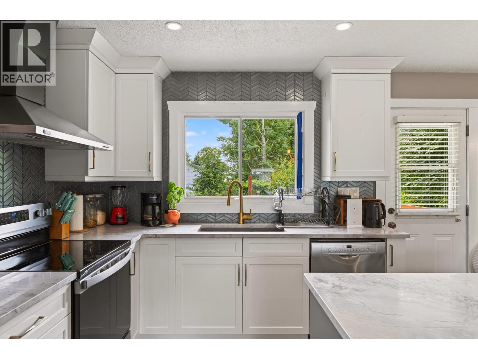
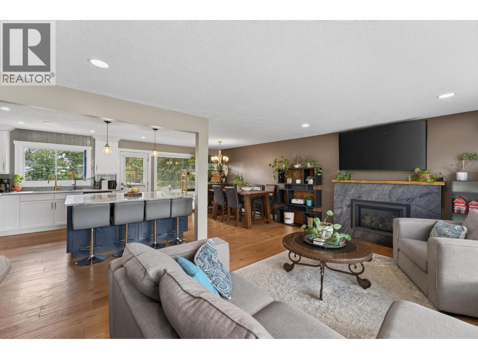
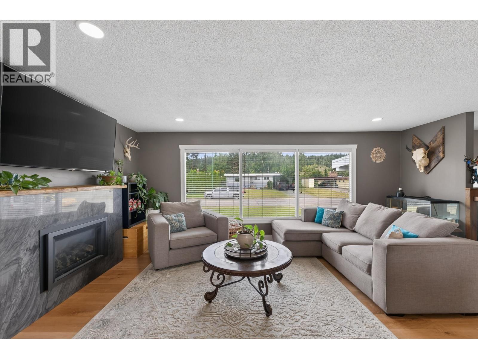
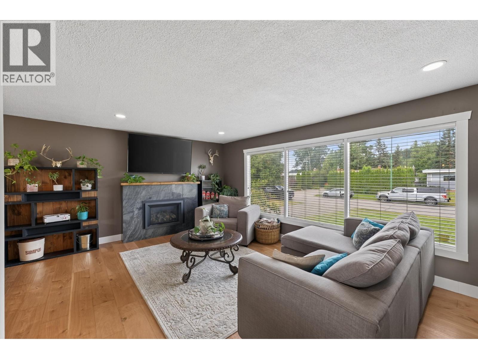
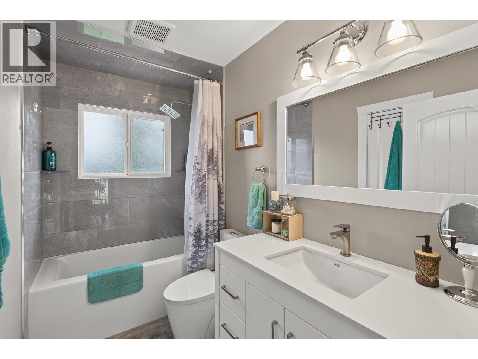
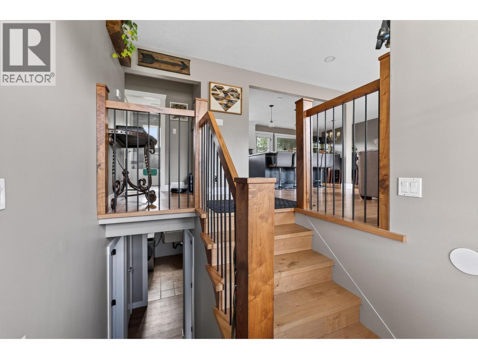
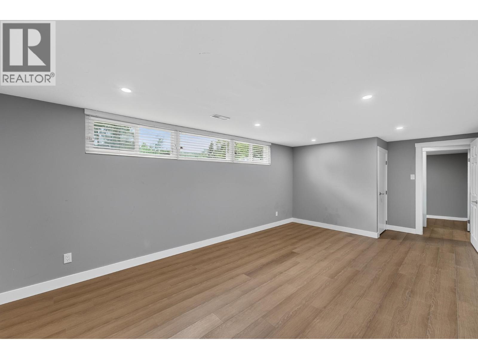
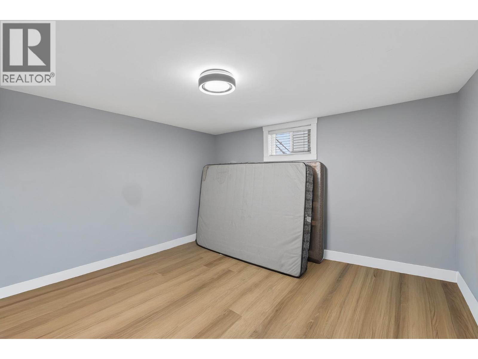
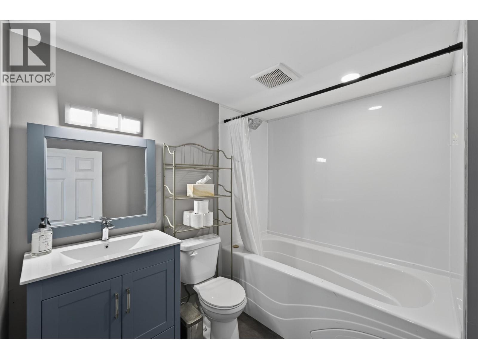
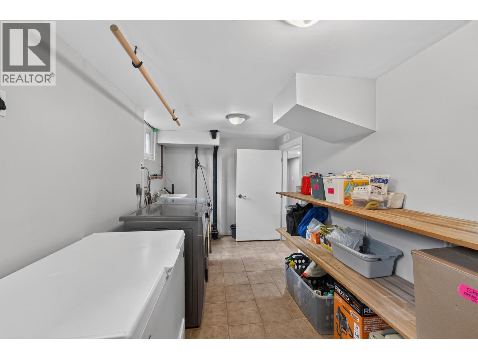
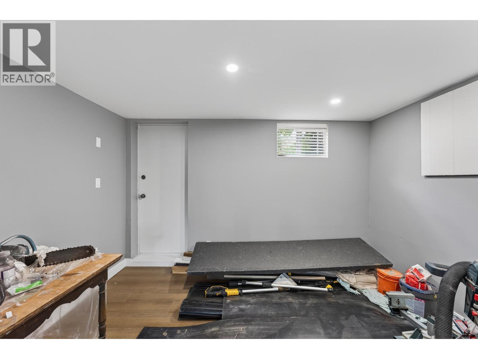
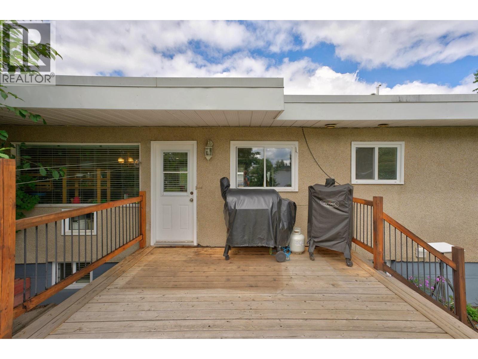
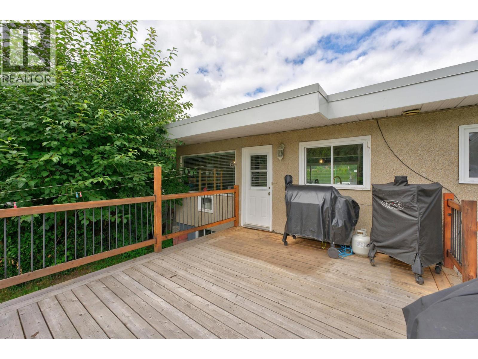
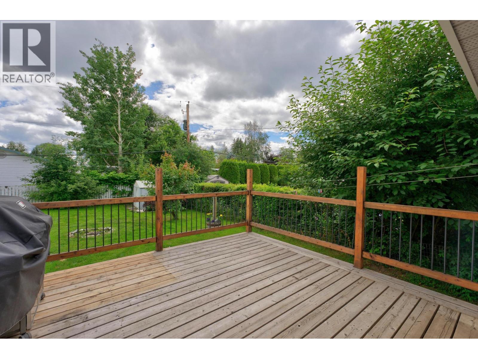
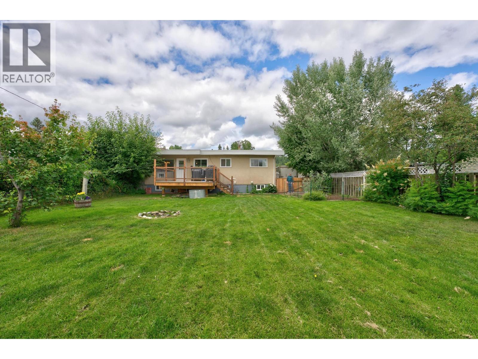
Welcome to this beautifully renovated 3-bedroom, 2-bathroom home in the highly sought-after Nechako View neighbourhood on Hammond Avenue. Thoughtfully updated inside, this home features a stunning new kitchen with an oversized island, brand-new bathrooms, updated flooring, fresh paint, modern trim, and stylish finishes throughout. Large windows fill the home with natural light, while the new gas fireplace creates a warm and inviting living space. The separate basement entry offers excellent suite potential. Move-in ready and located in one of Prince George's most desirable family neighbourhoods, this home combines quality, comfort, and future potential. (id:63476)
Property Details
| MLS® Number | R3142793 |
| Property Type | Single Family |
Building
| Bathroom Total | 2 |
| Bedrooms Total | 3 |
| Architectural Style | Split Level Entry |
| Basement Development | Finished |
| Basement Type | Full (finished) |
| Constructed Date | 1961 |
| Construction Style Attachment | Detached |
| Exterior Finish | Stucco |
| Fireplace Present | Yes |
| Fireplace Total | 1 |
| Foundation Type | Concrete Perimeter |
| Heating Fuel | Natural Gas |
| Heating Type | Forced Air |
| Stories Total | 2 |
| Size Interior | 2,080 Sqft |
| Total Finished Area | 2080 Sqft |
| Type | House |
| Utility Water | Municipal Water |
Parking
| Carport | |
| Open | |
| R V |
Land
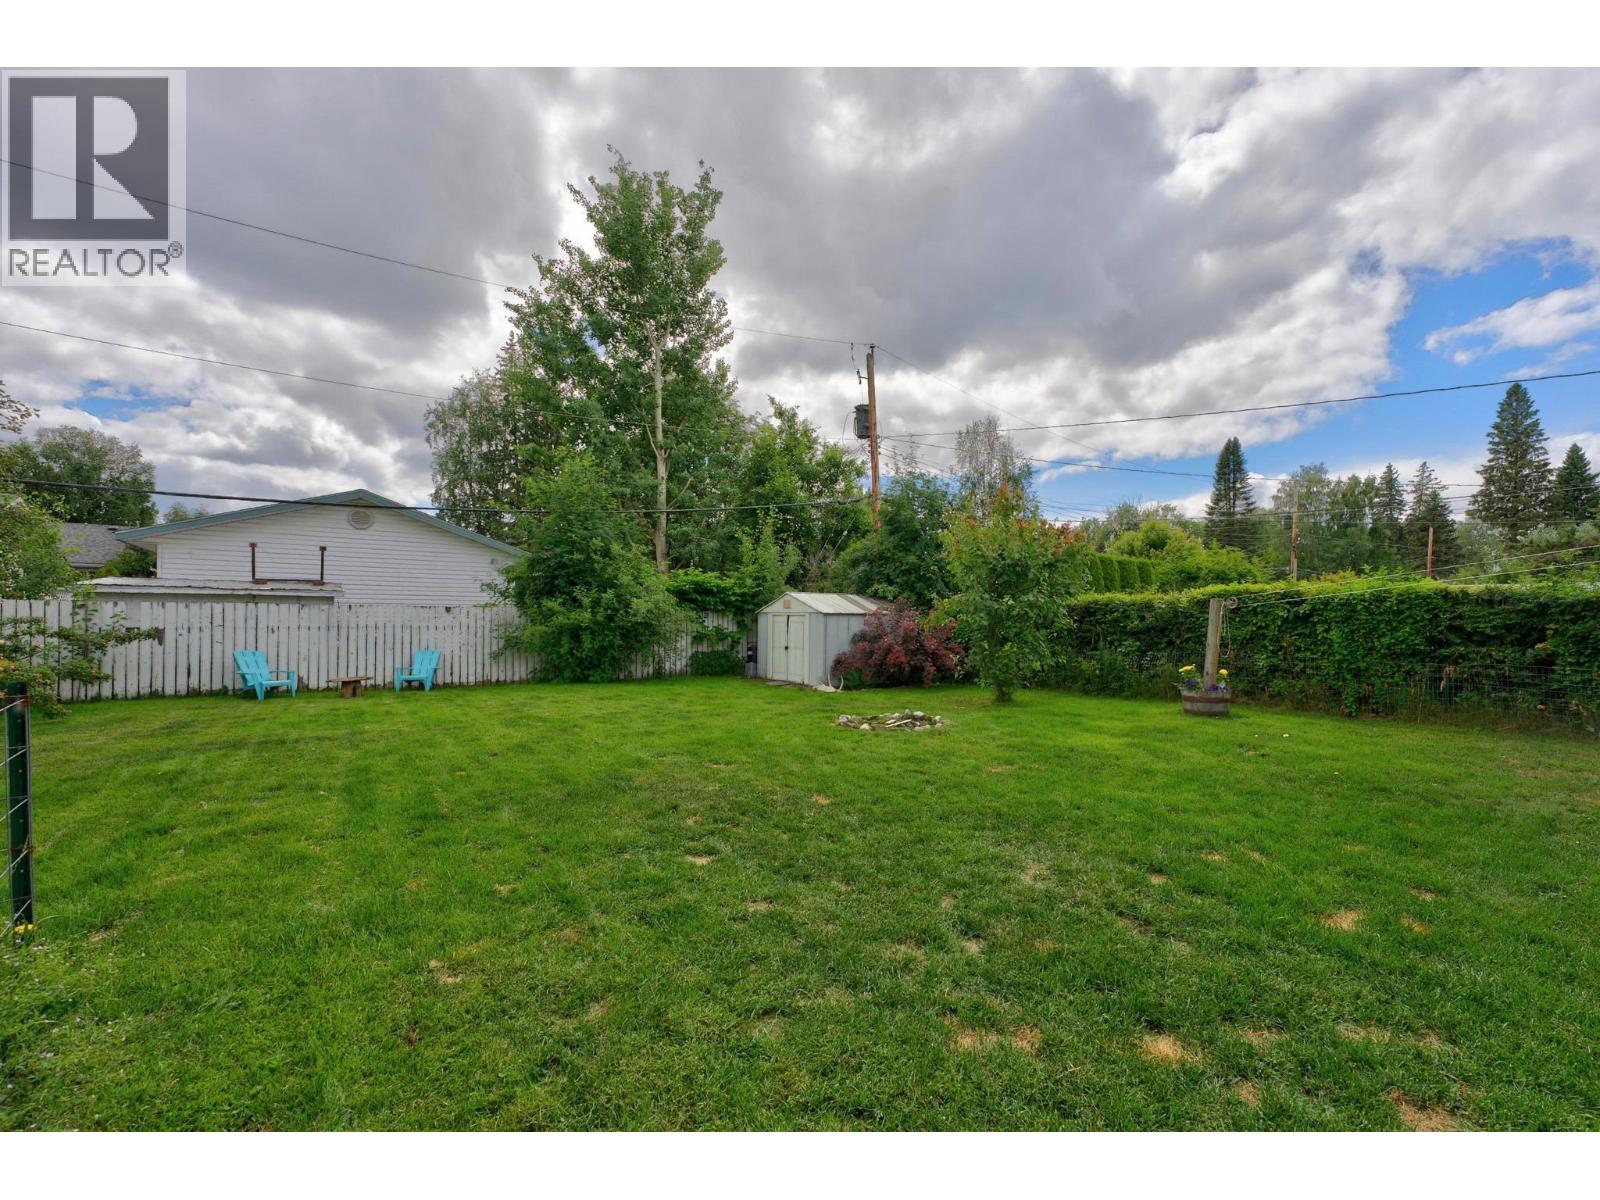
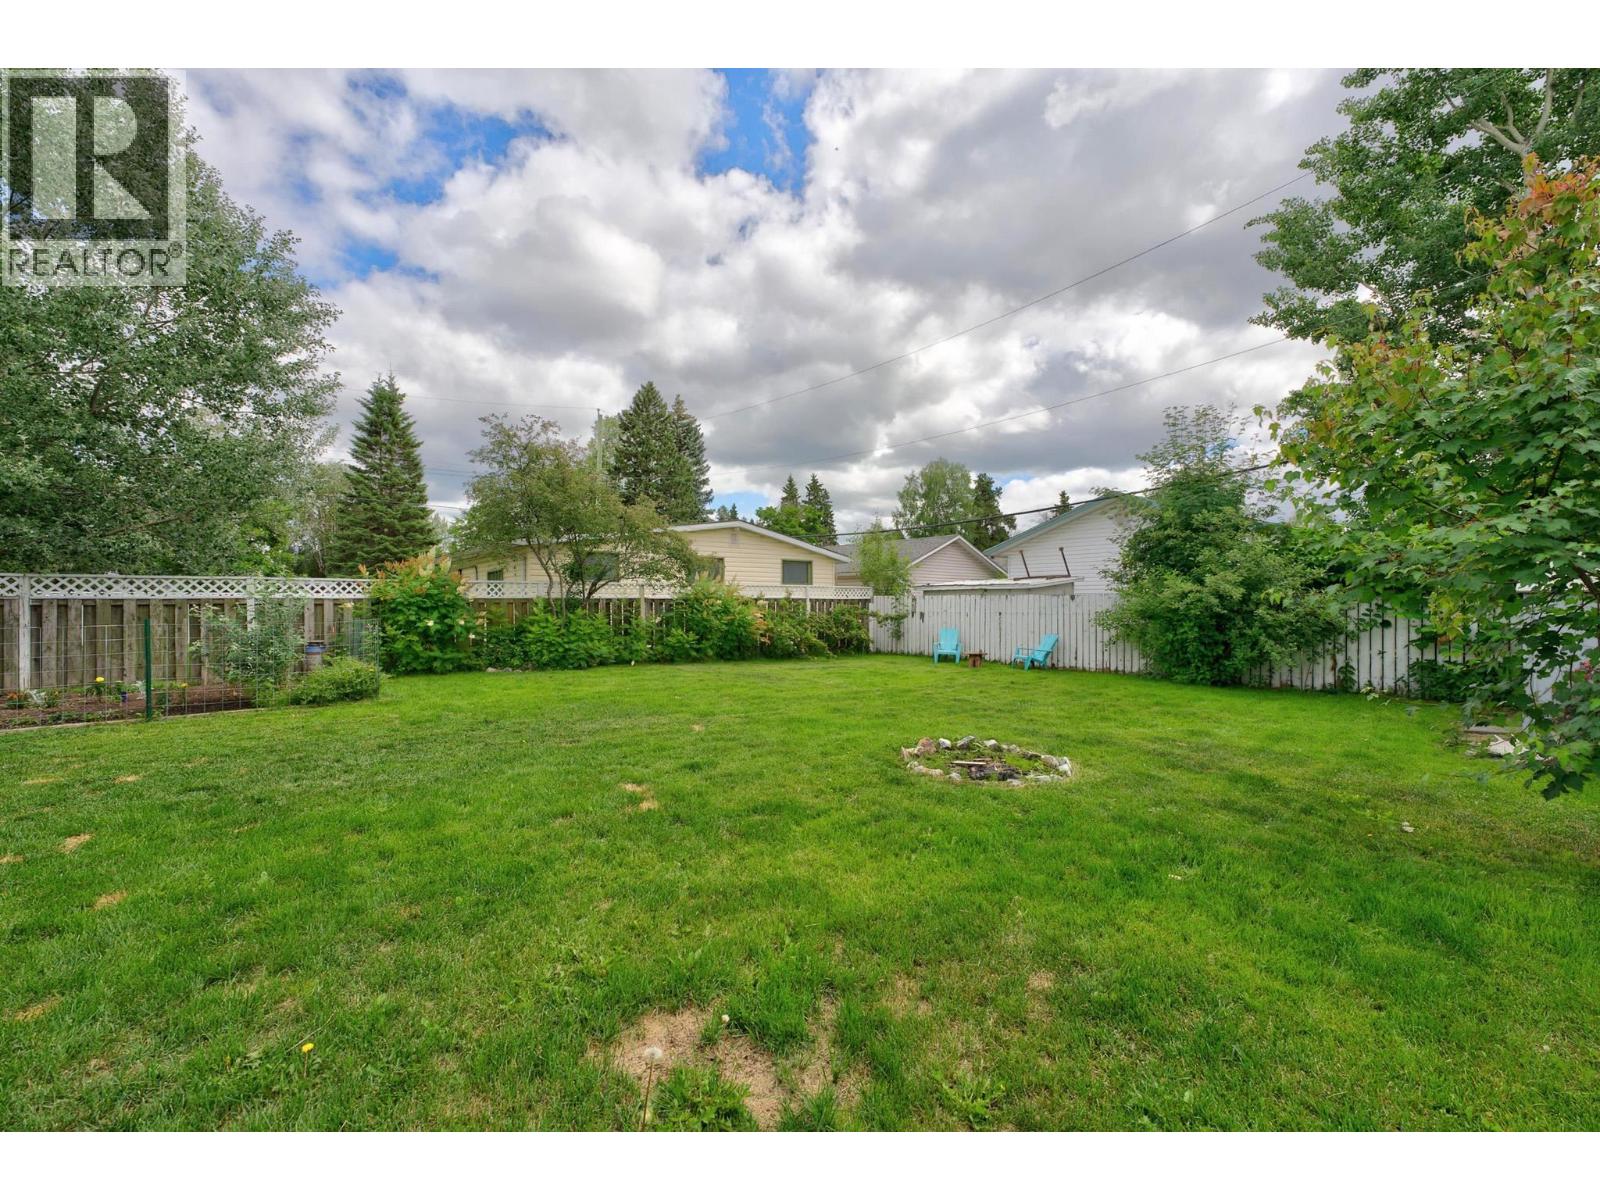
| Acreage | No |
| Size Irregular | 8100 |
| Size Total | 8100 Sqft |
| Size Total Text | 8100 Sqft |
Rooms
| Level | Type | Length | Width | Dimensions |
|---|---|---|---|---|
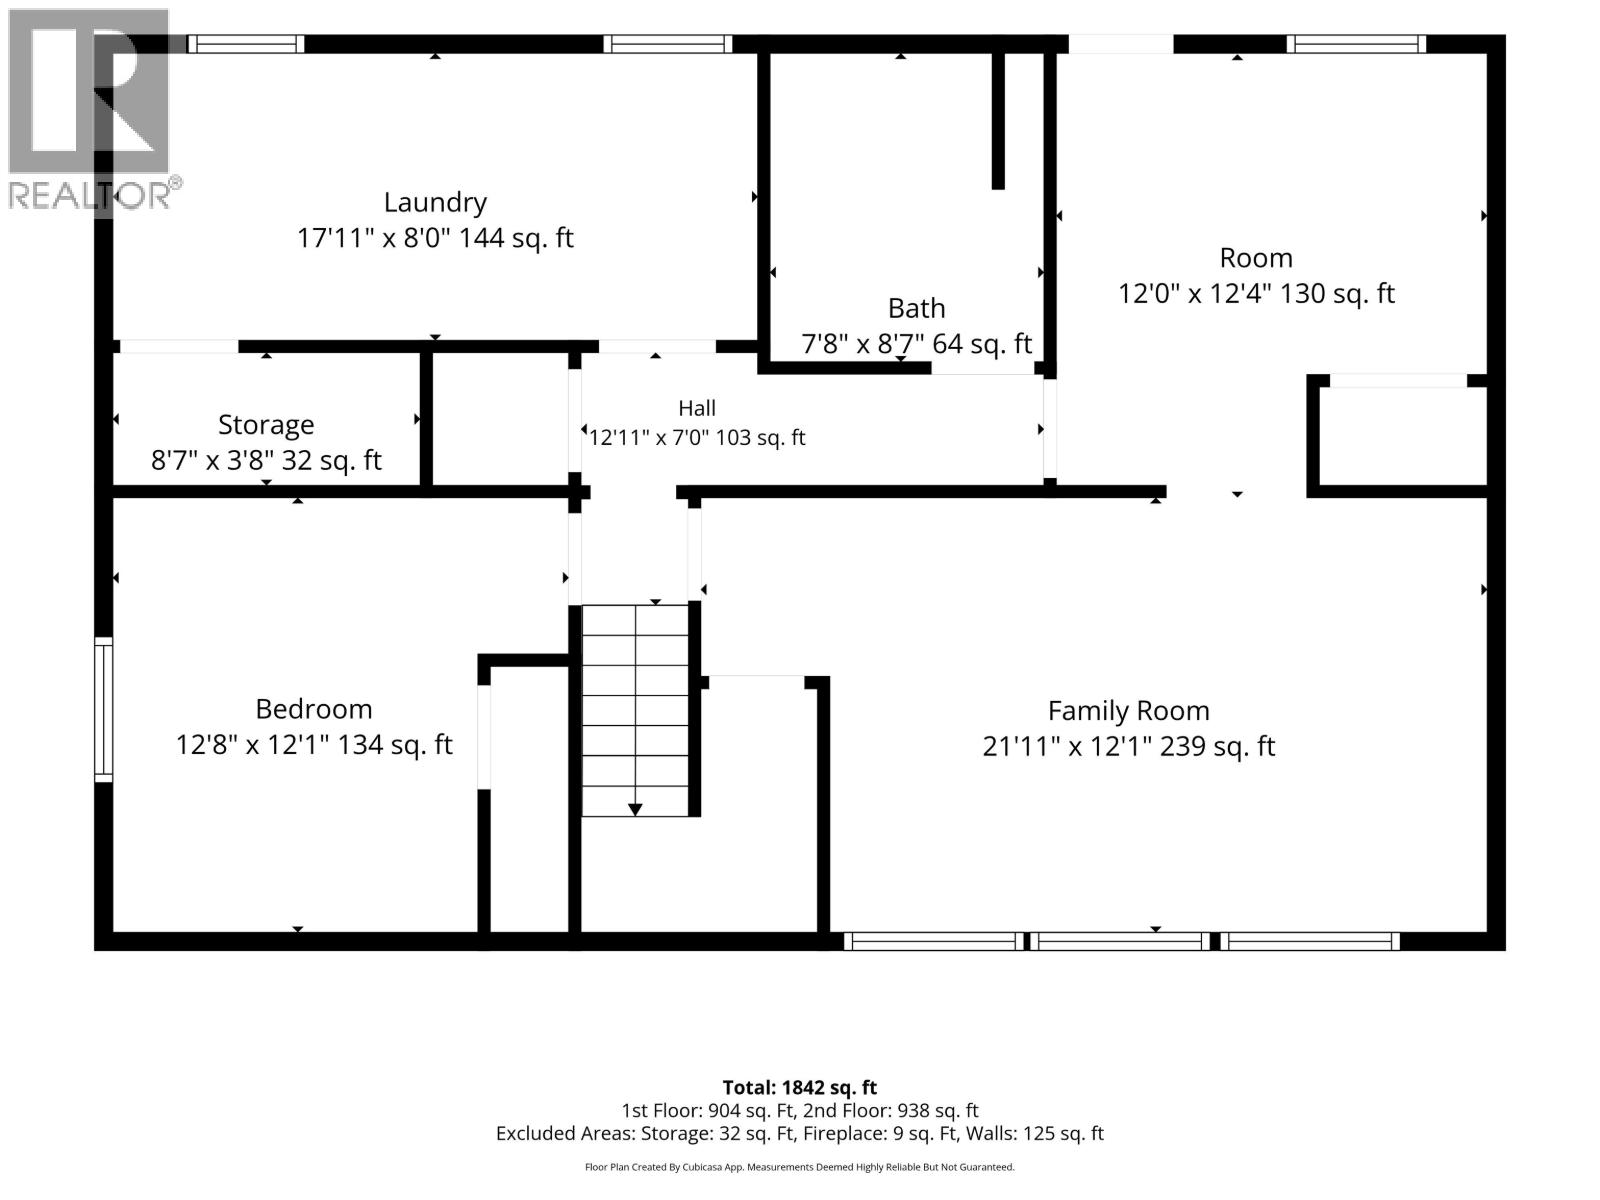
| Basement | Bedroom 3 | 12 ft ,8 in | 12 ft ,1 in | 12 ft ,8 in x 12 ft ,1 in |
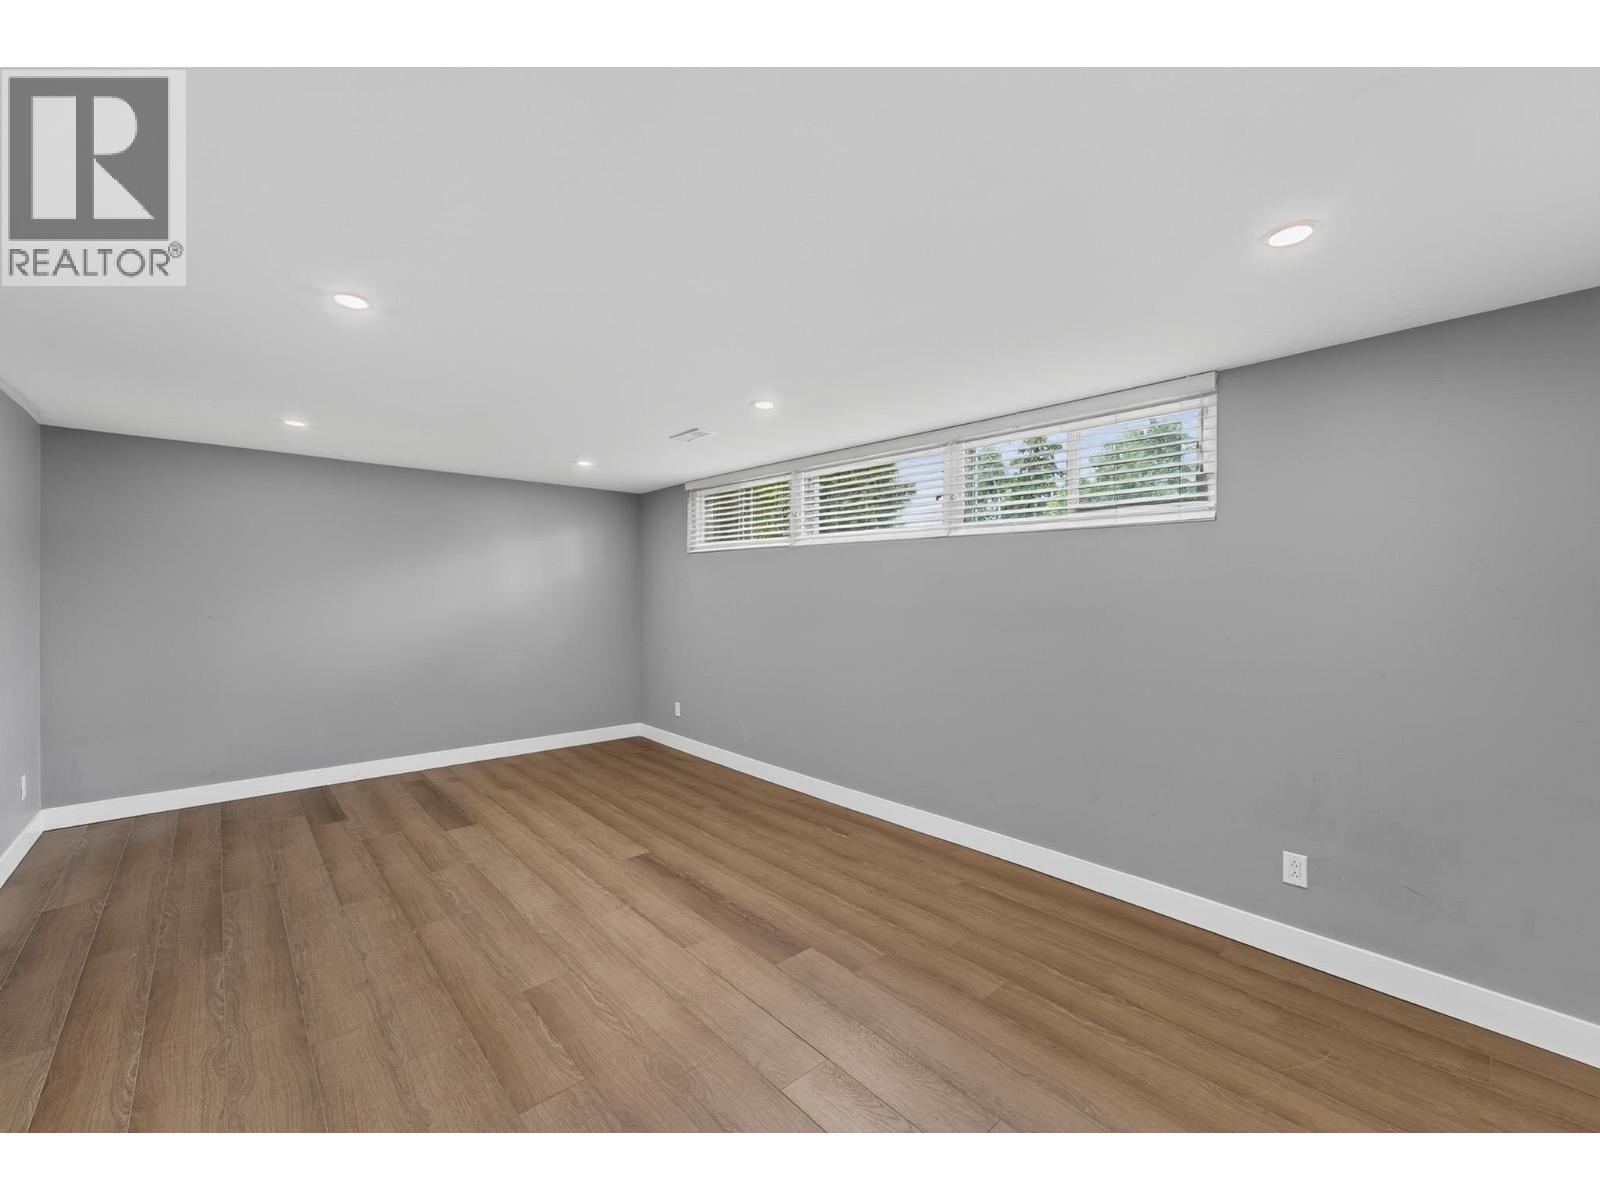
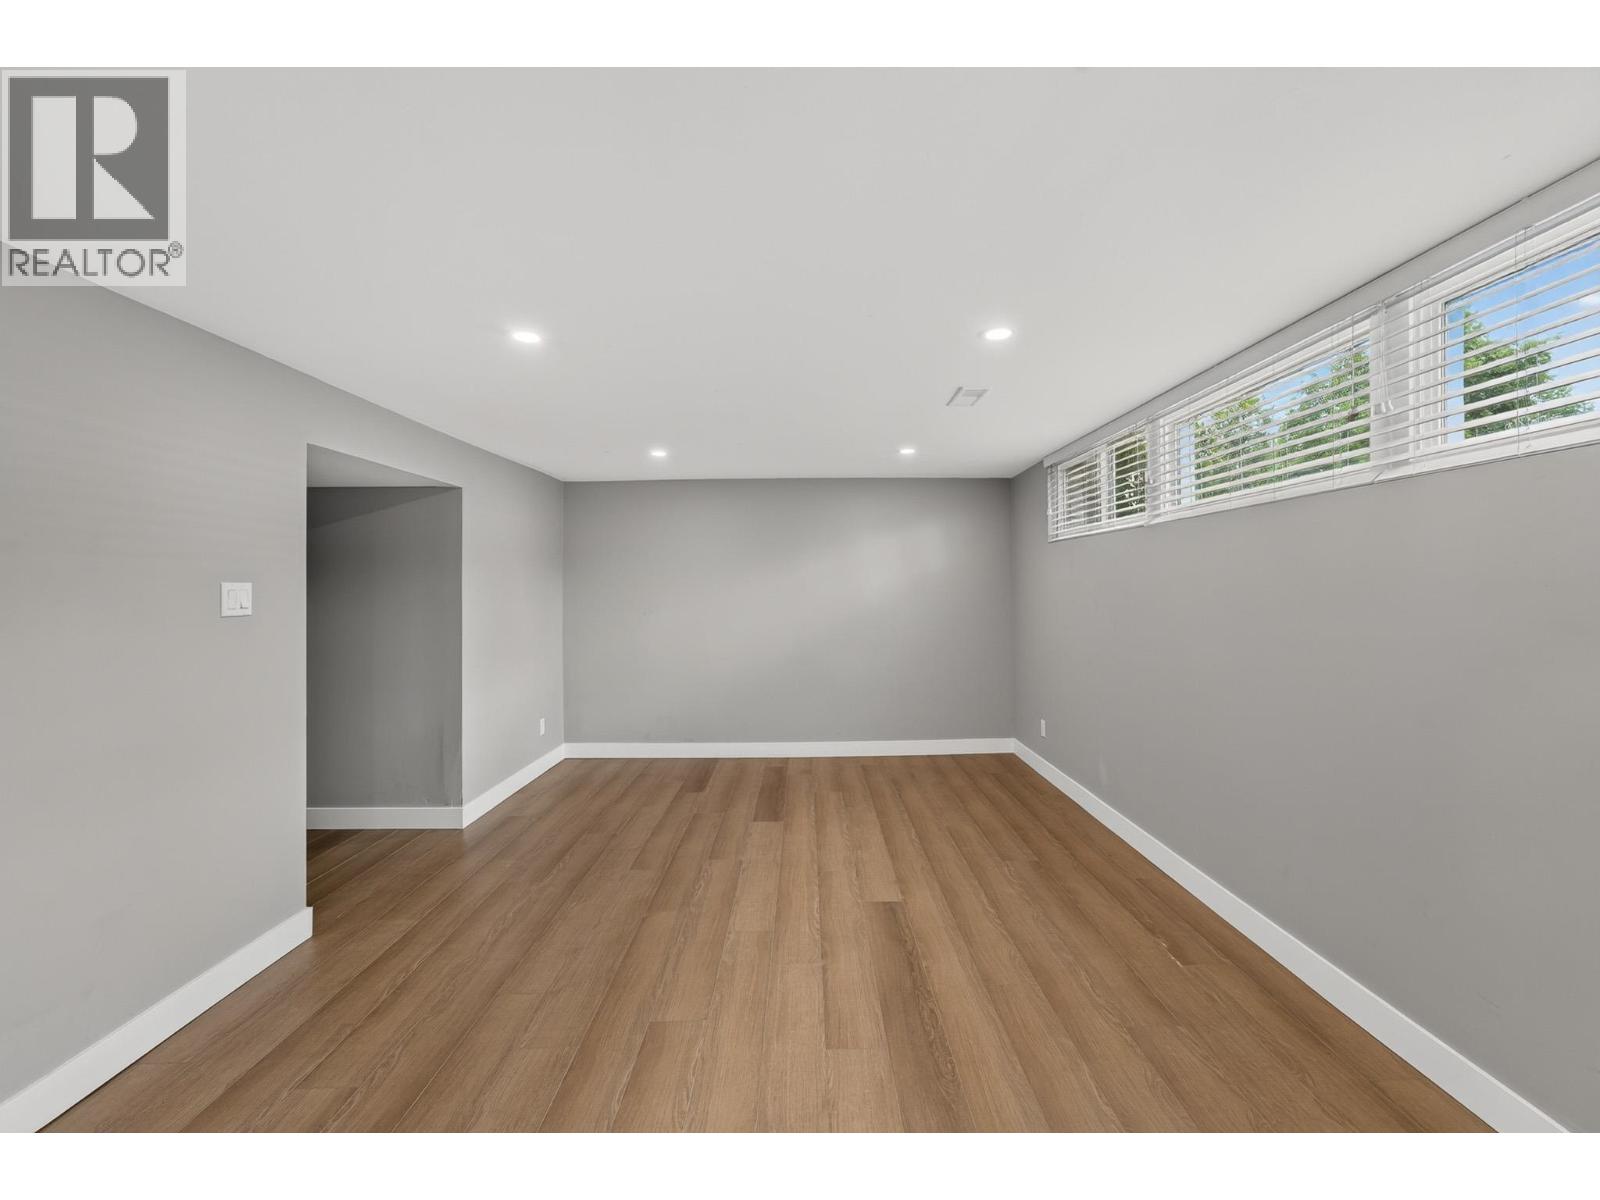
| Basement | Recreational, Games Room | 21 ft ,1 in | 12 ft ,1 in | 21 ft ,1 in x 12 ft ,1 in |
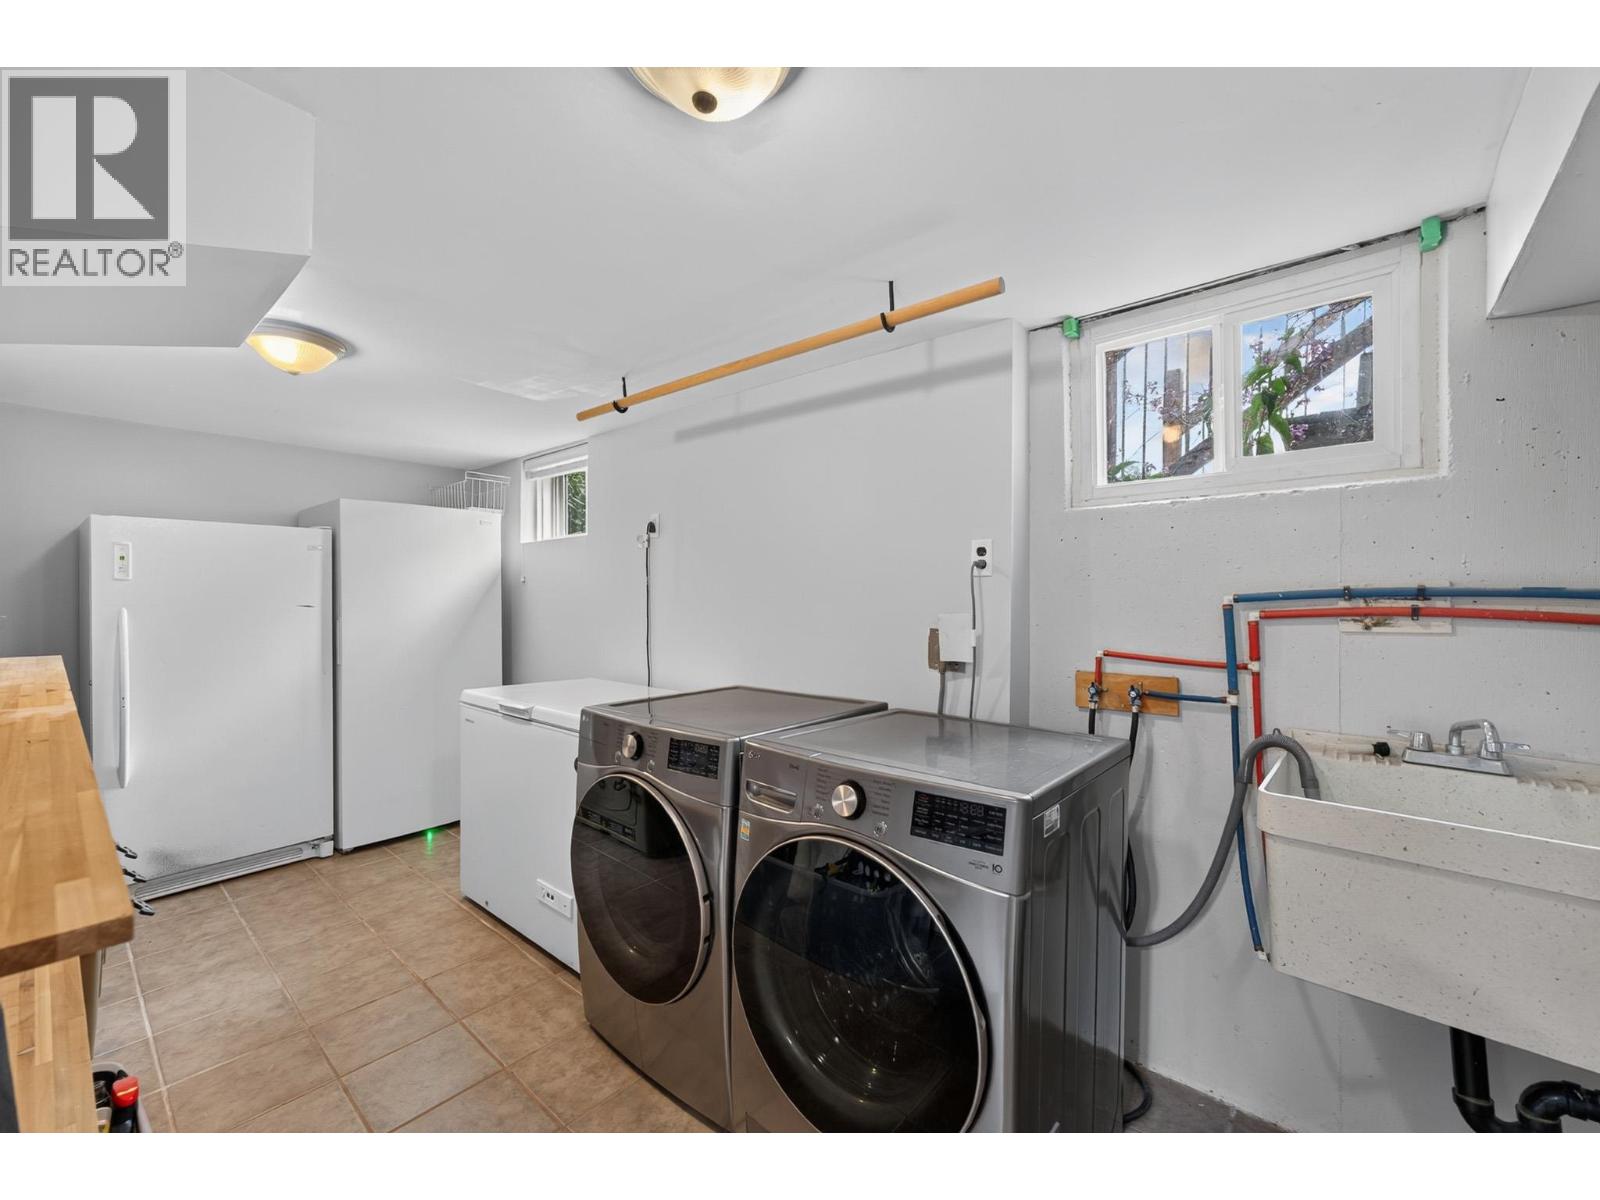
| Basement | Laundry Room | 17 ft ,1 in | 8 ft | 17 ft ,1 in x 8 ft |
| Basement | Mud Room | 12 ft | 12 ft ,4 in | 12 ft x 12 ft ,4 in |
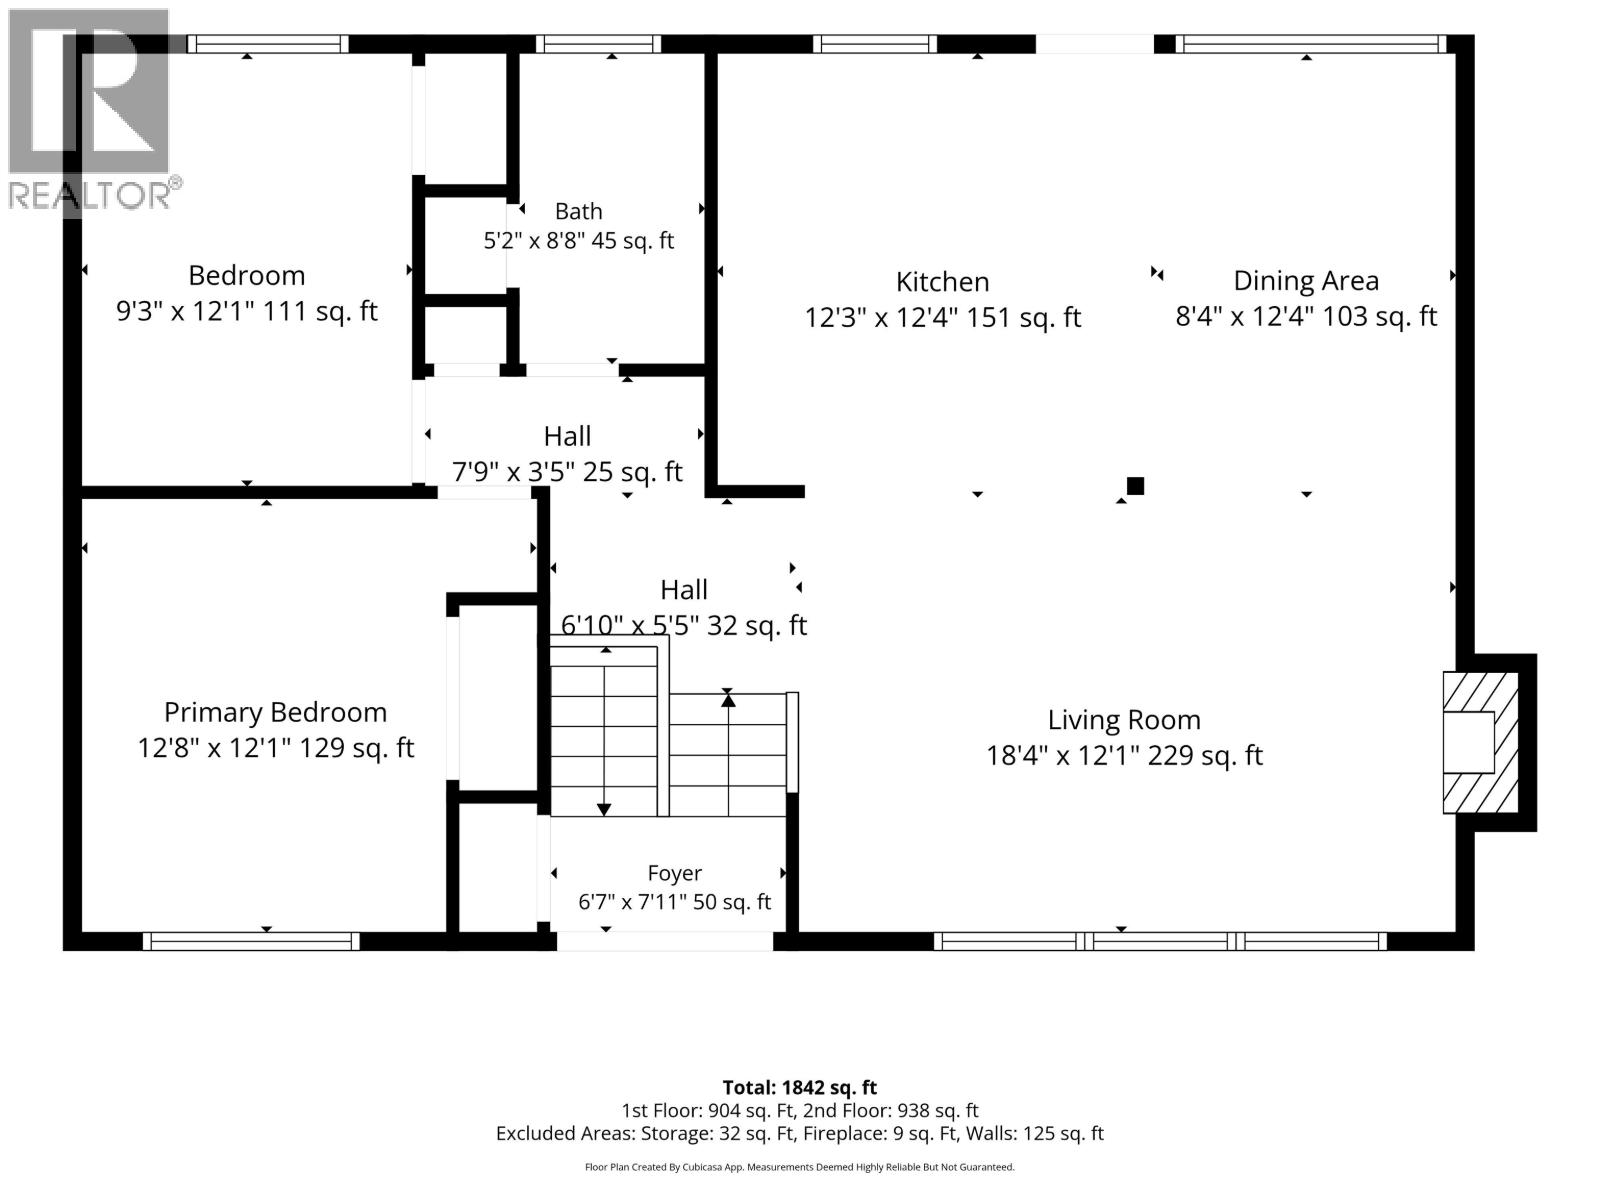
| Main Level | Kitchen | 12 ft ,3 in | 12 ft ,4 in | 12 ft ,3 in x 12 ft ,4 in |
| Main Level | Dining Room | 8 ft ,4 in | 12 ft ,4 in | 8 ft ,4 in x 12 ft ,4 in |
| Main Level | Living Room | 18 ft ,4 in | 12 ft ,1 in | 18 ft ,4 in x 12 ft ,1 in |
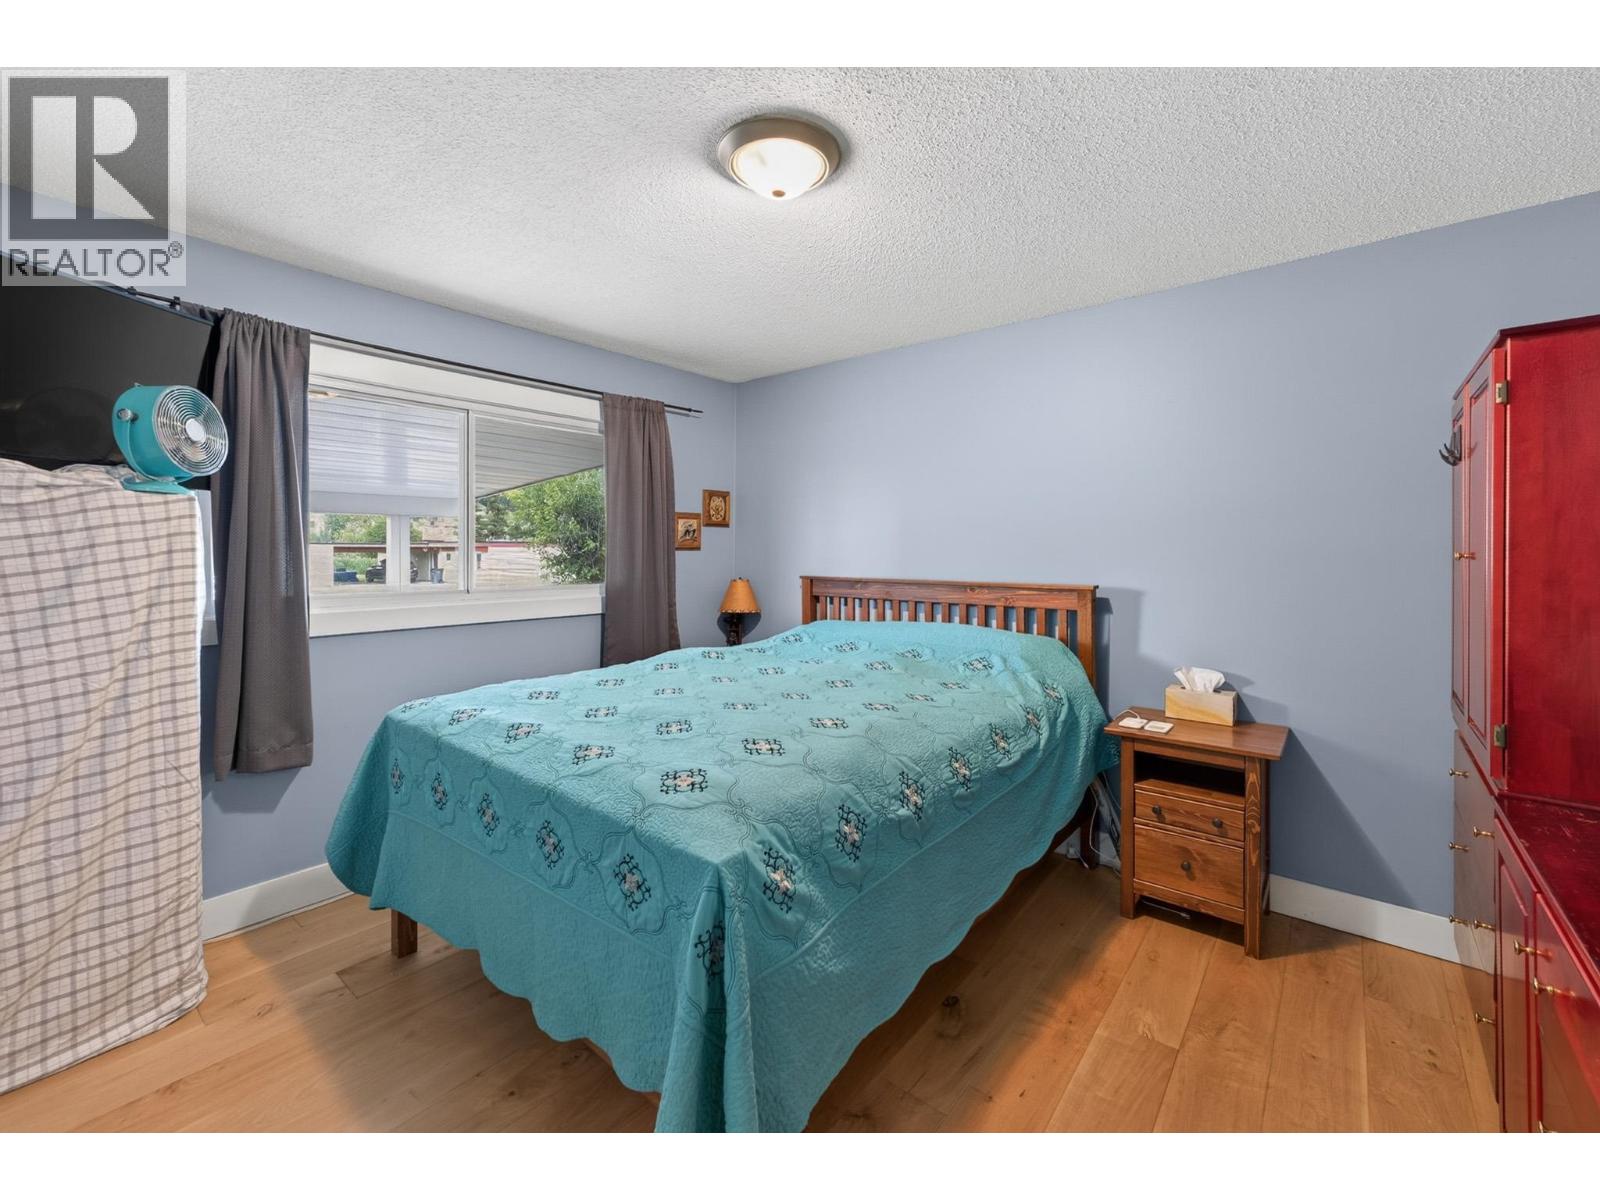
| Main Level | Primary Bedroom | 12 ft ,8 in | 12 ft ,1 in | 12 ft ,8 in x 12 ft ,1 in |
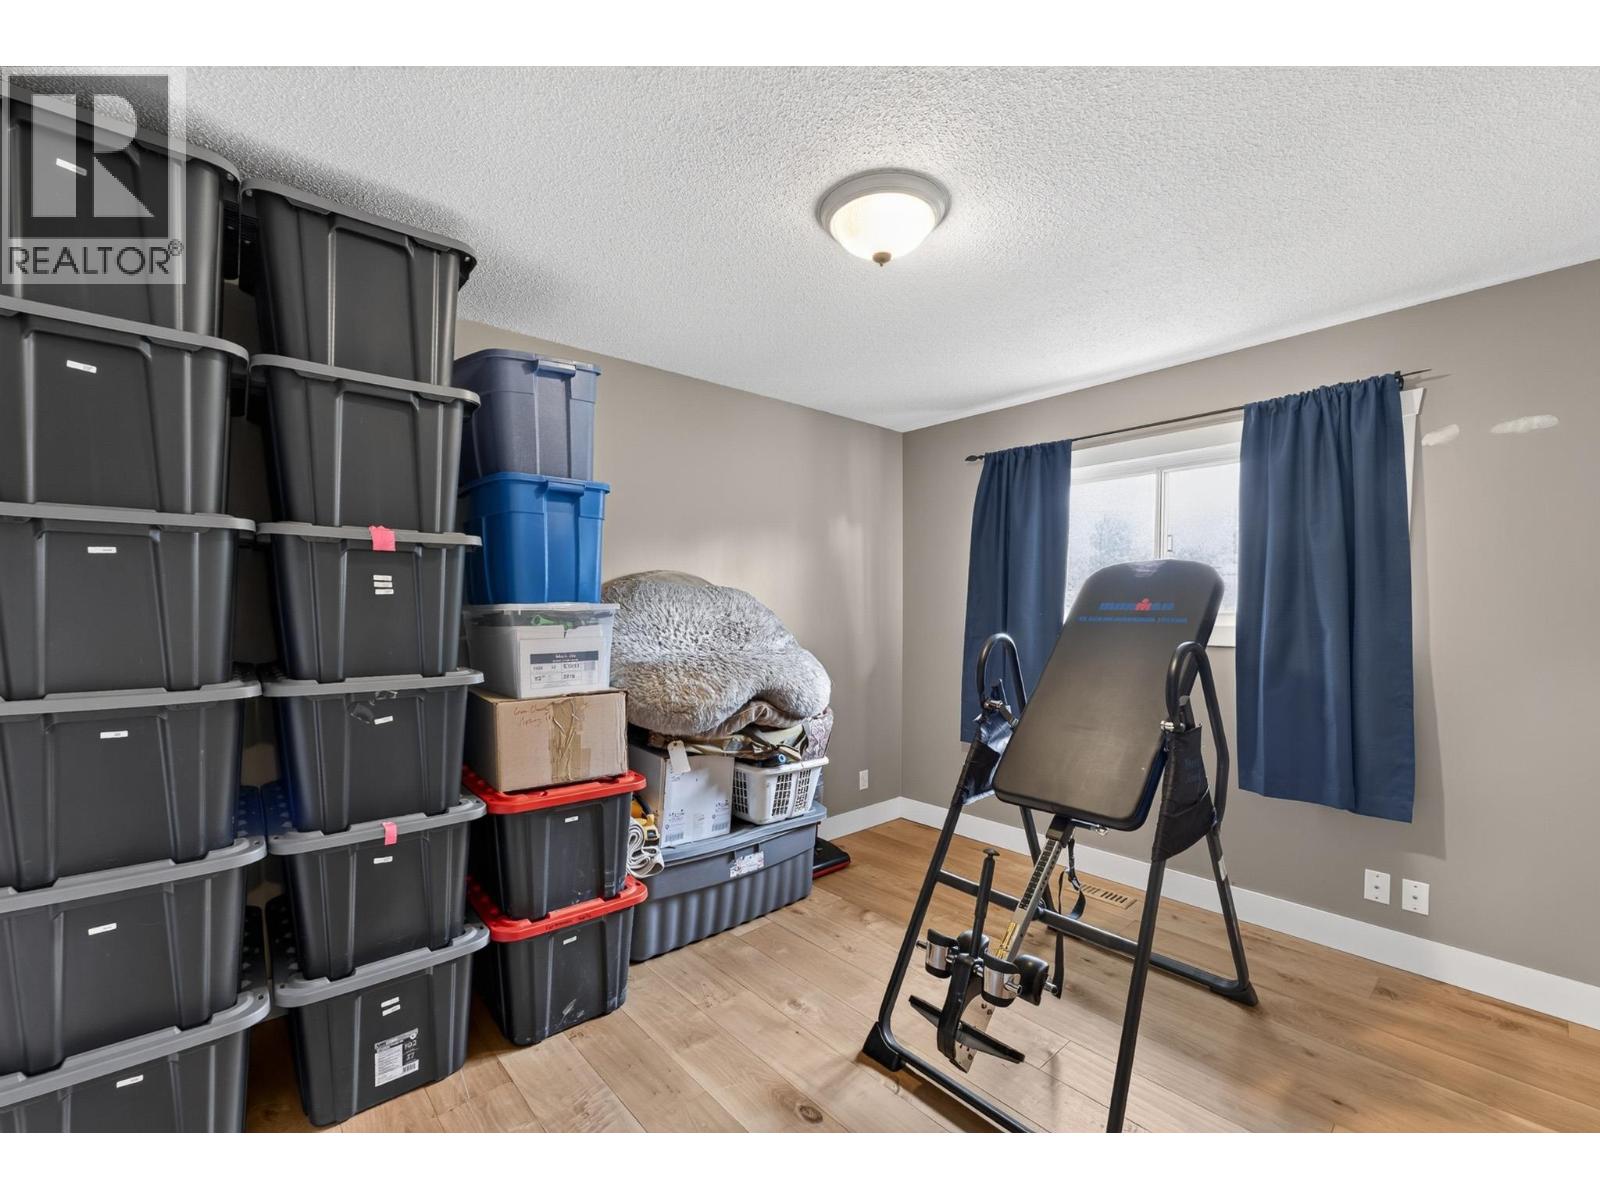
| Main Level | Bedroom 2 | 9 ft ,3 in | 12 ft ,1 in | 9 ft ,3 in x 12 ft ,1 in |
Contact Us
Contact us for more information

The trademarks REALTOR®, REALTORS®, and the REALTOR® logo are controlled by The Canadian Real Estate Association (CREA) and identify real estate professionals who are members of CREA. The trademarks MLS®, Multiple Listing Service® and the associated logos are owned by The Canadian Real Estate Association (CREA) and identify the quality of services provided by real estate professionals who are members of CREA. The trademark DDF® is owned by The Canadian Real Estate Association (CREA) and identifies CREA's Data Distribution Facility (DDF®)
July 06 2026 10:43:55
BC Northern Real Estate Board
RE/MAX Core Realty