
2470 Tuscany Drive Unit# 103 West Kelowna, British Columbia V4T 3G8

$439,900Maintenance,
$371.51 Monthly
Maintenance,
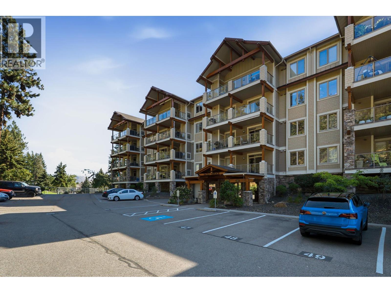
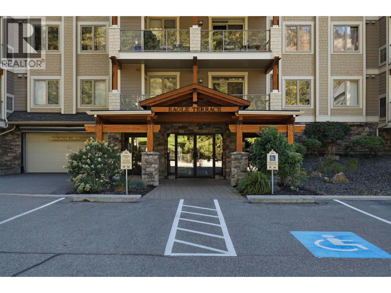
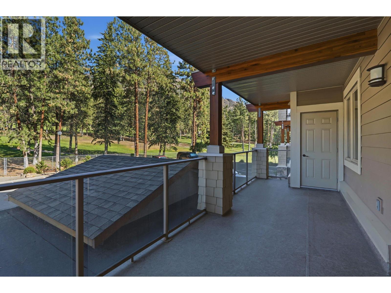
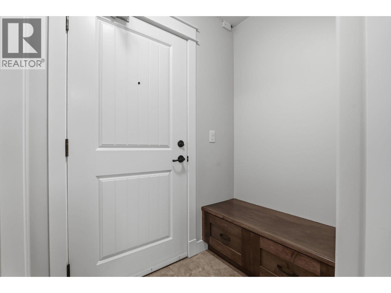
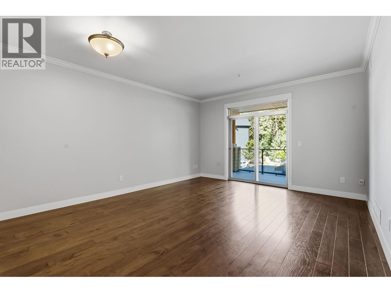
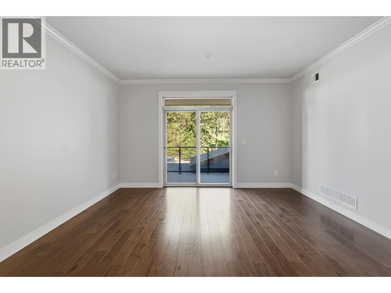
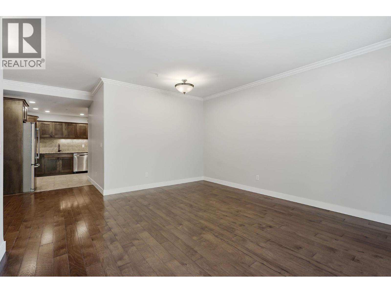
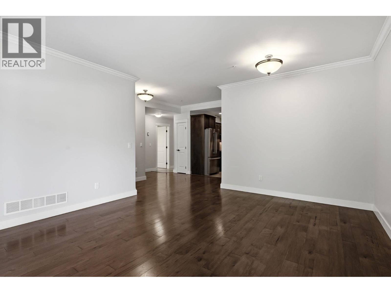
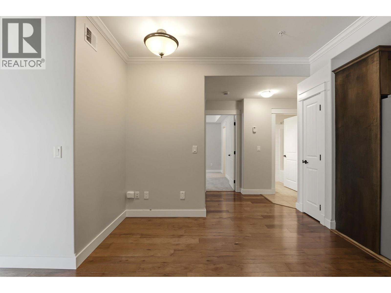
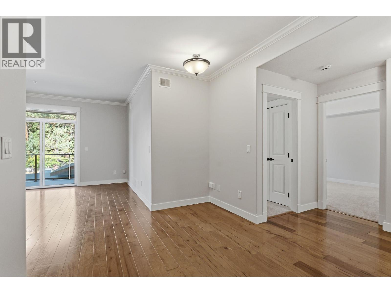
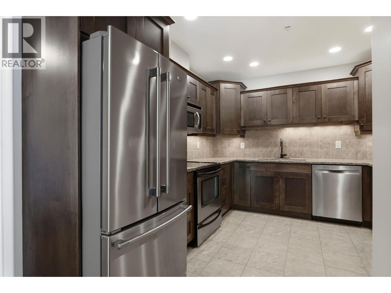
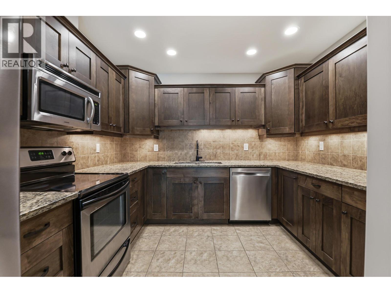
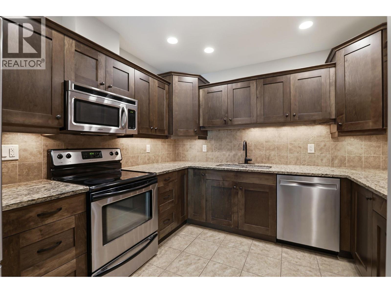
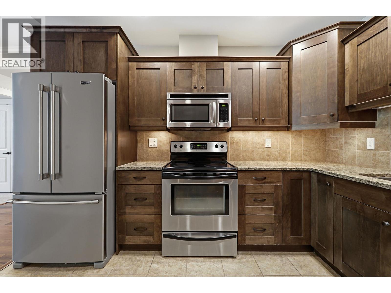
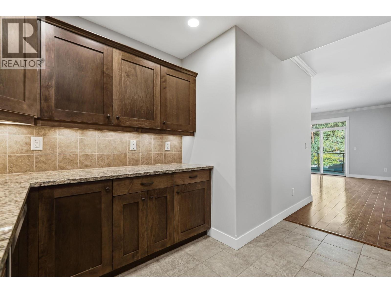
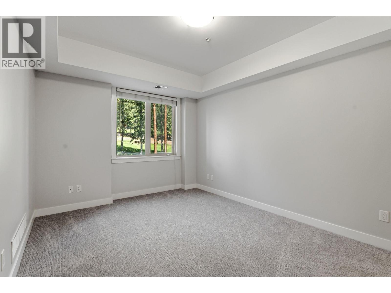
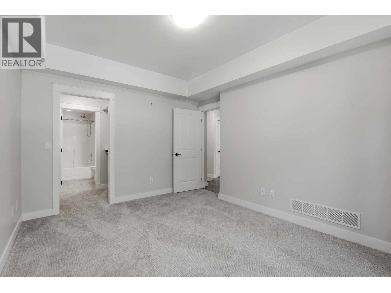
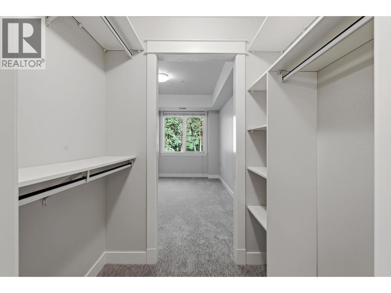
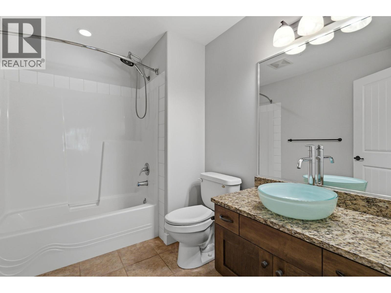
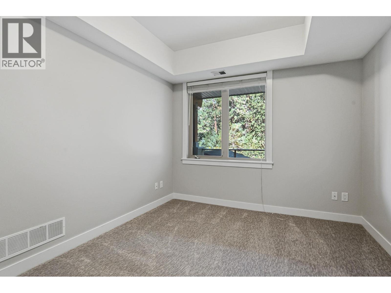
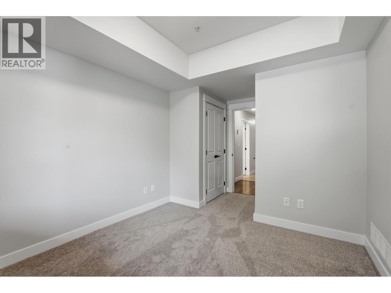
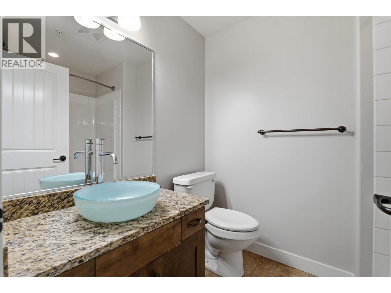
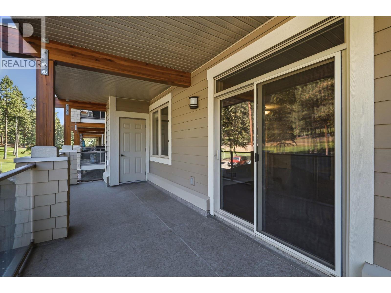
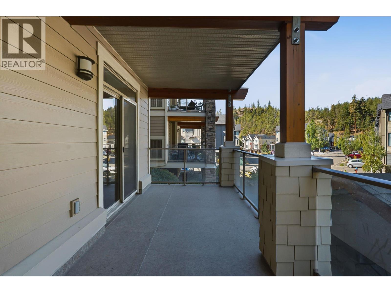
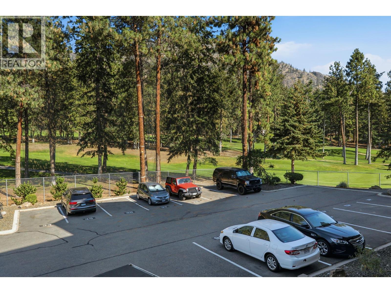
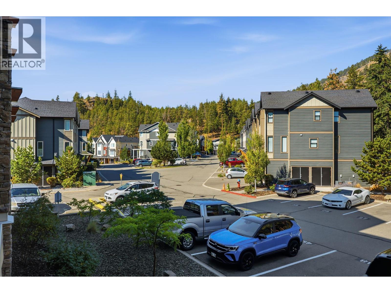
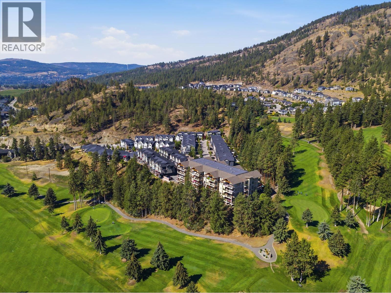
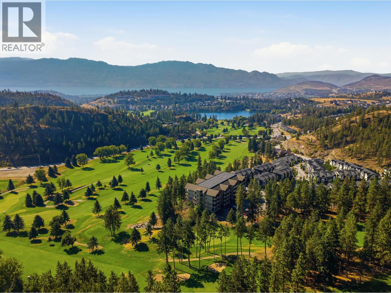
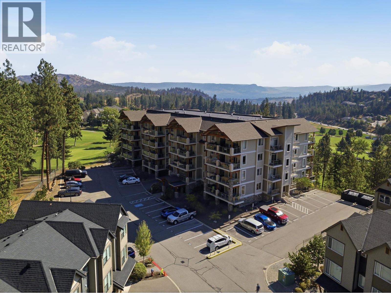
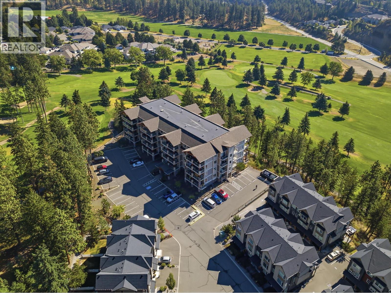
$371.51 MonthlyWelcome to this inviting two-bedroom, two-bathroom condo with two parking spots (one indoor and one outdoor), offering comfortable living and a convenient lifestyle. The well-designed layout features a spacious living and dining area, a functional kitchen, and two generously sized bedrooms, including a primary bedroom with its own ensuite. Freshly painted throughout with new carpet in both bedrooms, this home feels clean, fresh, and move-in ready. Step outside onto the spacious deck, perfect for morning coffee, outdoor dining, or relaxing in the sunshine. Ideally located with views towards Shannon Lake Golf Course. Close to Shannon Lake Park, hiking trails, shopping, restaurants, recreation, and everyday amenities, this is an excellent opportunity for first-time buyers or downsizers. Move-in ready and easy to enjoy! (id:63476)
Property Details
| MLS® Number | 10396982 |
| Property Type | Single Family |
| Neigbourhood | Shannon Lake |
| Community Name | Eagle Terrace |
| Features | Balcony |
| Parking Space Total | 2 |
| Storage Type | Storage, Locker |
Building
| Bathroom Total | 2 |
| Bedrooms Total | 2 |
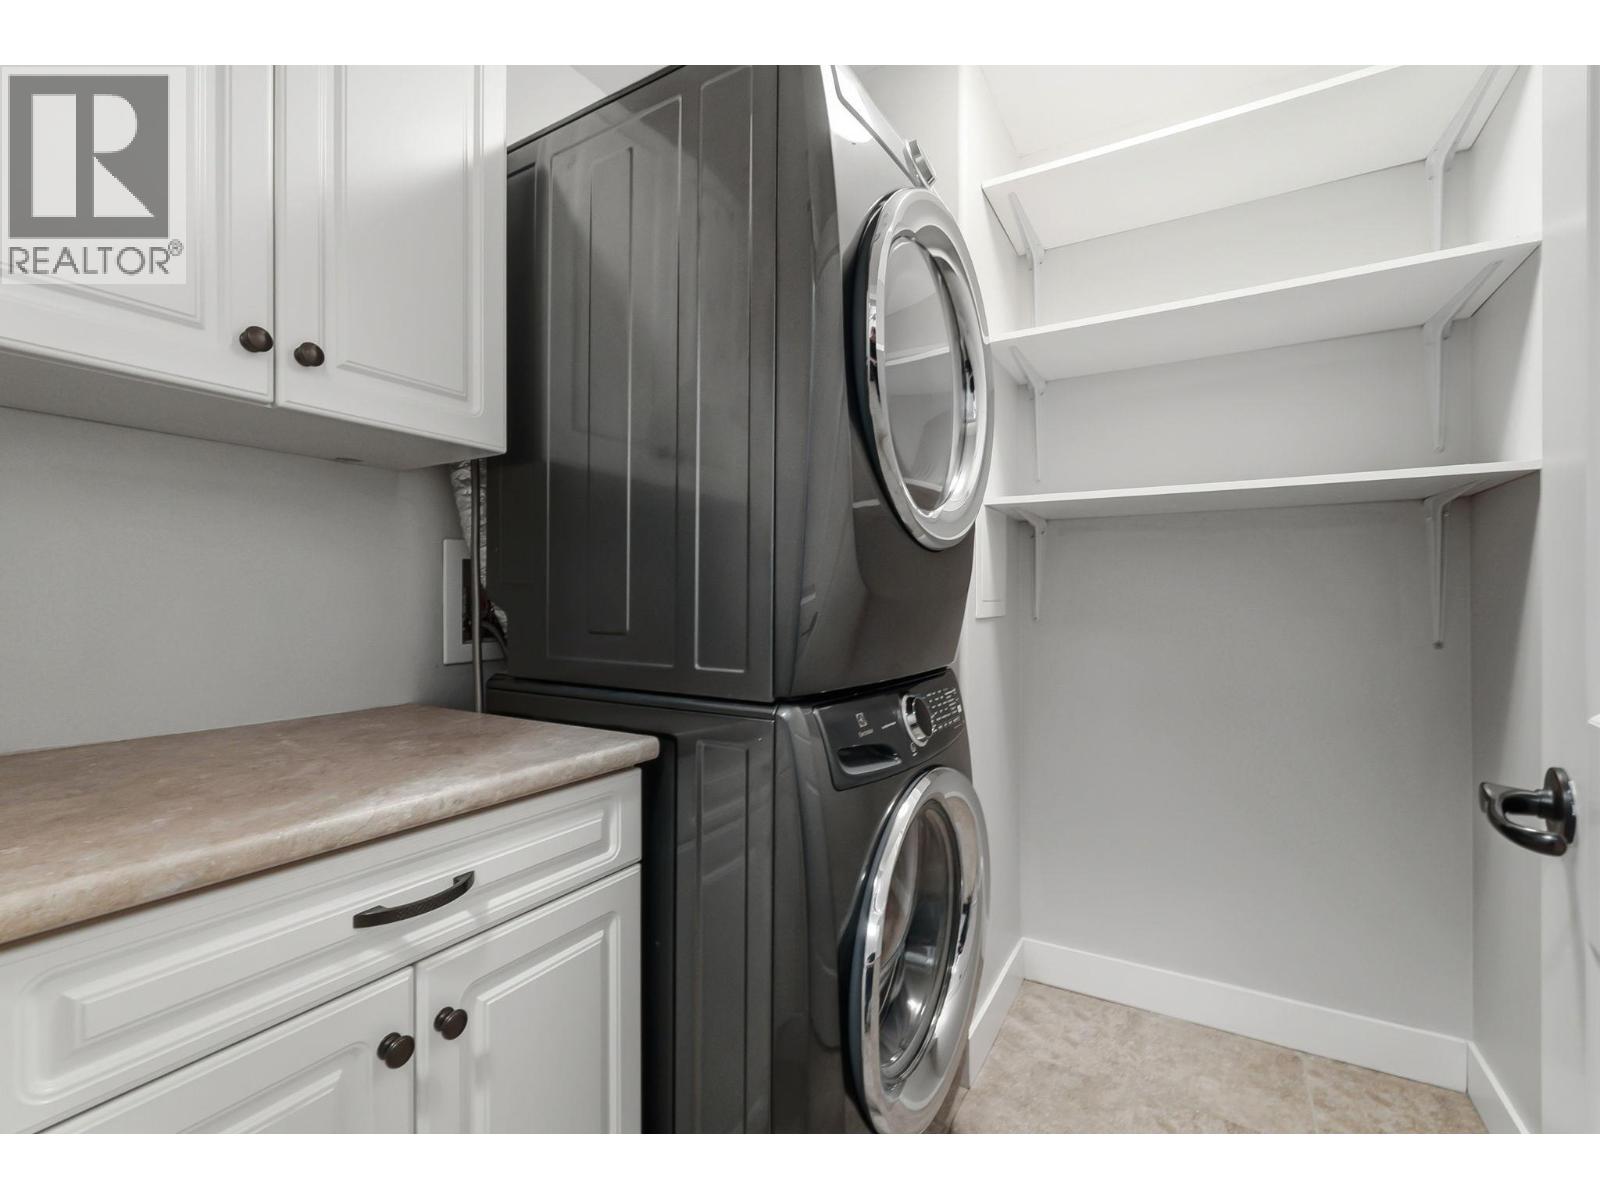
| Appliances | Refrigerator, Dishwasher, Dryer, Oven - Electric, Microwave, Washer |
| Constructed Date | 2009 |
| Cooling Type | Central Air Conditioning |
| Exterior Finish | Stone |
| Flooring Type | Carpeted, Ceramic Tile, Hardwood |
| Heating Type | See Remarks |
| Roof Material | Asphalt Shingle |
| Roof Style | Unknown |
| Stories Total | 1 |
| Size Interior | 1,038 Sqft |
| Type | Apartment |
| Utility Water | Municipal Water |
Parking
| Underground |
Land
| Acreage | No |
| Sewer | Municipal Sewage System |
| Size Total Text | Under 1 Acre |
Rooms
| Level | Type | Length | Width | Dimensions |
|---|---|---|---|---|
| Main Level | Other | 22' x 8'2'' | ||
| Main Level | Laundry Room | 6'9'' x 6'2'' | ||
| Main Level | 3pc Bathroom | 5'10'' x 7'6'' | ||
| Main Level | Bedroom | 10'5'' x 10' | ||
| Main Level | 3pc Ensuite Bath | 8'9'' x 6'9'' | ||
| Main Level | Primary Bedroom | 13'9'' x 10'7'' | ||
| Main Level | Kitchen | 11'6'' x 10'5'' | ||
| Main Level | Dining Room | 10'5'' x 9' | ||
| Main Level | Living Room | 16'10'' x 14' |
Contact Us
Contact us for more information

The trademarks REALTOR®, REALTORS®, and the REALTOR® logo are controlled by The Canadian Real Estate Association (CREA) and identify real estate professionals who are members of CREA. The trademarks MLS®, Multiple Listing Service® and the associated logos are owned by The Canadian Real Estate Association (CREA) and identify the quality of services provided by real estate professionals who are members of CREA. The trademark DDF® is owned by The Canadian Real Estate Association (CREA) and identifies CREA's Data Distribution Facility (DDF®)
August 27 2026 07:32:08
Association of Interior REALTORS®
Coldwell Banker Horizon Realty