
247 Hedge Road Georgina, Ontario L0E 1R0

$2,600 Monthly
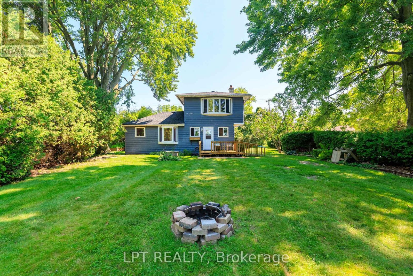
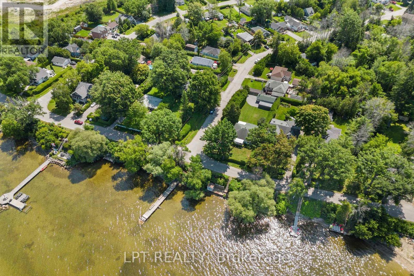
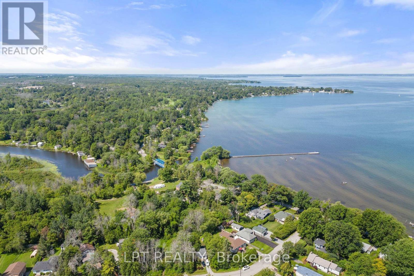
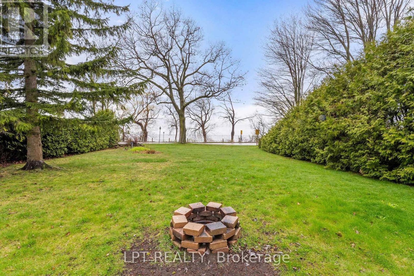
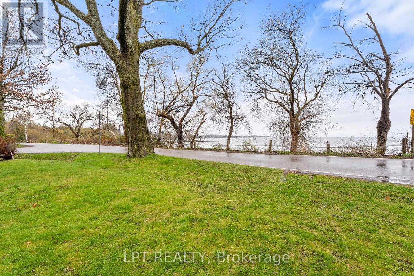
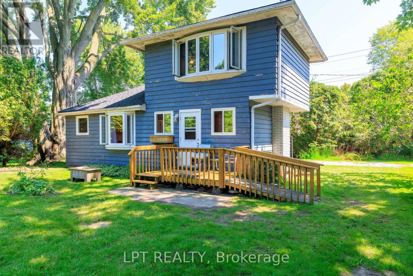
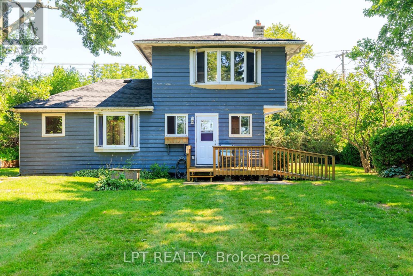
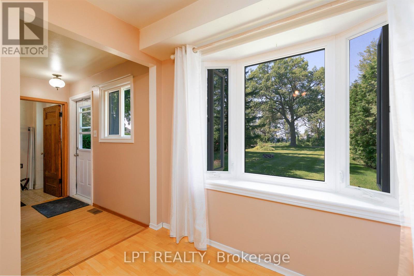
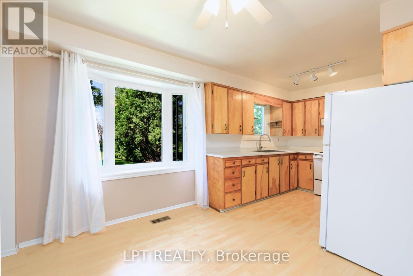
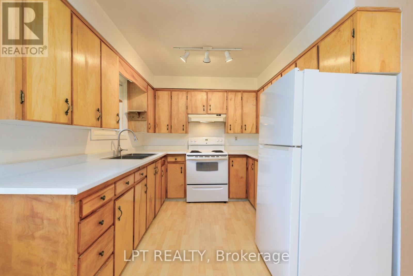
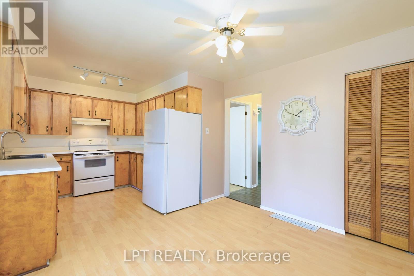
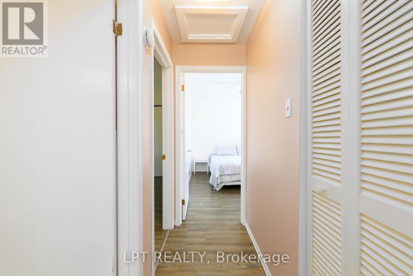
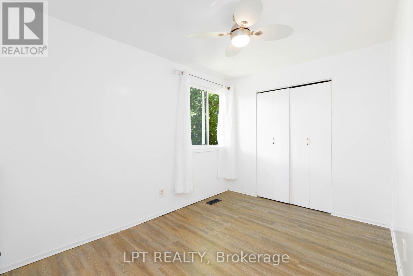
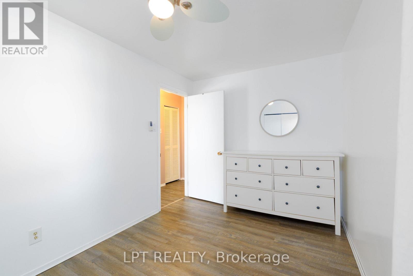
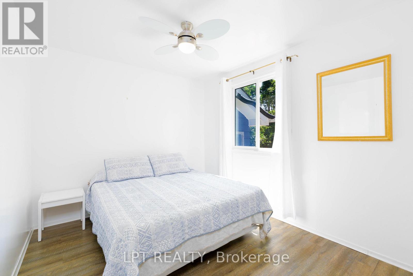
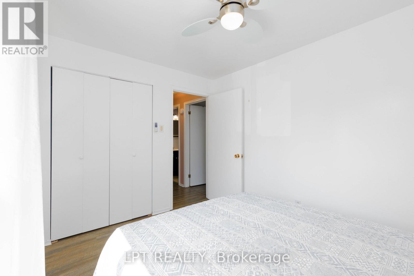
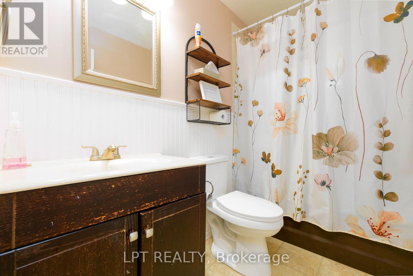
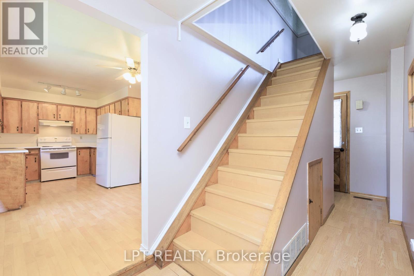
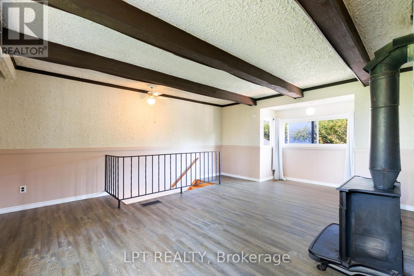
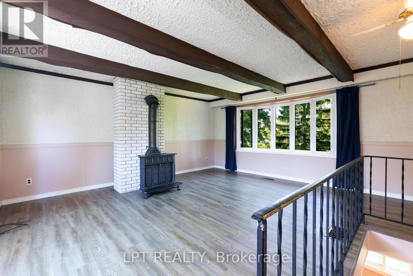
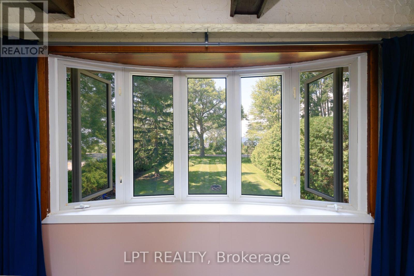
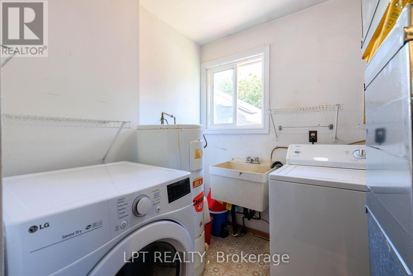
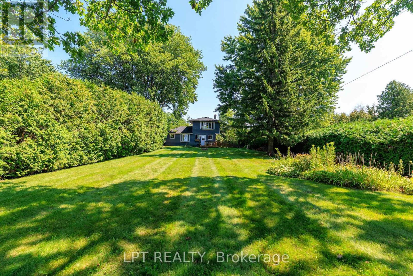
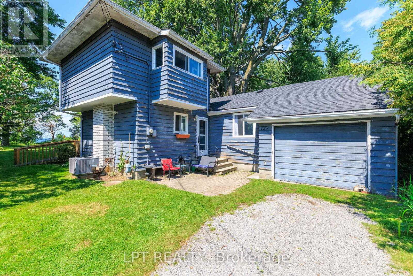
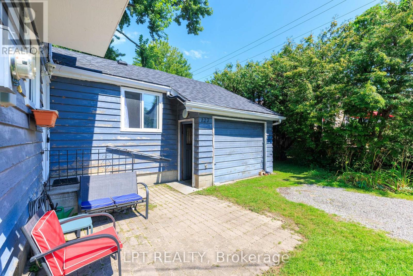
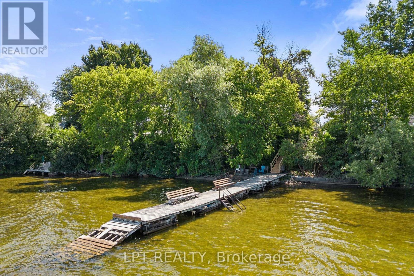
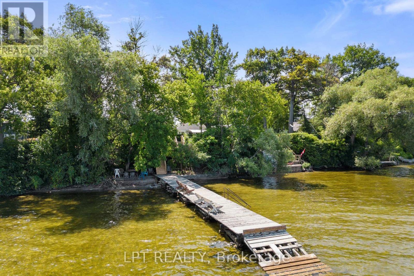
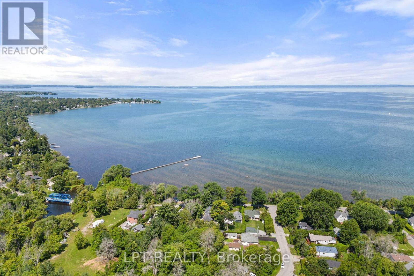
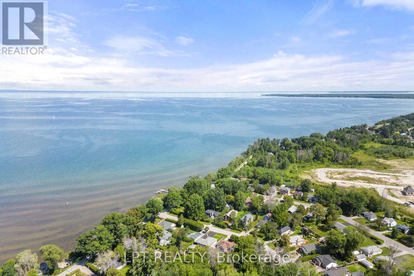
Cozy Lakeside Cottage Nestled On A Beautiful Private Lot Along Scenic Hedge Road. Enjoy 2 Bedrooms, 2 Bathrooms, Lovely Views Of The Lake From Multiple Rooms Including The Kitchen, Dining Room, And Serene Second-Floor Living Room. Freshly Painted, New Kitchen Countertops, A/C And Furnace, This Home Is Ready For You To Move In. Across The Road From A Gorgeous Residents-Only Beach And Dock, With Excellent Swimming And Stunning Sunsets. BONUS - Enjoy Rogers Ignite Flex TV, Unlimited Hi-Speed Internet & Seasonal Professional Grass Cutting Included In Your Lease, Plus No Town Water Bill! Single Car Garage For Additional Storage, Plus Dedicated Laundry Room With 2-Pc Bath. This Idyllic, Pedestrian-Friendly Stretch Of Hedge Road Is Mere Minutes To The Amenities Of Jackson's Point & Sutton, Sibbald Point Provincial Park, Briars Resort & Golf, & Much More. Tenant Responsible For Hydro, Gas, Liability Insurance & Snow Removal. (id:63476)
Property Details
| MLS® Number | N13685938 |
| Property Type | Single Family |
| Community Name | Sutton & Jackson's Point |
| Amenities Near By | Beach, Golf Nearby, Park, Place Of Worship |
| Features | In Suite Laundry |
| Parking Space Total | 4 |
| Structure | Deck |
| View Type | View Of Water, Lake View, Direct Water View |
| Water Front Name | Lake Simcoe |
Building
| Bathroom Total | 2 |
| Bedrooms Above Ground | 2 |
| Bedrooms Total | 2 |
| Appliances | Dryer, Furniture, Stove, Washer, Refrigerator |
| Basement Type | Crawl Space |
| Construction Style Attachment | Detached |
| Cooling Type | Central Air Conditioning |
| Exterior Finish | Wood |
| Flooring Type | Laminate, Vinyl |
| Foundation Type | Block |
| Half Bath Total | 1 |
| Heating Fuel | Natural Gas |
| Heating Type | Forced Air |
| Stories Total | 2 |
| Size Interior | 1,100 - 1,500 Sqft |
| Type | House |
Parking
| Attached Garage | |
| Garage |
Land
| Acreage | No |
| Land Amenities | Beach, Golf Nearby, Park, Place Of Worship |
| Sewer | Septic System |
Rooms
| Level | Type | Length | Width | Dimensions |
|---|---|---|---|---|
| Second Level | Living Room | 5.05 m | 5.27 m | 5.05 m x 5.27 m |
| Main Level | Kitchen | 2.71 m | 2.99 m | 2.71 m x 2.99 m |
| Main Level | Dining Room | 3.37 m | 2.71 m | 3.37 m x 2.71 m |
| Main Level | Primary Bedroom | 3.83 m | 2.53 m | 3.83 m x 2.53 m |
| Main Level | Bedroom 2 | 3.31 m | 2.71 m | 3.31 m x 2.71 m |
| Main Level | Utility Room | 5.26 m | 1.49 m | 5.26 m x 1.49 m |
Utilities
| Cable | Installed |
| Electricity | Installed |
Contact Us
Contact us for more information

The trademarks REALTOR®, REALTORS®, and the REALTOR® logo are controlled by The Canadian Real Estate Association (CREA) and identify real estate professionals who are members of CREA. The trademarks MLS®, Multiple Listing Service® and the associated logos are owned by The Canadian Real Estate Association (CREA) and identify the quality of services provided by real estate professionals who are members of CREA. The trademark DDF® is owned by The Canadian Real Estate Association (CREA) and identifies CREA's Data Distribution Facility (DDF®)
August 18 2026 05:57:38
Toronto Regional Real Estate Board
Lpt Realty