
247 Covington Close NE Calgary, Alberta T3K 4L8

$689,800
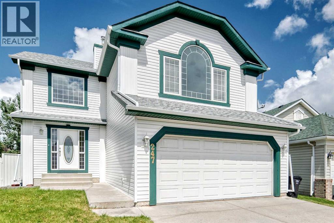
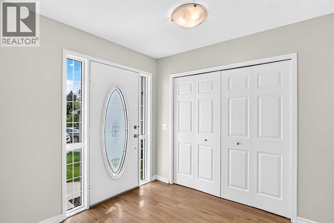
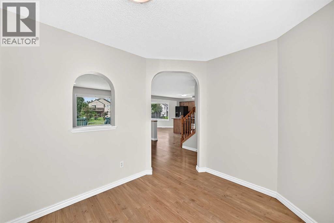
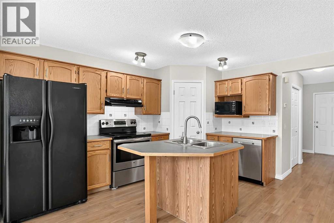
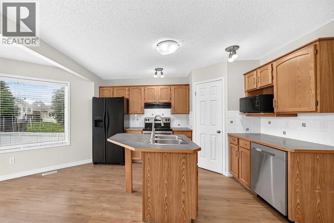
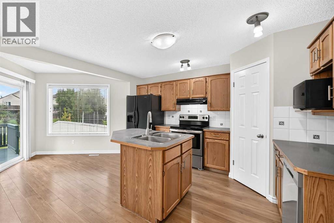
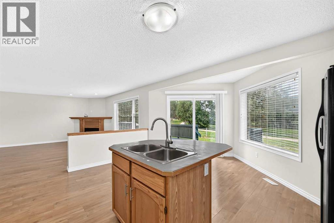
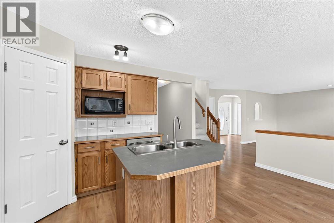
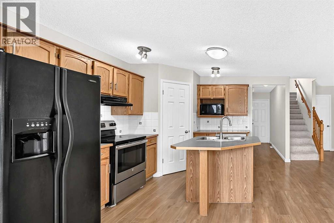
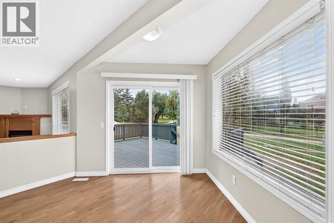
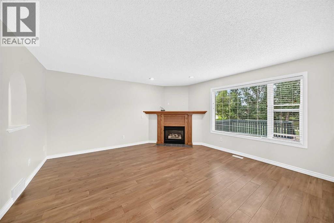
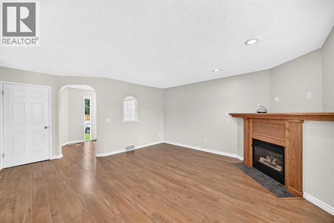
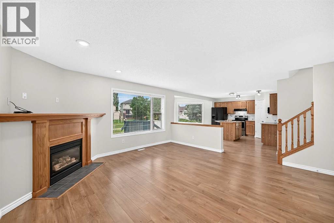
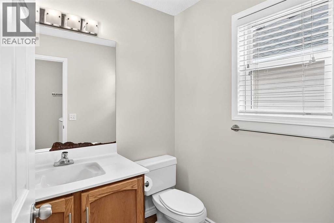
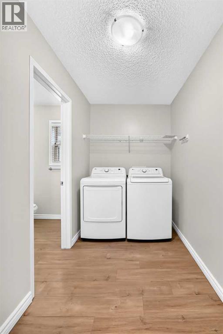
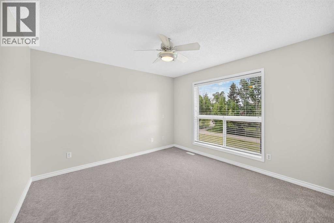
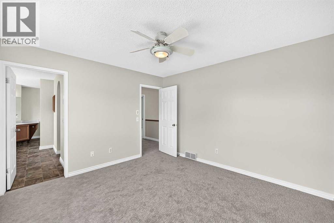
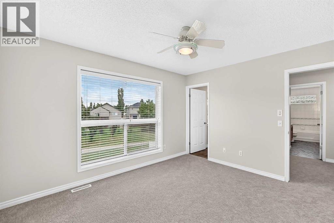
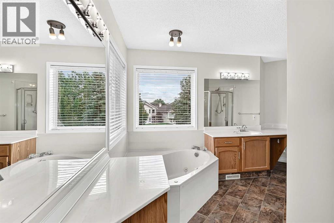
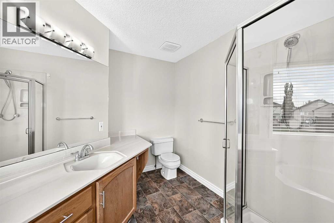
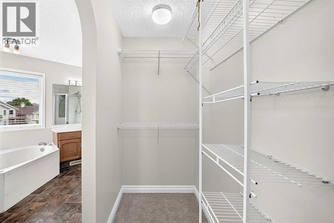
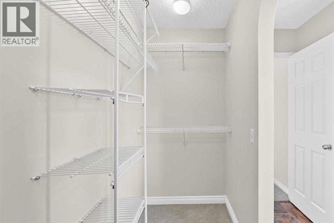
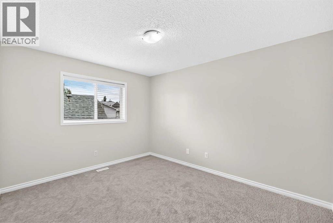
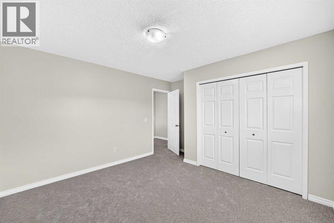
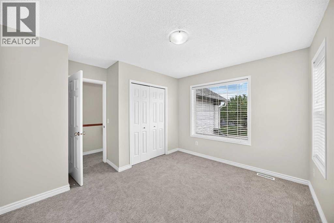
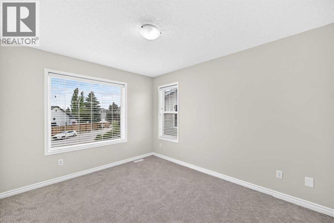
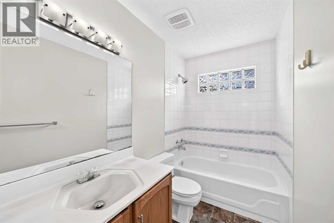
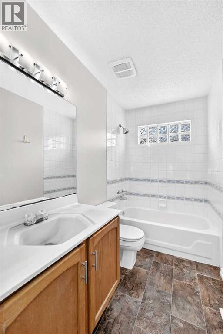
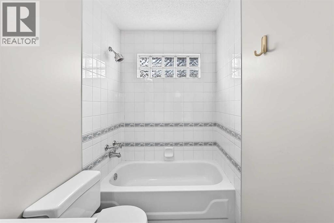
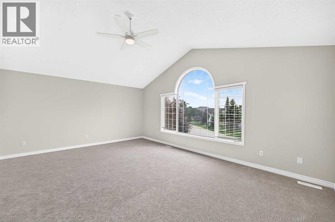
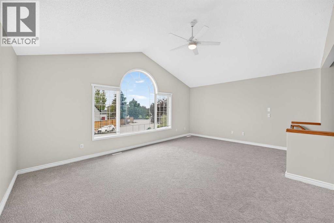
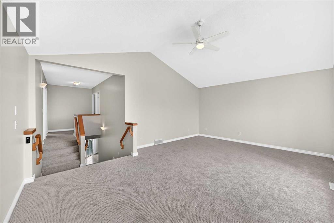
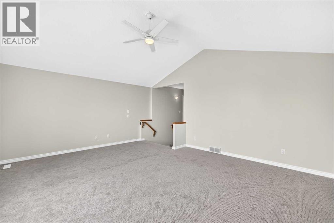
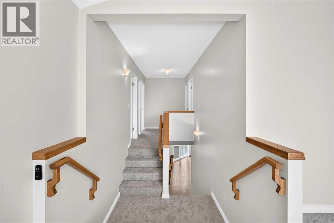
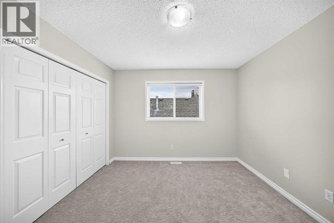
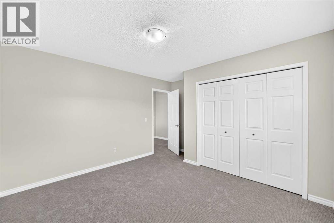
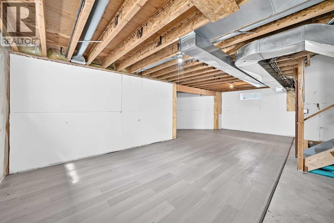
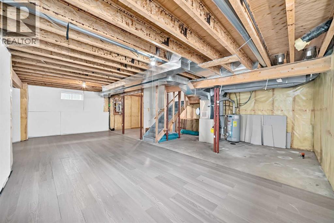
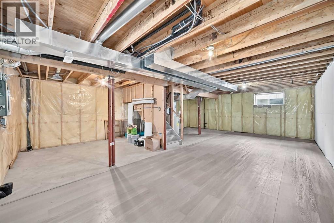
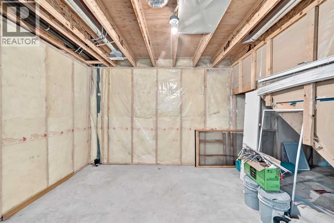
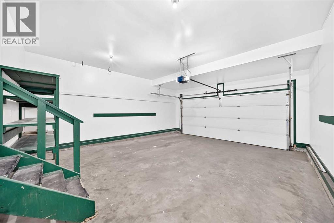
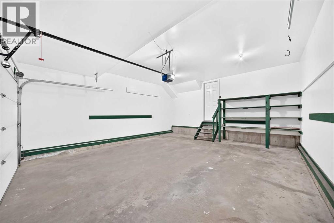
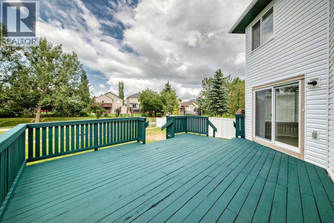
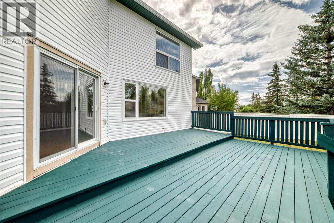
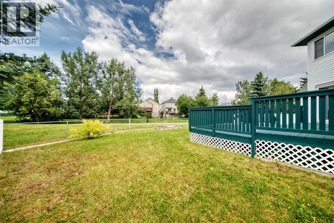
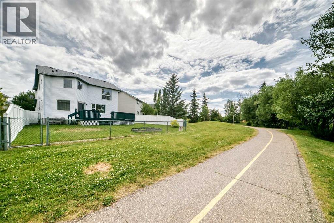
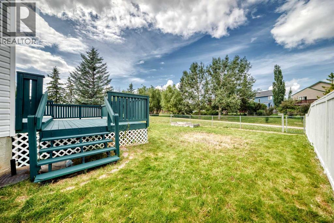
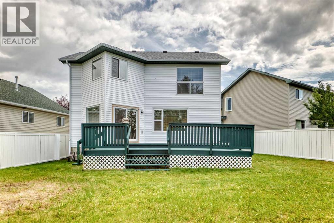
Welcome to this beautifully maintained two-storey home in the highly sought-after community of Coventry Hills. Nestled on a large pie-shaped lot backing onto a peaceful greenspace with scenic walking and bike paths, this home offers privacy, nature, and a quiet family-friendly setting just steps from parks and playgrounds.With over 2,000 sq. ft. of developed living space, the bright open-concept layout is filled with an abundance of natural light throughout. The main floor features a spacious living room with a gas fireplace, a well-appointed kitchen with a centre island, pantry and breakfast nook, plus patio doors leading to a two-tier deck overlooking the greenspace. A convenient main-floor laundry room and 2-piece bath complete the main level.Upstairs you'll find a bright bonus room with vaulted ceilings, three bedrooms including a generous primary suite with a walk-in closet and ensuite featuring a soaker tub and separate shower, plus a full main bathroom. The unfinished basement is roughed in for plumbing and ready for your future development.Recent upgrades include a new roof, siding, soffits, fascia, eavestroughs, downspouts, a new rear window, a new garage door with opener, new carpeting throughout the second floor, and fresh neutral paint throughout both levels, including newly painted ceilings, creating a clean, modern, move-in-ready interior.Ideally located with easy access to Deerfoot Trail, this home is close to schools, shopping, restaurants, recreation facilities, public transit, the library, extensive walking paths and greenspaces, and is just minutes from Calgary International Airport—offering the perfect combination of comfort, convenience, and lifestyle. (id:63476)
Open House
This property has open houses!
12:00 pm
Ends at:2:00 pm
You're invited! Explore this bright and beautifully maintained family home featuring fresh neutral paint, abundant natural light, a large pie-shaped lot backing onto greenspace, and a quiet location close to parks, schools, shopping, and the airport.
Property Details
| MLS® Number | A2331184 |
| Property Type | Single Family |
| Community Name | Coventry Hills |
| Amenities Near By | Airport, Playground, Schools, Shopping |
| Features | Cul-de-sac, No Neighbours Behind, No Smoking Home, Gas Bbq Hookup |
| Parking Space Total | 2 |
| Plan | 9412113 |
| Structure | Deck |
Building
| Bathroom Total | 3 |
| Bedrooms Above Ground | 3 |
| Bedrooms Total | 3 |
| Appliances | Refrigerator, Range - Electric, Dishwasher, Microwave, Washer & Dryer |
| Basement Development | Unfinished |
| Basement Type | Full (unfinished) |
| Constructed Date | 1996 |
| Construction Style Attachment | Detached |
| Cooling Type | None |
| Exterior Finish | Vinyl Siding |
| Fire Protection | Smoke Detectors |
| Fireplace Present | Yes |
| Fireplace Total | 1 |
| Flooring Type | Carpeted, Vinyl Plank |
| Foundation Type | Poured Concrete |
| Half Bath Total | 1 |
| Heating Fuel | Natural Gas |
| Heating Type | Other, Forced Air |
| Stories Total | 2 |
| Size Interior | 2,008 Sqft |
| Total Finished Area | 2008 Sqft |
| Type | House |
| Utility Water | Municipal Water |
Parking
| Concrete | |
| Attached Garage | 2 |
| Other |
Land
| Acreage | No |
| Fence Type | Fence |
| Land Amenities | Airport, Playground, Schools, Shopping |
| Landscape Features | Landscaped |
| Sewer | Municipal Sewage System |
| Size Depth | 35.15 M |
| Size Frontage | 7.34 M |
| Size Irregular | 509.00 |
| Size Total | 509 M2|4,051 - 7,250 Sqft |
| Size Total Text | 509 M2|4,051 - 7,250 Sqft |
| Zoning Description | R-g |
Rooms
| Level | Type | Length | Width | Dimensions |
|---|---|---|---|---|
| Second Level | Bedroom | 9.80 M x 12.20 M | ||
| Second Level | Primary Bedroom | 12.00 M x 11.40 M | ||
| Second Level | 4pc Bathroom | 18.70 M x 4.11 M | ||
| Second Level | Other | 9.80 M x 3.90 M | ||
| Second Level | 4pc Bathroom | 12.00 M x 4.11 M | ||
| Second Level | Bedroom | 11.11 M x 10.10 M | ||
| Second Level | Bonus Room | 18.11 M x 14.11 M | ||
| Lower Level | Storage | 11.70 M x 11.20 M | ||
| Lower Level | Family Room | 29.10 M x 11.10 M | ||
| Lower Level | Furnace | 15.00 M x 11.20 M | ||
| Main Level | Living Room | 15.20 M x 14.11 M | ||
| Main Level | Kitchen | 15.30 M x 12.70 M | ||
| Main Level | Dining Room | 9.30 M x 9.30 M | ||
| Main Level | Pantry | 3.80 M x 3.80 M | ||
| Main Level | Laundry Room | 11.80 M x 5.60 M | ||
| Main Level | 2pc Bathroom | 6.20 M x 5.00 M | ||
| Main Level | Other | 9.90 M x 8.60 M |
Contact Us
Contact us for more information

The trademarks REALTOR®, REALTORS®, and the REALTOR® logo are controlled by The Canadian Real Estate Association (CREA) and identify real estate professionals who are members of CREA. The trademarks MLS®, Multiple Listing Service® and the associated logos are owned by The Canadian Real Estate Association (CREA) and identify the quality of services provided by real estate professionals who are members of CREA. The trademark DDF® is owned by The Canadian Real Estate Association (CREA) and identifies CREA's Data Distribution Facility (DDF®)
July 24 2026 01:15:52
Calgary Real Estate Board
First Place Realty