
2468 Endall Rd Black Creek, British Columbia V0R 1C0

$1,199,000
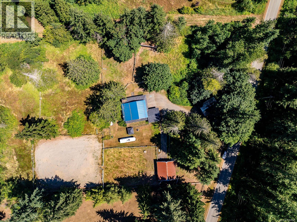
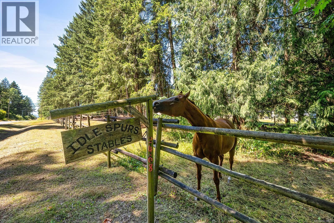
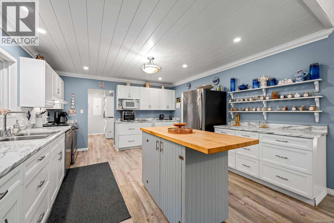
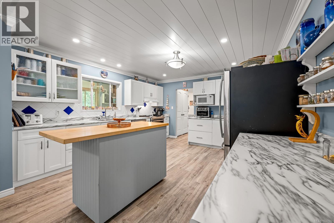
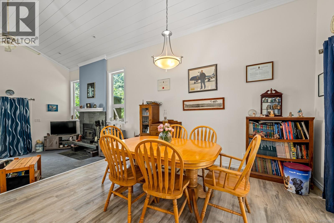
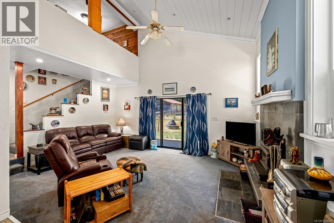
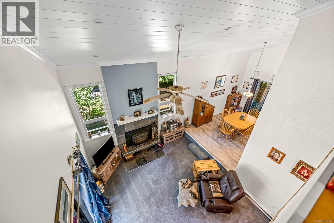
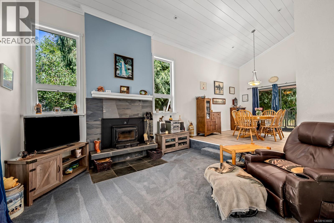
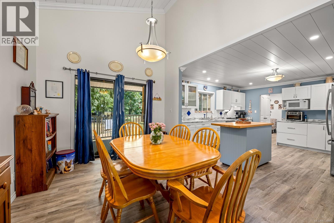
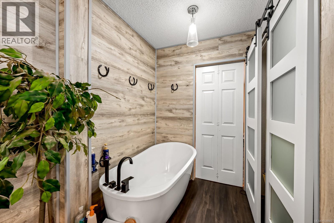
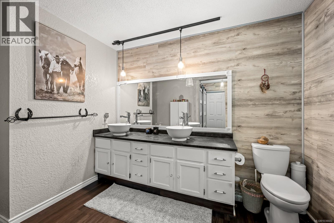
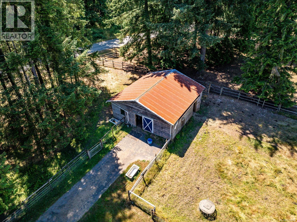
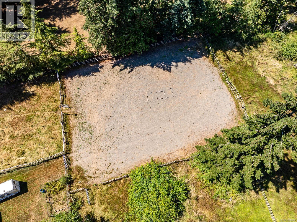
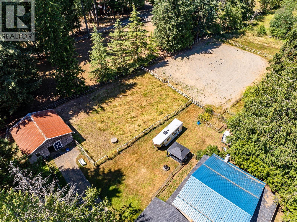
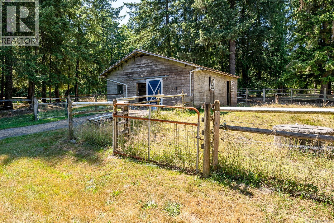
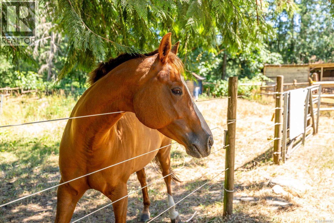
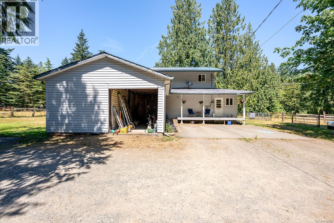
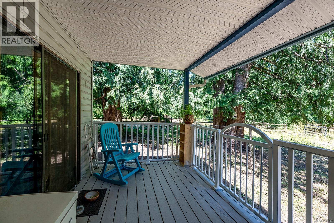
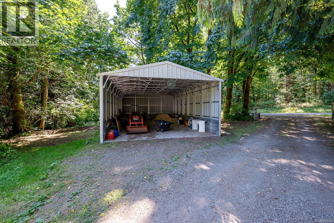
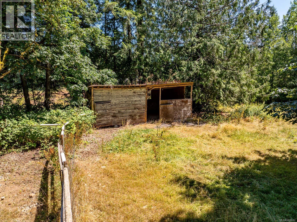
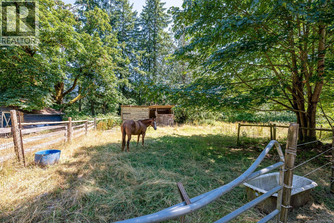
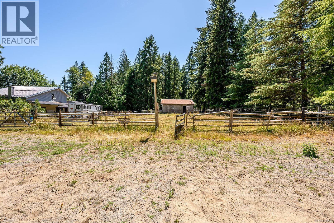
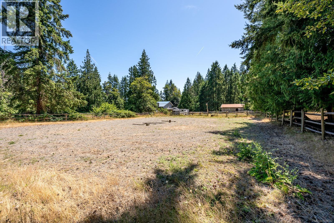
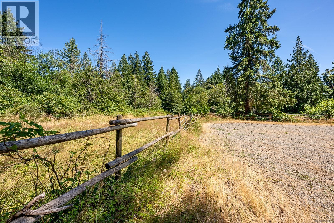
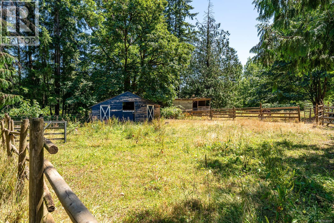
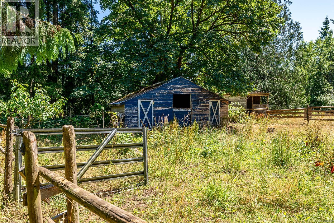
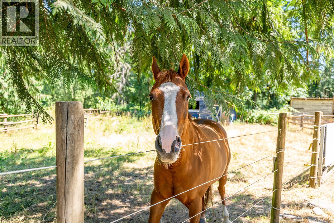
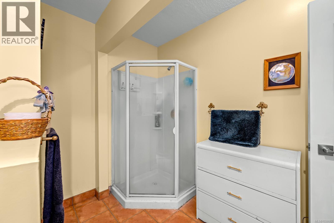
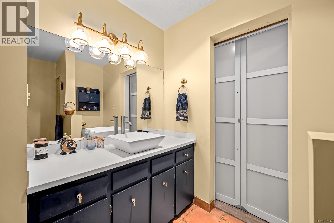
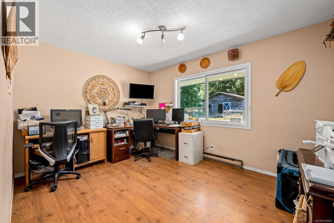
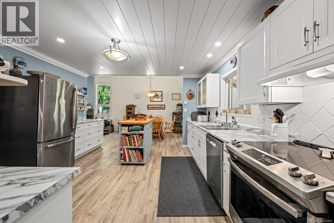
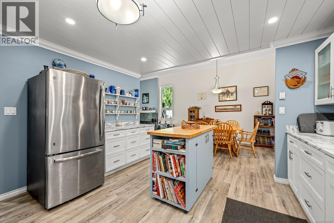
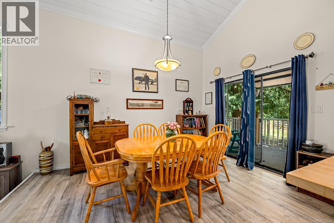
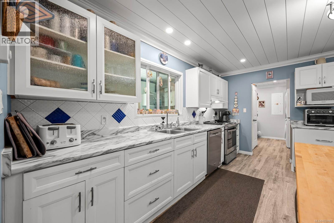
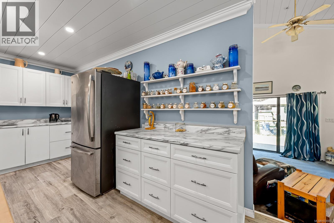
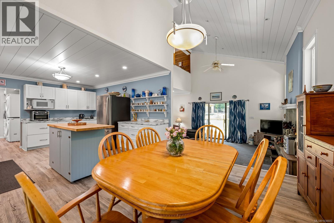
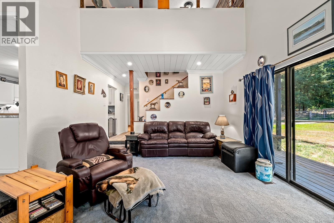
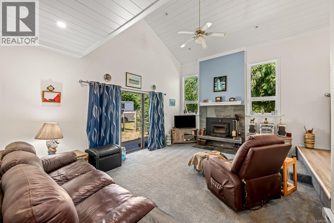
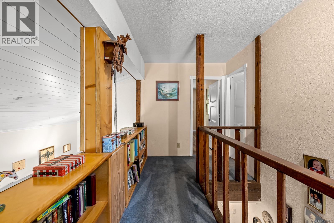
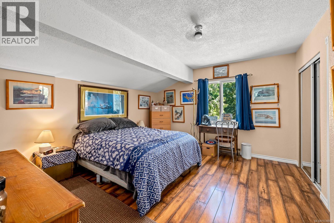
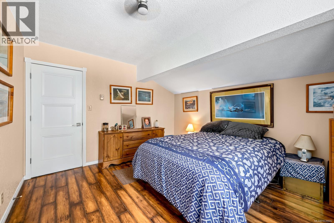
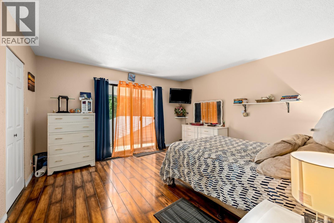
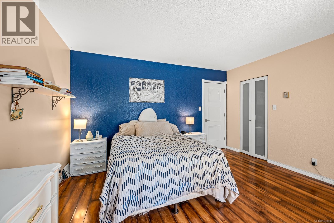
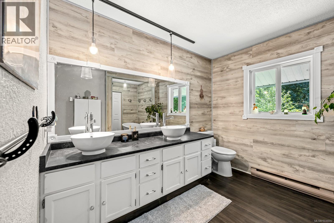
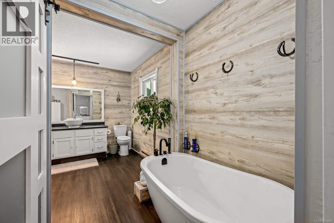
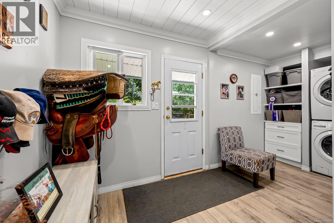
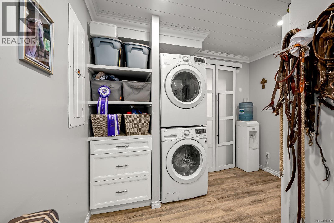
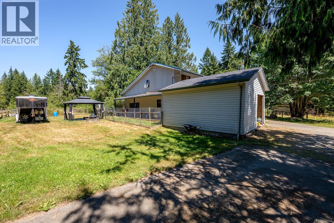
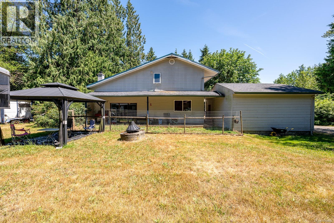
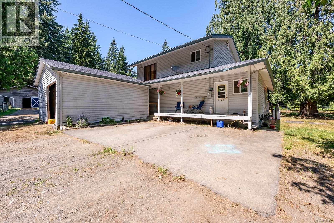
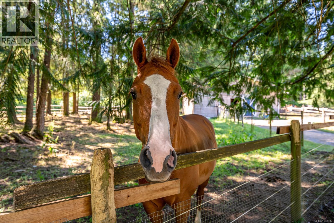
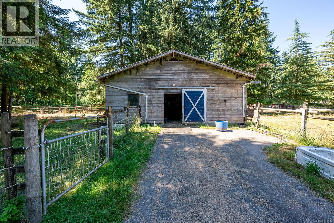
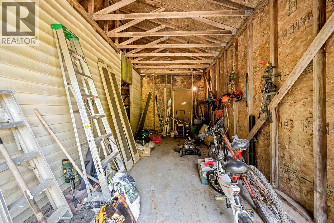
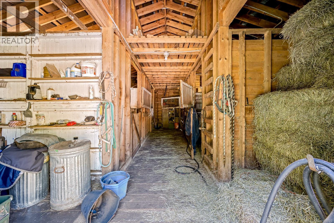
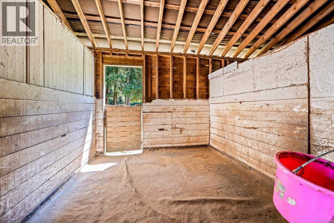
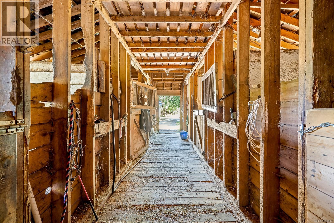
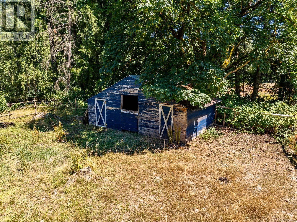
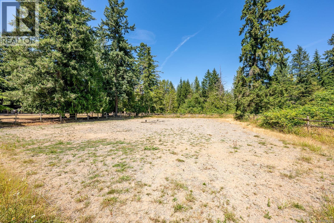
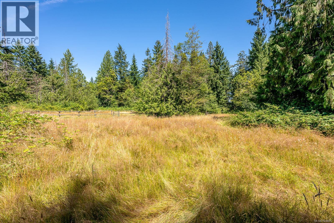
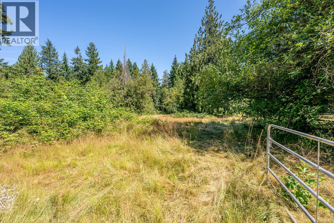
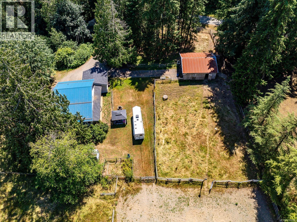
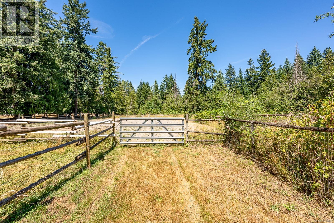
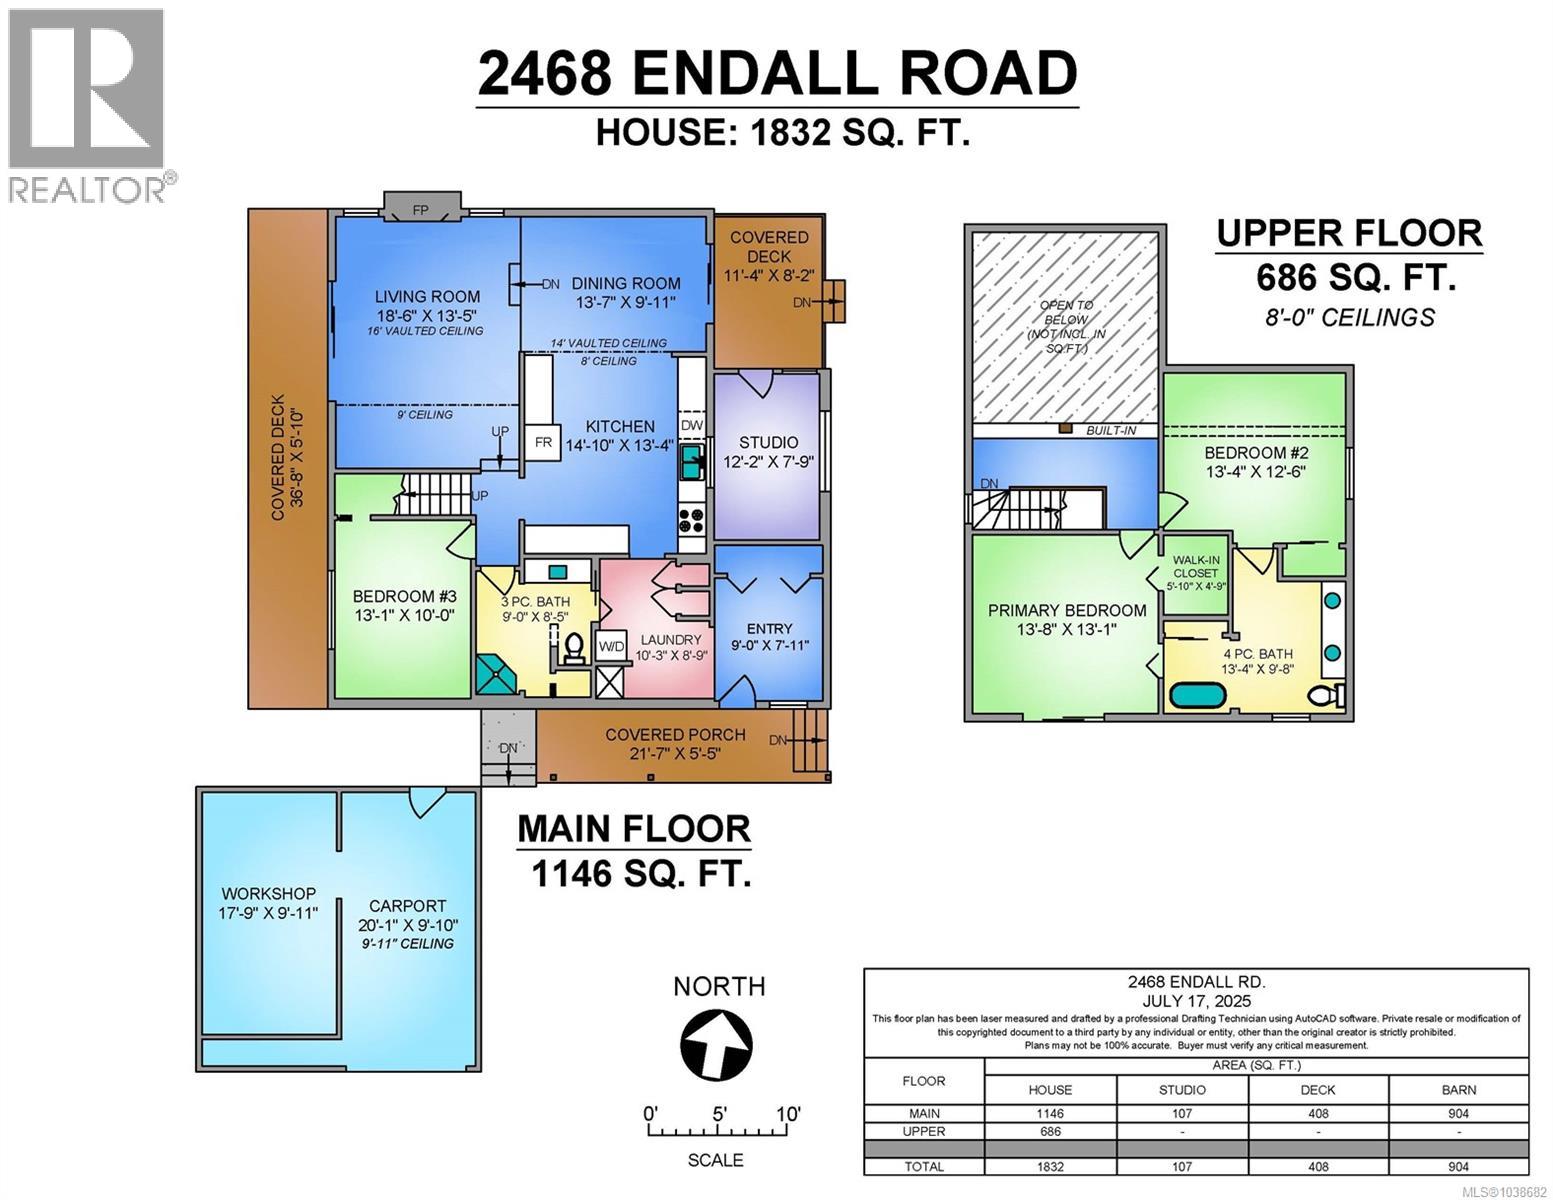
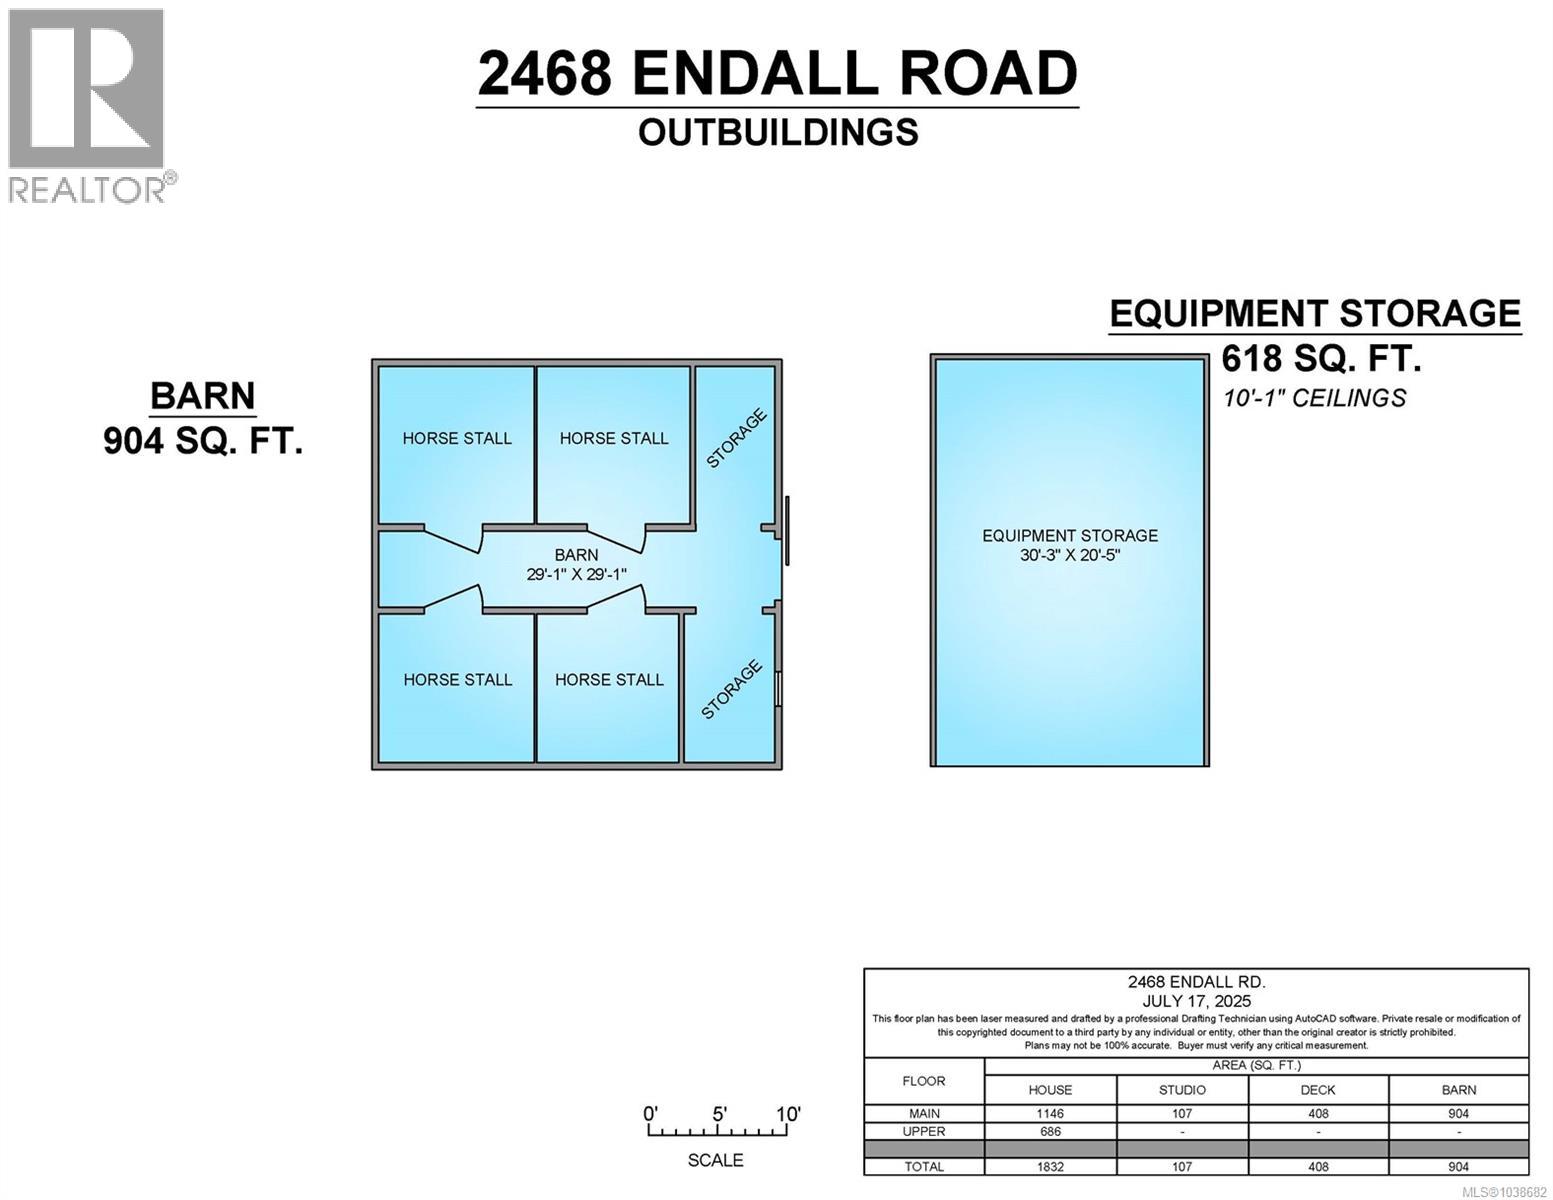
5 Acres with updated home with Riding Ring & Barns! Welcome to your country retreat! This updated 3-bd (possibly 4), 2-bath home has a new septic system, sits on 5 fully fenced, level acres - ideal for horse lovers, animal lovers, or those just seeking space to roam. The property is thoughtfully designed with a 100x100 riding ring complete with lights, a 4-stall barn, an additional barn, also on concrete floor, that includes a former chicken coop, offering flexibility for livestock, hobbies, or storage. The 1,832 sq. ft. home combines rustic charm with modern upgrades. Step into the sunken living room with with 16-foot vaulted ceilings & a cozy wood stove. The kitchen was remodeled in2022 with new flooring, cabinets, counter tops & stainless appliances. The powder room has had a new sink & counter top and has heated floors were updated in 2025. In 2021 the windows were updated and the metal roof is approx. 6 years old. Outside, you'll find a newer 20x30 steel equipment shed for tractors, tools, or RV storage. This property is turn-key for an equestrian lifestyle, a hobby farm or a property with lots of storage! Don't miss this unique opportunity-country living, ready for your herd! (id:63476)
Property Details
| MLS® Number | 1038682 |
| Property Type | Single Family |
| Neigbourhood | Merville Black Creek |
| Features | Acreage, Other |
| Parking Space Total | 6 |
| Plan | Vip26406 |
| Structure | Barn, Shed, Workshop |
Building
| Bathroom Total | 2 |
| Bedrooms Total | 3 |
| Constructed Date | 1978 |
| Cooling Type | None |
| Fireplace Present | Yes |
| Fireplace Total | 1 |
| Heating Fuel | Electric |
| Heating Type | Baseboard Heaters |
| Size Interior | 1,832 Sqft |
| Type | House |
Land
| Acreage | Yes |
| Size Irregular | 5 |
| Size Total | 5 Ac |
| Size Total Text | 5 Ac |
| Zoning Description | Ru-alr |
| Zoning Type | Agricultural |
Rooms
| Level | Type | Length | Width | Dimensions |
|---|---|---|---|---|
| Second Level | Bathroom | 4-Piece | ||
| Second Level | Bedroom | 13'4 x 12'6 | ||
| Second Level | Primary Bedroom | 13'8 x 13'1 | ||
| Main Level | Entrance | 9 ft | 9 ft x Measurements not available | |
| Main Level | Laundry Room | 10'3 x 8'9 | ||
| Main Level | Bathroom | 3-Piece | ||
| Main Level | Bedroom | 10 ft | Measurements not available x 10 ft | |
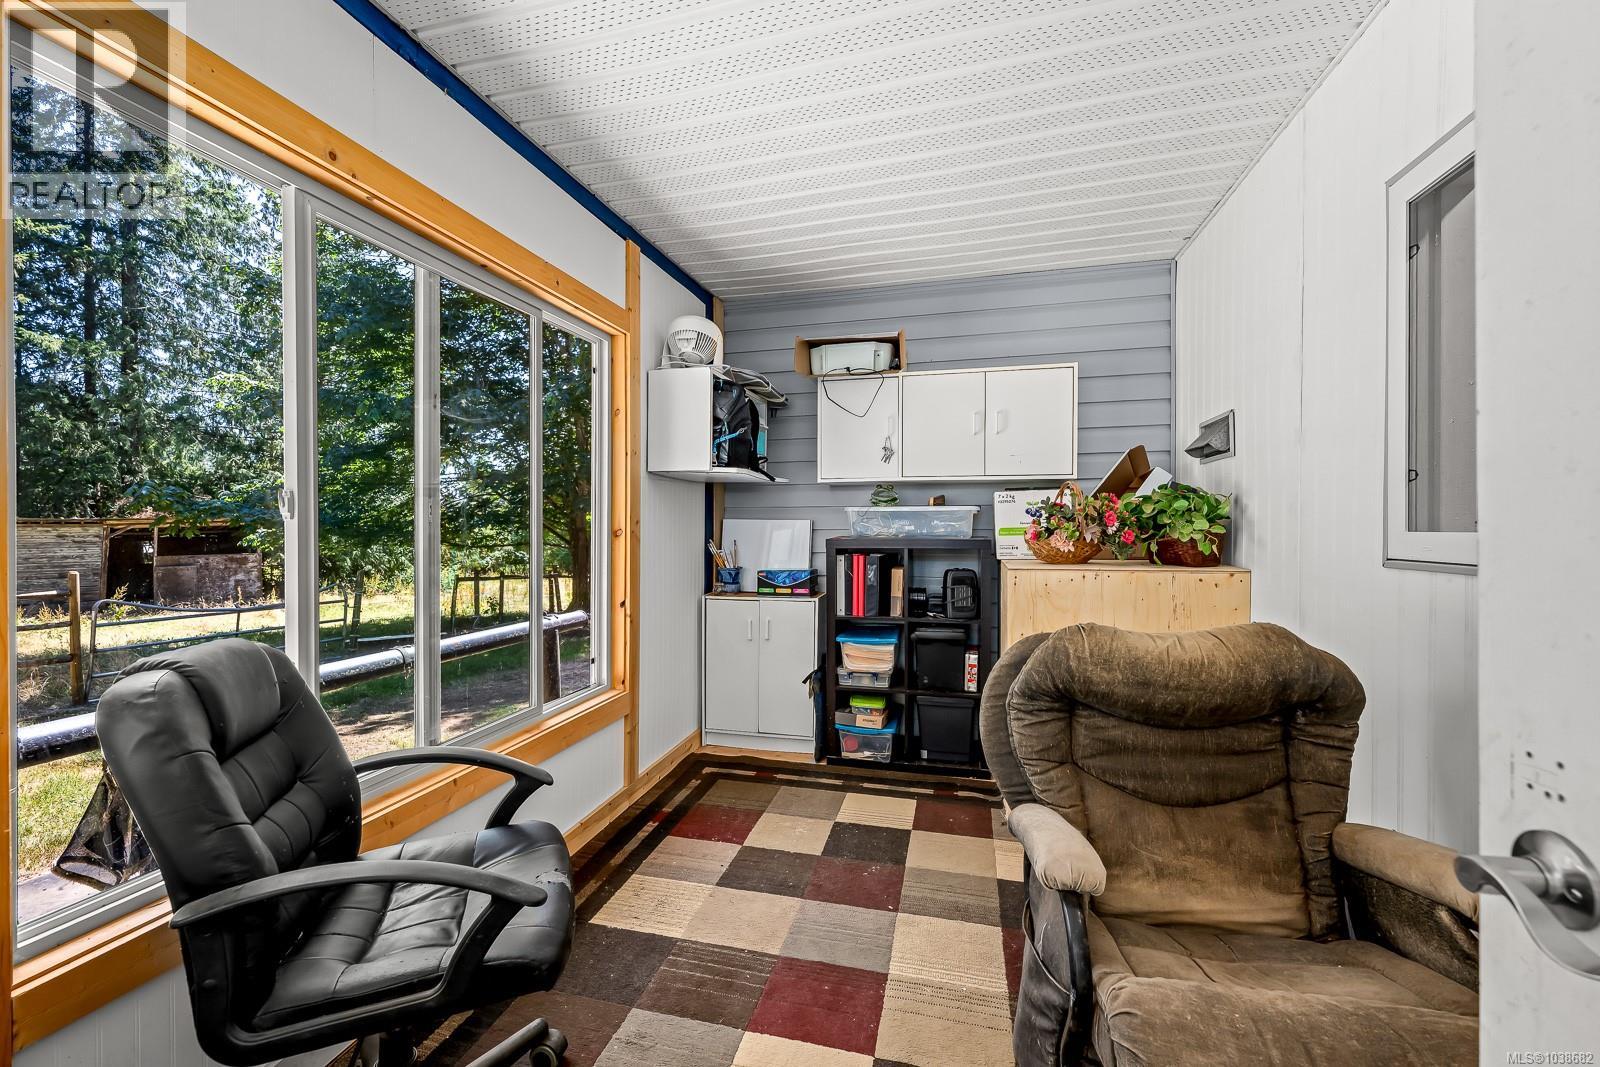
| Main Level | Studio | 12'2 x 7'9 | ||
| Main Level | Kitchen | 14'10 x 13'4 | ||
| Main Level | Dining Room | 13'7 x 9'11 | ||
| Main Level | Living Room | 18'6 x 13'5 | ||
| Other | Workshop | 17'9 x 9'11 | ||
| Auxiliary Building | Other | 30'3 x 20'5 |
Contact Us
Contact us for more information

The trademarks REALTOR®, REALTORS®, and the REALTOR® logo are controlled by The Canadian Real Estate Association (CREA) and identify real estate professionals who are members of CREA. The trademarks MLS®, Multiple Listing Service® and the associated logos are owned by The Canadian Real Estate Association (CREA) and identify the quality of services provided by real estate professionals who are members of CREA. The trademark DDF® is owned by The Canadian Real Estate Association (CREA) and identifies CREA's Data Distribution Facility (DDF®)
May 29 2026 08:53:14
Vancouver Island Real Estate Board
Royal LePage-Comox Valley (Cv)