
246 Talus Avenue Bedford, Nova Scotia B4B 2G3

$966,000
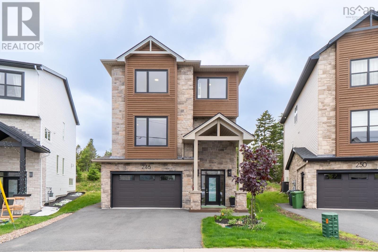
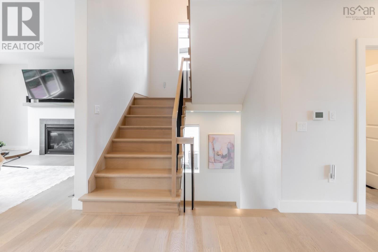
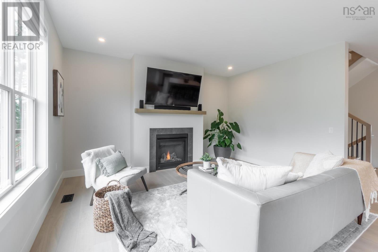
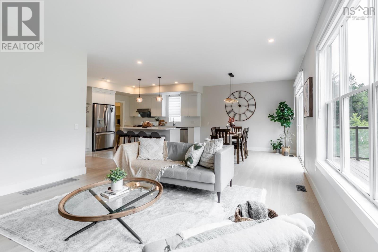
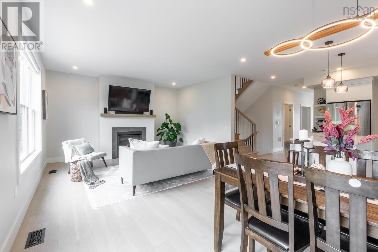
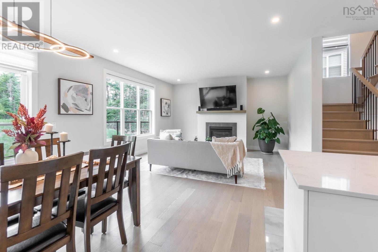
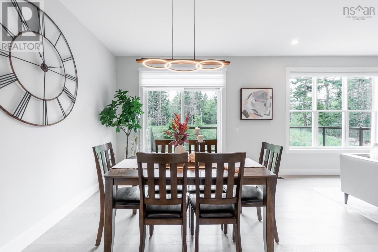
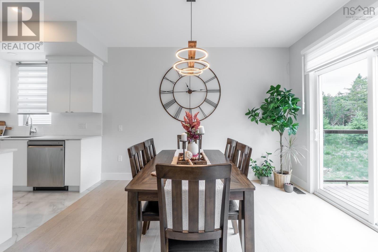
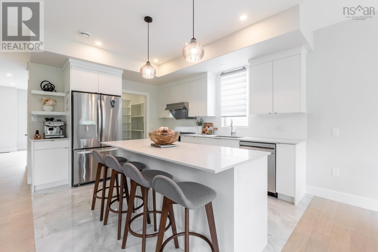
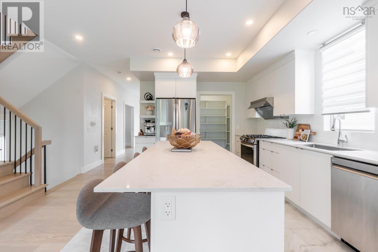
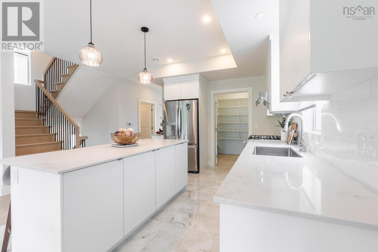
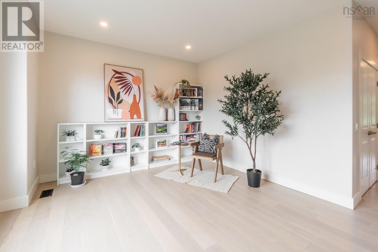
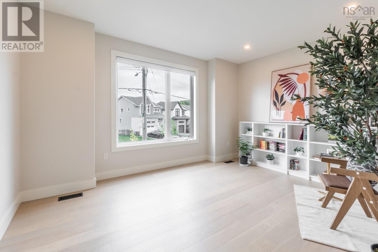
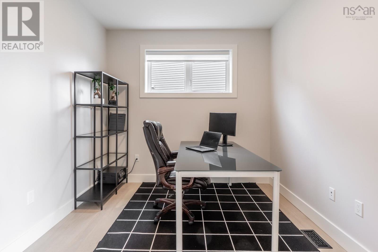
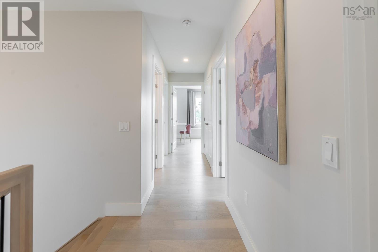
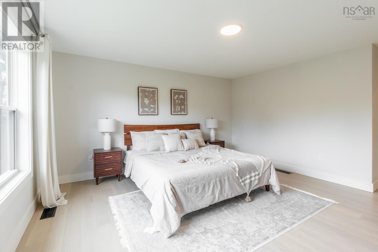
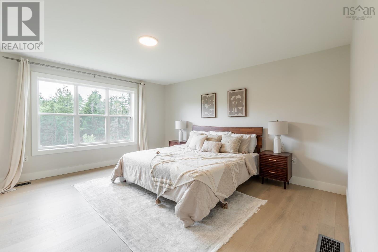
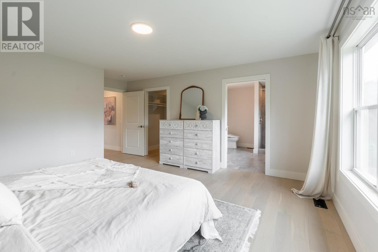
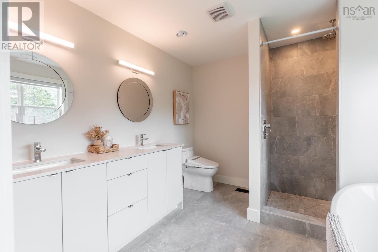
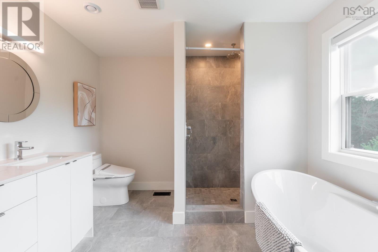
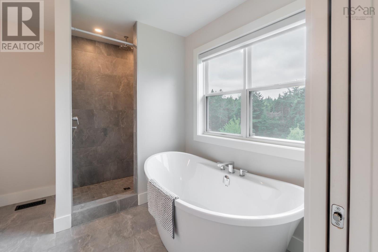
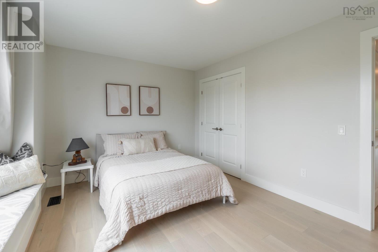
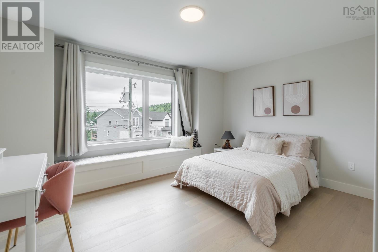
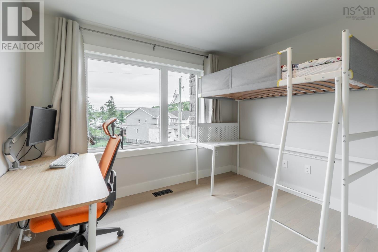
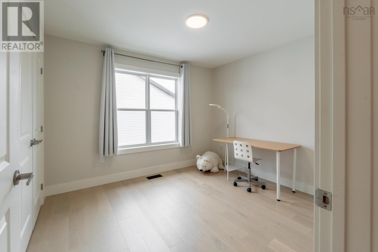
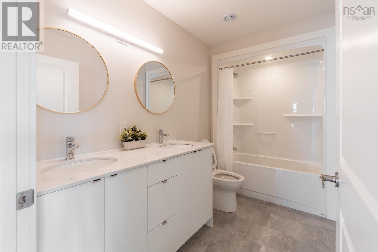
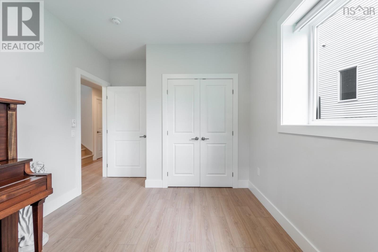
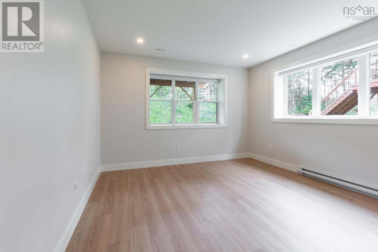
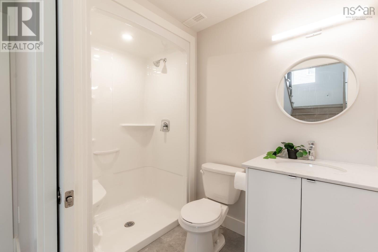
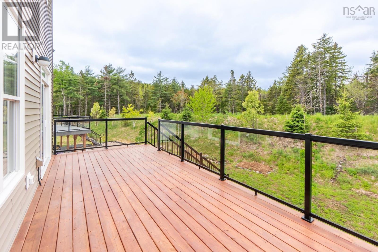
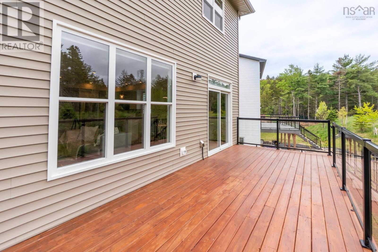
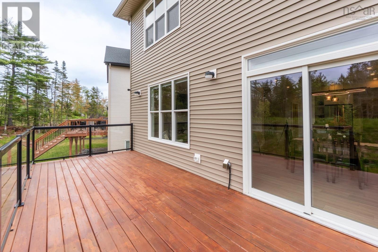
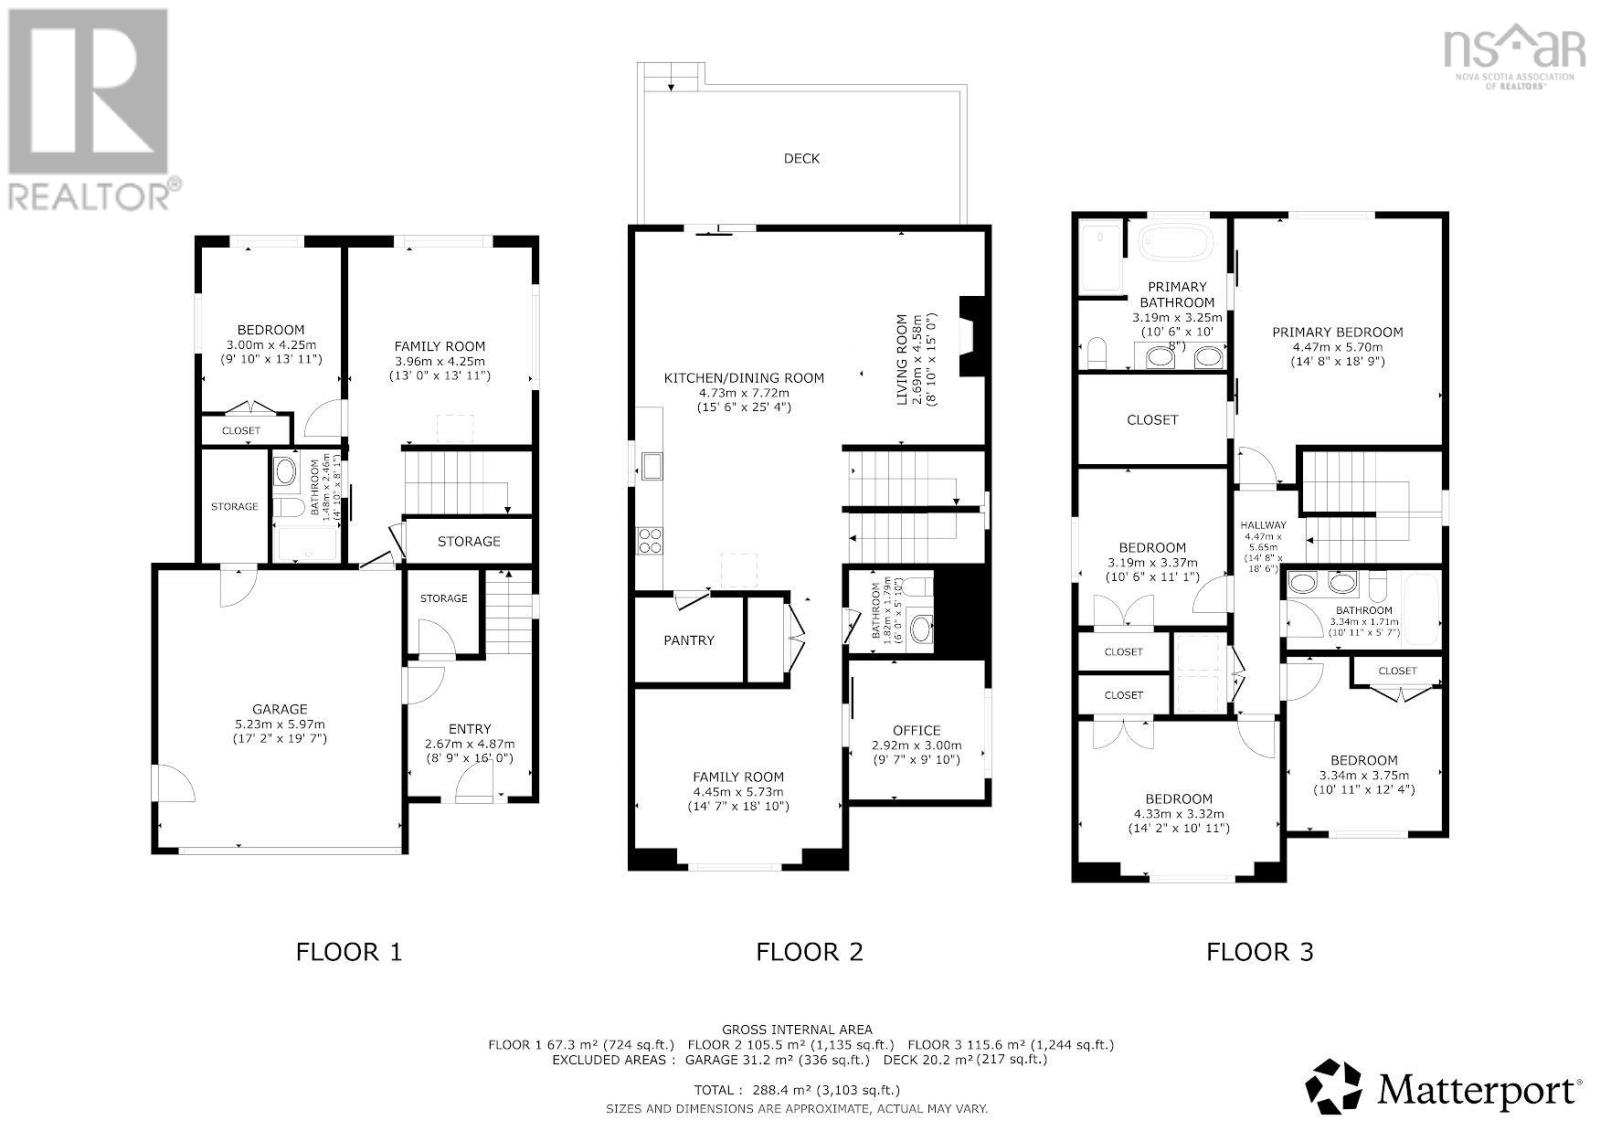
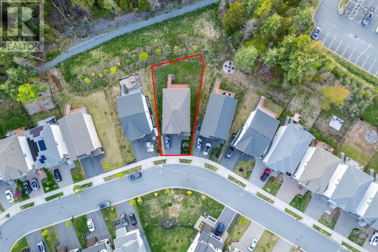
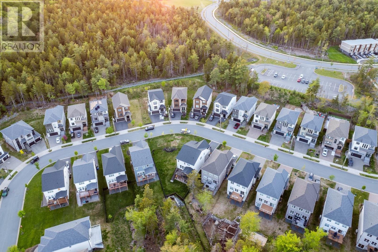
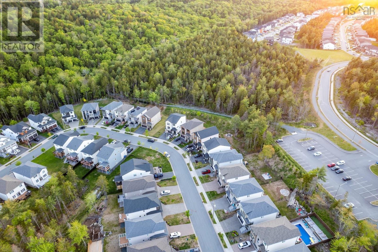
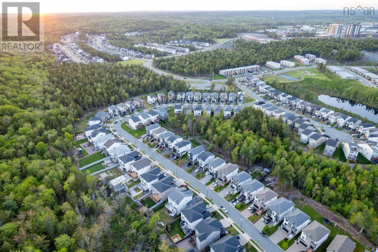
Welcome to 246 Talus Avenue, a bright and spacious single family detached home located in Brookline Park, one of Bedfords most popular and family-friendly communities. This well-designed home offers 5 bedrooms, 3.5 bathrooms plus a den, a 1.5-car garage, double driveway, ducted heat pump, and a bright finished basement. The upgraded back patio features glass railing and stairs leading to the ground level, while the backyard is close to the community walking trail, offering a peaceful setting surrounded by nature. With a new school, beautiful trails, a welcoming neighbourhood, and everyday amenities nearby, this home is a wonderful choice for comfortable family living in Bedford. (id:63476)
Property Details
| MLS® Number | 202613299 |
| Property Type | Single Family |
| Community Name | Bedford |
| Amenities Near By | Park, Playground, Public Transit, Shopping |
| Community Features | Recreational Facilities, School Bus |
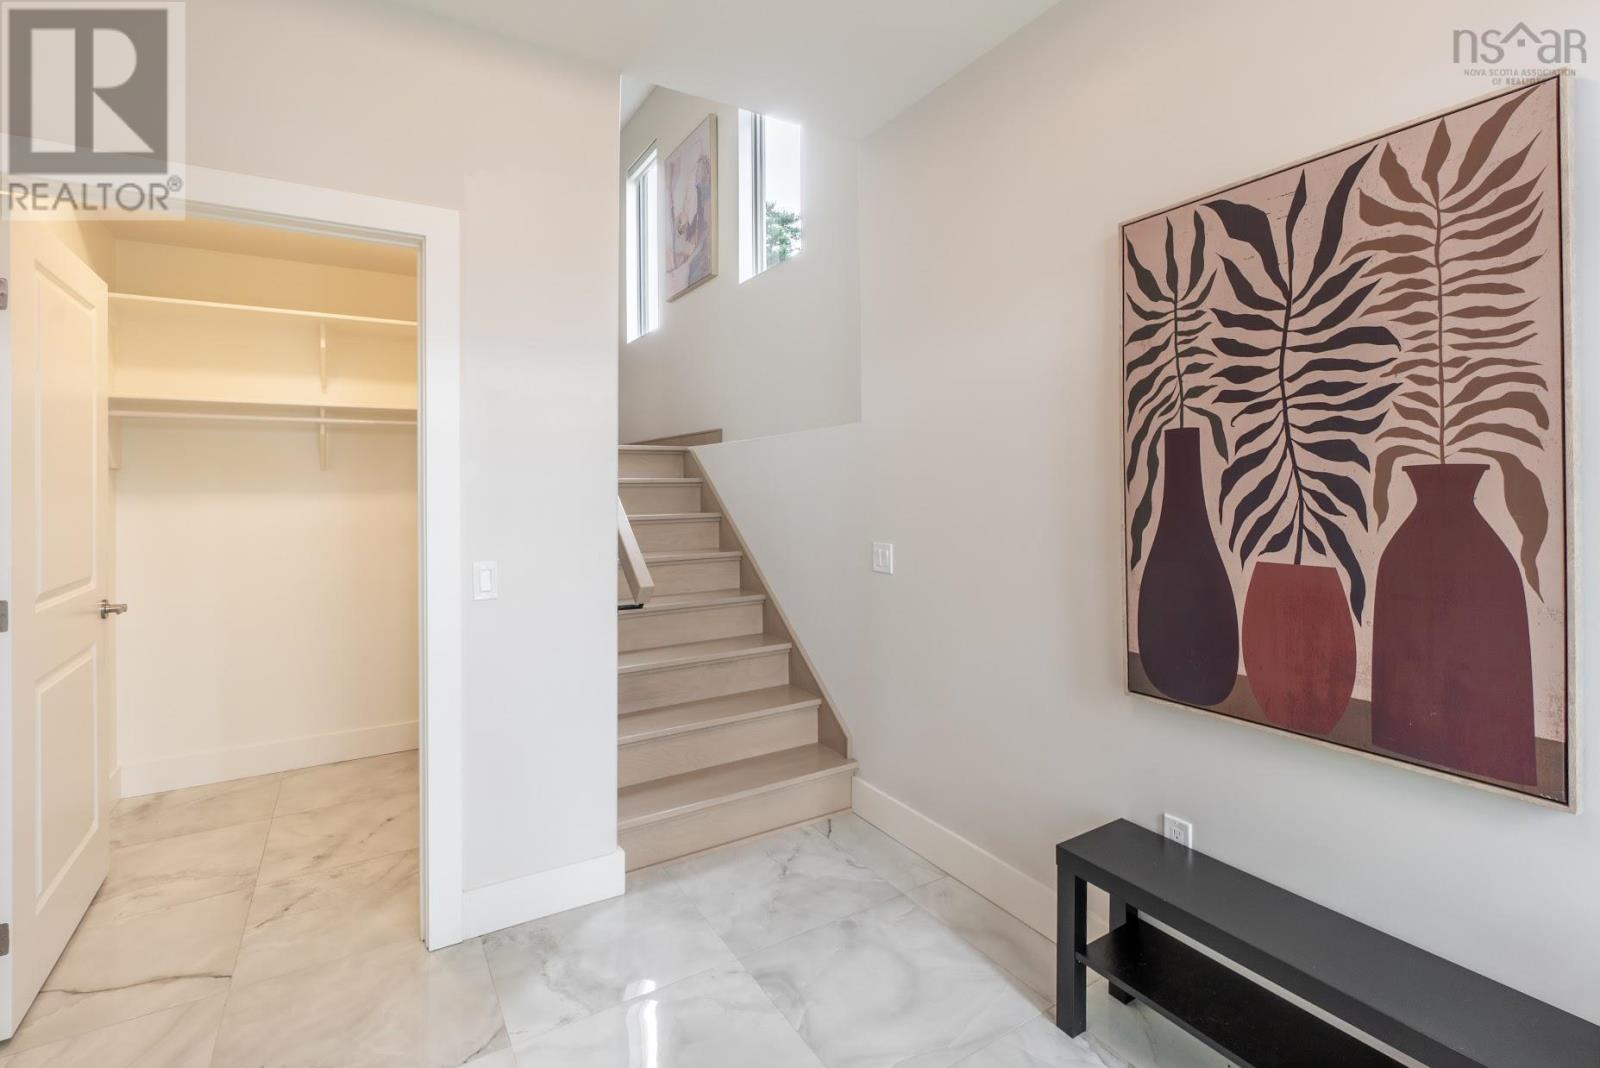
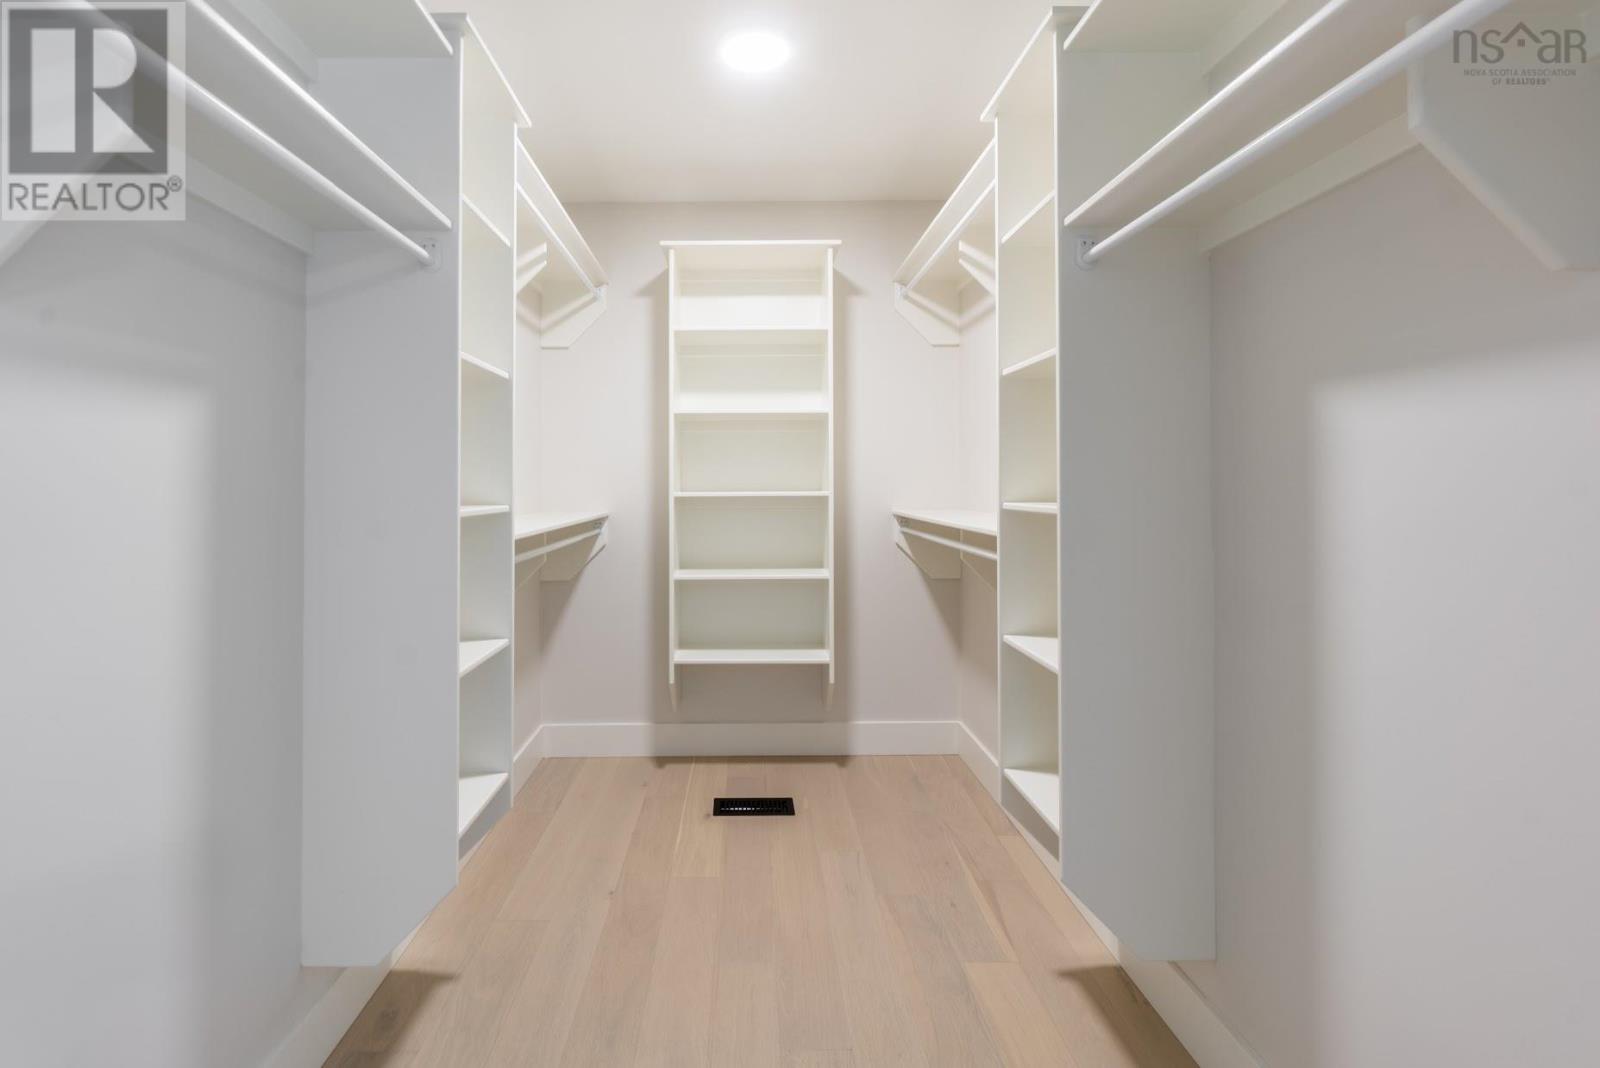
| Features | Walk-in Closet |
Building
| Bathroom Total | 4 |
| Bedrooms Above Ground | 4 |
| Bedrooms Below Ground | 1 |
| Bedrooms Total | 5 |
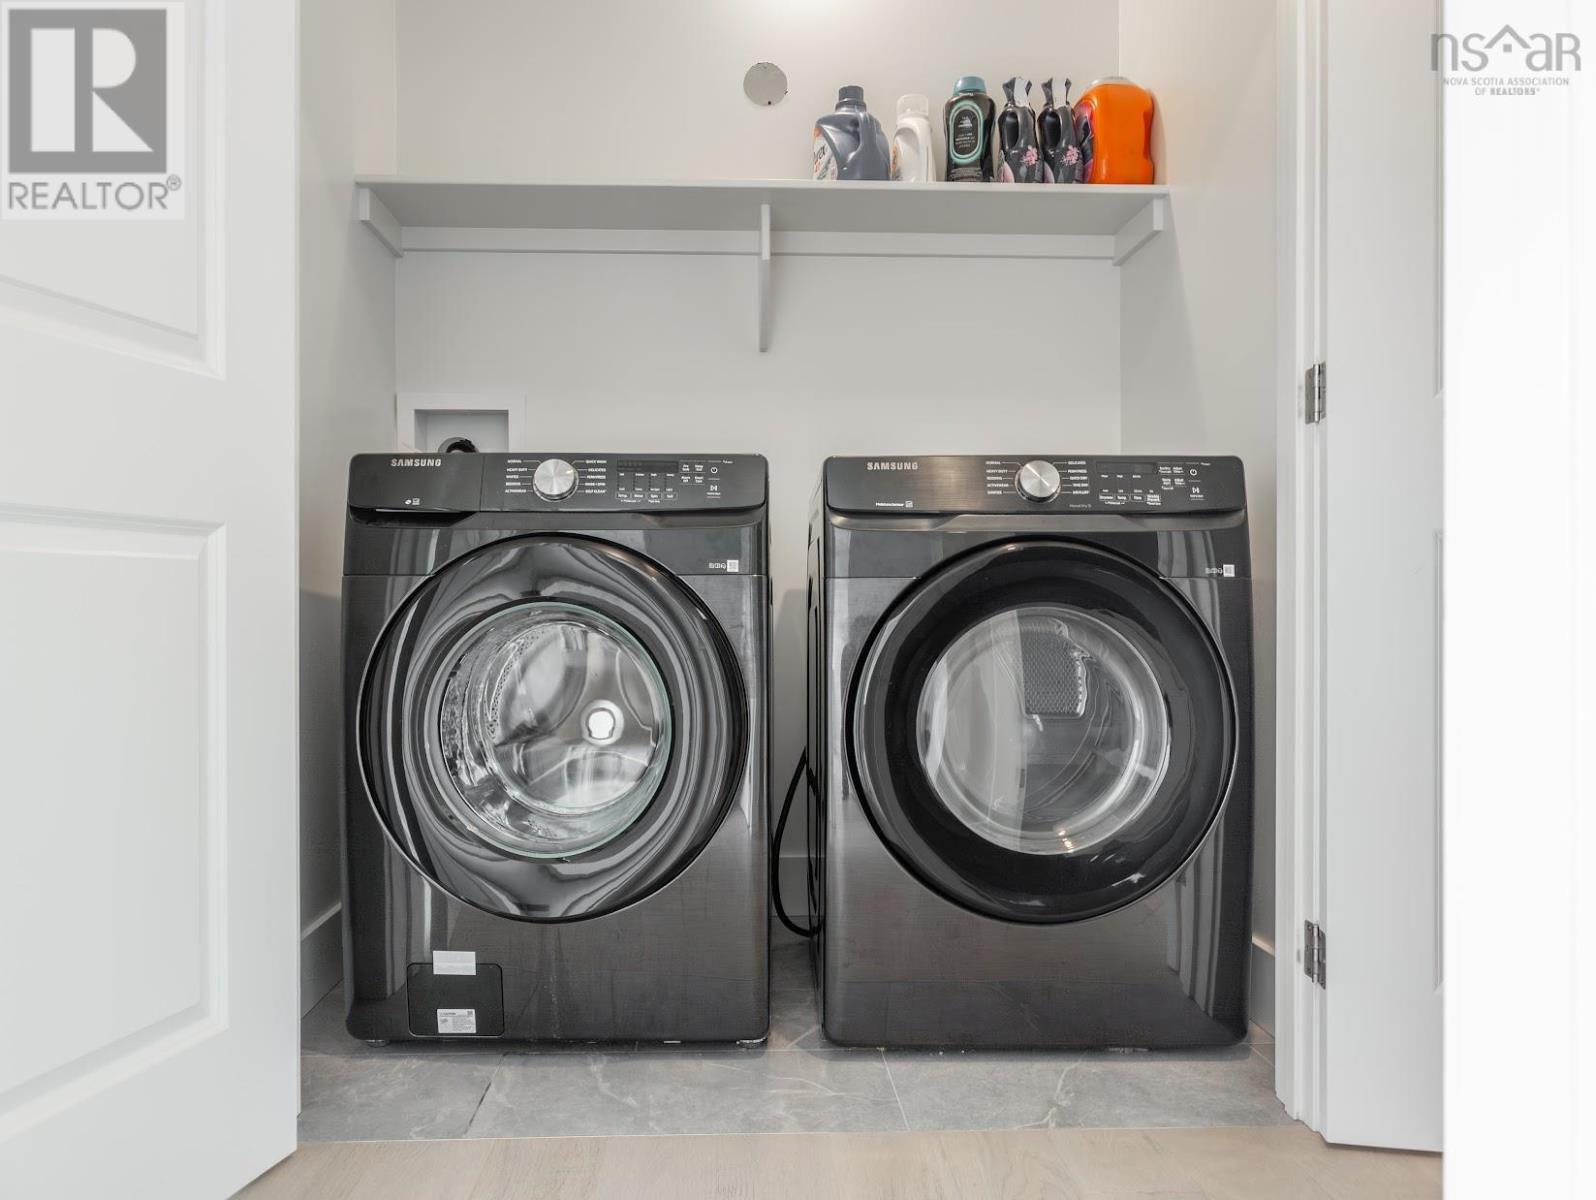
| Appliances | Range - Gas, Dishwasher, Dryer - Electric, Washer, Microwave, Refrigerator, Gas Stove(s) |
| Constructed Date | 2023 |
| Construction Style Attachment | Detached |
| Cooling Type | Heat Pump |
| Exterior Finish | Stone, Vinyl |
| Fireplace Present | Yes |
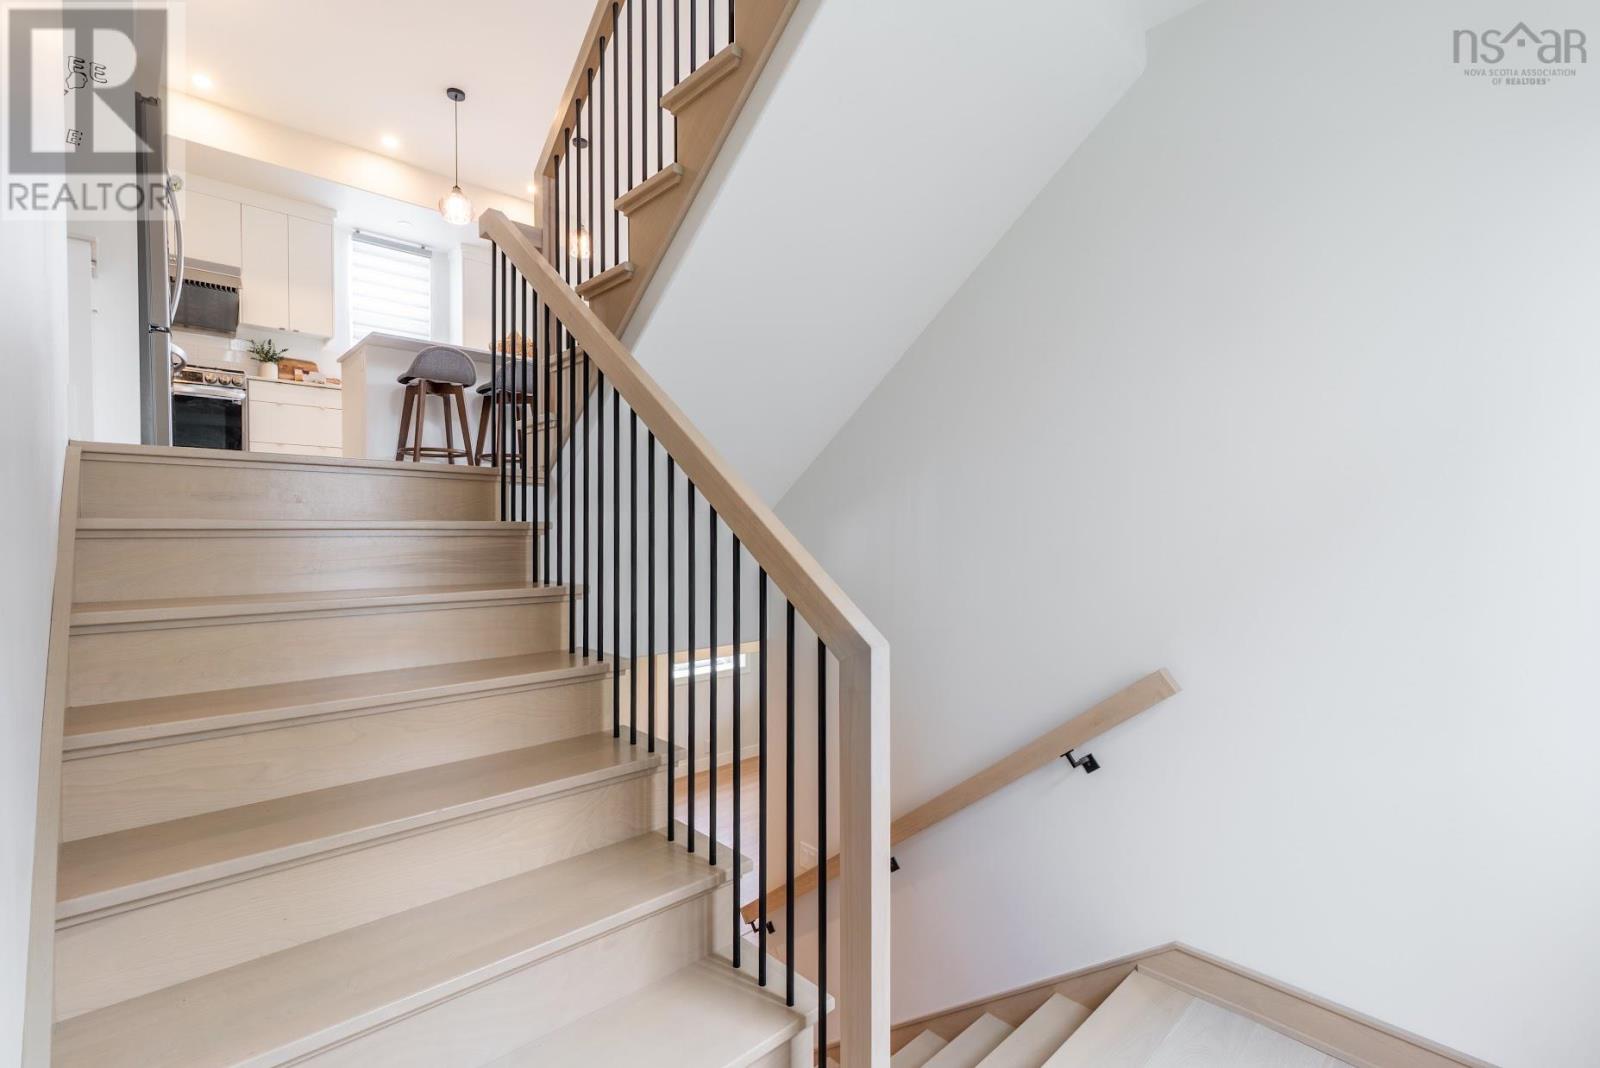
| Flooring Type | Engineered Hardwood, Laminate, Tile |
| Foundation Type | Poured Concrete |
| Half Bath Total | 1 |
| Heating Fuel | Electric, Natural Gas |
| Heating Type | Baseboard Heaters, Heat Pump |
| Stories Total | 2 |
| Size Interior | 3,103 Sqft |
| Total Finished Area | 3103 Sqft |
| Type | House |
| Utility Water | Municipal Water |
Parking
| Garage | |
| Attached Garage | |
| Heated Garage | |
| Paved Yard |
Land
| Acreage | No |
| Land Amenities | Park, Playground, Public Transit, Shopping |
| Landscape Features | Landscaped |
| Sewer | Municipal Sewage System |
| Size Irregular | 0.1802 |
| Size Total | 0.1802 Ac |
| Size Total Text | 0.1802 Ac |
Rooms
| Level | Type | Length | Width | Dimensions |
|---|---|---|---|---|
| Second Level | Primary Bedroom | 14.8*19.9 | ||
| Second Level | 5pc Ensuite Bath | 10.6*10 | ||
| Second Level | Bedroom | 10.6*111 | ||
| Second Level | Bedroom | 14.2*10.11 | ||
| Second Level | Bedroom | 10.11*12.4 | ||
| Second Level | 5pc Bathroom | 10.11*5.7 | ||
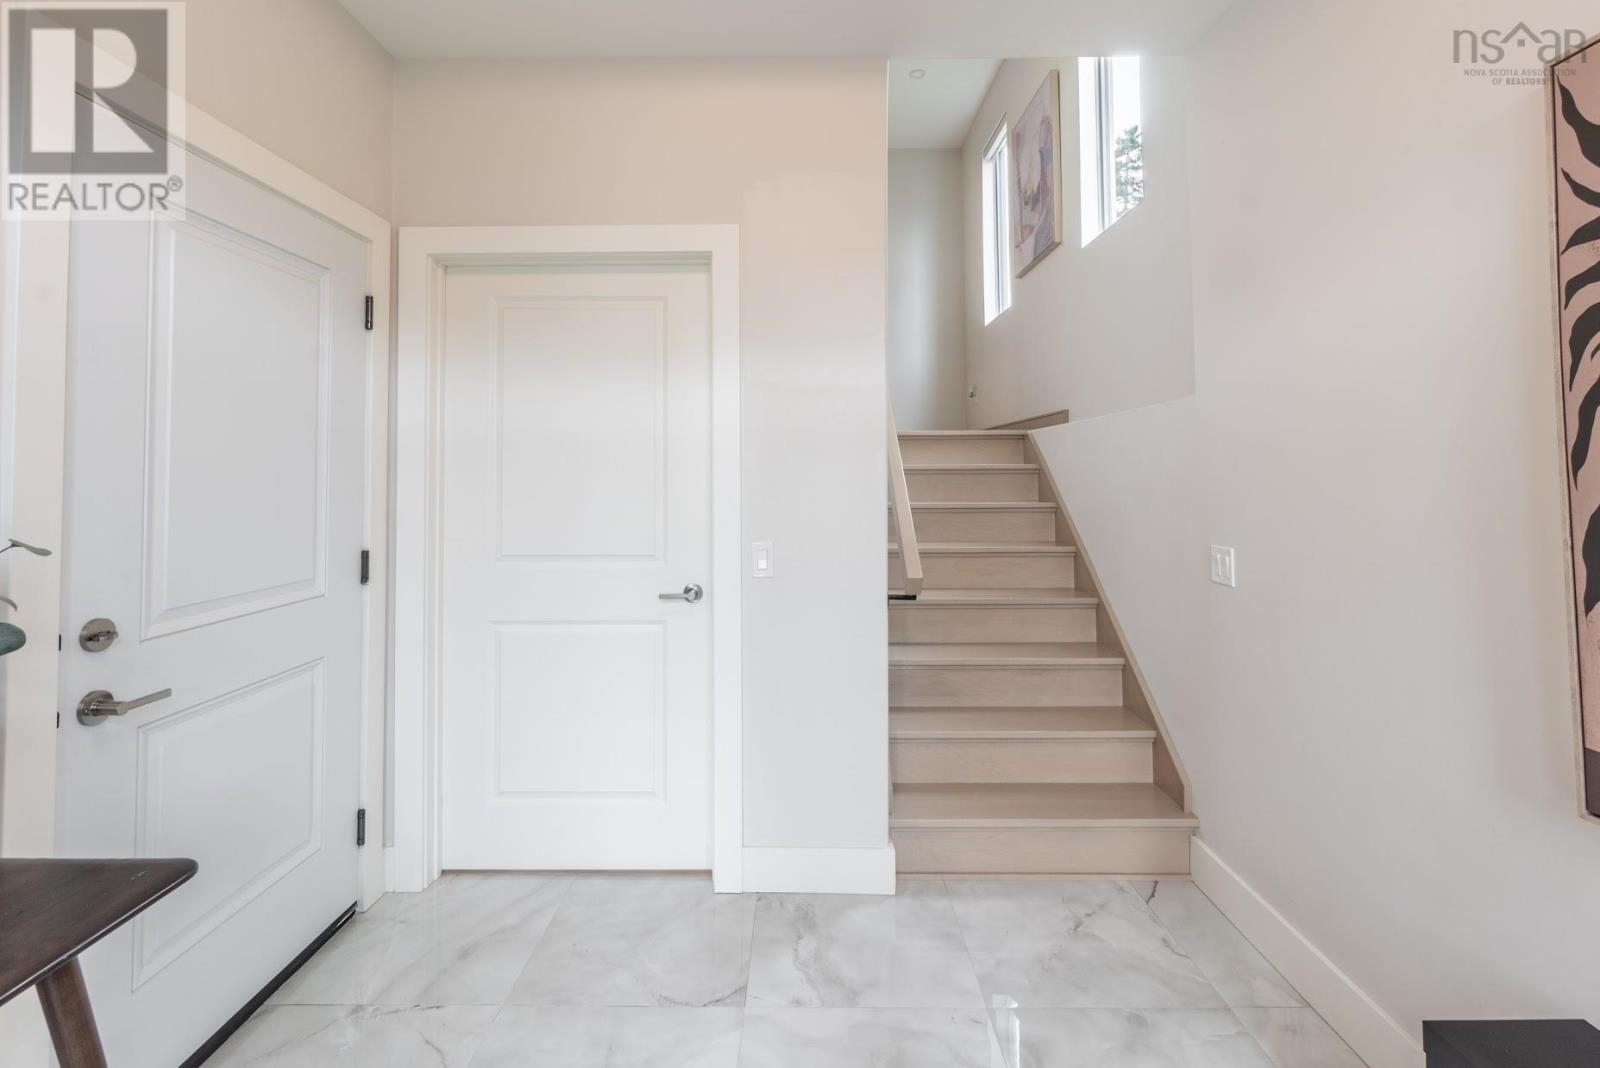
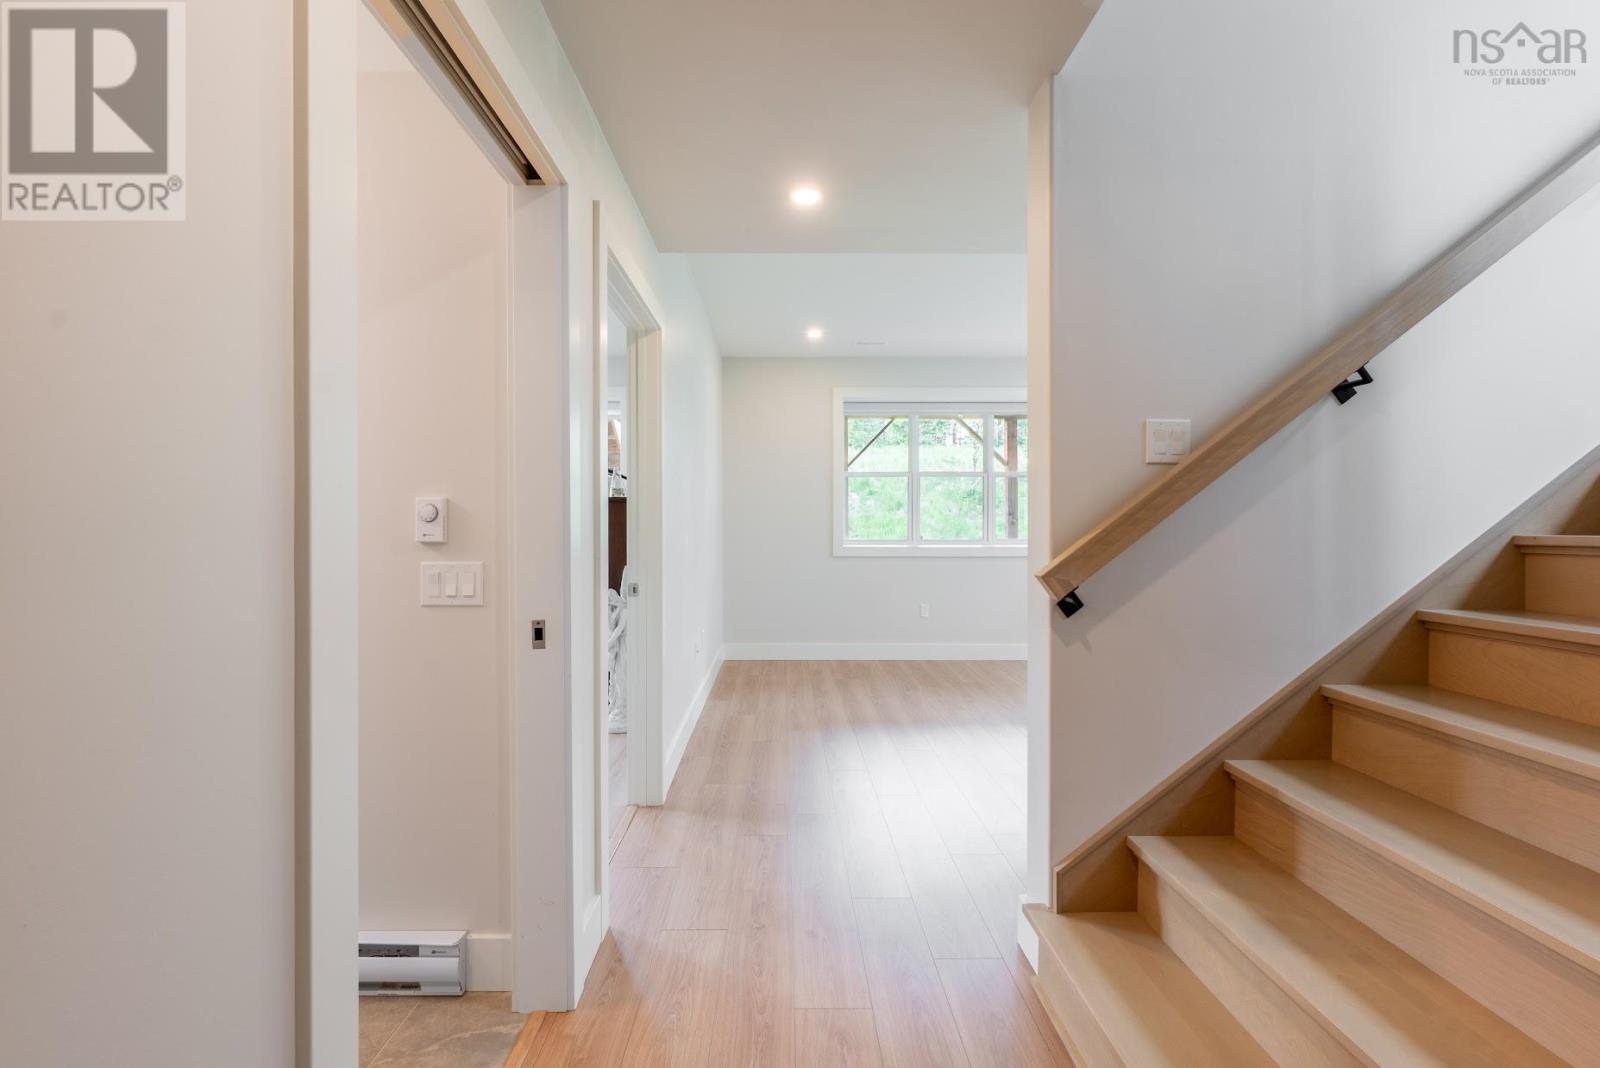
| Basement | Foyer | 8.9*16 | ||
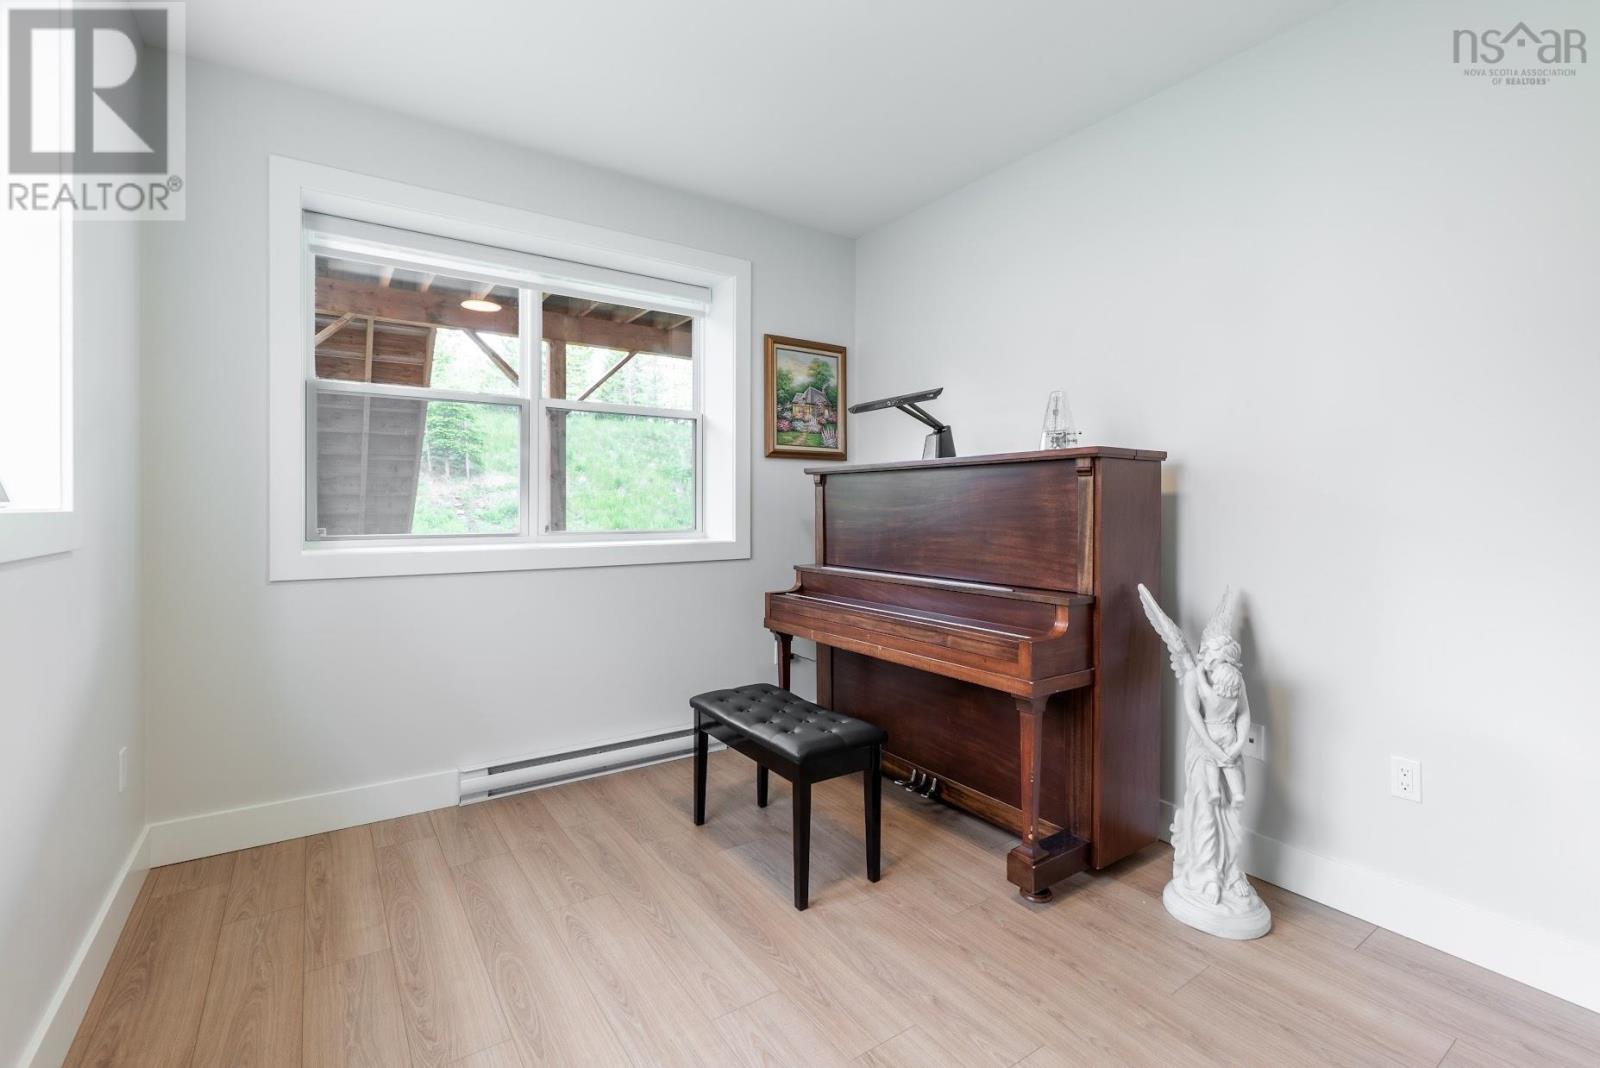
| Basement | Bedroom | 9.10*13.11 | ||
| Basement | Recreational, Games Room | 13.*13.11 | ||
| Basement | 3pc Bathroom | 4.10*8.1 | ||
| Main Level | Living Room | 8.10*15 | ||
| Main Level | Kitchen | 18.*15.6 | ||
| Main Level | Dining Room | 7.4*15.6 | ||
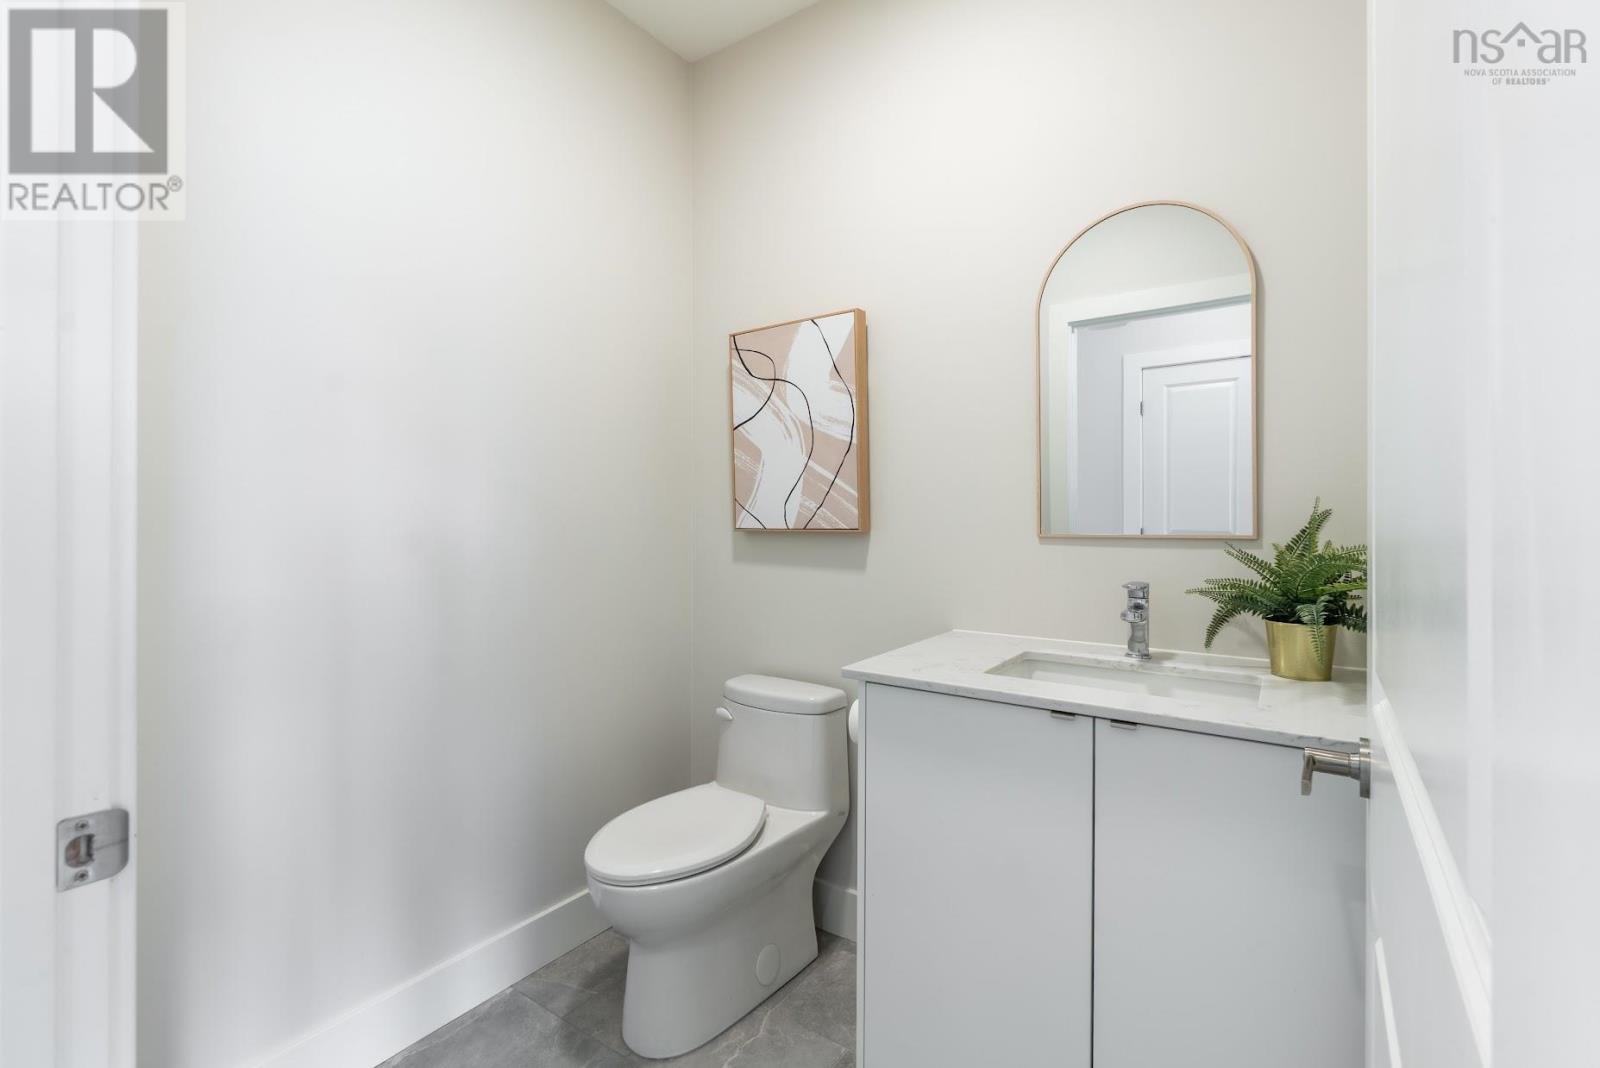
| Main Level | 2pc Bathroom | 10.11*5.7 | ||
| Main Level | Family Room | 14.7*18.10 |
Contact Us
Contact us for more information

The trademarks REALTOR®, REALTORS®, and the REALTOR® logo are controlled by The Canadian Real Estate Association (CREA) and identify real estate professionals who are members of CREA. The trademarks MLS®, Multiple Listing Service® and the associated logos are owned by The Canadian Real Estate Association (CREA) and identify the quality of services provided by real estate professionals who are members of CREA. The trademark DDF® is owned by The Canadian Real Estate Association (CREA) and identifies CREA's Data Distribution Facility (DDF®)
October 08 2026 01:18:14
Nova Scotia Association of REALTORS®
Royal LePage Atlantic