
2454 Seine Rd Duncan, British Columbia V9L 4H9

$779,000
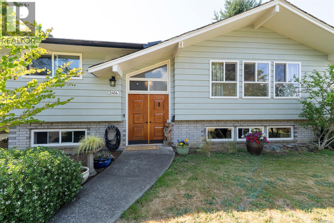
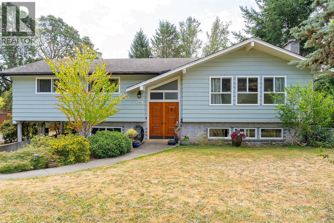
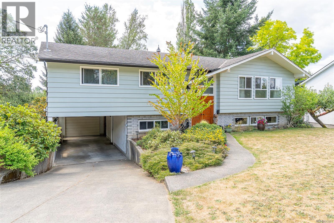
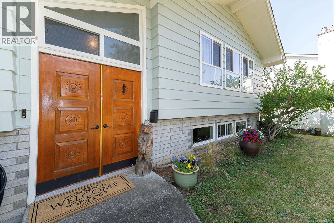
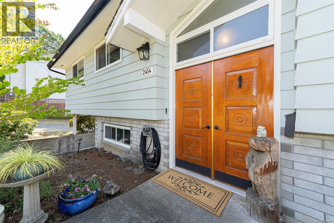
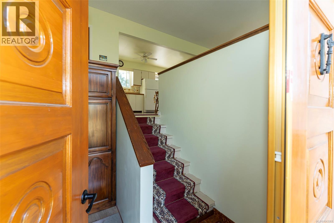
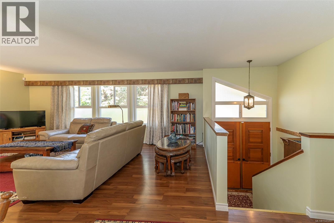
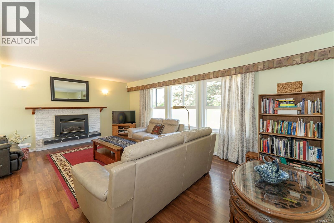
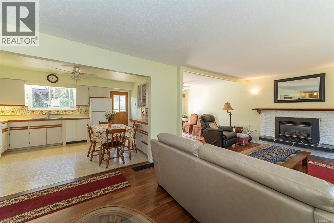
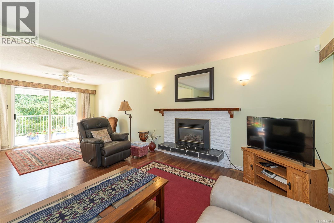
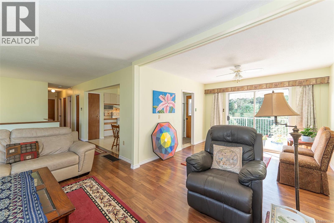
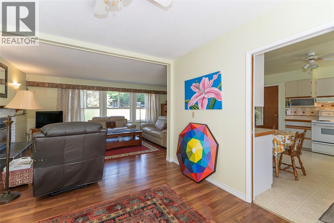
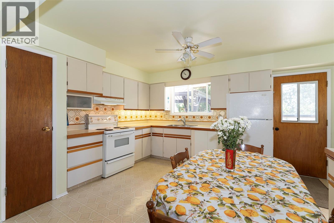
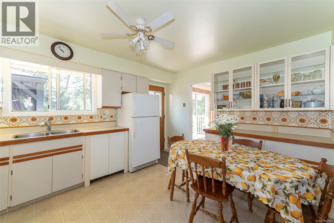
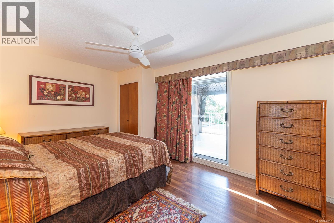
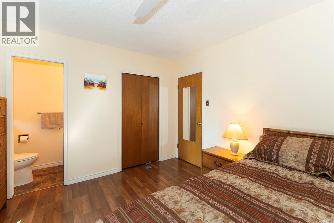
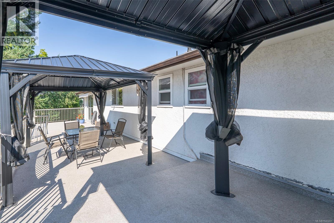
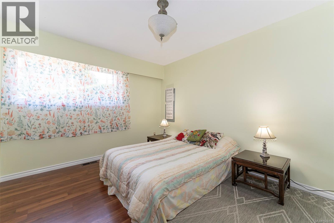
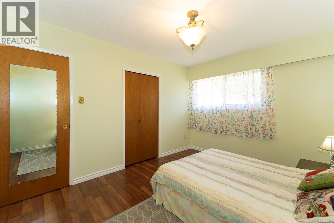
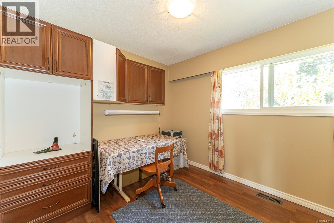
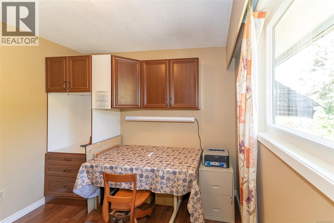
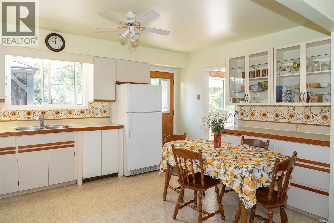
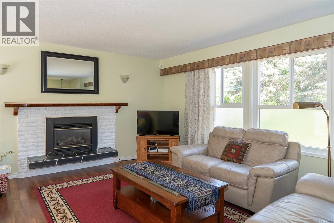
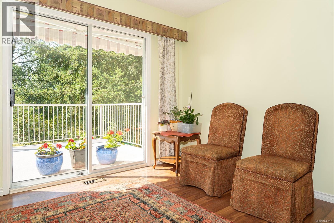
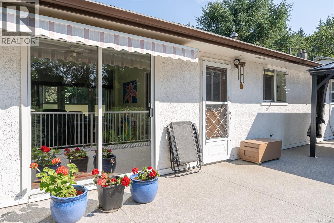
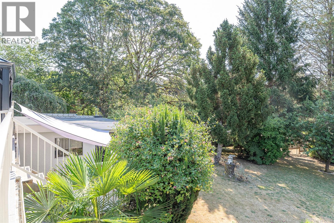
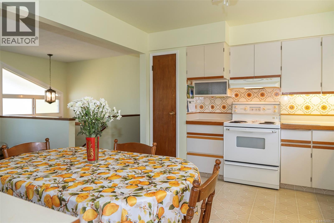
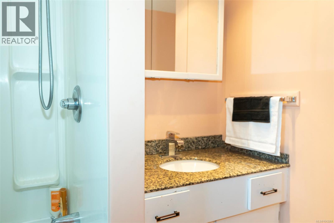
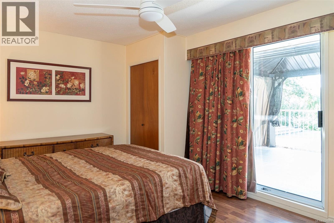
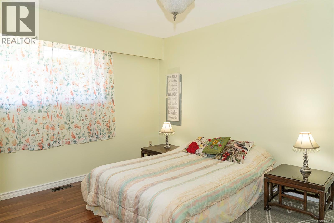
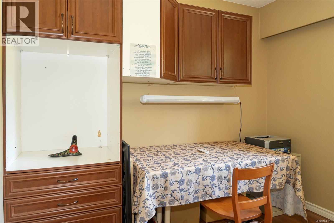
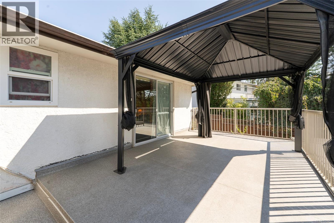
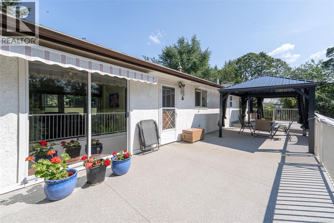
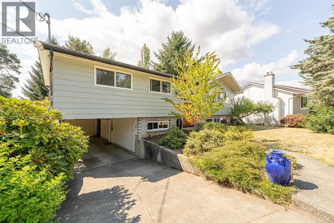
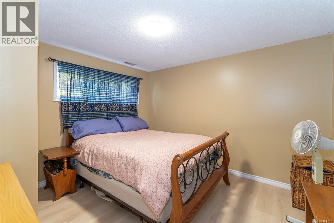
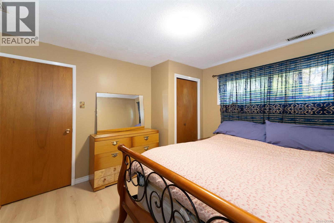
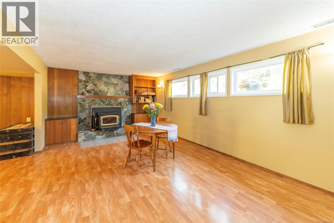
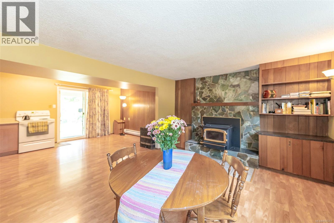
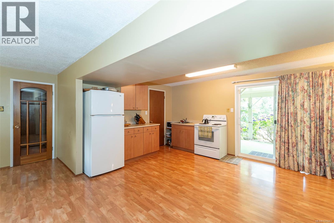
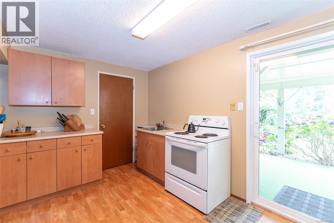
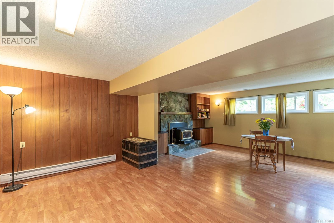
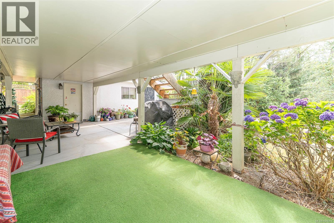
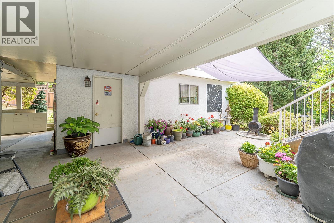
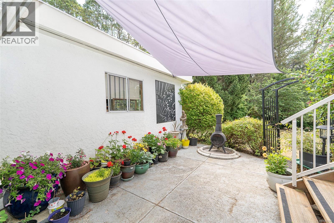
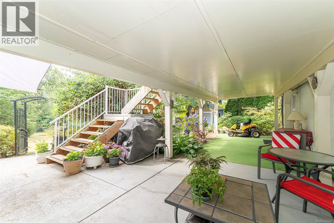
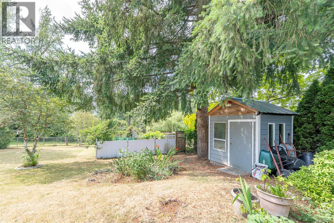
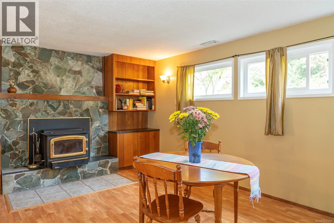
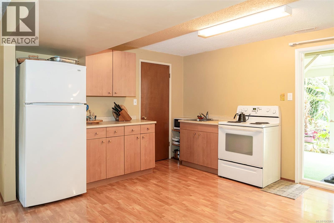
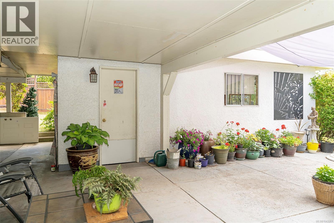
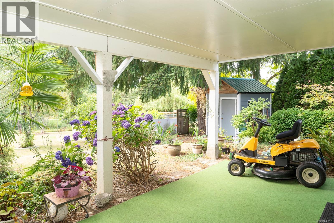
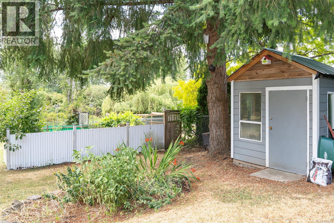
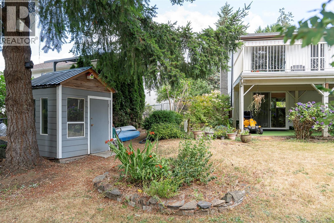
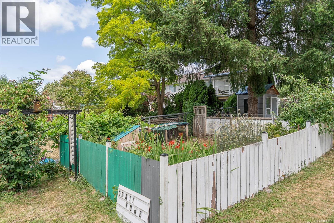
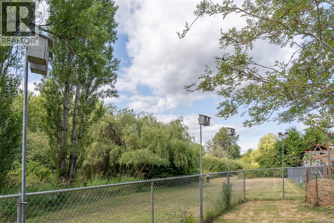
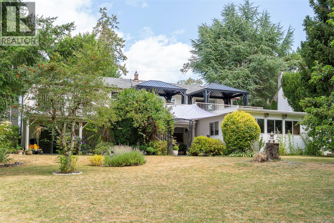
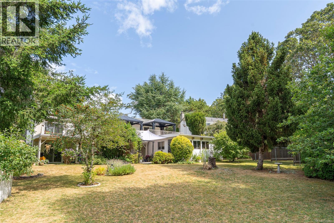
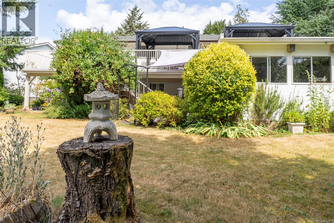
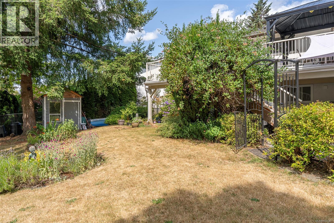
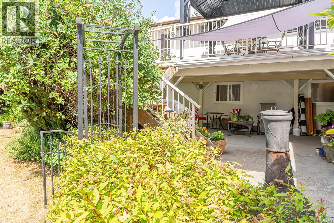
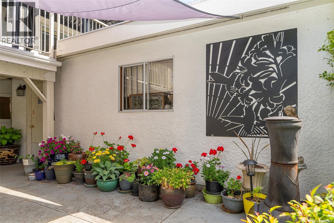
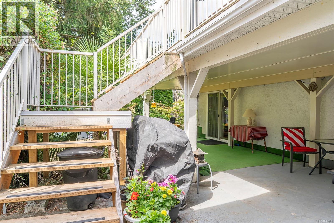
Welcome to this well maintained 4-bedroom, 3-bathroom, two-level home located in one of the Cowichan Valleys sought-after subdivisions. Originally designed with spacious living areas and a functional floor plan, this home is perfect for growing families or those who love to entertain. The lower level offers excellent potential for a suite, providing flexibility for extended family, guests, or future rental income. Step outside to a stunning, garden bursting with colour and enjoy the incredible deck and covered patio overlooking your private backyard. Backing onto a peaceful creek, this tranquil setting creates the perfect place to relax and unwind while enjoying nature. Ideally situated just minutes from town, schools, parks, and everyday amenities, this exceptional property combines comfort, convenience, and outstanding potential in a highly desirable neighbourhood. A wonderful opportunity to call your family home! (id:63476)
Open House
This property has open houses!
1:00 pm
Ends at:3:00 pm
A lovely family home in a very family oriented sub division. Well maintained and has a cute suite, Fabulous garden out back.
Property Details
| MLS® Number | 1043261 |
| Property Type | Single Family |
| Neigbourhood | East Duncan |
| Features | Cul-de-sac, Other |
| Parking Space Total | 5 |
| Structure | Shed, Patio(s) |
Building
| Bathroom Total | 3 |
| Bedrooms Total | 4 |
| Constructed Date | 1968 |
| Cooling Type | Air Conditioned |
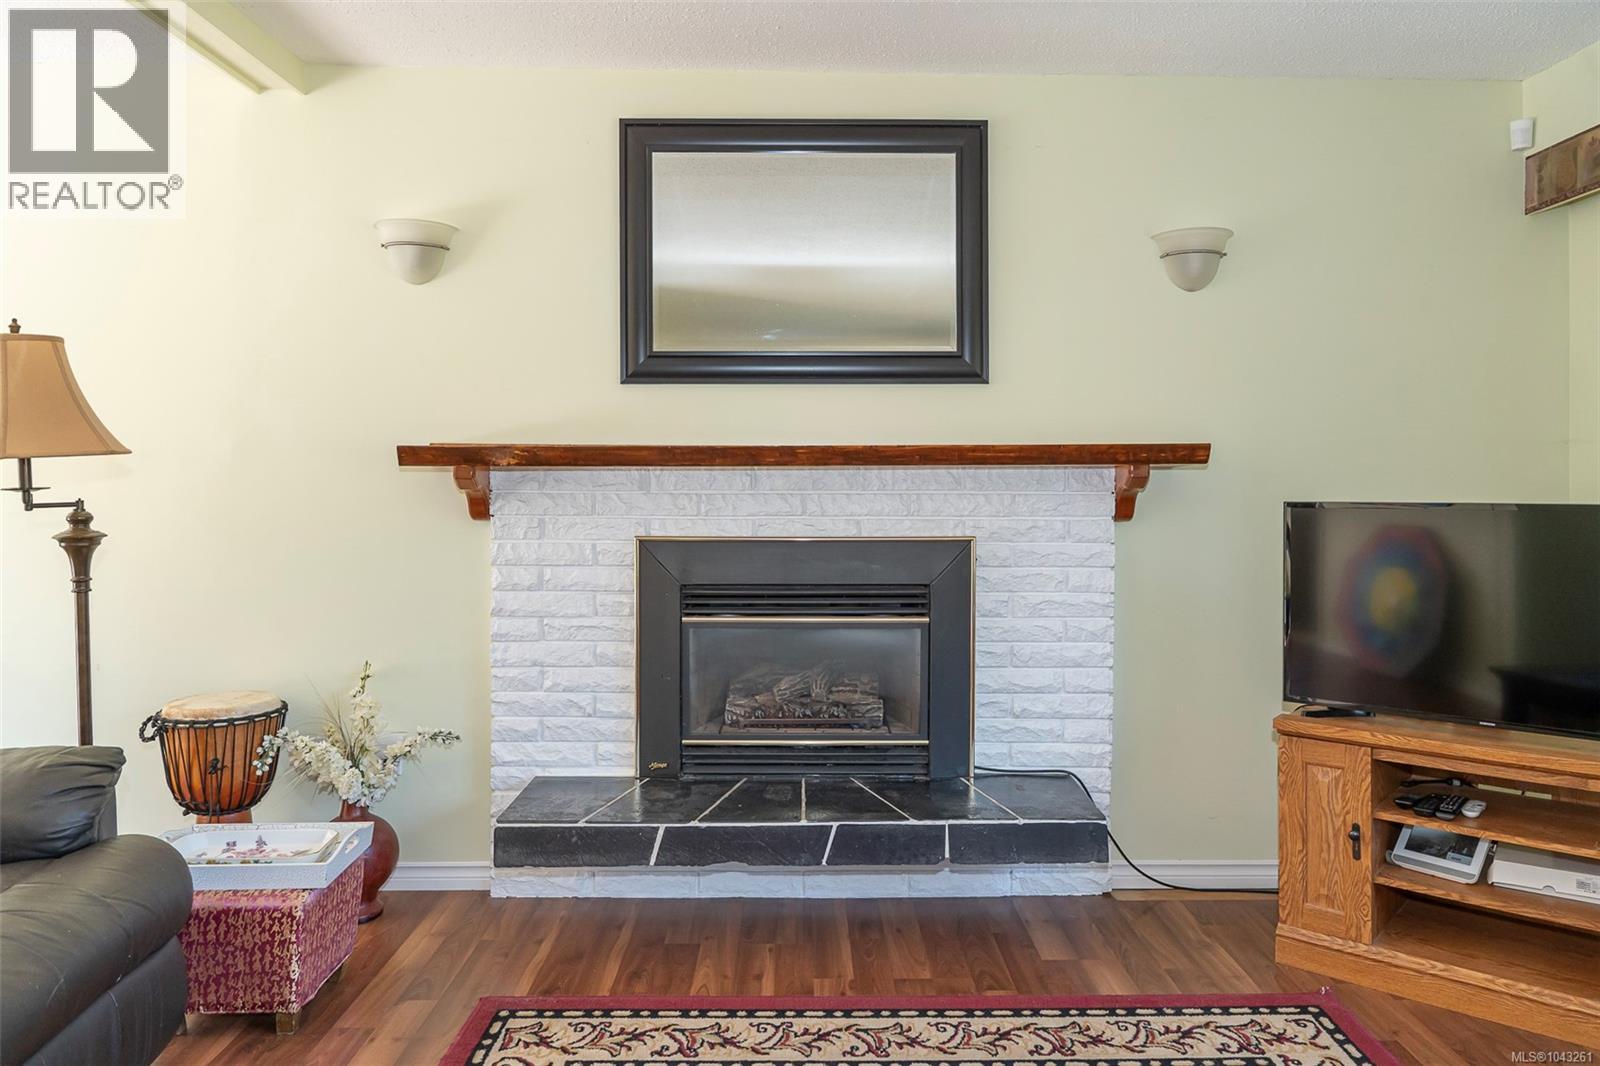
| Fireplace Present | Yes |
| Fireplace Total | 2 |
| Heating Type | Forced Air, Heat Pump |
| Size Interior | 2,409 Sqft |
| Type | House |
Land
| Acreage | No |
| Size Irregular | 15467 |
| Size Total | 15467 Sqft |
| Size Total Text | 15467 Sqft |
| Zoning Description | R2 |
| Zoning Type | Residential |
Rooms
| Level | Type | Length | Width | Dimensions |
|---|---|---|---|---|
| Lower Level | Patio | 36'8 x 11'6 | ||
| Lower Level | Other | 12'5 x 5'8 | ||
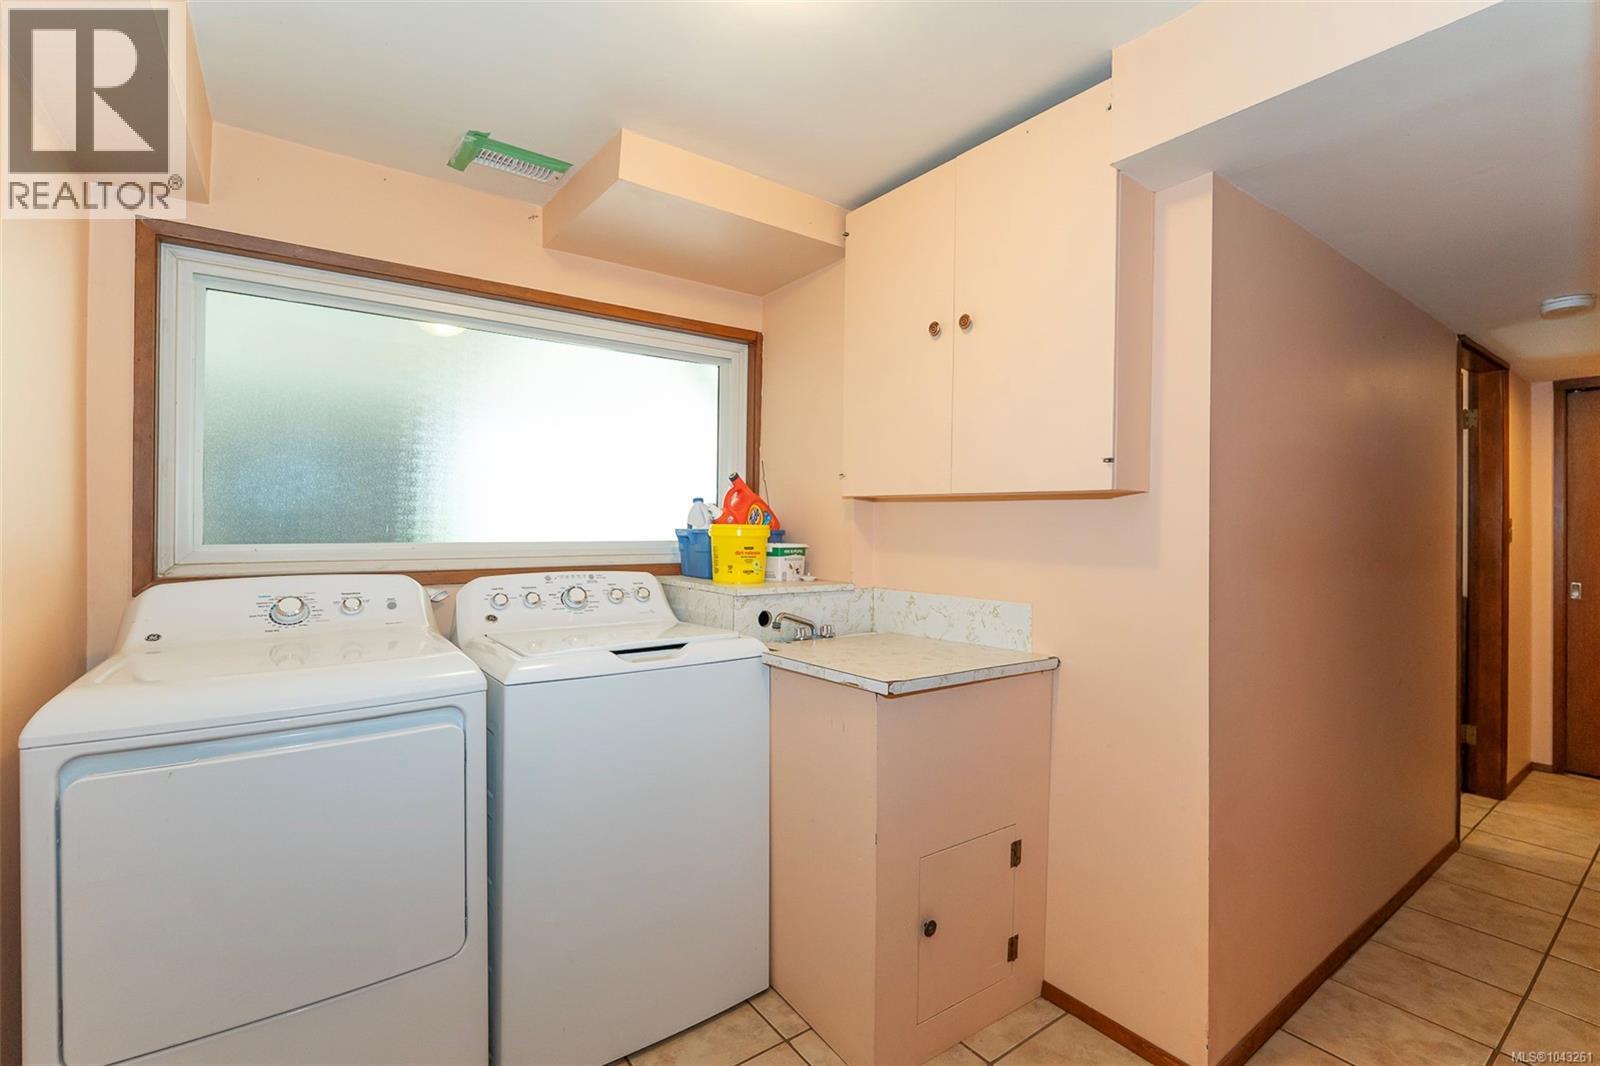
| Lower Level | Laundry Room | 11'5 x 6'10 | ||
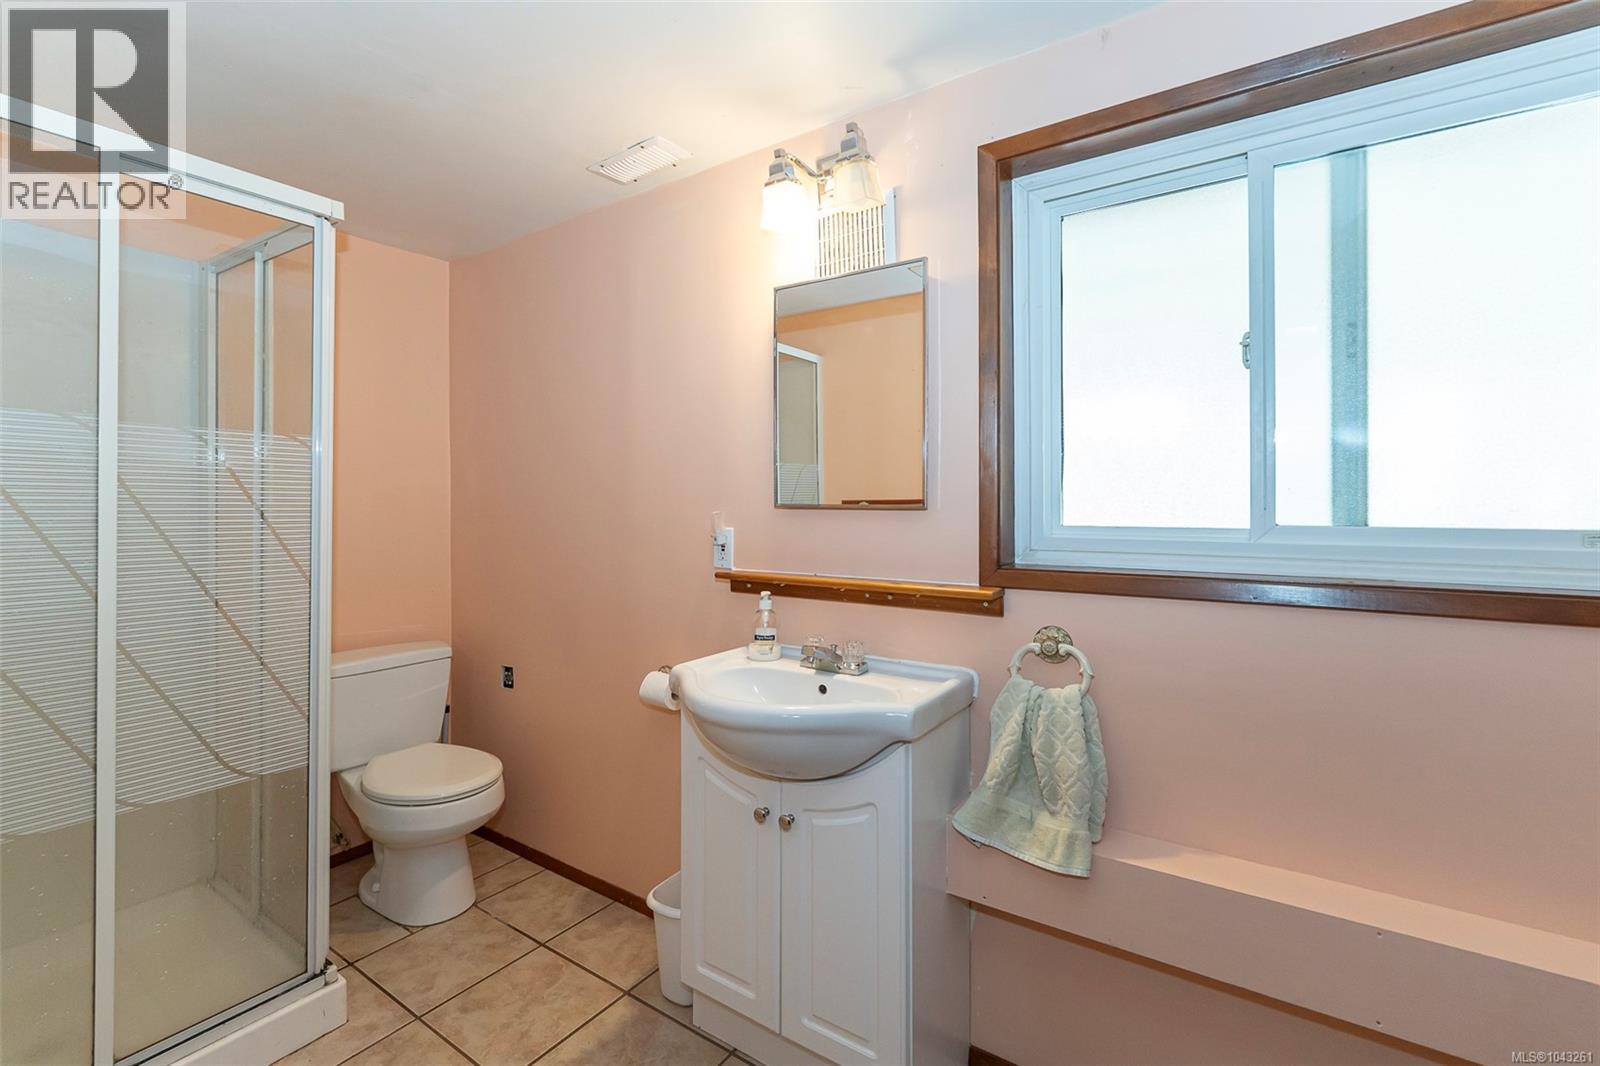
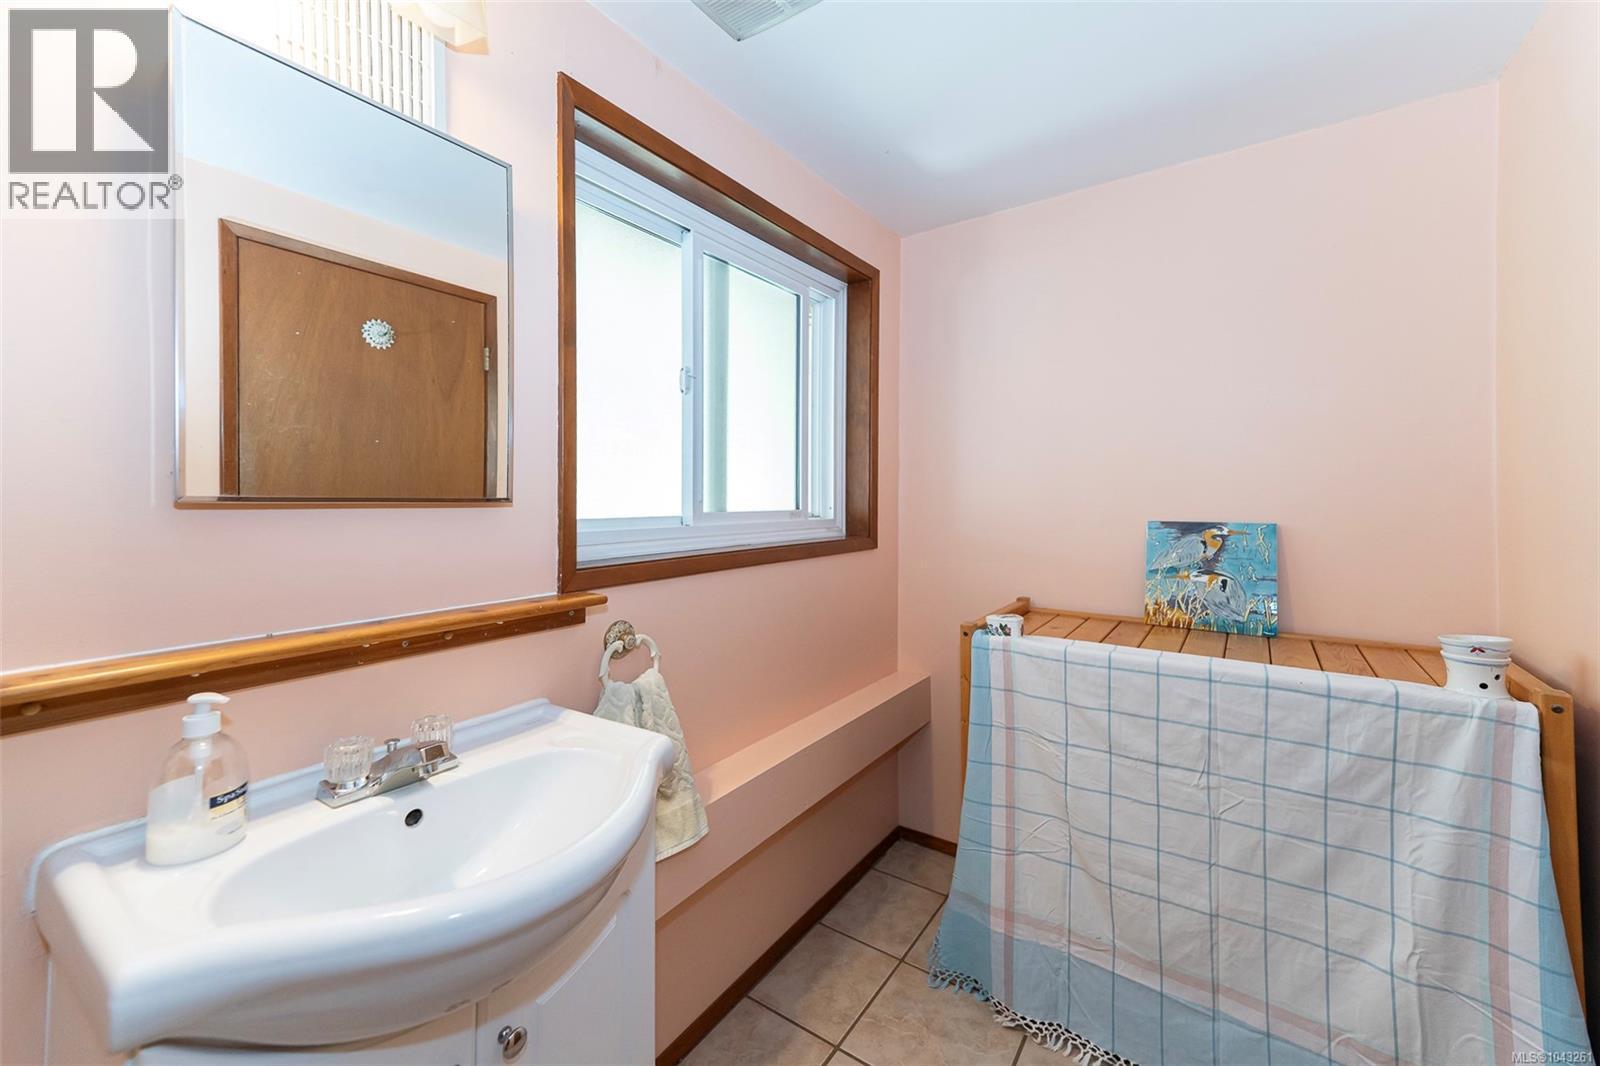
| Lower Level | Bathroom | 11'8 x 5'4 | ||
| Lower Level | Bedroom | 12'0 x 11'2 | ||
| Lower Level | Family Room | 20'9 x 12'8 | ||
| Main Level | Ensuite | 5'11 x 3'2 | ||
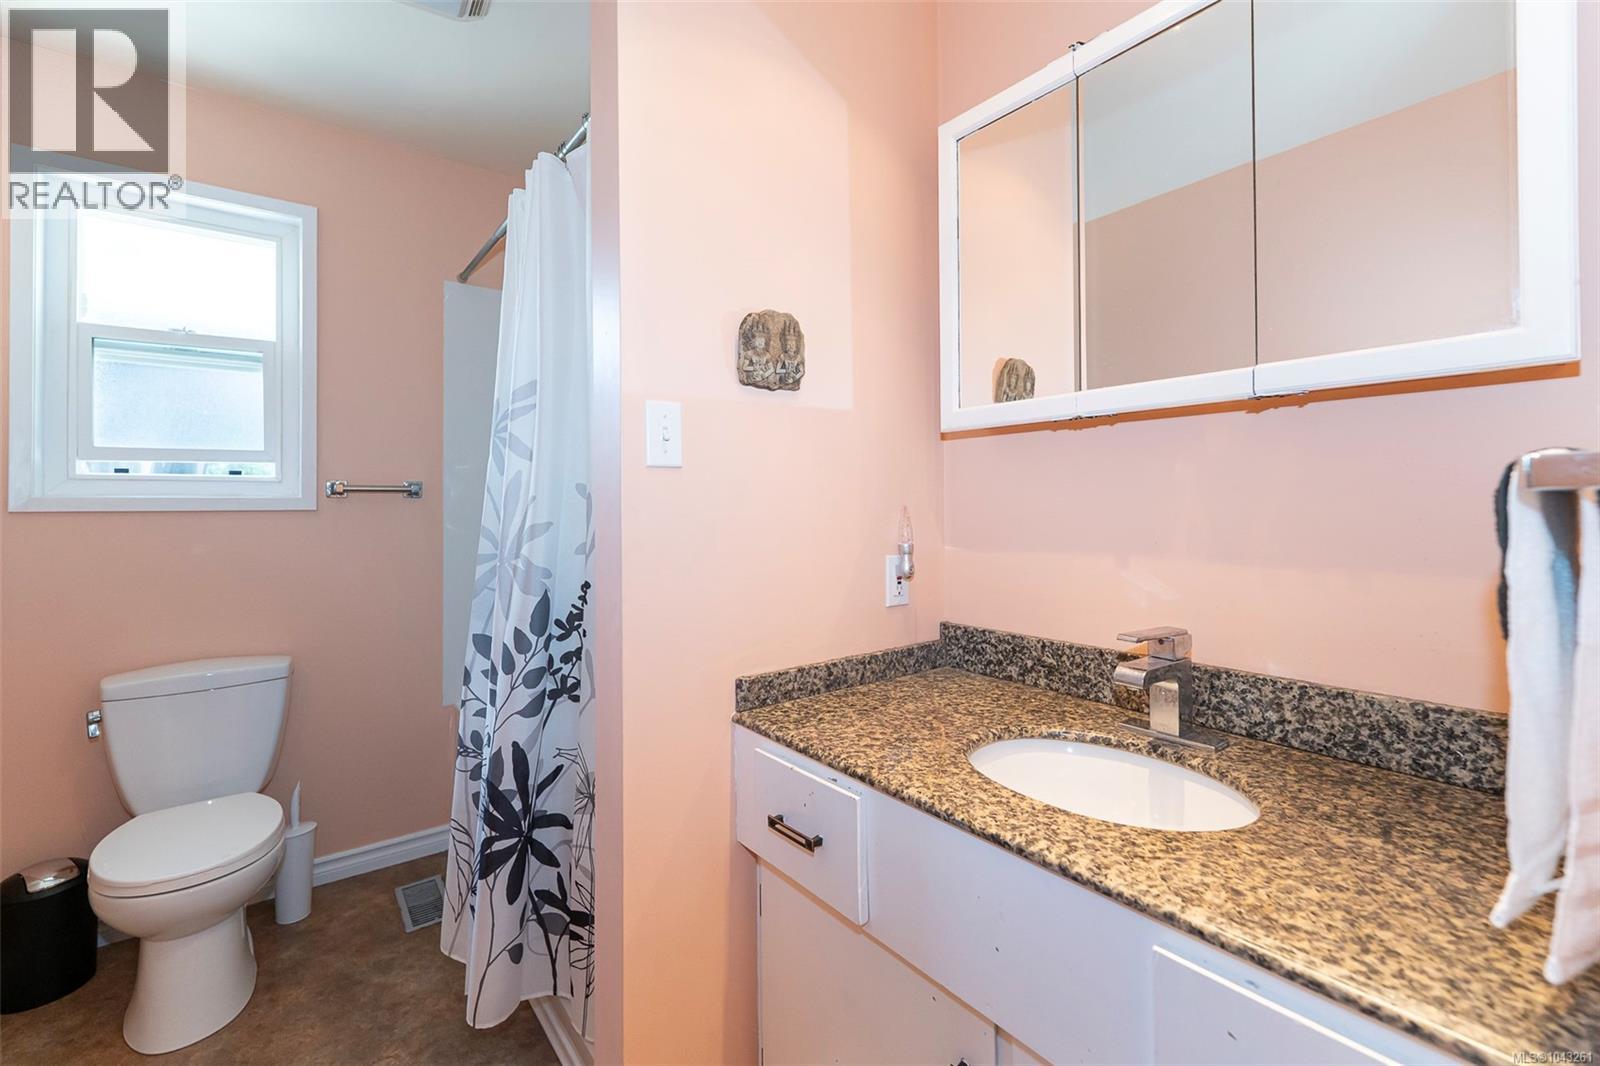
| Main Level | Bathroom | 11'5 x 6'3 | ||
| Main Level | Bedroom | 10'1 x 9'5 | ||
| Main Level | Bedroom | 12'11 x 10'4 | ||
| Main Level | Primary Bedroom | 15'3 x 11'5 | ||
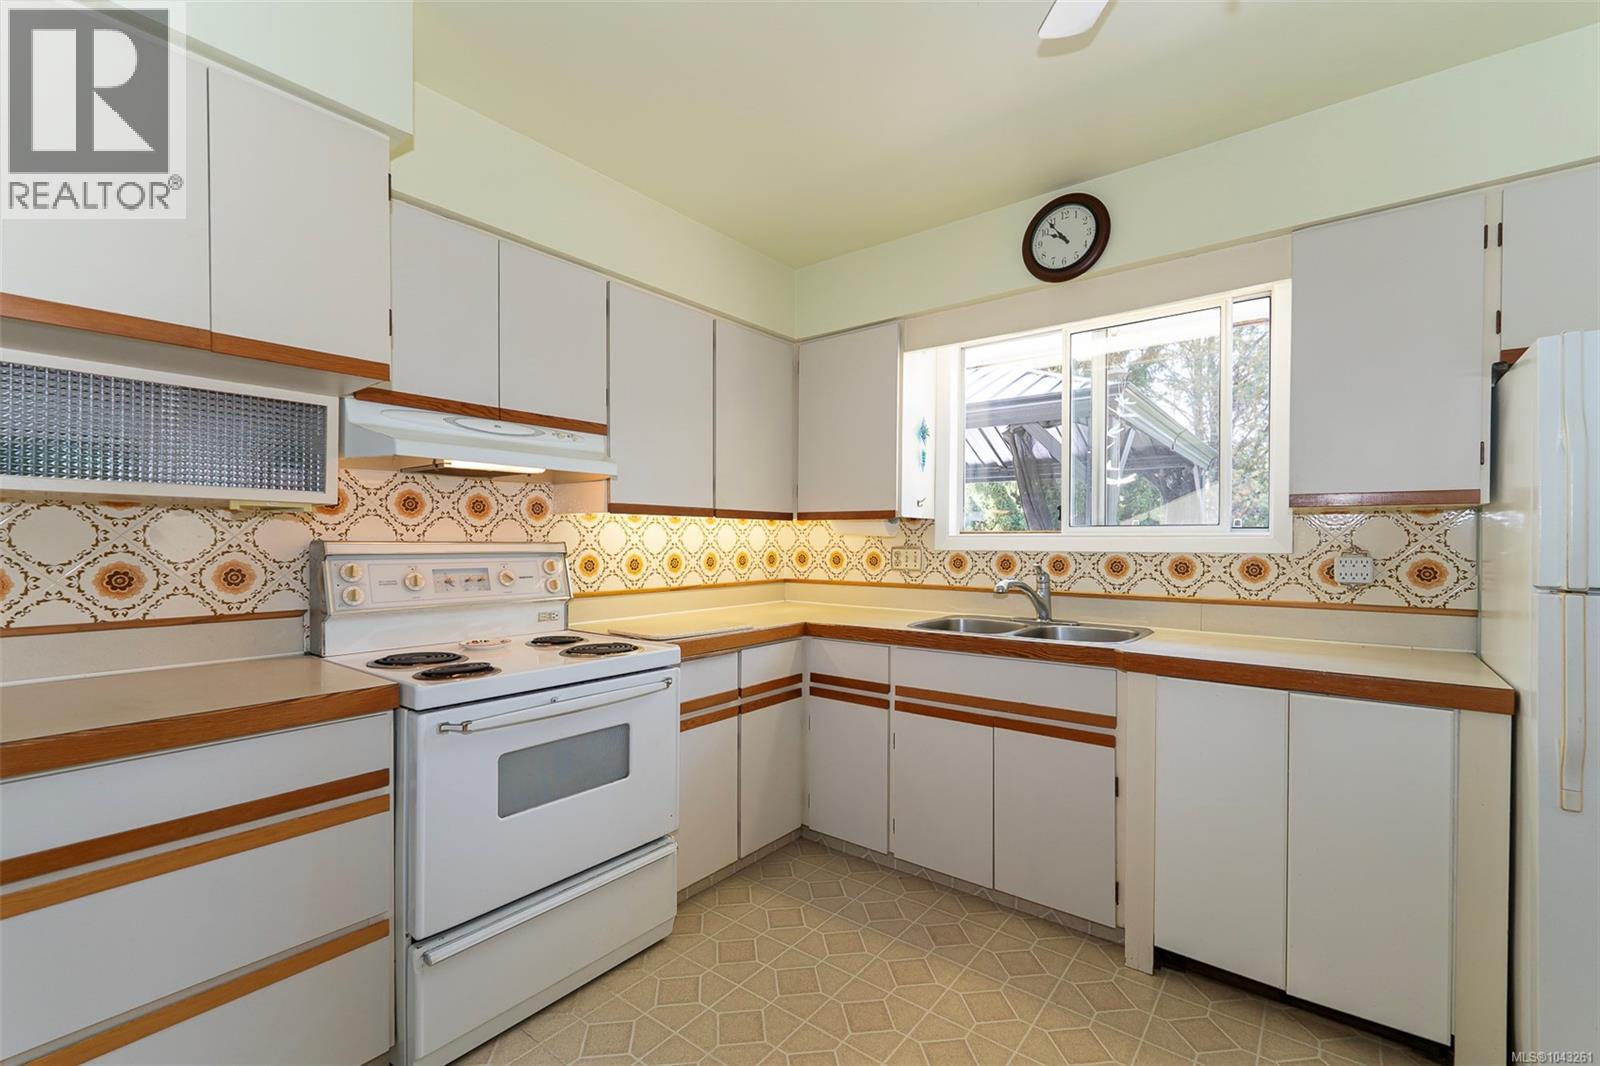
| Main Level | Kitchen | 14'3 x 11'5 | ||
| Main Level | Dining Room | 12'3 x 11'5 | ||
| Main Level | Living Room | 21'2 x 12'11 | ||
| Additional Accommodation | Kitchen | 16'8 x 11'5 |
Contact Us
Contact us for more information

The trademarks REALTOR®, REALTORS®, and the REALTOR® logo are controlled by The Canadian Real Estate Association (CREA) and identify real estate professionals who are members of CREA. The trademarks MLS®, Multiple Listing Service® and the associated logos are owned by The Canadian Real Estate Association (CREA) and identify the quality of services provided by real estate professionals who are members of CREA. The trademark DDF® is owned by The Canadian Real Estate Association (CREA) and identifies CREA's Data Distribution Facility (DDF®)
July 17 2026 07:02:02
Vancouver Island Real Estate Board
Pemberton Holmes Ltd. (Nanaimo)