
245 Stanton Street Fort Erie, Ontario L2A 3N8

$595,000
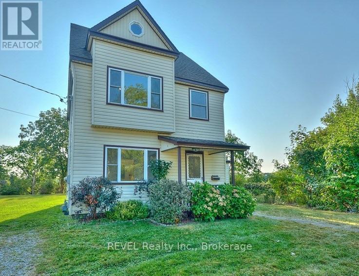
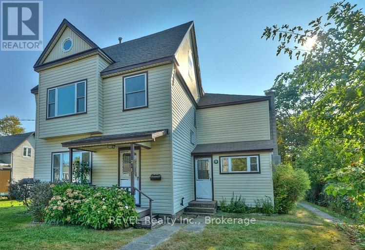
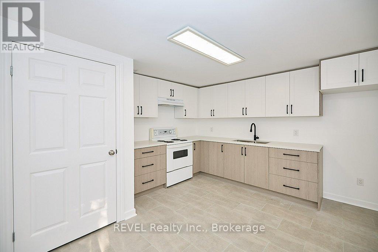
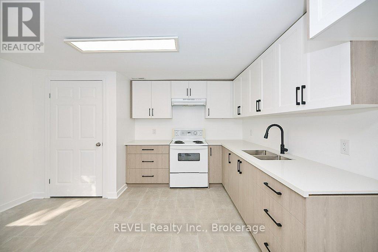
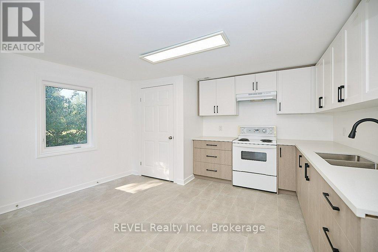
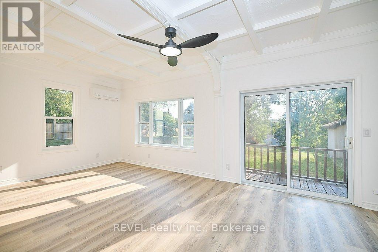
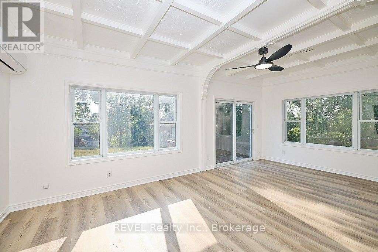
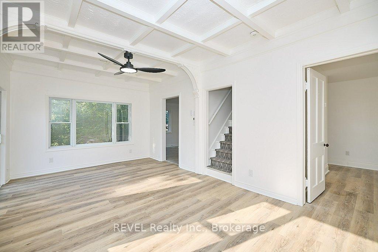
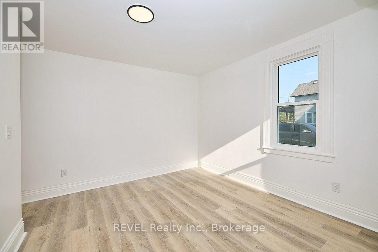
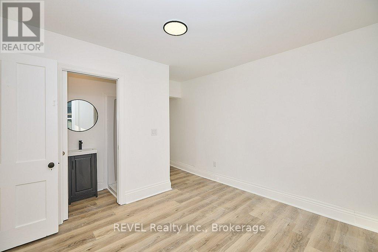
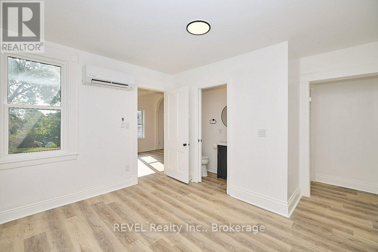
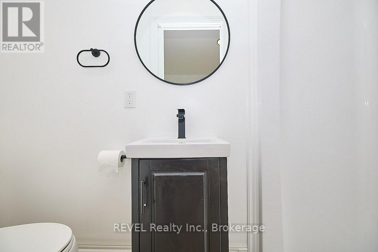
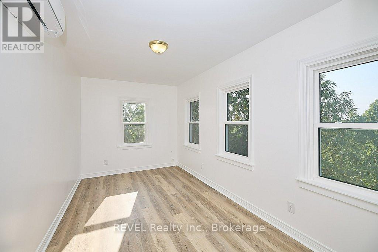
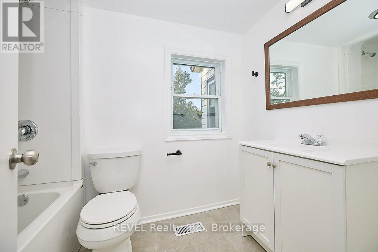
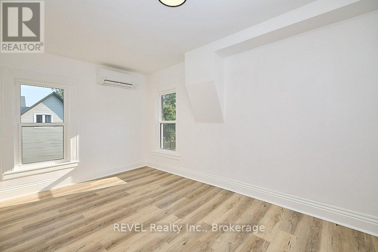
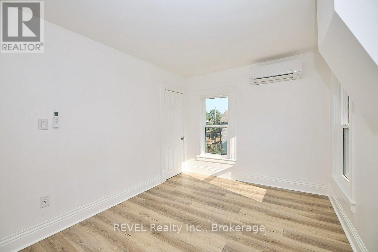
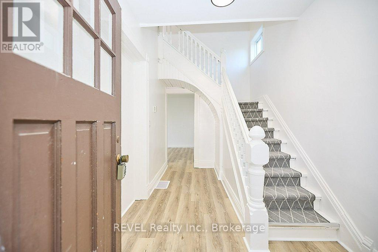
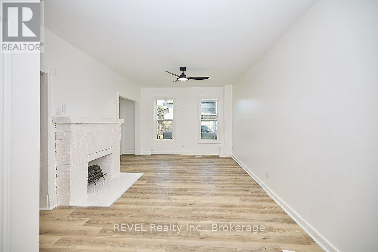
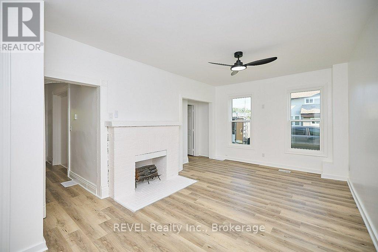
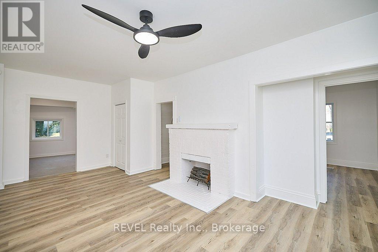
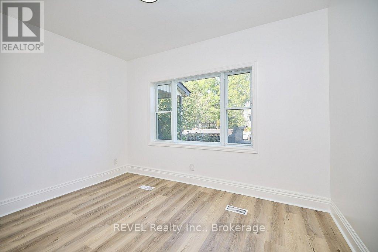
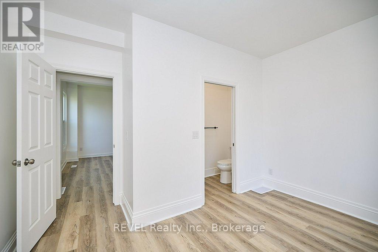
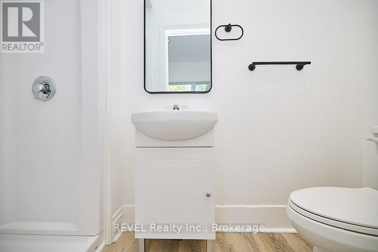
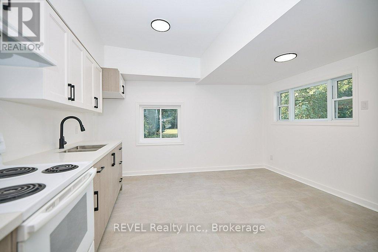
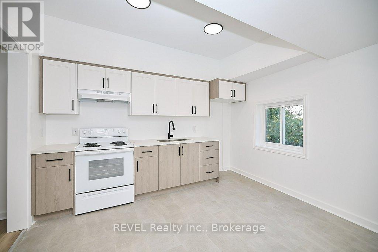
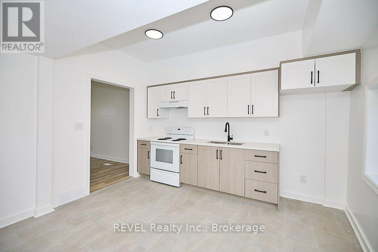
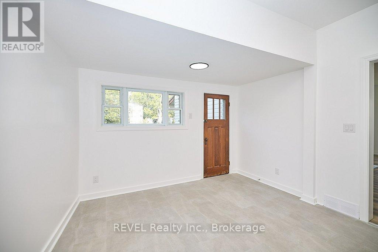
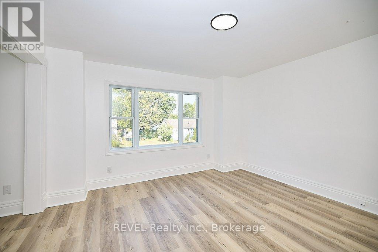
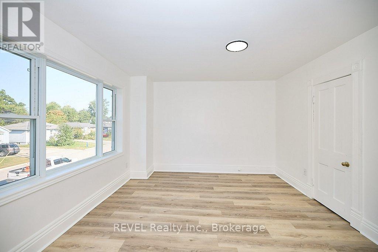
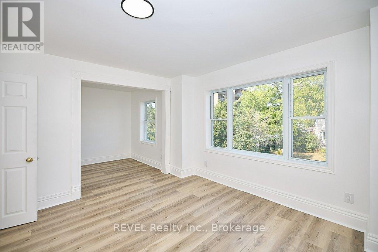
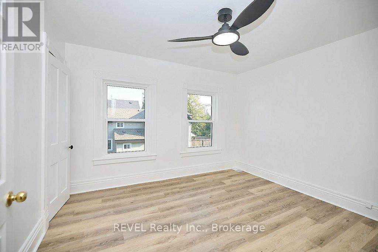
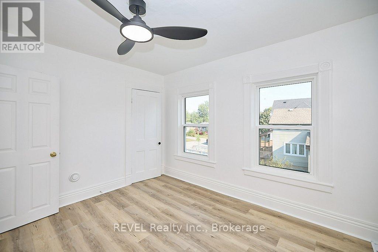
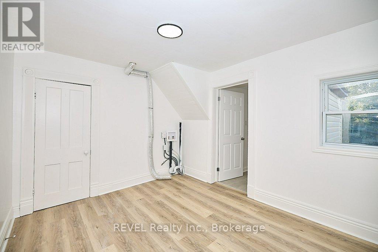
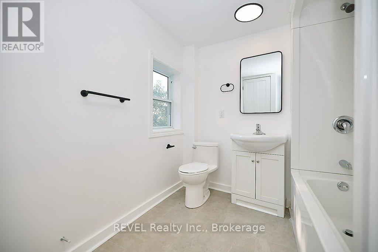
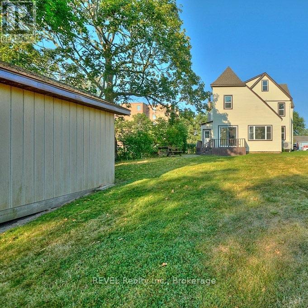
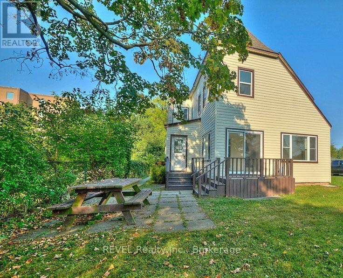
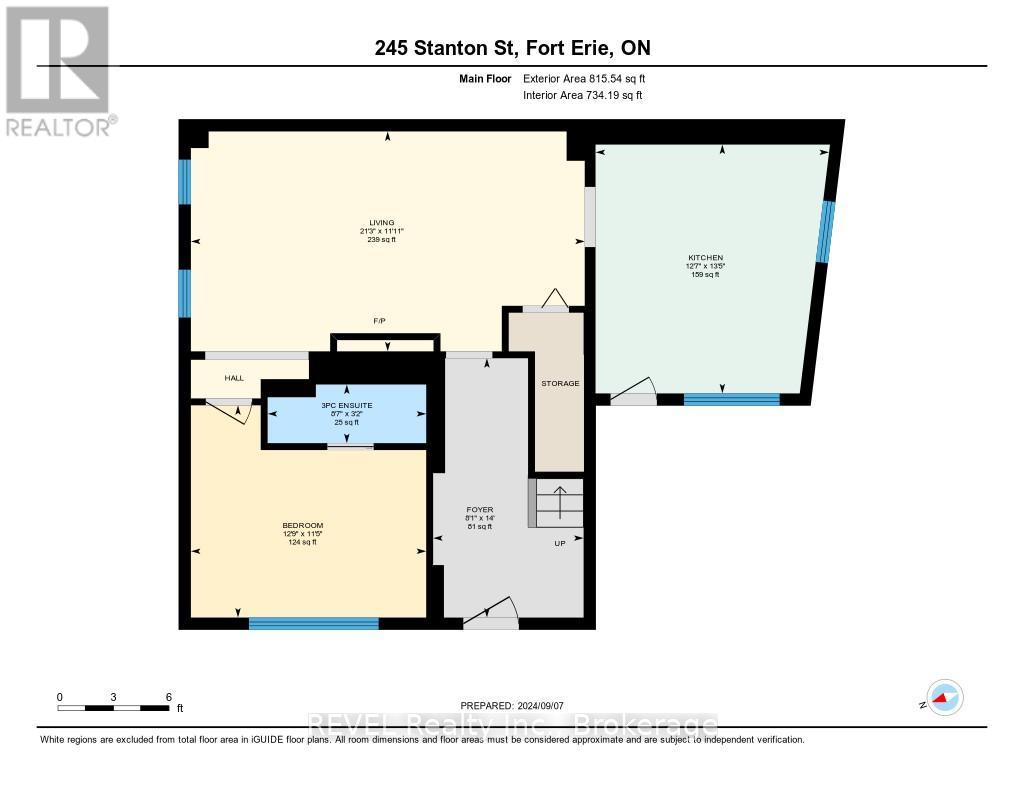
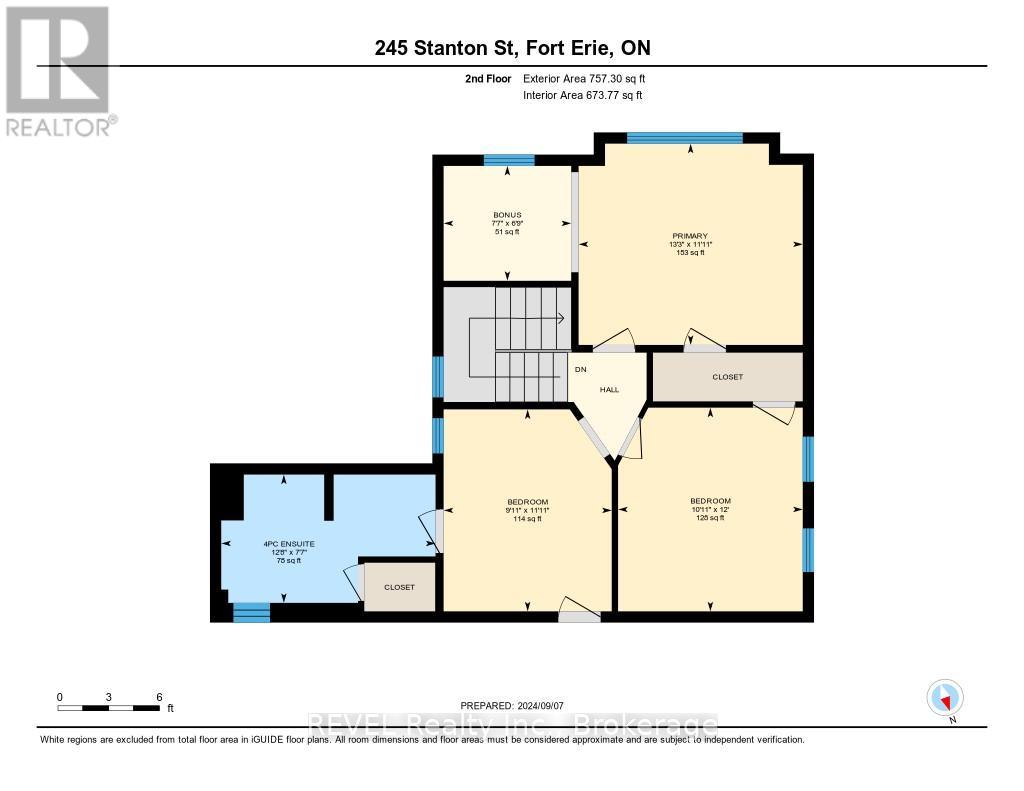
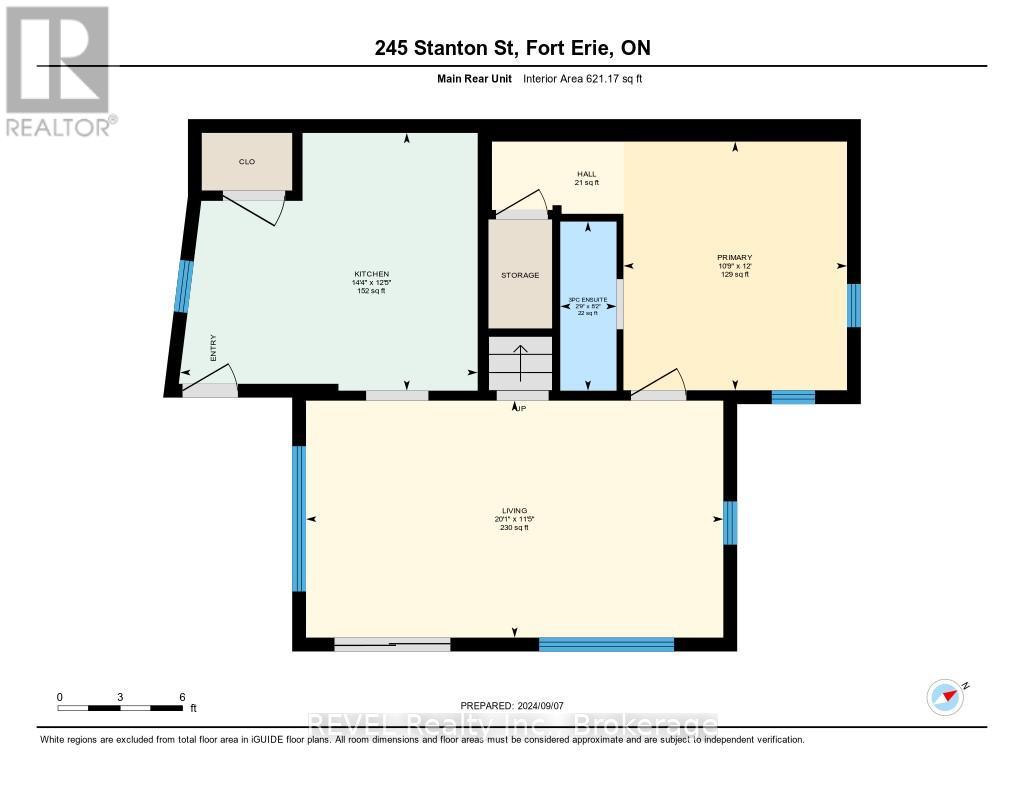
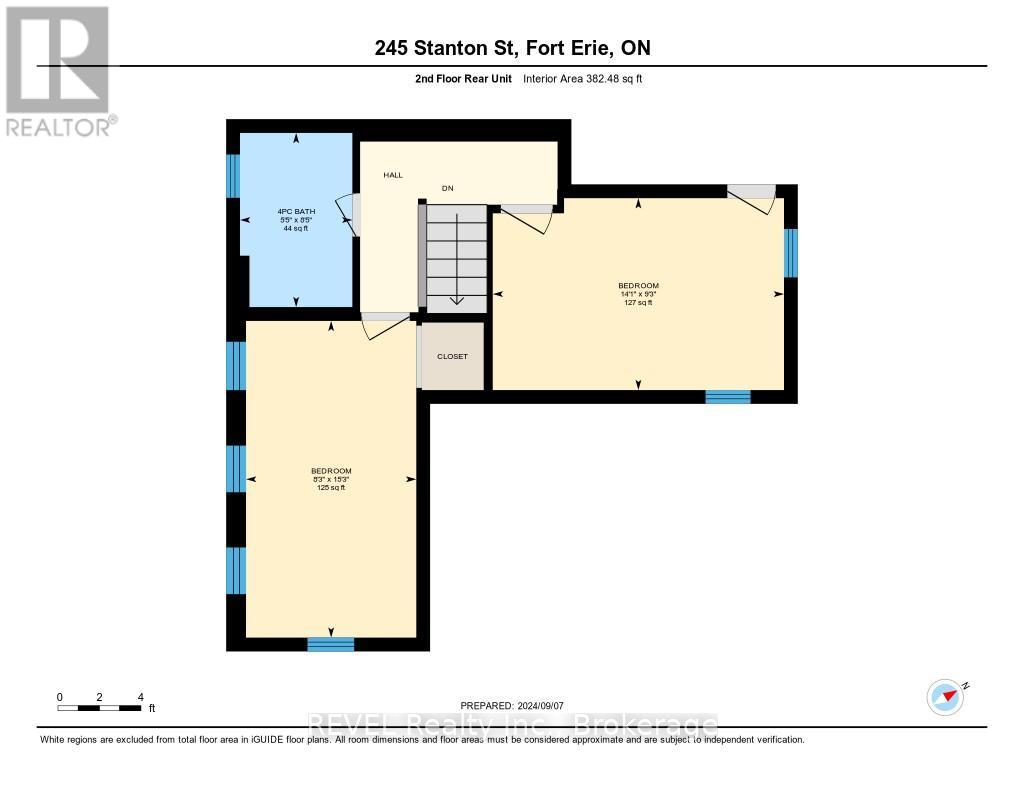
Attention Investors: exceptional duplex with immediate income potential! Unlock a lucrative real estate opportunity with this side-by-side duplex generating a combined rental potential of $4,200/month. The front unit is presently rented to provide immediate cash flow, while the back unit is vacant, which is perfect for finding your own tenant or moving in yourself! Unit 1 (Front - Rented): Generous 1,400 sqft. family-friendly layout. Features a main-floor bedroom with a 3-piece ensuite, two additional upper-level bedrooms, a full second-floor bath, second-floor laundry hookups, a cozy fireplace, and an efficient gas furnace. Unit 2 (Back - Vacant): Modern and functional 1,100 sqft. layout. Includes a main-floor bedroom with a 3-piece ensuite, two upper bedrooms, a full bath, kitchen laundry, climate-controlled air conditioning, an energy-efficient heat pump, and direct access to a large, shared backyard with a storage shed. Dedicated parking spaces for each unit plus extra parking on a quiet street. Located just steps from the picturesque Niagara River and its scenic trails. Enjoy a perfect lifestyle balance with local shops and dining nearby, plus effortless commuting just minutes from the QEW and the Peace Bridge. Don't miss out on this versatile property - book your private tour today! (id:63476)
Property Details
| MLS® Number | X13744480 |
| Property Type | Multi-family |
| Community Name | 332 - Central |
| Parking Space Total | 3 |
Building
| Bathroom Total | 4 |
| Bedrooms Above Ground | 4 |
| Bedrooms Total | 4 |
| Age | 100+ Years |
| Basement Development | Partially Finished |
| Basement Type | N/a (partially Finished) |
| Cooling Type | Wall Unit |
| Exterior Finish | Vinyl Siding |
| Foundation Type | Block |
| Heating Fuel | Natural Gas |
| Heating Type | Forced Air |
| Stories Total | 2 |
| Size Interior | 2,500 - 3,000 Sqft |
| Type | Duplex |
| Utility Water | Municipal Water |
Parking
| No Garage |
Land
| Acreage | No |
| Sewer | Sanitary Sewer |
| Size Depth | 136 Ft |
| Size Frontage | 41 Ft ,4 In |
| Size Irregular | 41.4 X 136 Ft |
| Size Total Text | 41.4 X 136 Ft |
| Zoning Description | R2 |
Rooms
| Level | Type | Length | Width | Dimensions |
|---|---|---|---|---|
| Second Level | Bedroom | 2.51 m | 4.65 m | 2.51 m x 4.65 m |
| Second Level | Bedroom | 4.29 m | 2.82 m | 4.29 m x 2.82 m |
| Second Level | Bathroom | 1.52 m | 1.83 m | 1.52 m x 1.83 m |
| Second Level | Bedroom | 3.33 m | 3.66 m | 3.33 m x 3.66 m |
| Second Level | Bedroom | 4.04 m | 3.63 m | 4.04 m x 3.63 m |
| Second Level | Bathroom | 1.52 m | 1.83 m | 1.52 m x 1.83 m |
| Main Level | Living Room | 6.48 m | 3.63 m | 6.48 m x 3.63 m |
| Main Level | Bathroom | 0.61 m | 1.37 m | 0.61 m x 1.37 m |
| Main Level | Kitchen | 3.84 m | 4.09 m | 3.84 m x 4.09 m |
| Main Level | Bathroom | 0.61 m | 1.37 m | 0.61 m x 1.37 m |
| Main Level | Living Room | 6.12 m | 3.48 m | 6.12 m x 3.48 m |
| Main Level | Kitchen | 4.37 m | 3.78 m | 4.37 m x 3.78 m |
| Main Level | Primary Bedroom | 3.28 m | 3.66 m | 3.28 m x 3.66 m |
Contact Us
Contact us for more information

The trademarks REALTOR®, REALTORS®, and the REALTOR® logo are controlled by The Canadian Real Estate Association (CREA) and identify real estate professionals who are members of CREA. The trademarks MLS®, Multiple Listing Service® and the associated logos are owned by The Canadian Real Estate Association (CREA) and identify the quality of services provided by real estate professionals who are members of CREA. The trademark DDF® is owned by The Canadian Real Estate Association (CREA) and identifies CREA's Data Distribution Facility (DDF®)
September 04 2026 04:23:55
Niagara Association of REALTORS®
Revel Realty Inc., Brokerage