
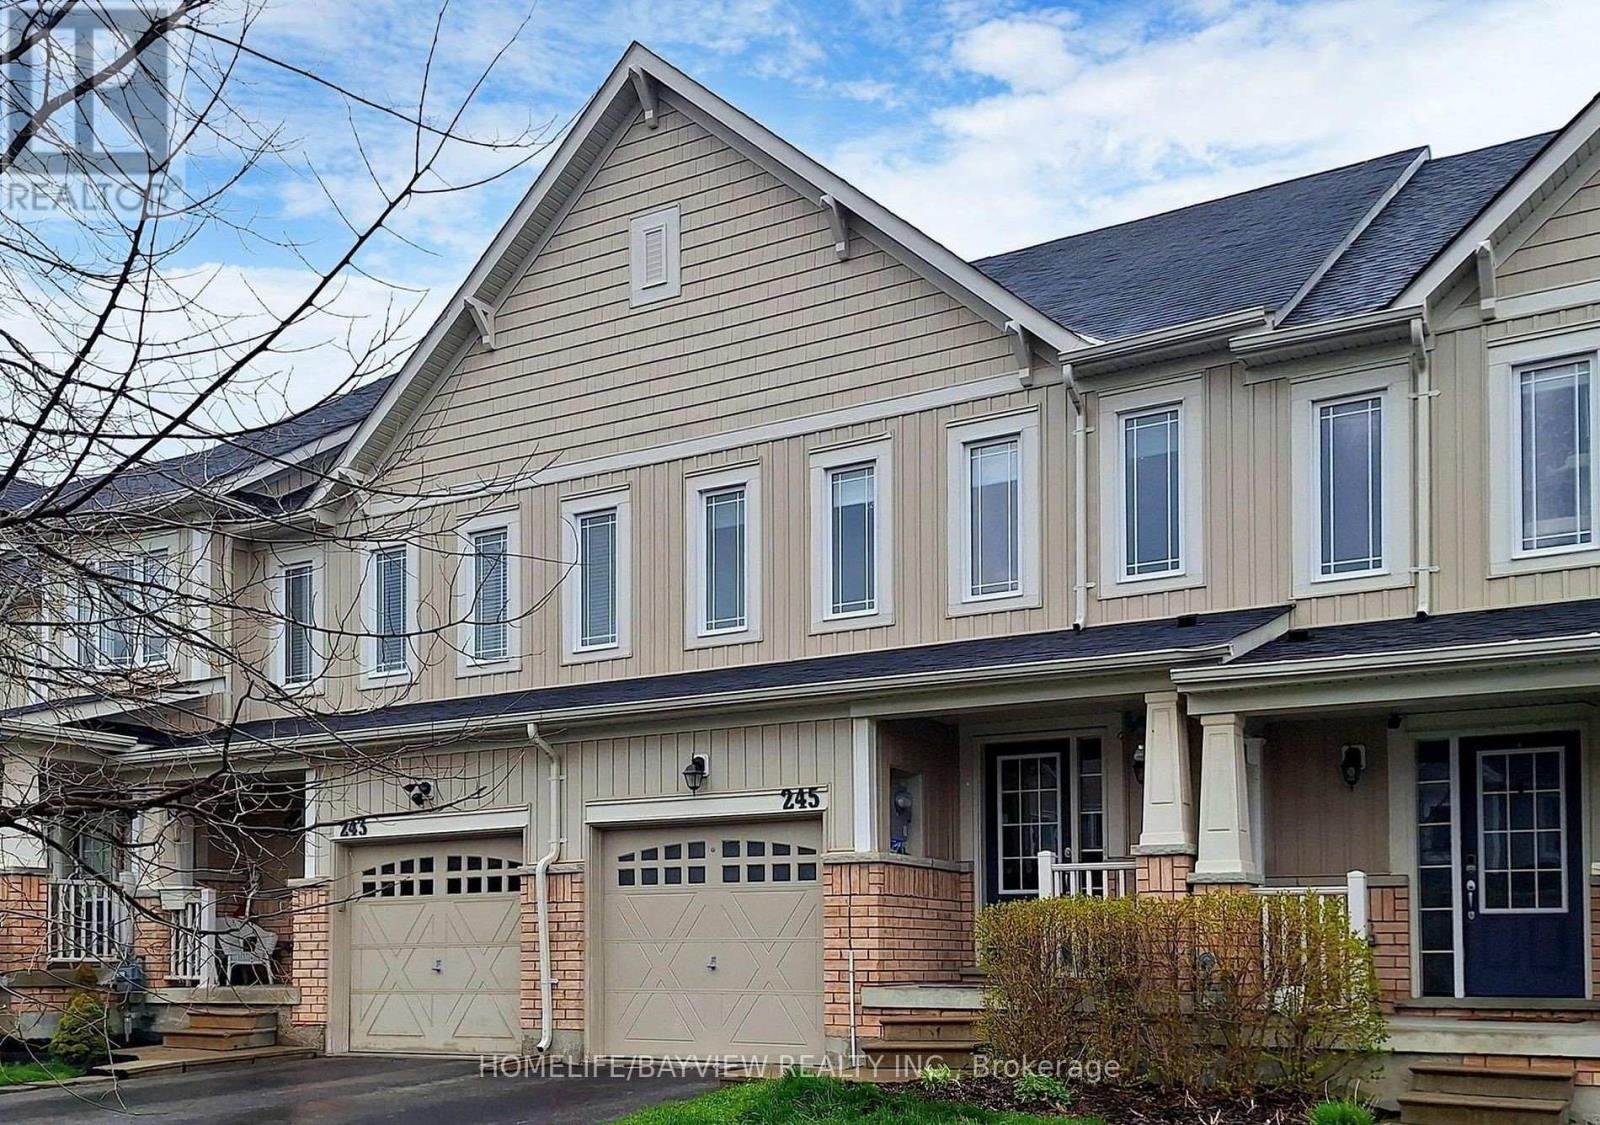
245 Orr Drive Bradford West Gwillimbury, Ontario L3Z 0S3

$2,950 Monthly
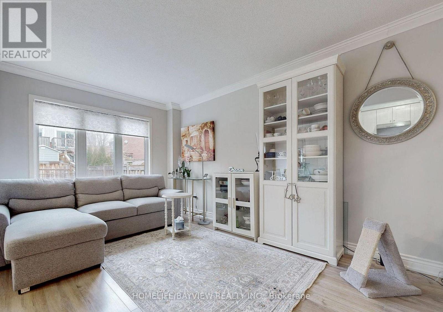
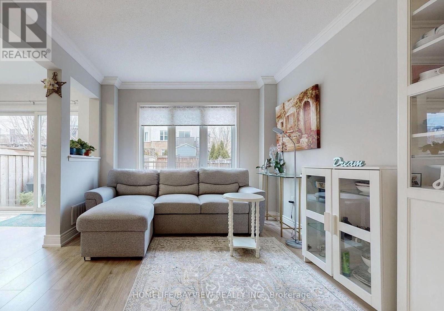
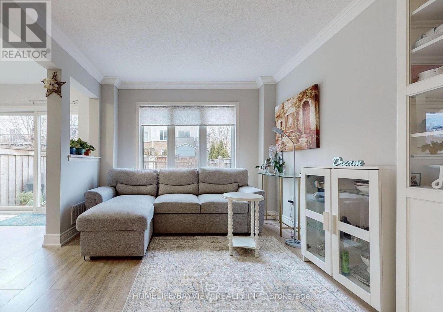
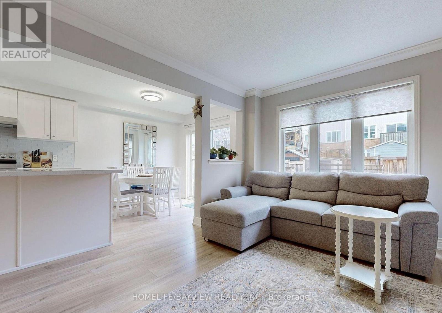
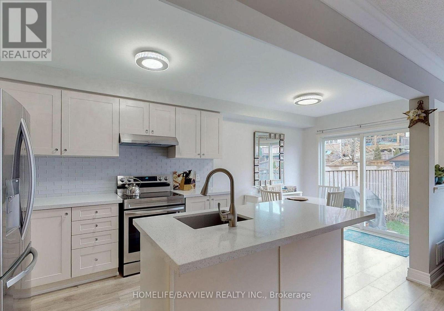
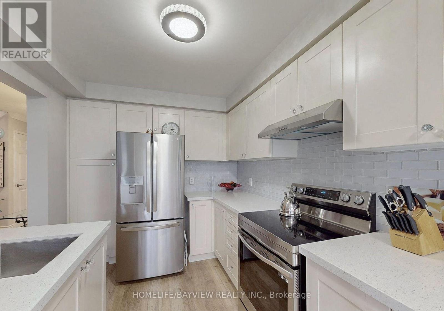
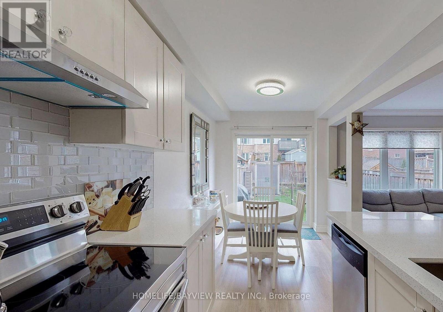
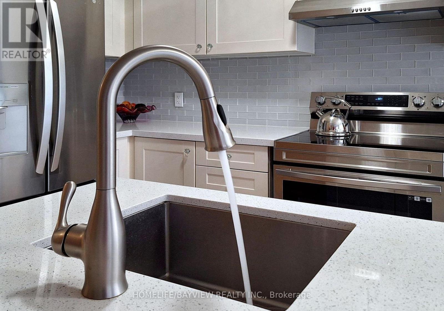
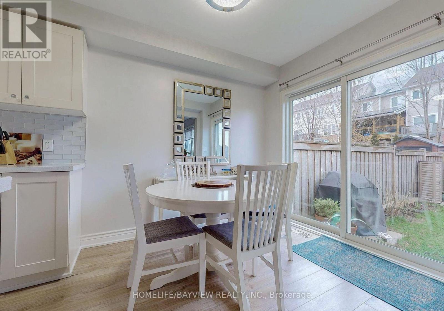
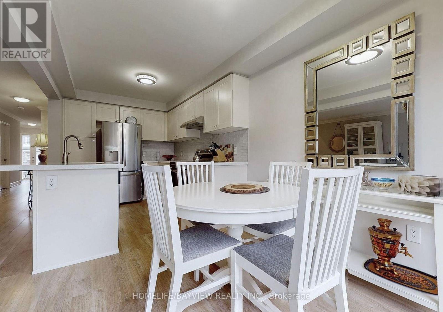
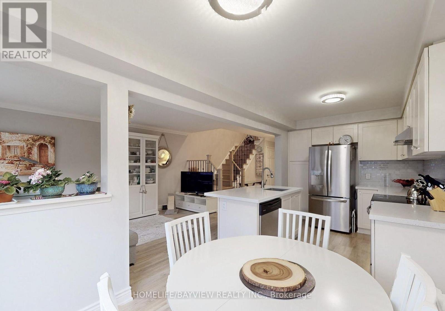
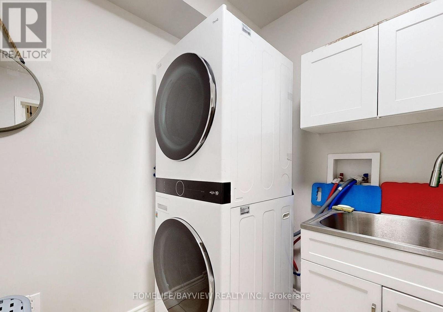
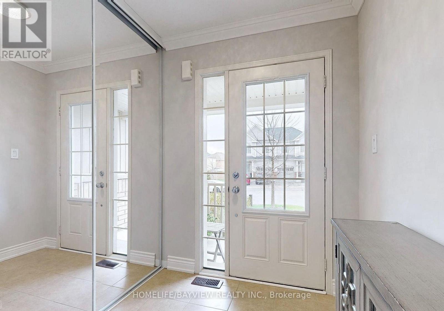
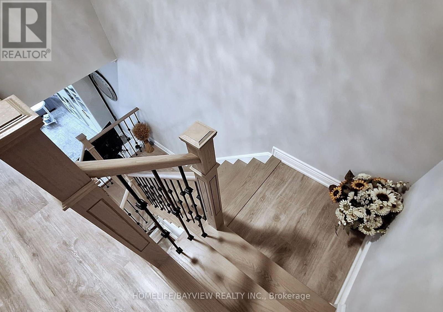
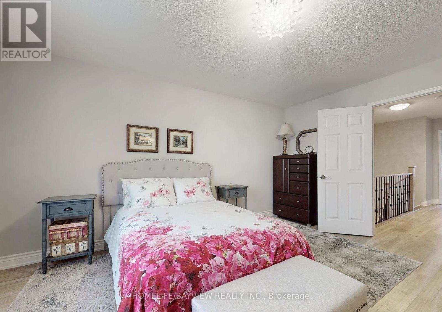
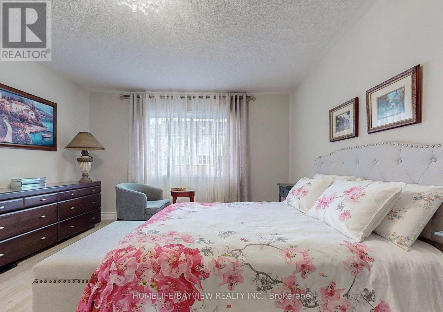
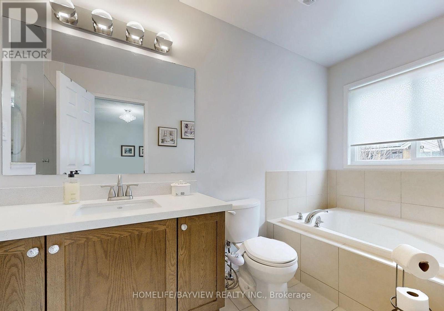
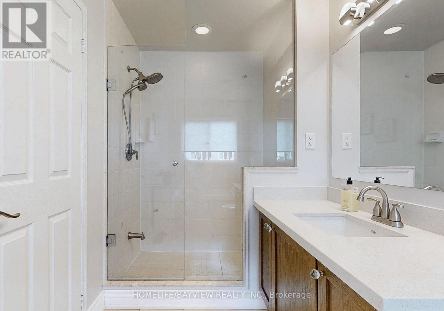
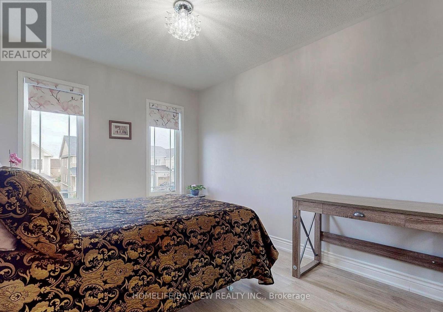
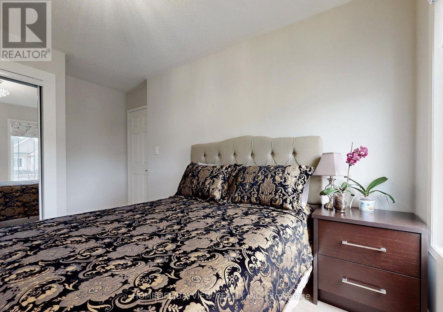
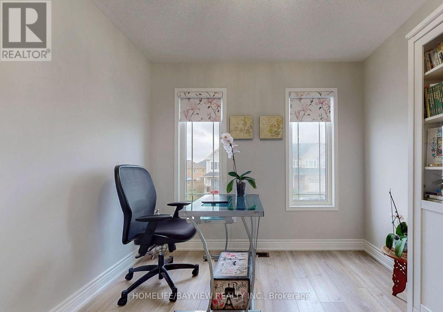
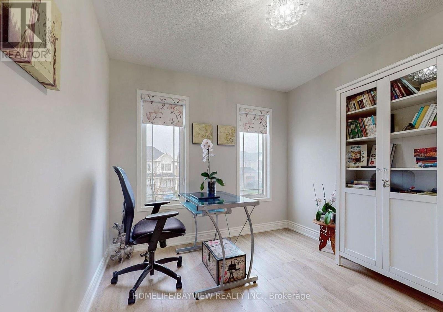
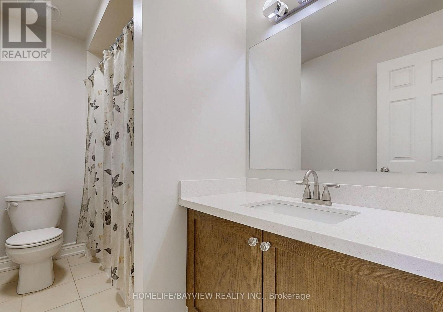
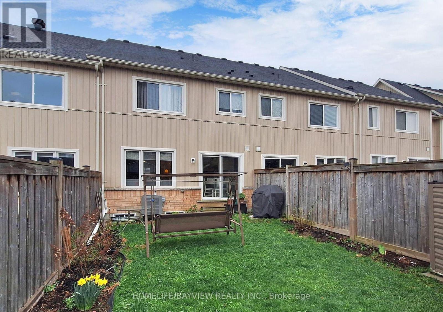
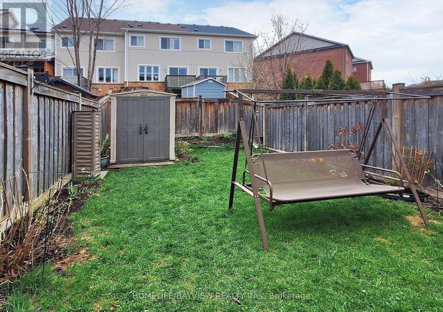
Spacious Townhouse in a Great Family-Friendly Neighborhood! This well-maintained home features a practical and functional layout with convenient main-floor laundry and direct access from the garage into the house. The bright, family-sized eat-in kitchen offers a walk-out to the backyard-perfect for everyday living and entertaining. Newer laminate flooring runs throughout the home.The spacious primary bedroom features a large walk-in closet and a luxurious 4-piece ensuite with a soaker tub and separate glass-enclosed shower. Ideally located close to everything, including Hwy 400, shopping, public transportation, schools, parks, restaurants, and other everyday amenities. A wonderful home for families,Pictures are not recent, No smoking please (id:63476)
Property Details
| MLS® Number | N13789604 |
| Property Type | Single Family |
| Community Name | Bradford |
| Amenities Near By | Park, Public Transit |
| Equipment Type | Water Heater |
| Features | Carpet Free |
| Parking Space Total | 3 |
| Rental Equipment Type | Water Heater |
| Structure | Shed |
Building
| Bathroom Total | 3 |
| Bedrooms Above Ground | 3 |
| Bedrooms Total | 3 |
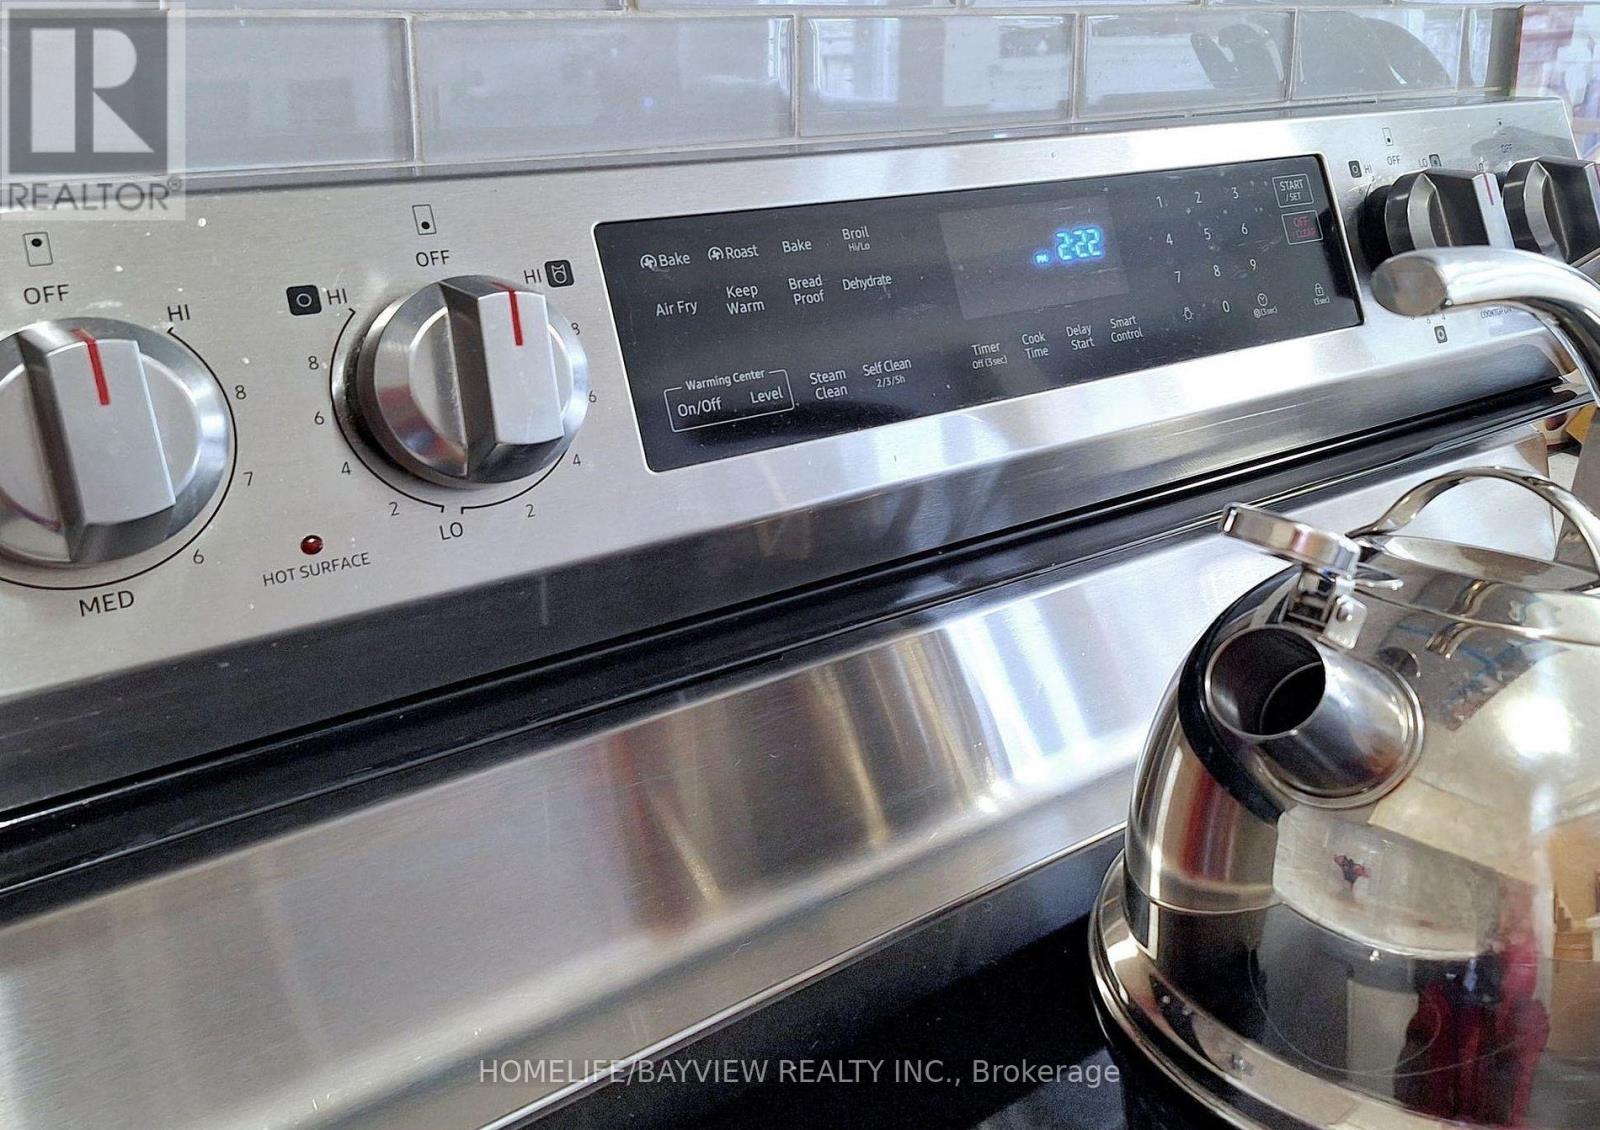
| Appliances | Garage Door Opener Remote(s), Dryer, Hood Fan, Stove, Water Heater - Tankless, Washer, Refrigerator |
| Basement Development | Unfinished |
| Basement Type | N/a (unfinished) |
| Construction Style Attachment | Attached |
| Cooling Type | Central Air Conditioning |
| Exterior Finish | Brick, Vinyl Siding |
| Flooring Type | Laminate, Ceramic |
| Foundation Type | Concrete |
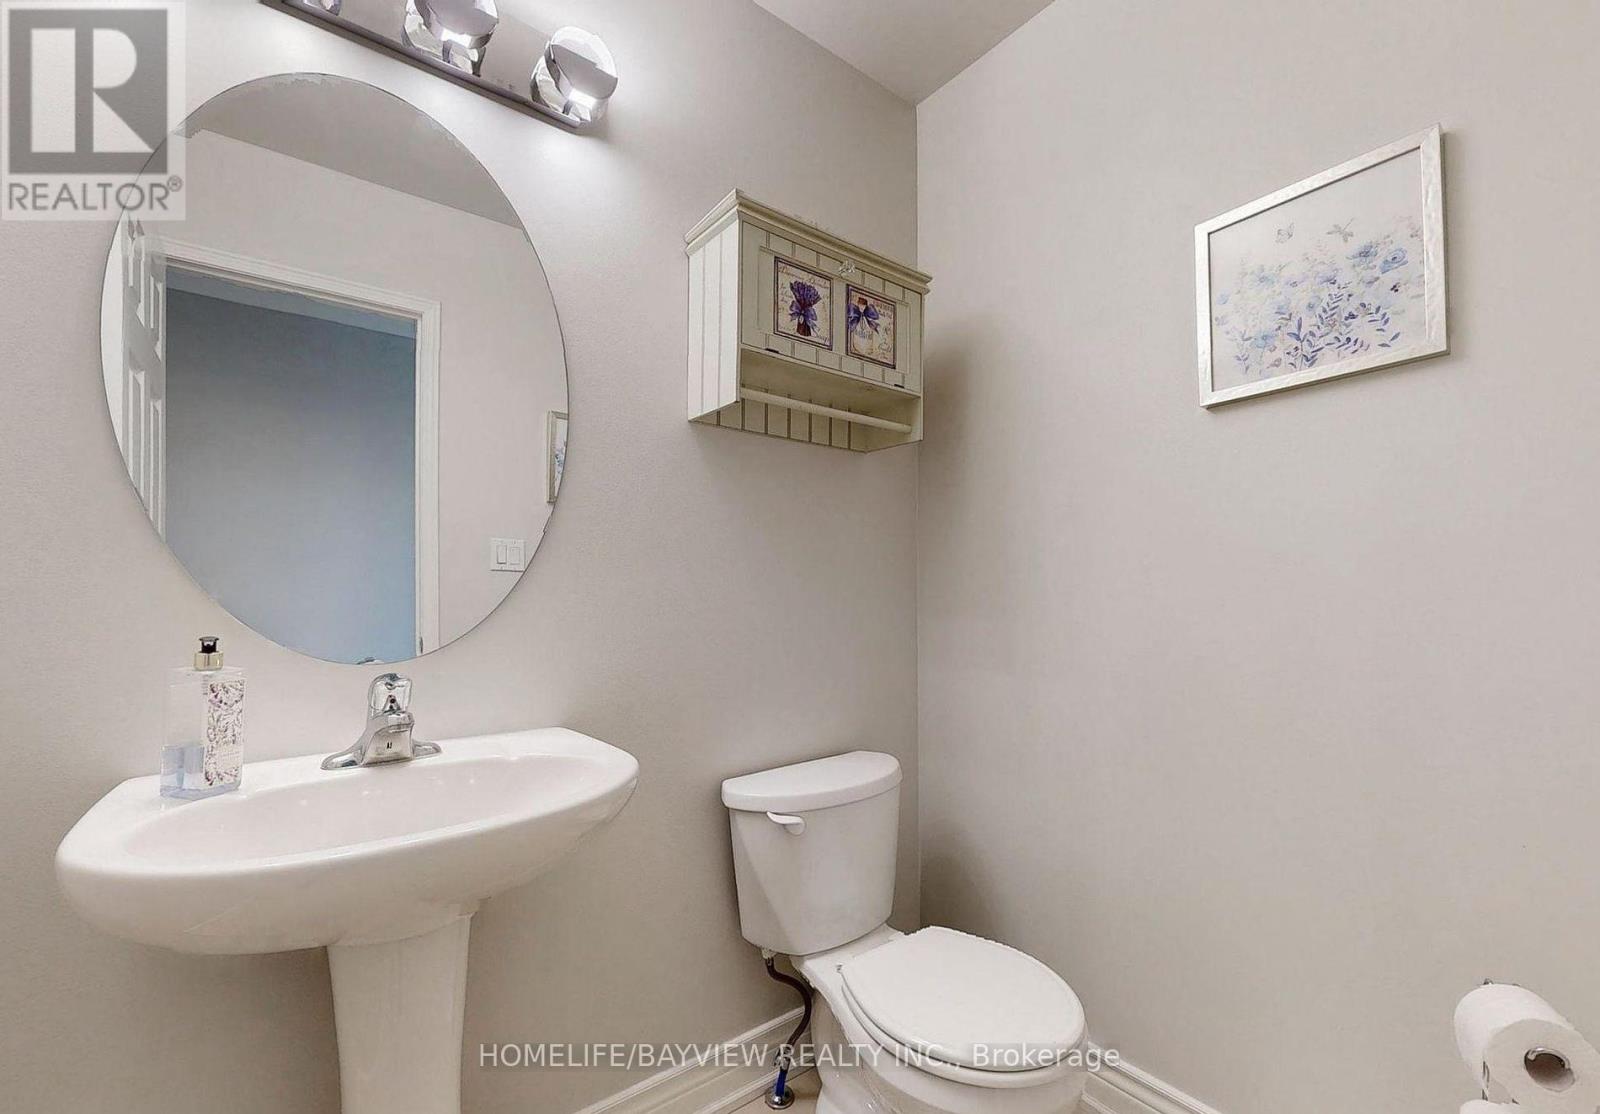
| Half Bath Total | 1 |
| Heating Fuel | Natural Gas |
| Heating Type | Forced Air |
| Stories Total | 2 |
| Size Interior | 1,100 - 1,500 Sqft |
| Type | Row / Townhouse |
| Utility Water | Municipal Water |
Parking
| Garage |
Land
| Acreage | No |
| Land Amenities | Park, Public Transit |
| Sewer | Sanitary Sewer |
| Size Depth | 109 Ft ,3 In |
| Size Irregular | 109.3 Ft |
| Size Total Text | 109.3 Ft|under 1/2 Acre |
Rooms
| Level | Type | Length | Width | Dimensions |
|---|---|---|---|---|
| Second Level | Primary Bedroom | 4.75 m | 3.81 m | 4.75 m x 3.81 m |
| Second Level | Bedroom 2 | 3.55 m | 2.8 m | 3.55 m x 2.8 m |
| Second Level | Bedroom 3 | 3.5 m | 2.8 m | 3.5 m x 2.8 m |
| Main Level | Living Room | 5.3 m | 3.05 m | 5.3 m x 3.05 m |
| Main Level | Dining Room | 5.3 m | 3.05 m | 5.3 m x 3.05 m |
| Main Level | Kitchen | 3.2 m | 2.74 m | 3.2 m x 2.74 m |
| Main Level | Eating Area | 2.74 m | 2.5 m | 2.74 m x 2.5 m |
| Main Level | Laundry Room | 2.5 m | 1.7 m | 2.5 m x 1.7 m |
Contact Us
Contact us for more information

The trademarks REALTOR®, REALTORS®, and the REALTOR® logo are controlled by The Canadian Real Estate Association (CREA) and identify real estate professionals who are members of CREA. The trademarks MLS®, Multiple Listing Service® and the associated logos are owned by The Canadian Real Estate Association (CREA) and identify the quality of services provided by real estate professionals who are members of CREA. The trademark DDF® is owned by The Canadian Real Estate Association (CREA) and identifies CREA's Data Distribution Facility (DDF®)
September 16 2026 01:30:09
Toronto Regional Real Estate Board
Homelife/bayview Realty Inc.