
245 Felix Road Kelowna, British Columbia V1X 6X8
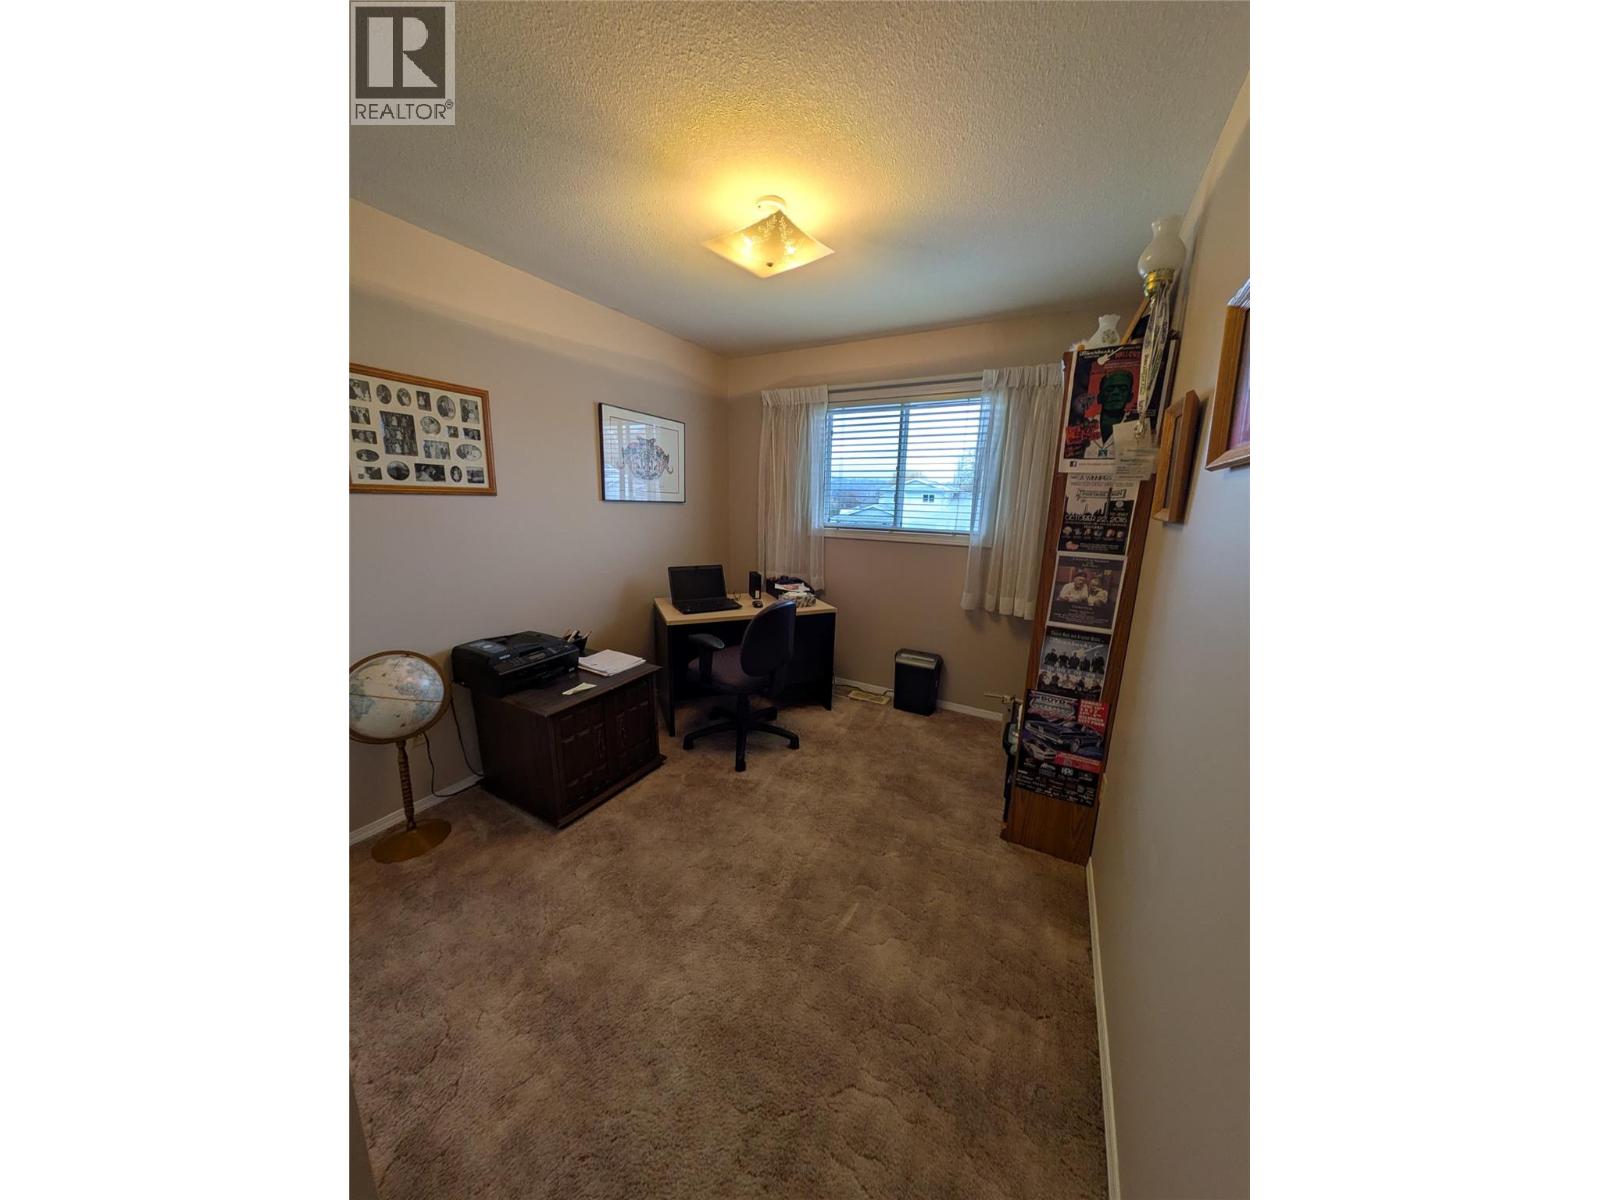
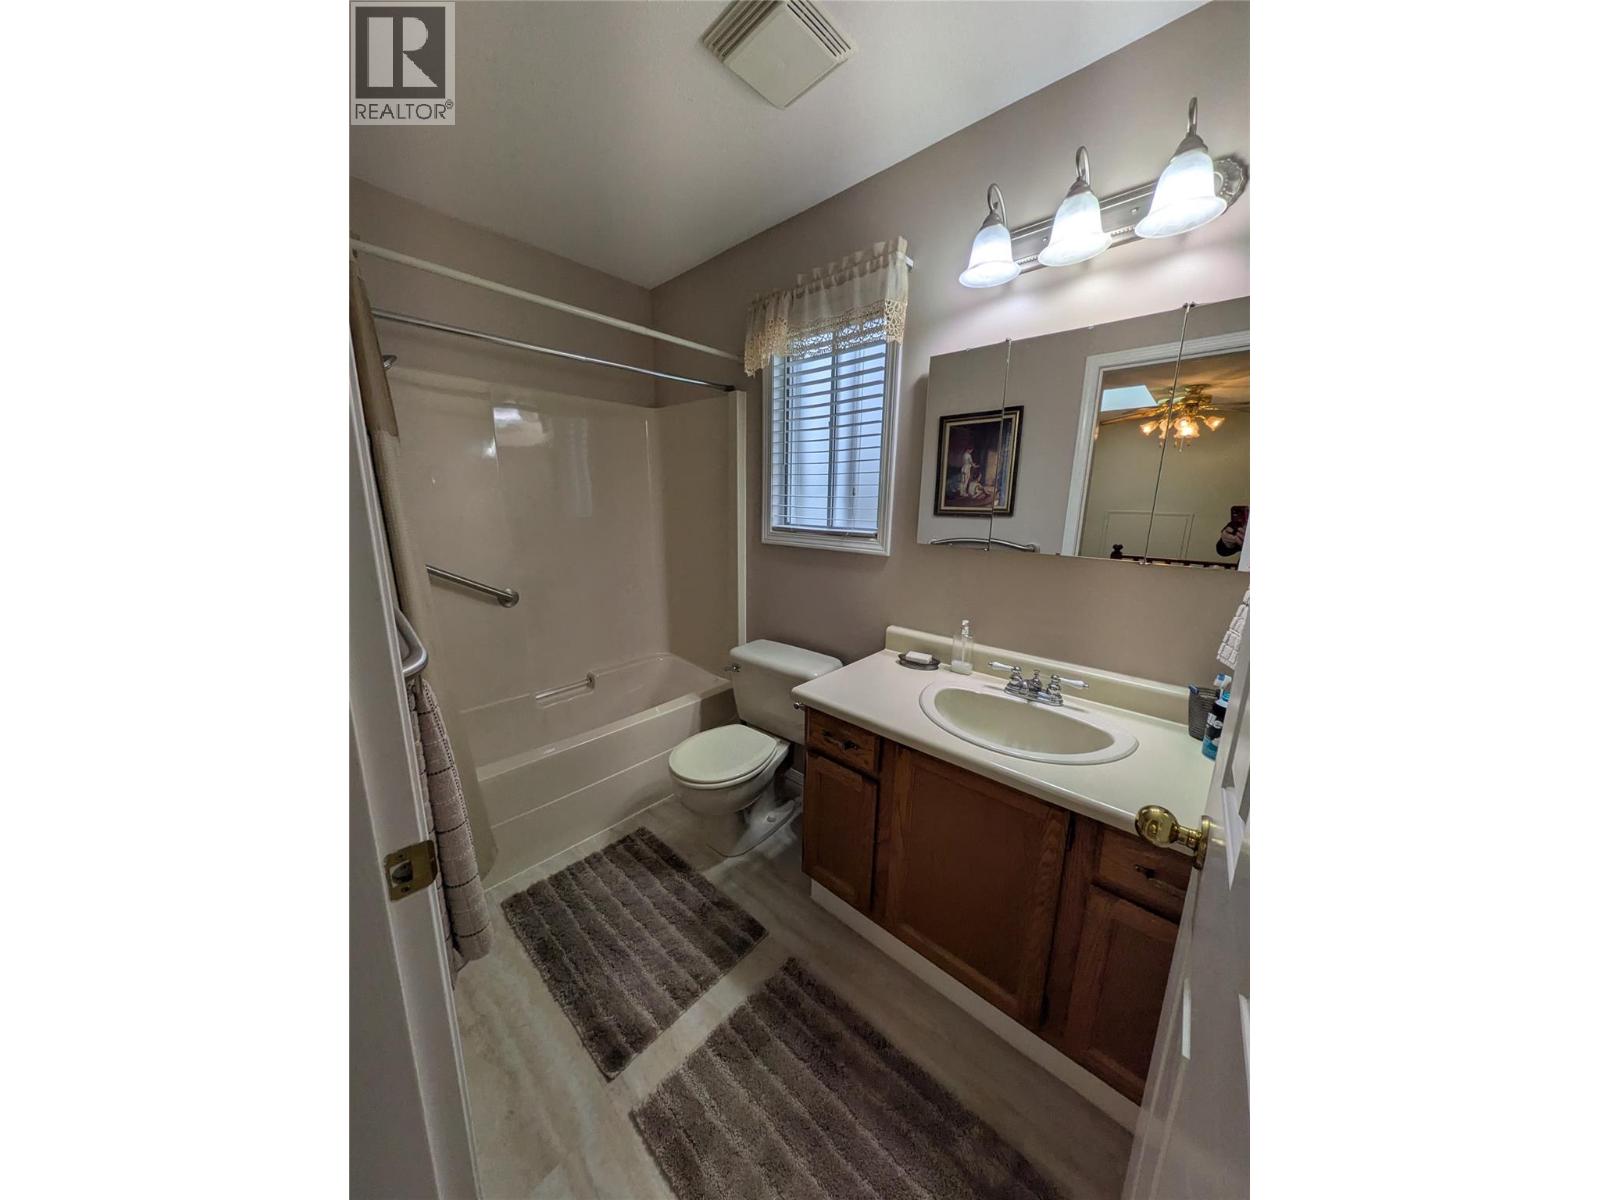

$708,000
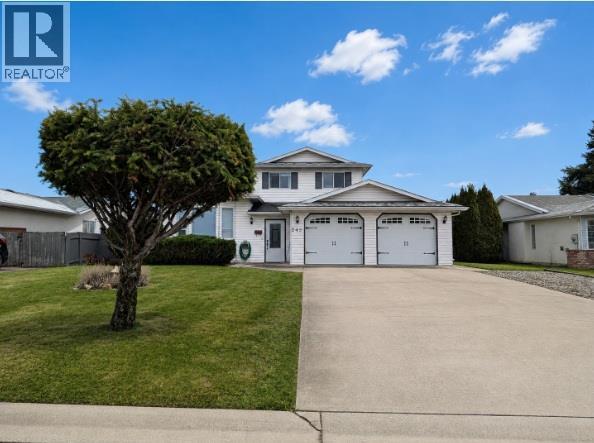
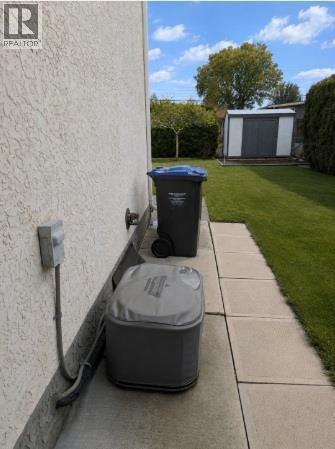
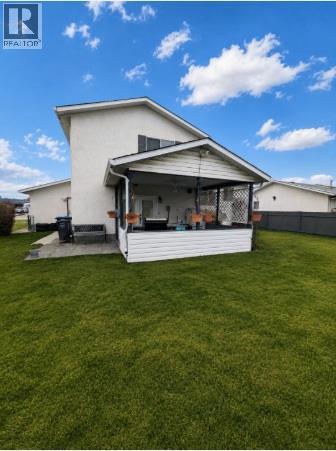
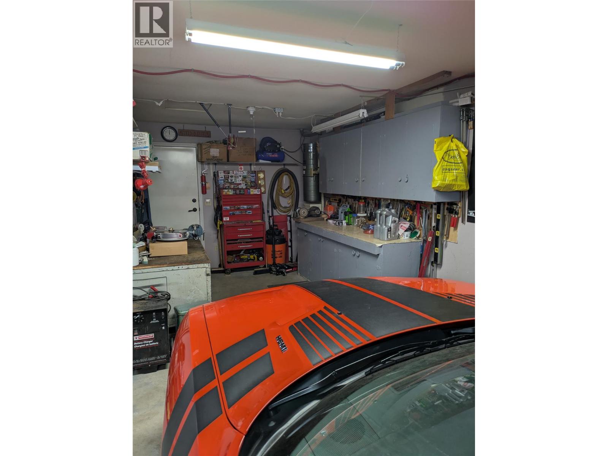
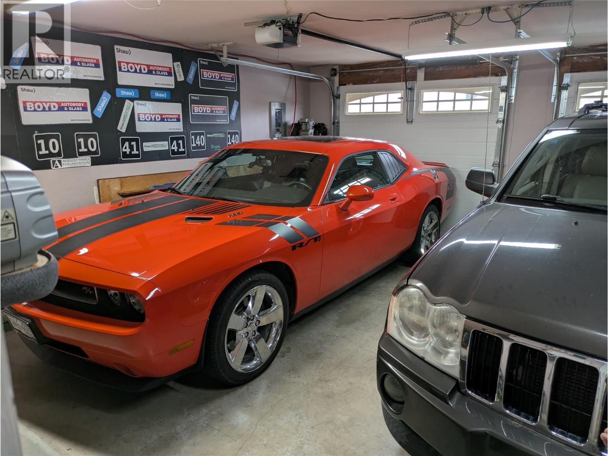
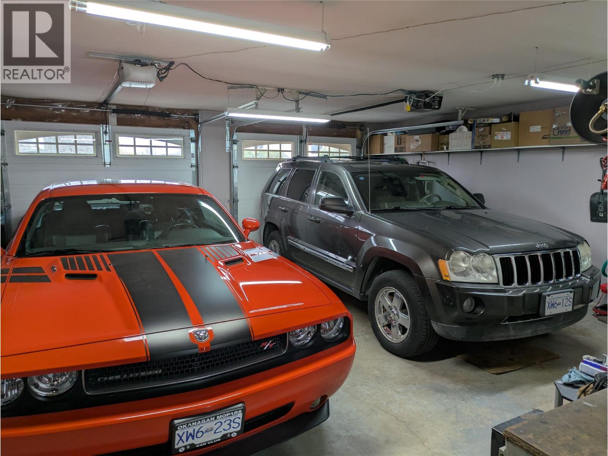
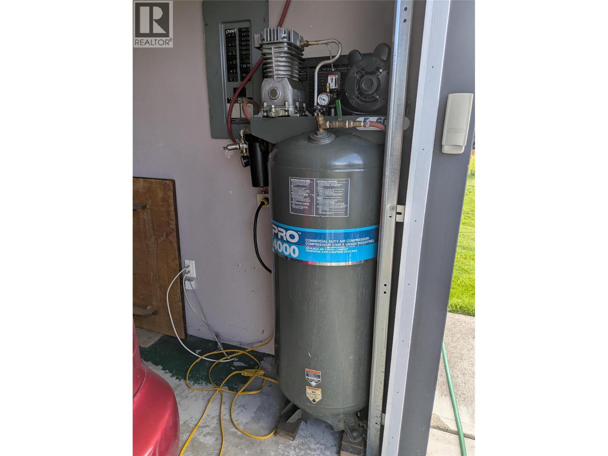
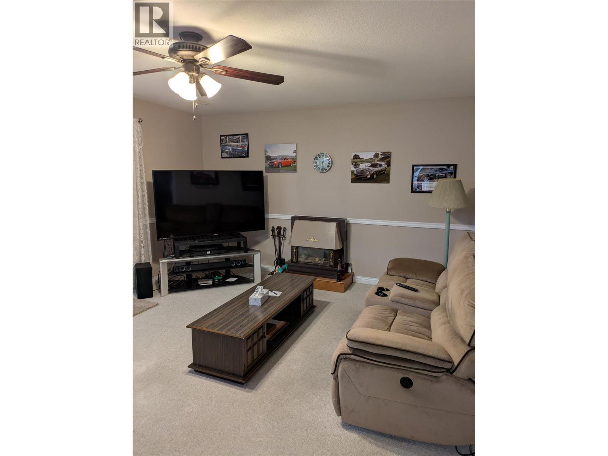
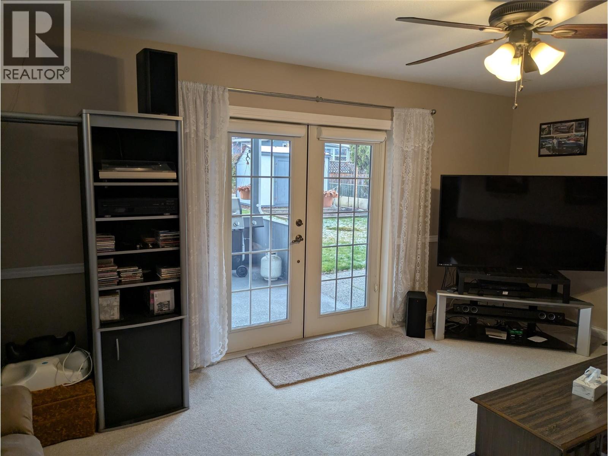
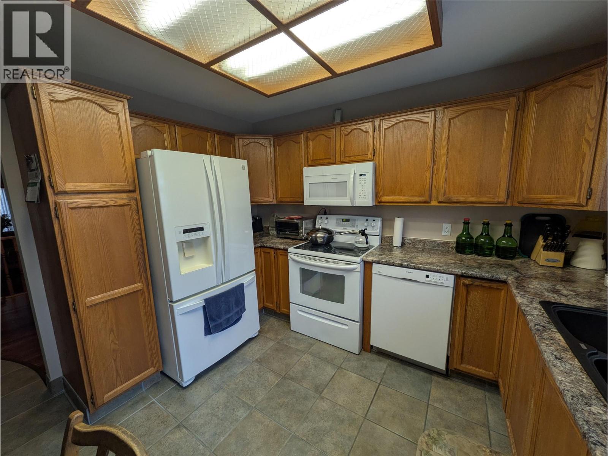
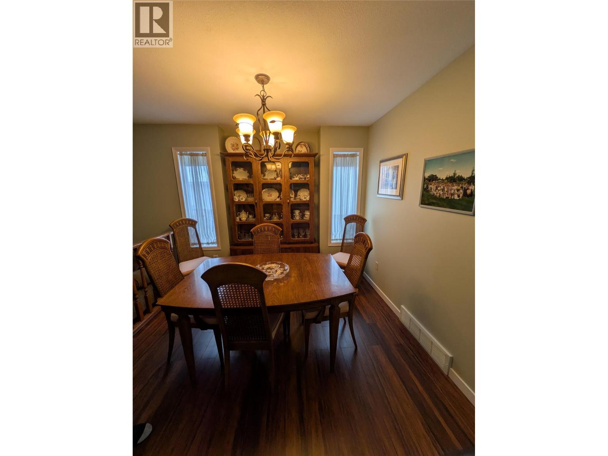
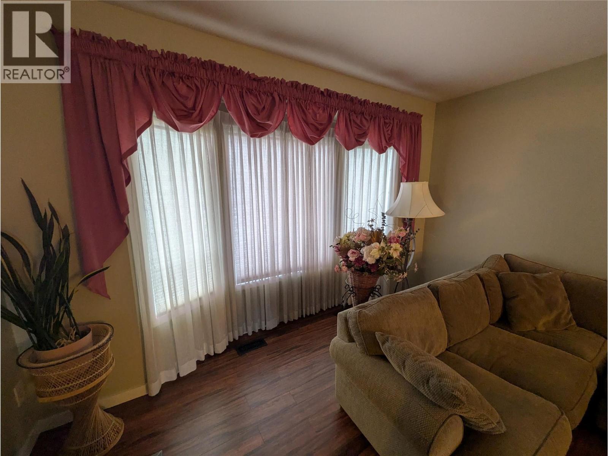
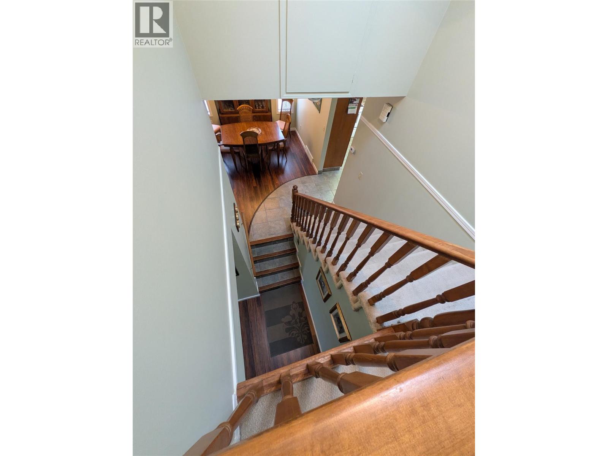
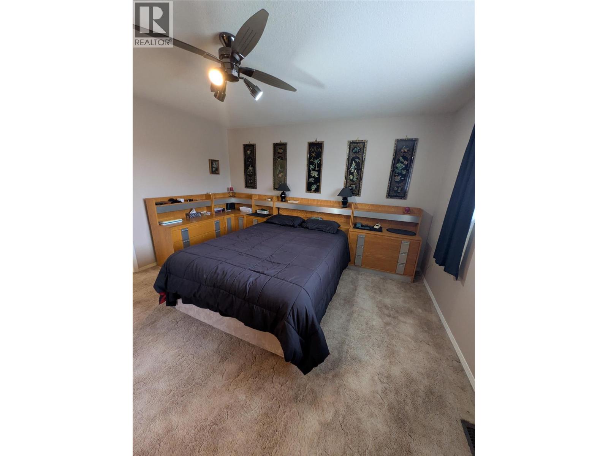
IMMEDIATE POSSESSION AVAILABLE! Welcome to this beautifully maintained 3-bedroom, 3-bathroom, three-level split home nestled in a quiet, family-friendly neighborhood away from heavy traffic. MAIN LIVING & LAYOUT: Designed for both effortless daily living and seamless entertaining, the main level boasts durable laminate and tile flooring throughout the kitchen, dining room, and living room. Host formal dinners in the separate dining area, or unwind in the spacious lower family room that opens directly to a private, covered patio—ideal for summer barbecues and outdoor relaxation. HOBBYIST & WORKSHOP DREAM: Calling all car enthusiasts, DIYers, and hobbyists! The extended garage features a dedicated workshop area, extra storage space, and comes complete with an included air compressor. OUTDOOR LIVING & PLENTY OF PARKING: Set on a level, beautifully landscaped lot, the fully fenced backyard offers a generous outdoor sanctuary with plenty of space for a future pool. Up top, you’ll love the extensive gravelled side yard parking, tailor-made for your RV or boat. LOCATION: In a great neighborhood away from heavy traffic. Perfectly located close to schools, shopping, and recreation, this home delivers the ultimate mix of comfort, practicality, and convenience. (id:63476)
Property Details
| MLS® Number | 10392204 |
| Property Type | Single Family |
| Neigbourhood | Rutland North |
| Community Features | Rentals Allowed |
| Parking Space Total | 5 |
Building
| Bathroom Total | 3 |
| Bedrooms Total | 3 |
| Architectural Style | Multi-level |
| Constructed Date | 1989 |
| Construction Style Attachment | Detached |
| Construction Style Split Level | Other |
| Cooling Type | Central Air Conditioning |
| Half Bath Total | 1 |
| Heating Type | Forced Air |
| Roof Material | Vinyl Shingles |
| Roof Style | Unknown |
| Stories Total | 3 |
| Size Interior | 1,745 Sqft |
| Type | House |
| Utility Water | Municipal Water |
Parking
| Attached Garage | 2 |
Land
| Acreage | No |
| Sewer | Municipal Sewage System |
| Size Irregular | 0.21 |
| Size Total | 0.21 Ac|under 1 Acre |
| Size Total Text | 0.21 Ac|under 1 Acre |
Rooms
| Level | Type | Length | Width | Dimensions |
|---|---|---|---|---|
| Second Level | Dining Nook | 8'7'' x 5'6'' | ||
| Second Level | Kitchen | 11'2'' x 7'6'' | ||
| Second Level | Dining Room | 10'1'' x 10' | ||
| Second Level | Living Room | 12'10'' x 16'4'' | ||
| Third Level | Full Bathroom | 8'9'' x 6' | ||
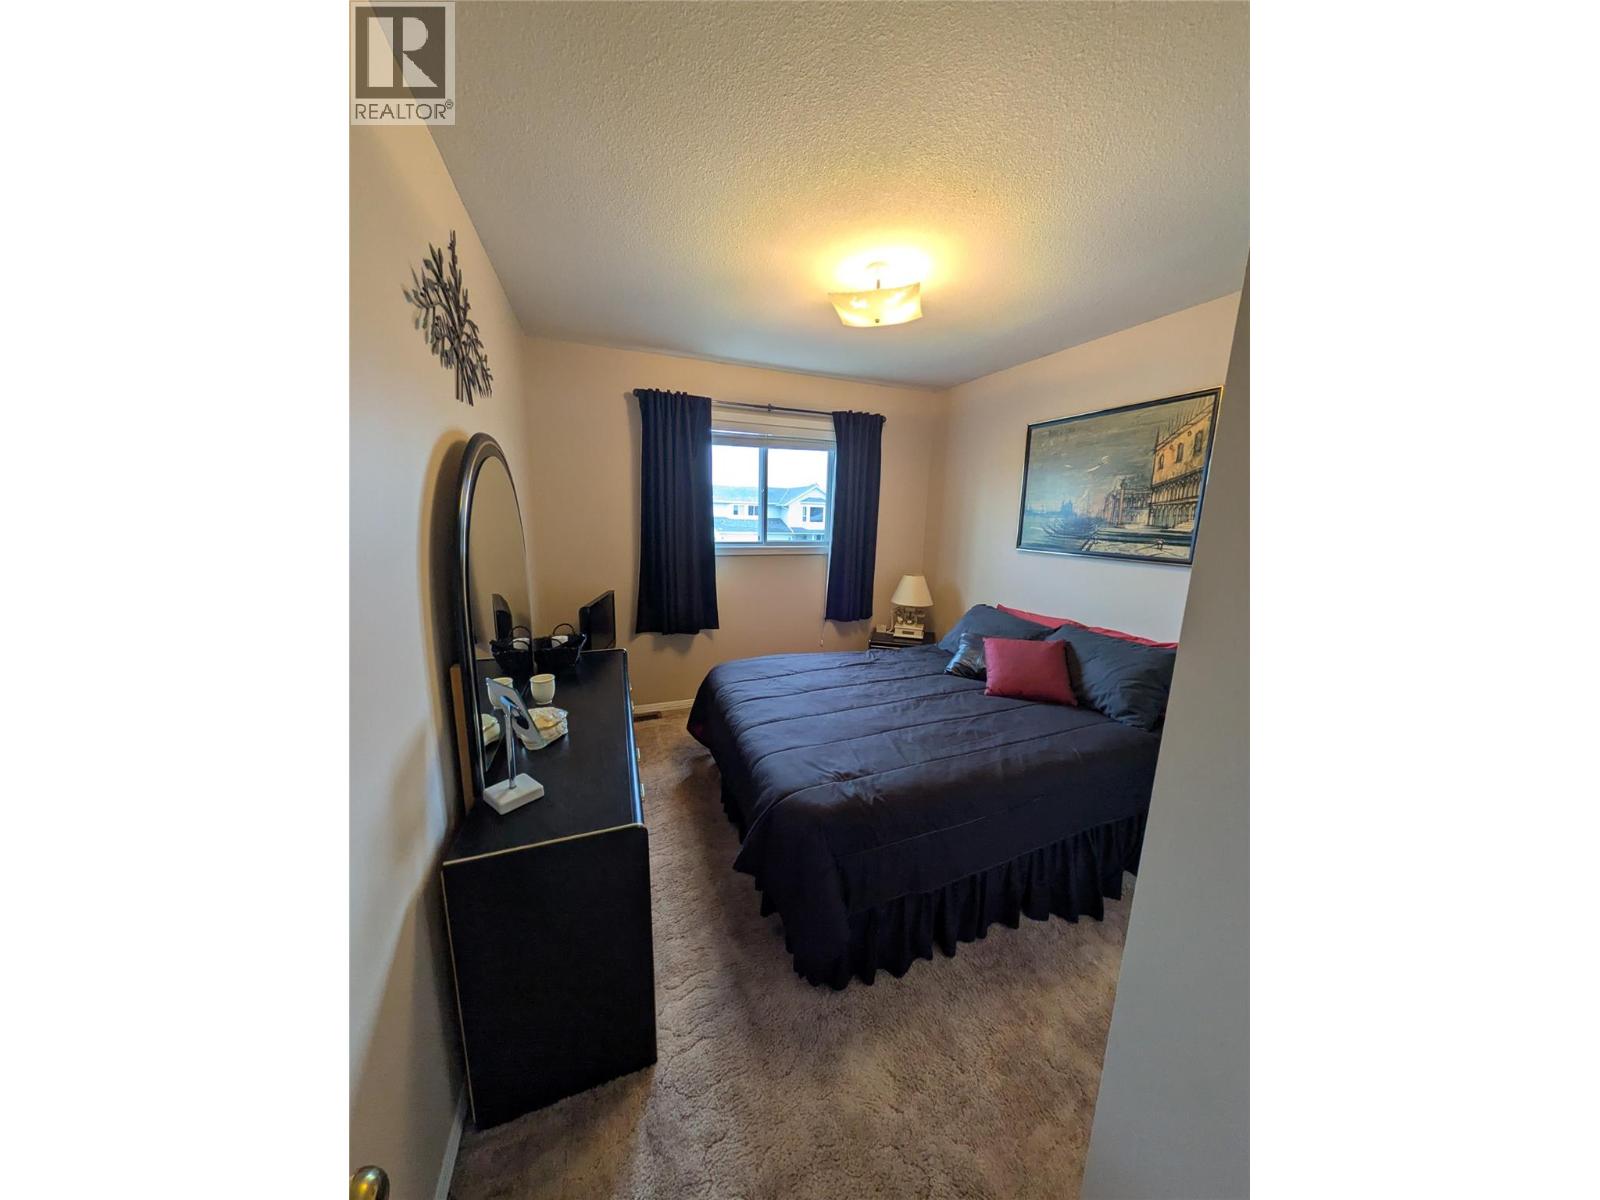
| Third Level | Bedroom | 10' x 8'9'' | ||
| Third Level | Bedroom | 10' x 9'9'' | ||
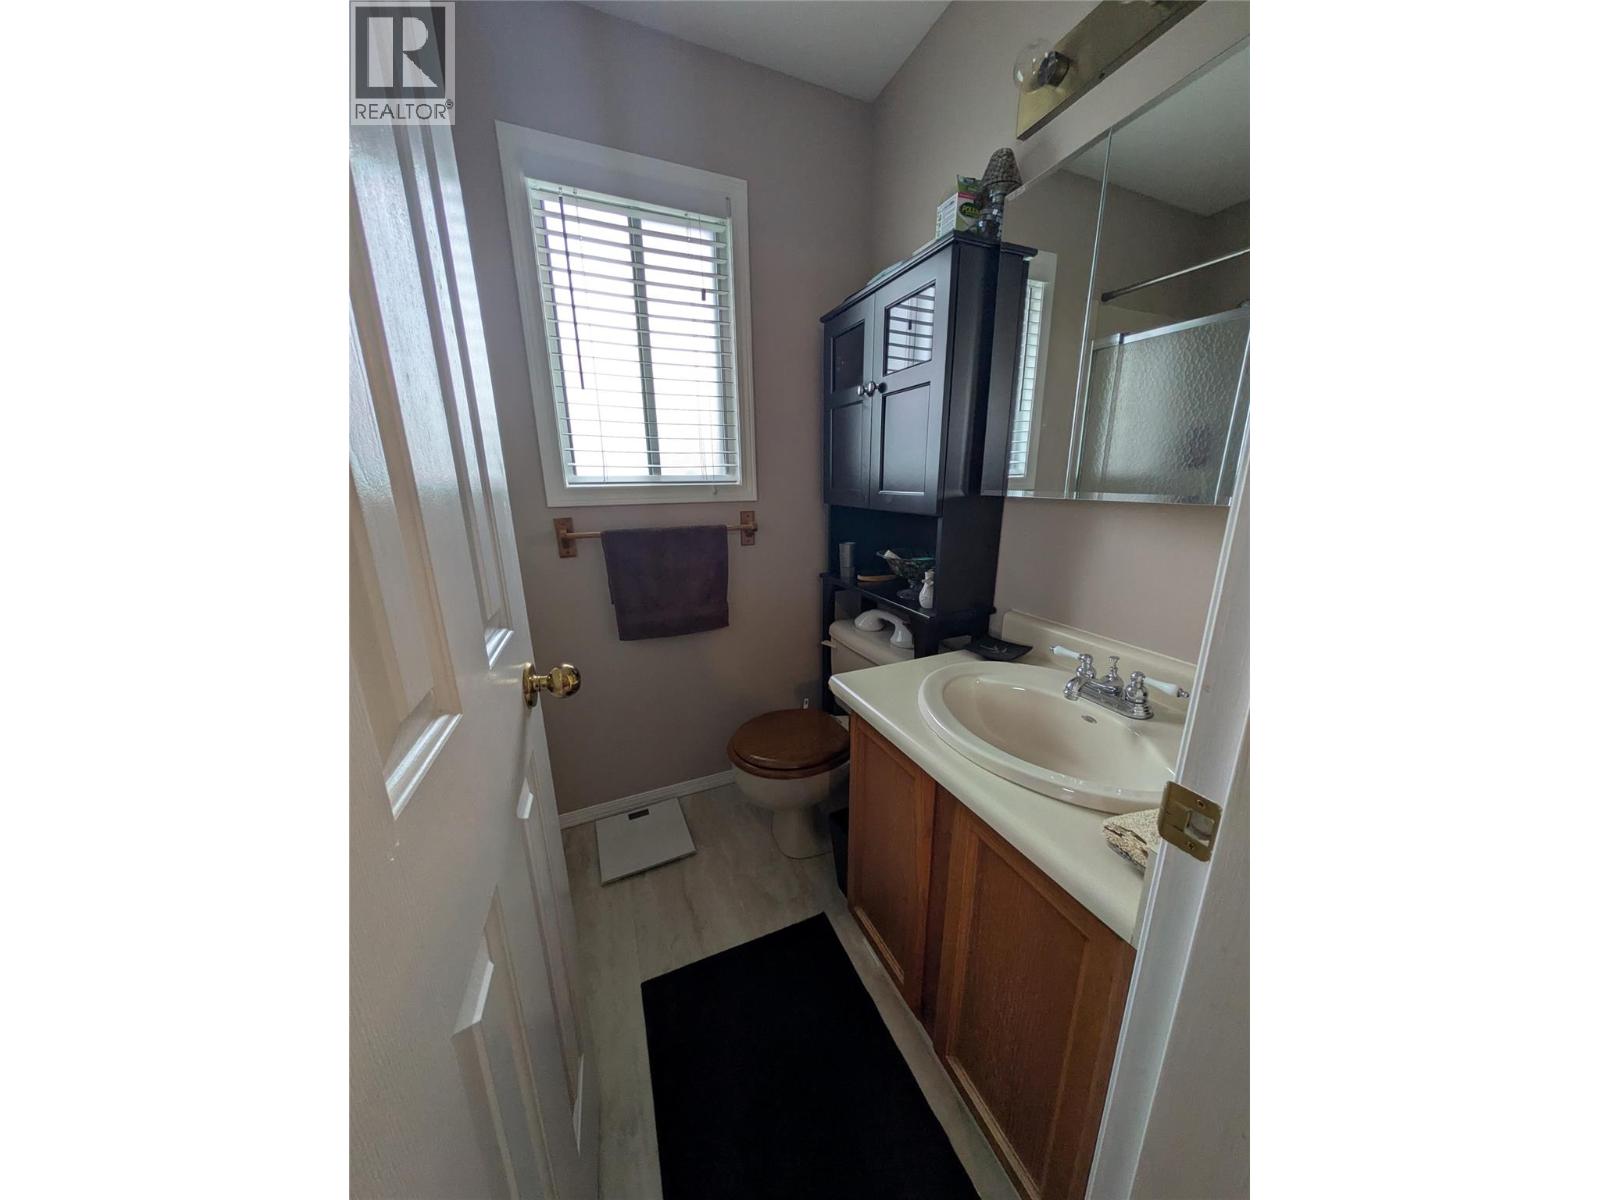
| Third Level | 3pc Ensuite Bath | 5' x 4'4'' | ||
| Third Level | Primary Bedroom | 13'5'' x 13'8'' | ||
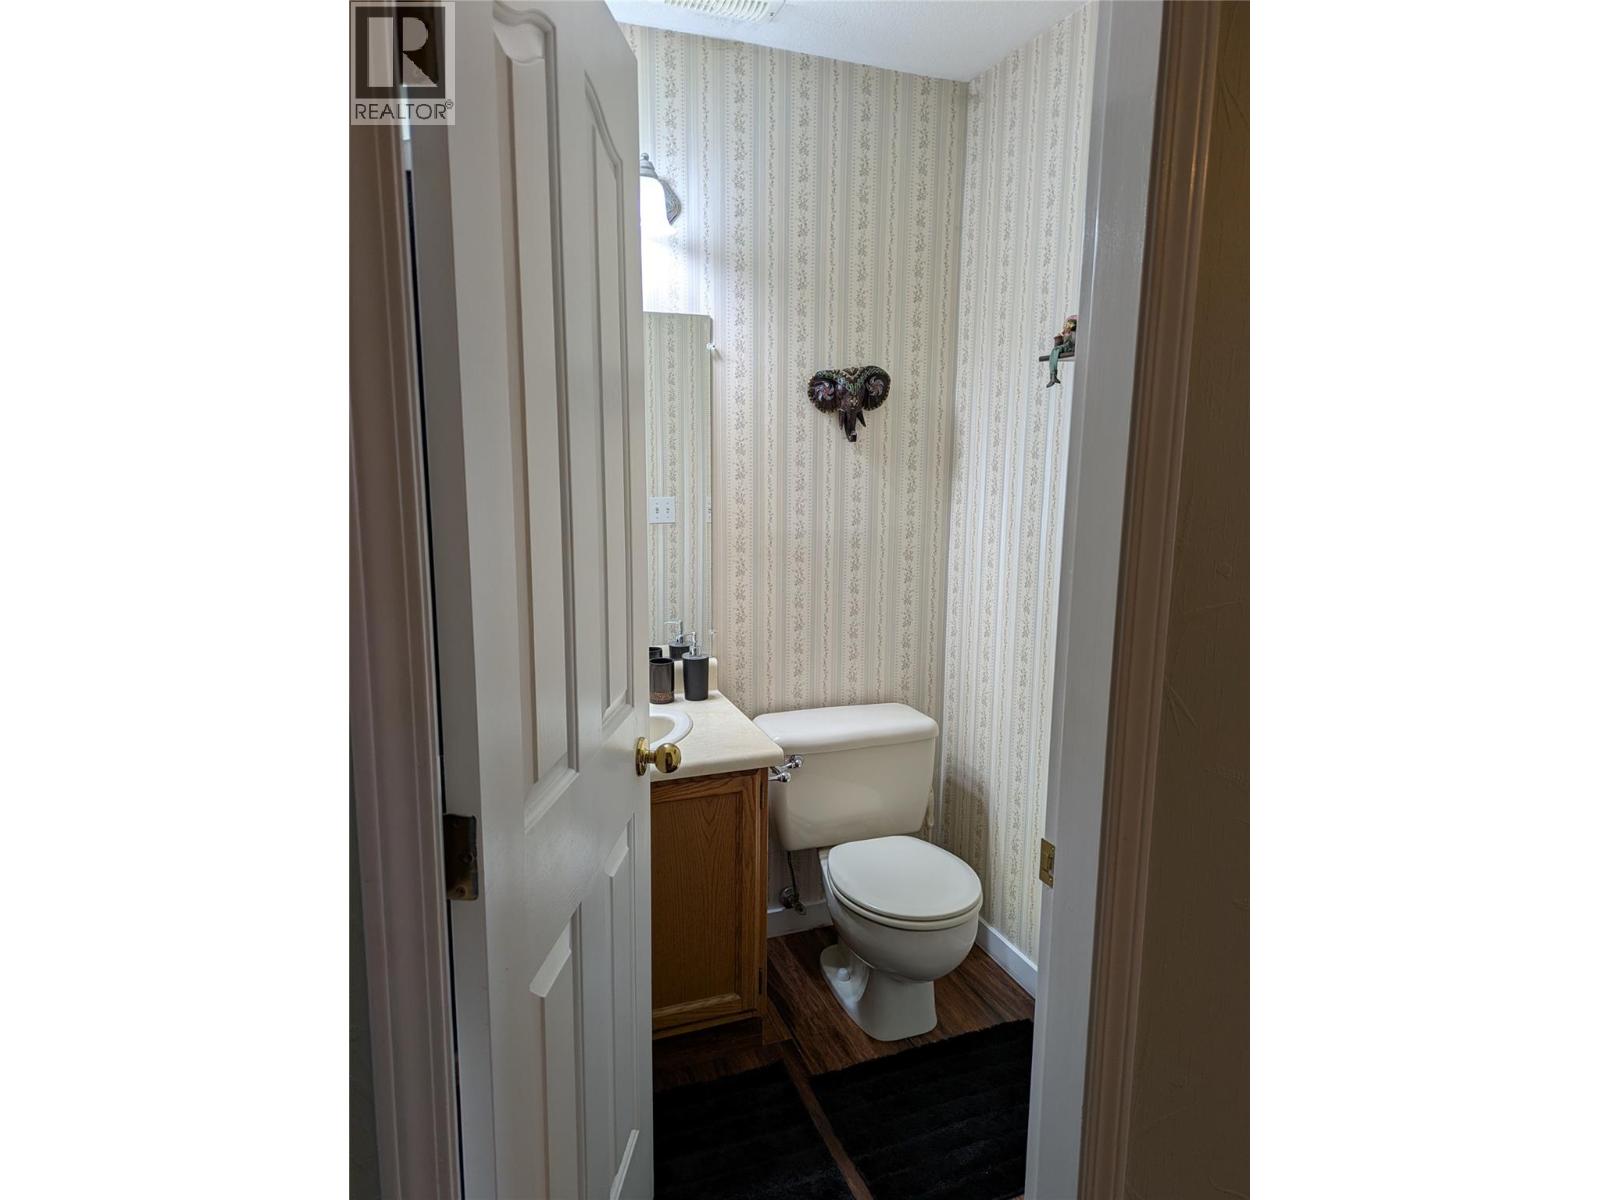
| Main Level | Partial Bathroom | 5' x 5' | ||
| Main Level | Family Room | 18'10'' x 13'3'' |
Contact Us
Contact us for more information

The trademarks REALTOR®, REALTORS®, and the REALTOR® logo are controlled by The Canadian Real Estate Association (CREA) and identify real estate professionals who are members of CREA. The trademarks MLS®, Multiple Listing Service® and the associated logos are owned by The Canadian Real Estate Association (CREA) and identify the quality of services provided by real estate professionals who are members of CREA. The trademark DDF® is owned by The Canadian Real Estate Association (CREA) and identifies CREA's Data Distribution Facility (DDF®)
July 29 2026 01:30:45
Association of Interior REALTORS®
One Percent Realty Ltd.