
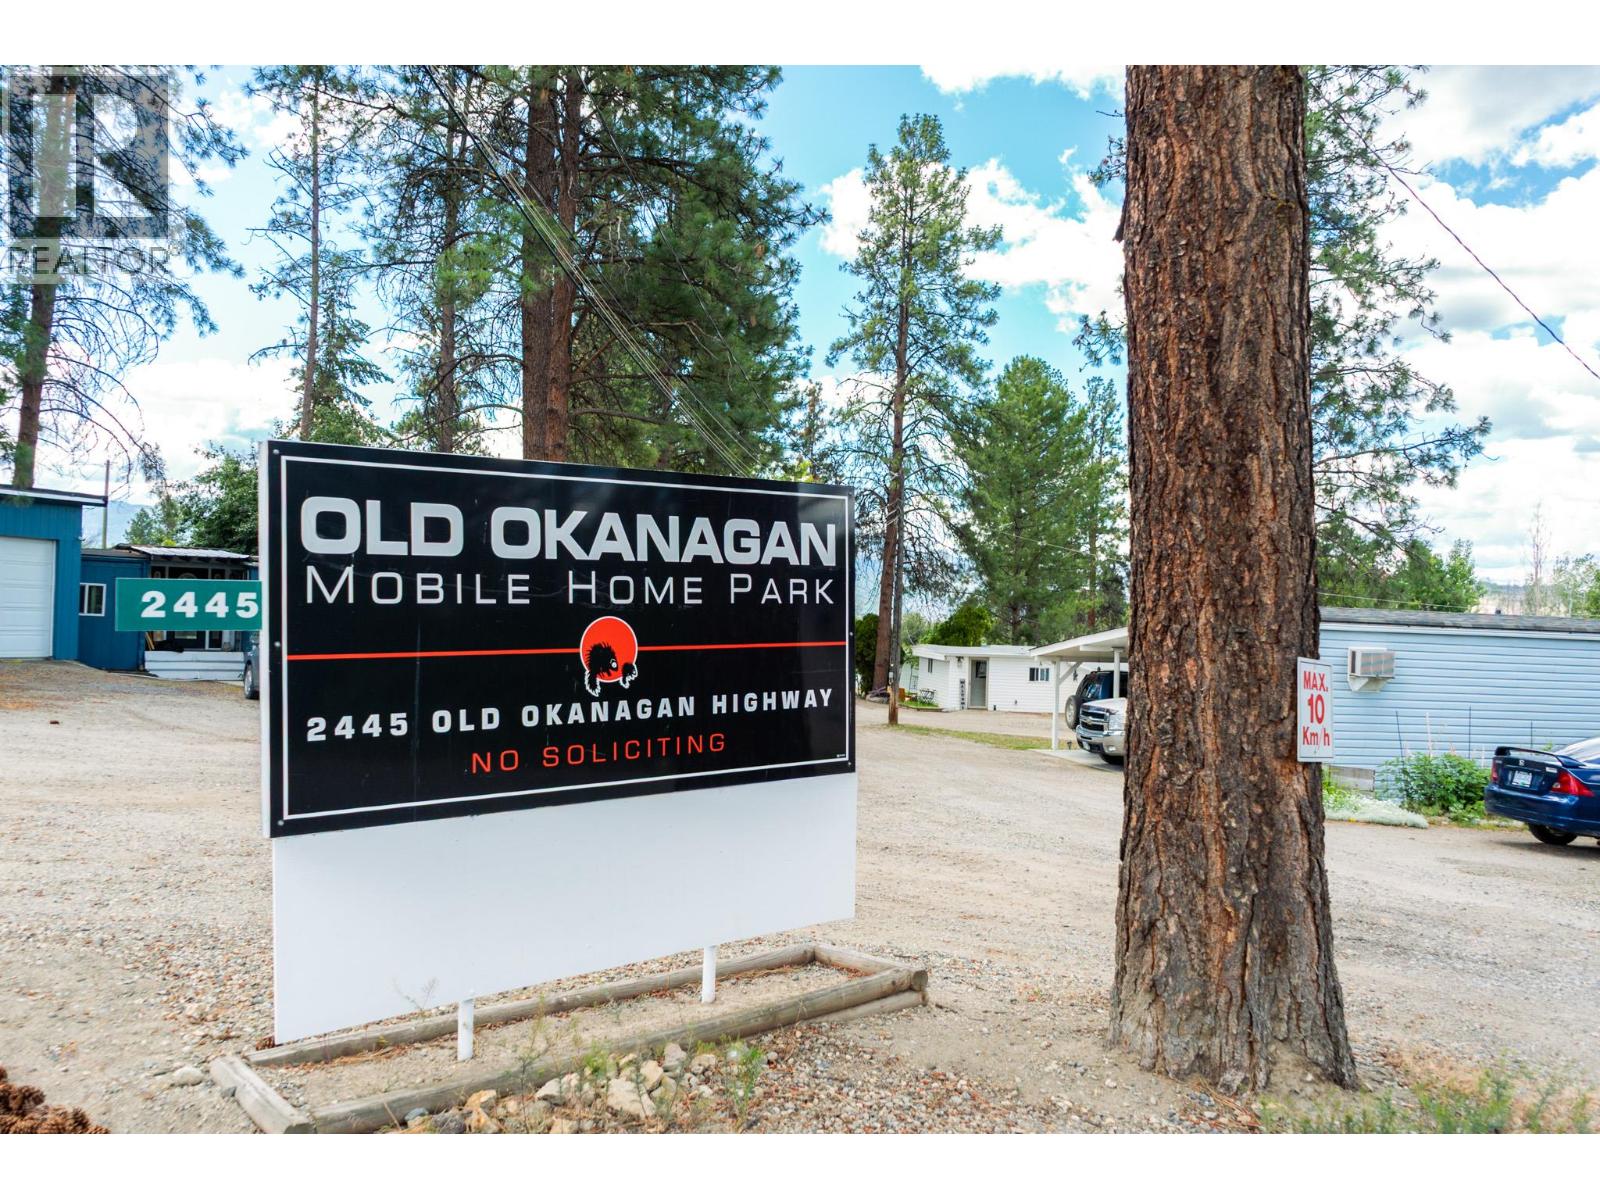
2445 Old Okanagan Highway Unit# 9 West Kelowna, British Columbia V4T 1V2

$124,800Maintenance, Pad Rental
$525 Monthly
Maintenance, Pad Rental
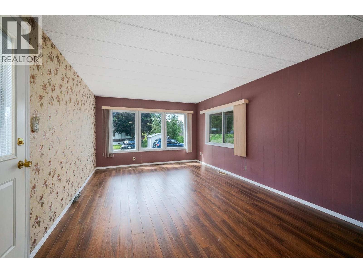
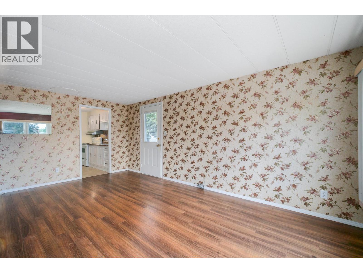
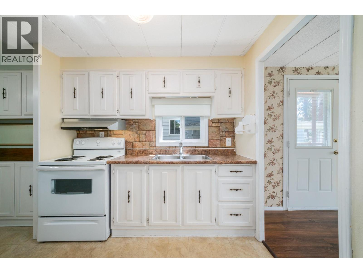
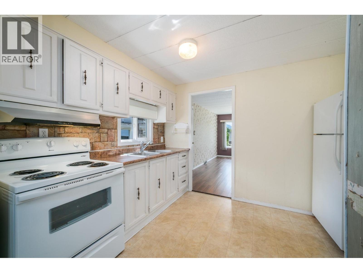
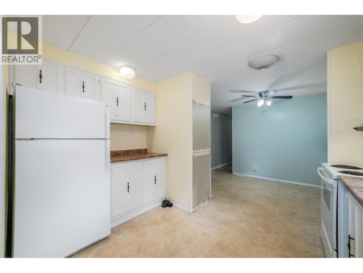
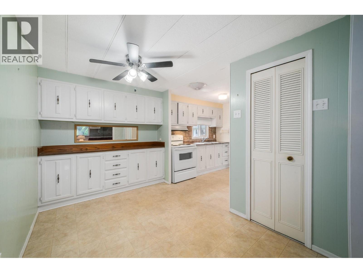
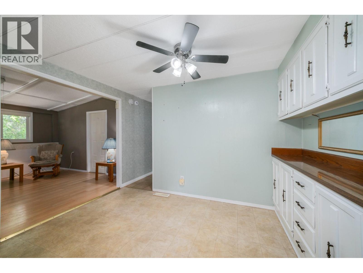
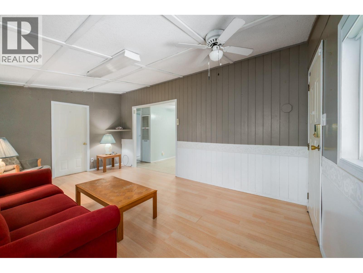
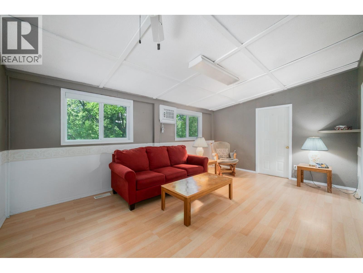
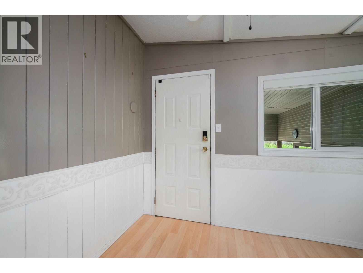
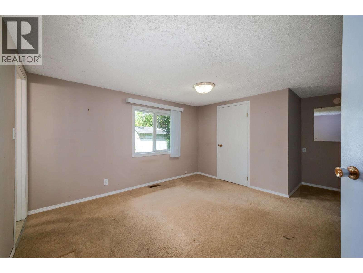
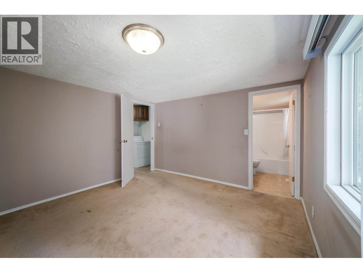
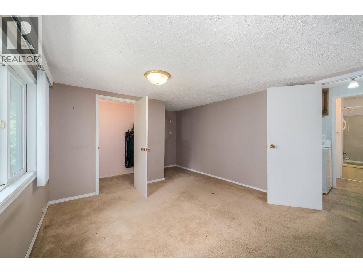
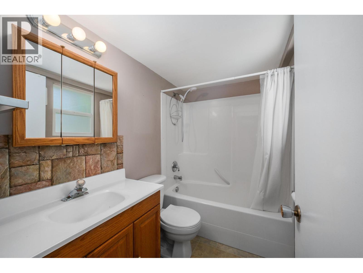
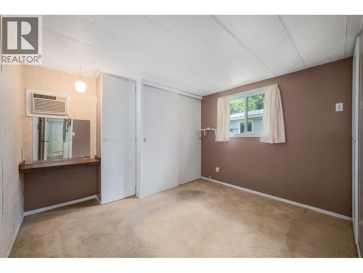
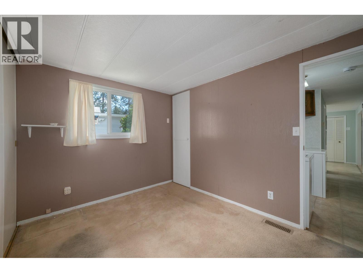
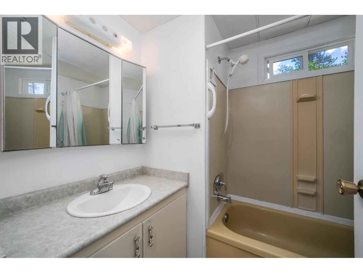
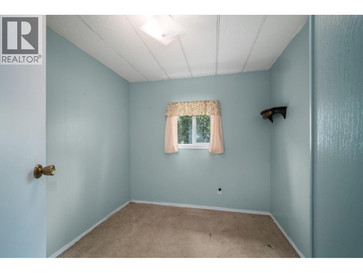
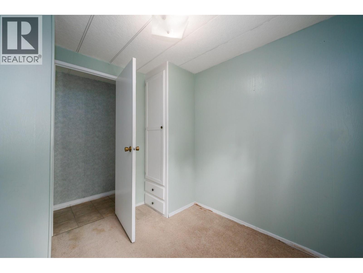
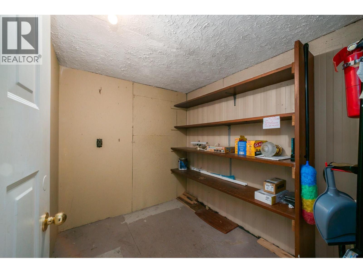
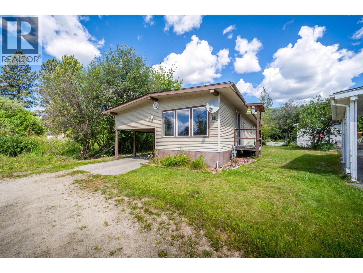
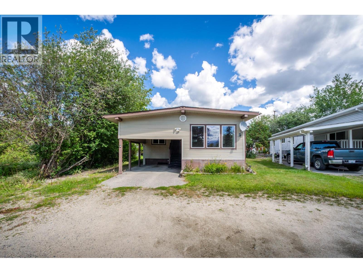
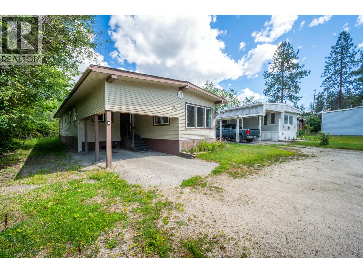
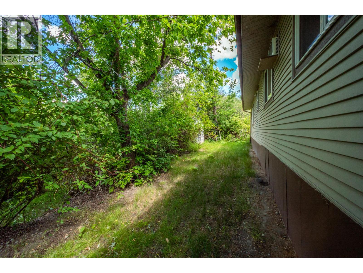
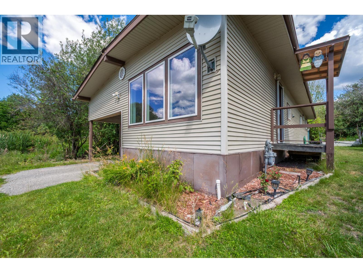
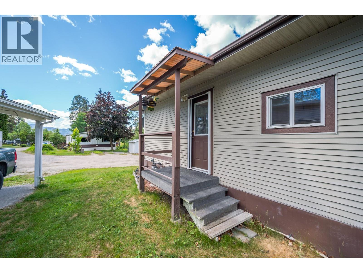
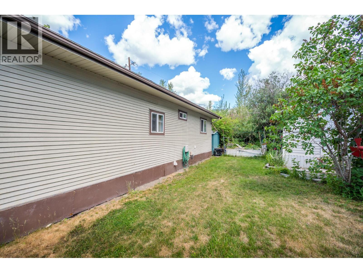
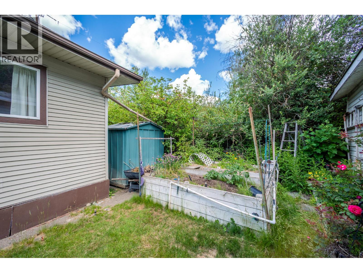
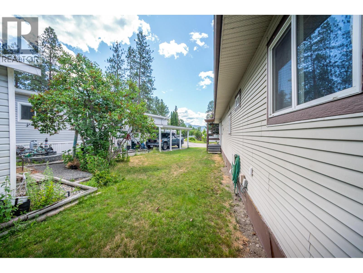
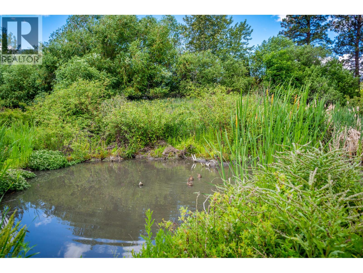
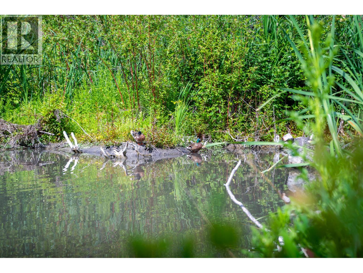
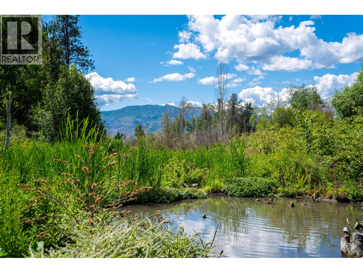
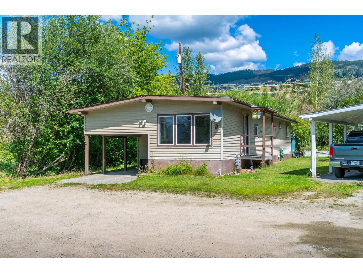
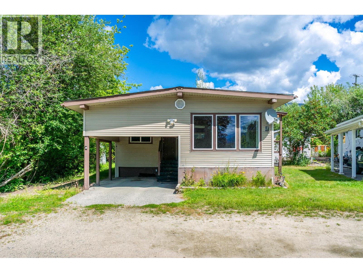
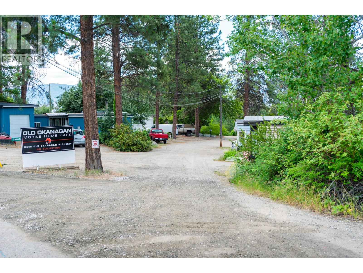
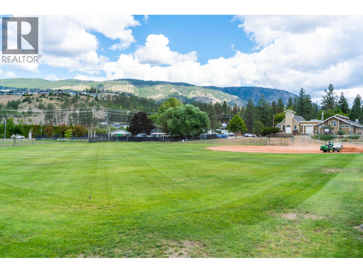
$525 MonthlyWelcome to #9-2445 Old Okanagan Highway, located in the heart of West Kelowna at 45+ Old Okanagan Mobile Home Park! This 3-bedroom, 2-bathroom home offers a functional layout conveniently located just minutes from parks, wineries, and all the everyday shopping and amenities Highway 97 has to offer. Nestled beside the creek, the property includes a bright white kitchen complete with a dedicated pantry and ample cabinetry that extends into the dining area, creating a comfortable space for busy mornings and easy entertaining. The primary bedroom includes a private 4-piece ensuite with a tub/shower combination, while the main 4-piece bathroom serves the additional bedrooms. The second bedroom features a built-in vanity area, adding extra functionality and charm, while a generously sized storage room provides convenient additional space to keep everyday items organized. Complete with a carport, don't miss this excellent opportunity to enjoy affordable living in a fantastic central West Kelowna location! (id:63476)
Property Details
| MLS® Number | 10391494 |
| Property Type | Single Family |
| Neigbourhood | Westbank Centre |
| Community Features | Pets Allowed With Restrictions, Seniors Oriented |
Building
| Bathroom Total | 2 |
| Bedrooms Total | 3 |
| Constructed Date | 1971 |
| Cooling Type | Window Air Conditioner |
| Heating Type | Forced Air |
| Roof Material | Unknown |
| Roof Style | Unknown |
| Stories Total | 1 |
| Size Interior | 1,243 Sqft |
| Type | Manufactured Home |
| Utility Water | Well |
Parking
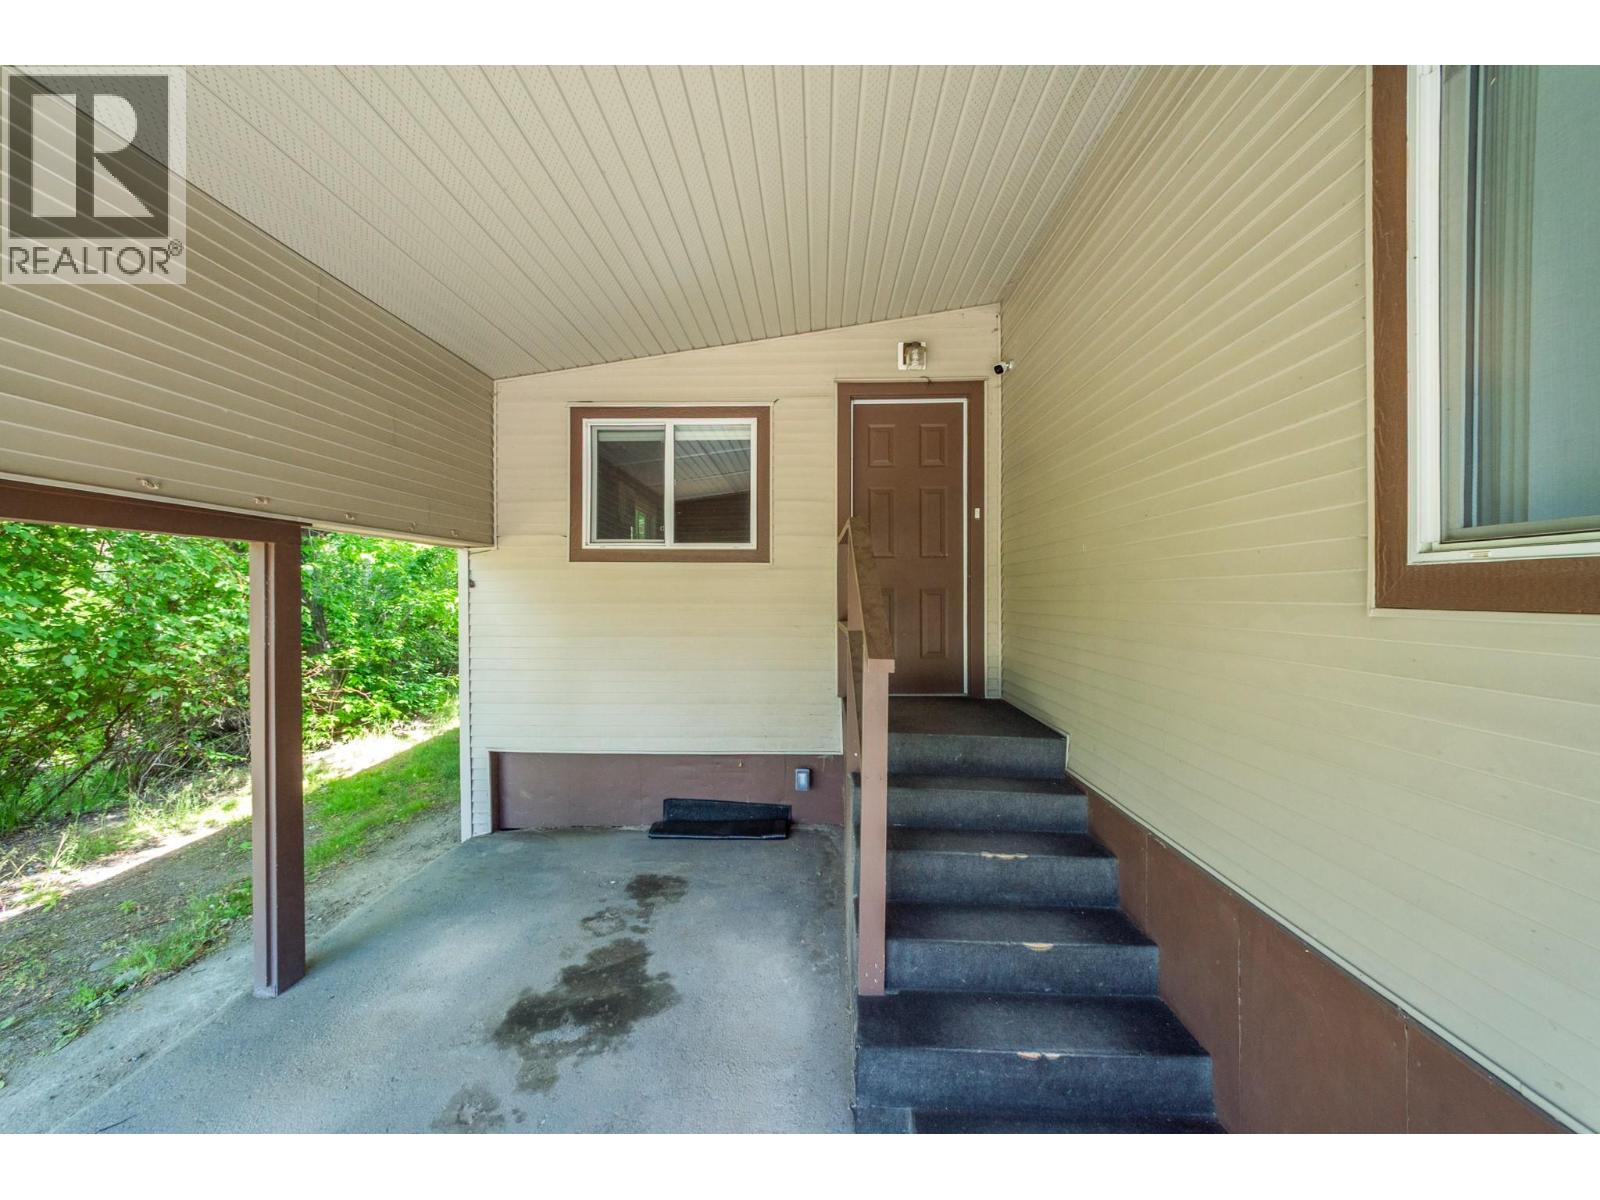
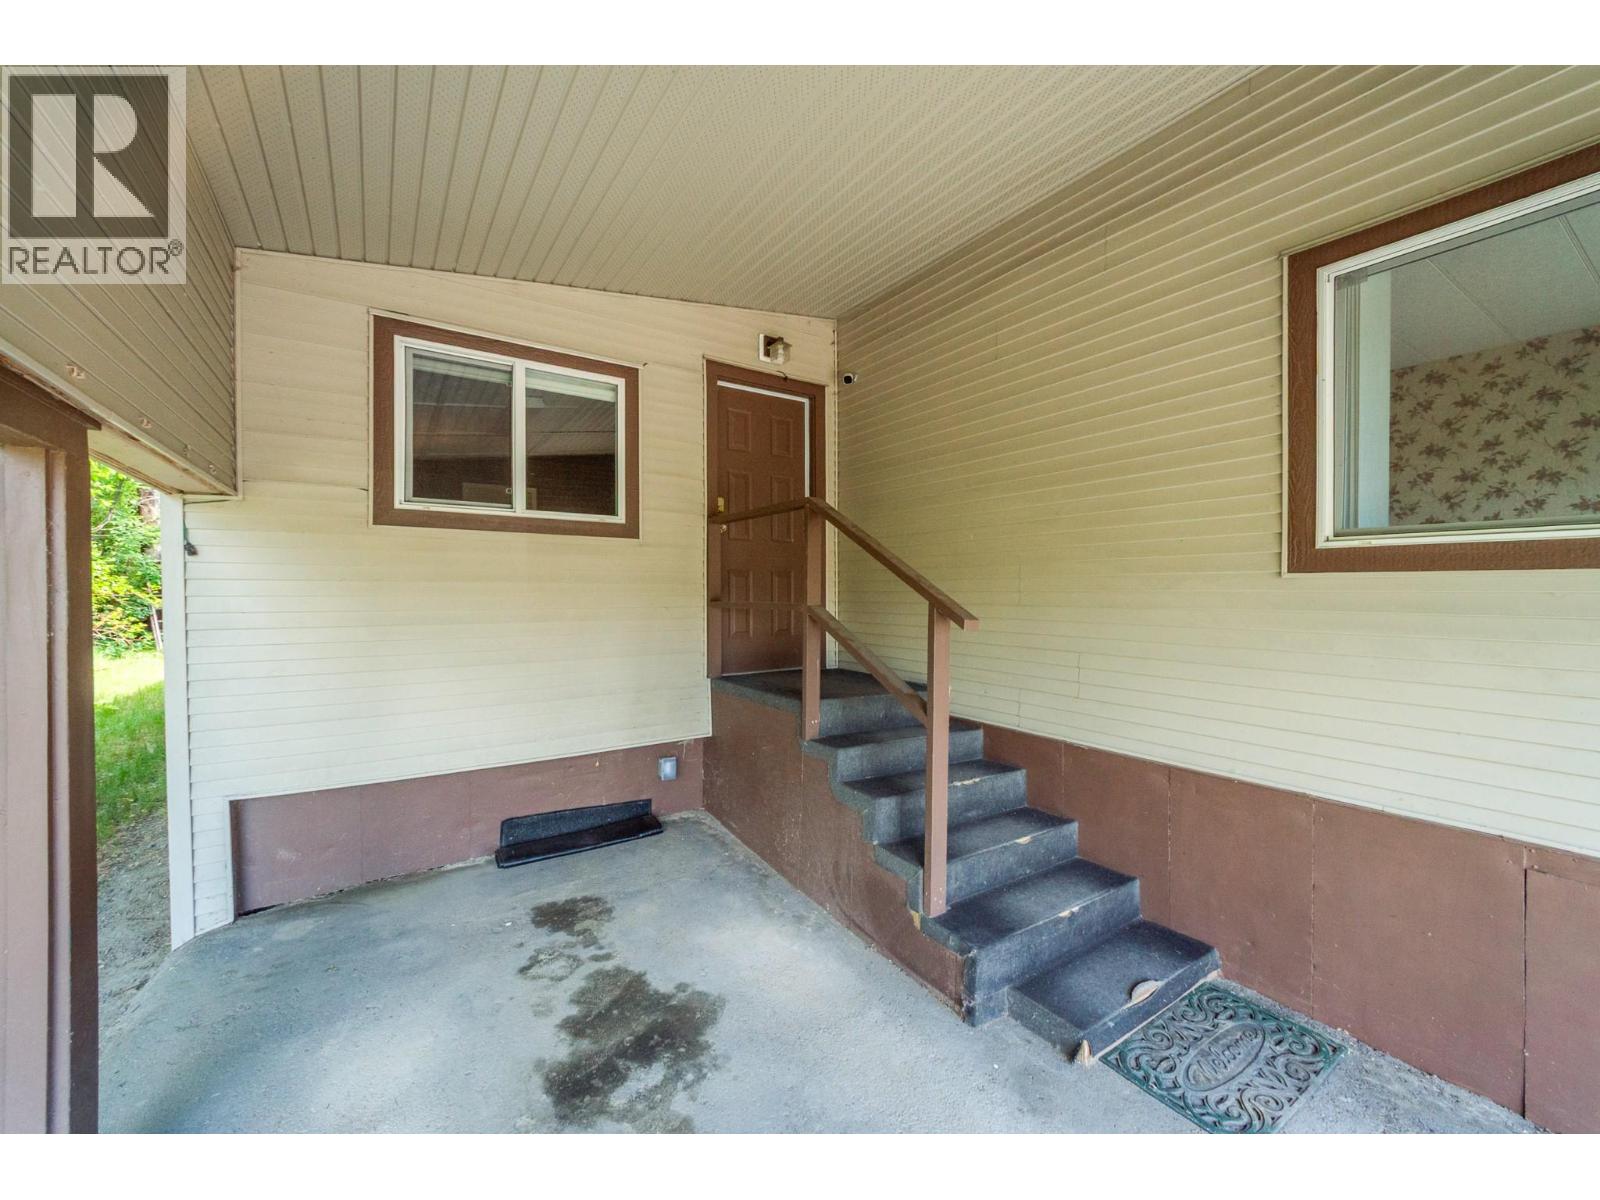
| Carport |
Land
| Acreage | No |
| Sewer | Municipal Sewage System |
| Size Total Text | Under 1 Acre |
Rooms
| Level | Type | Length | Width | Dimensions |
|---|---|---|---|---|
| Main Level | Storage | 6'6'' x 7'8'' | ||
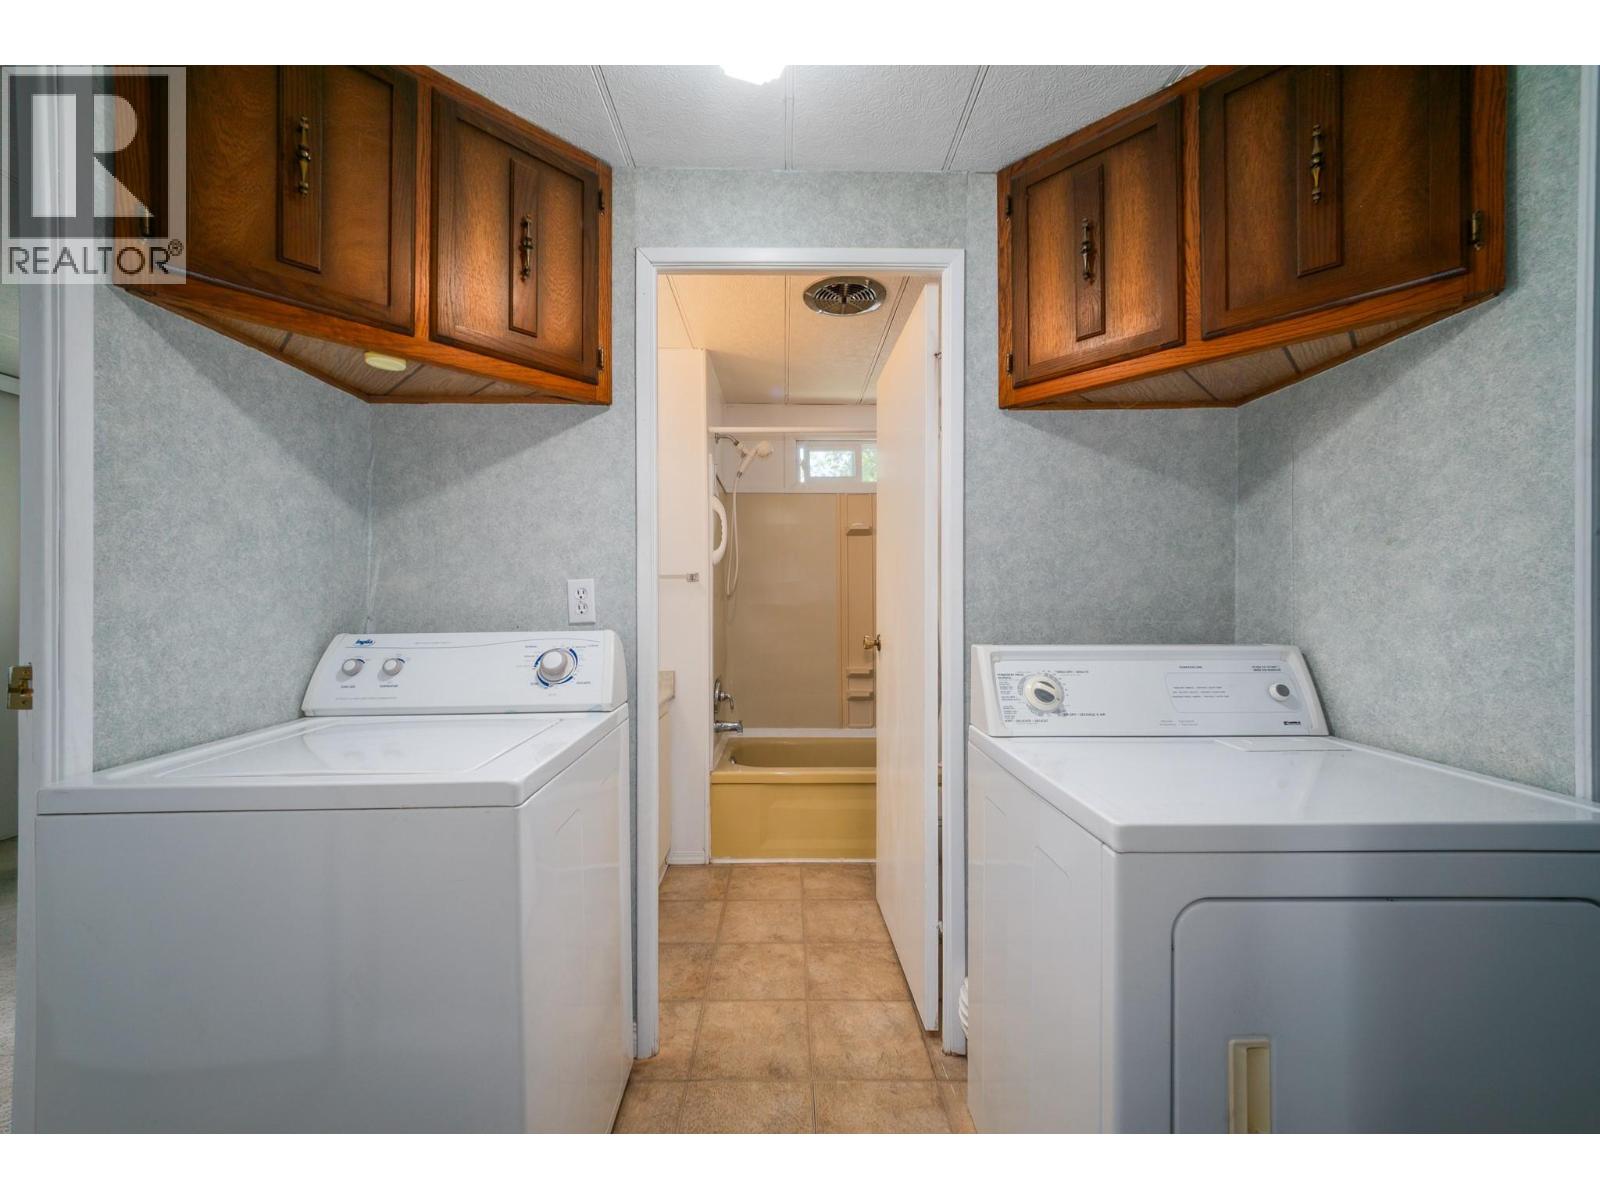
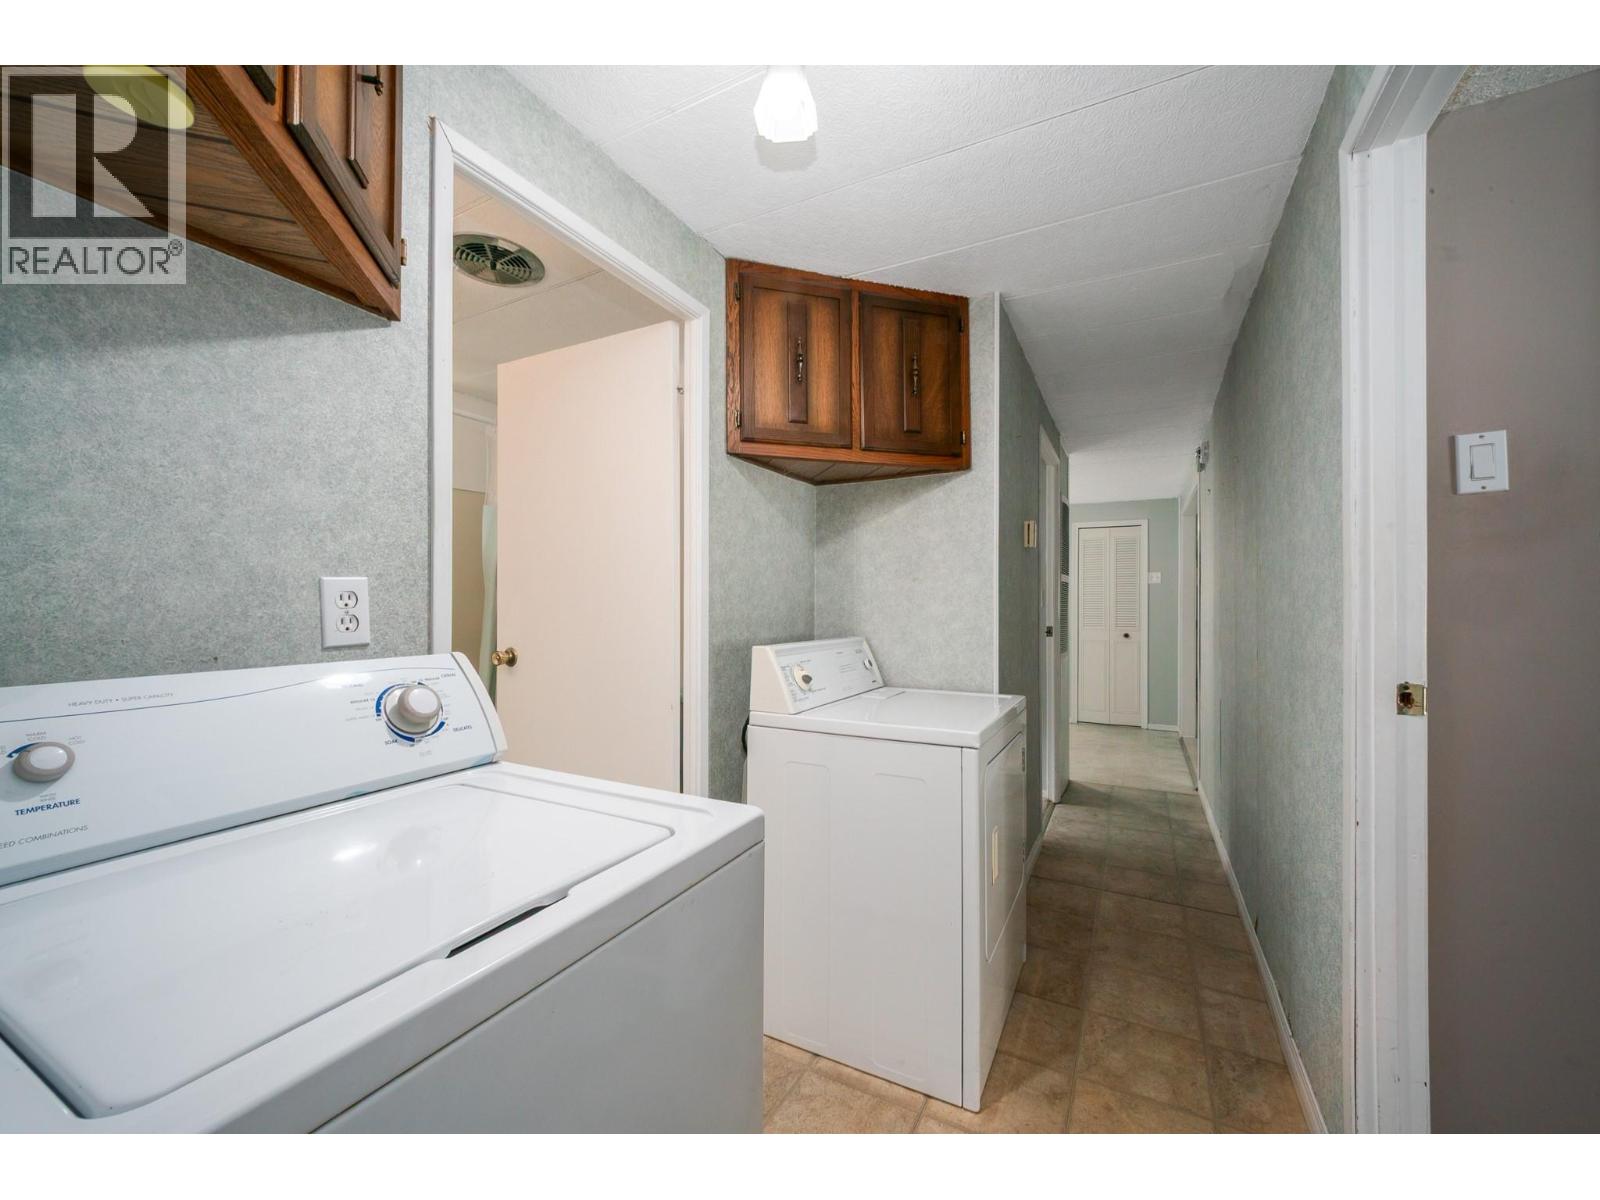
| Main Level | Laundry Room | 4'11'' x 7'4'' | ||
| Main Level | 4pc Bathroom | 6'0'' x 7'4'' | ||
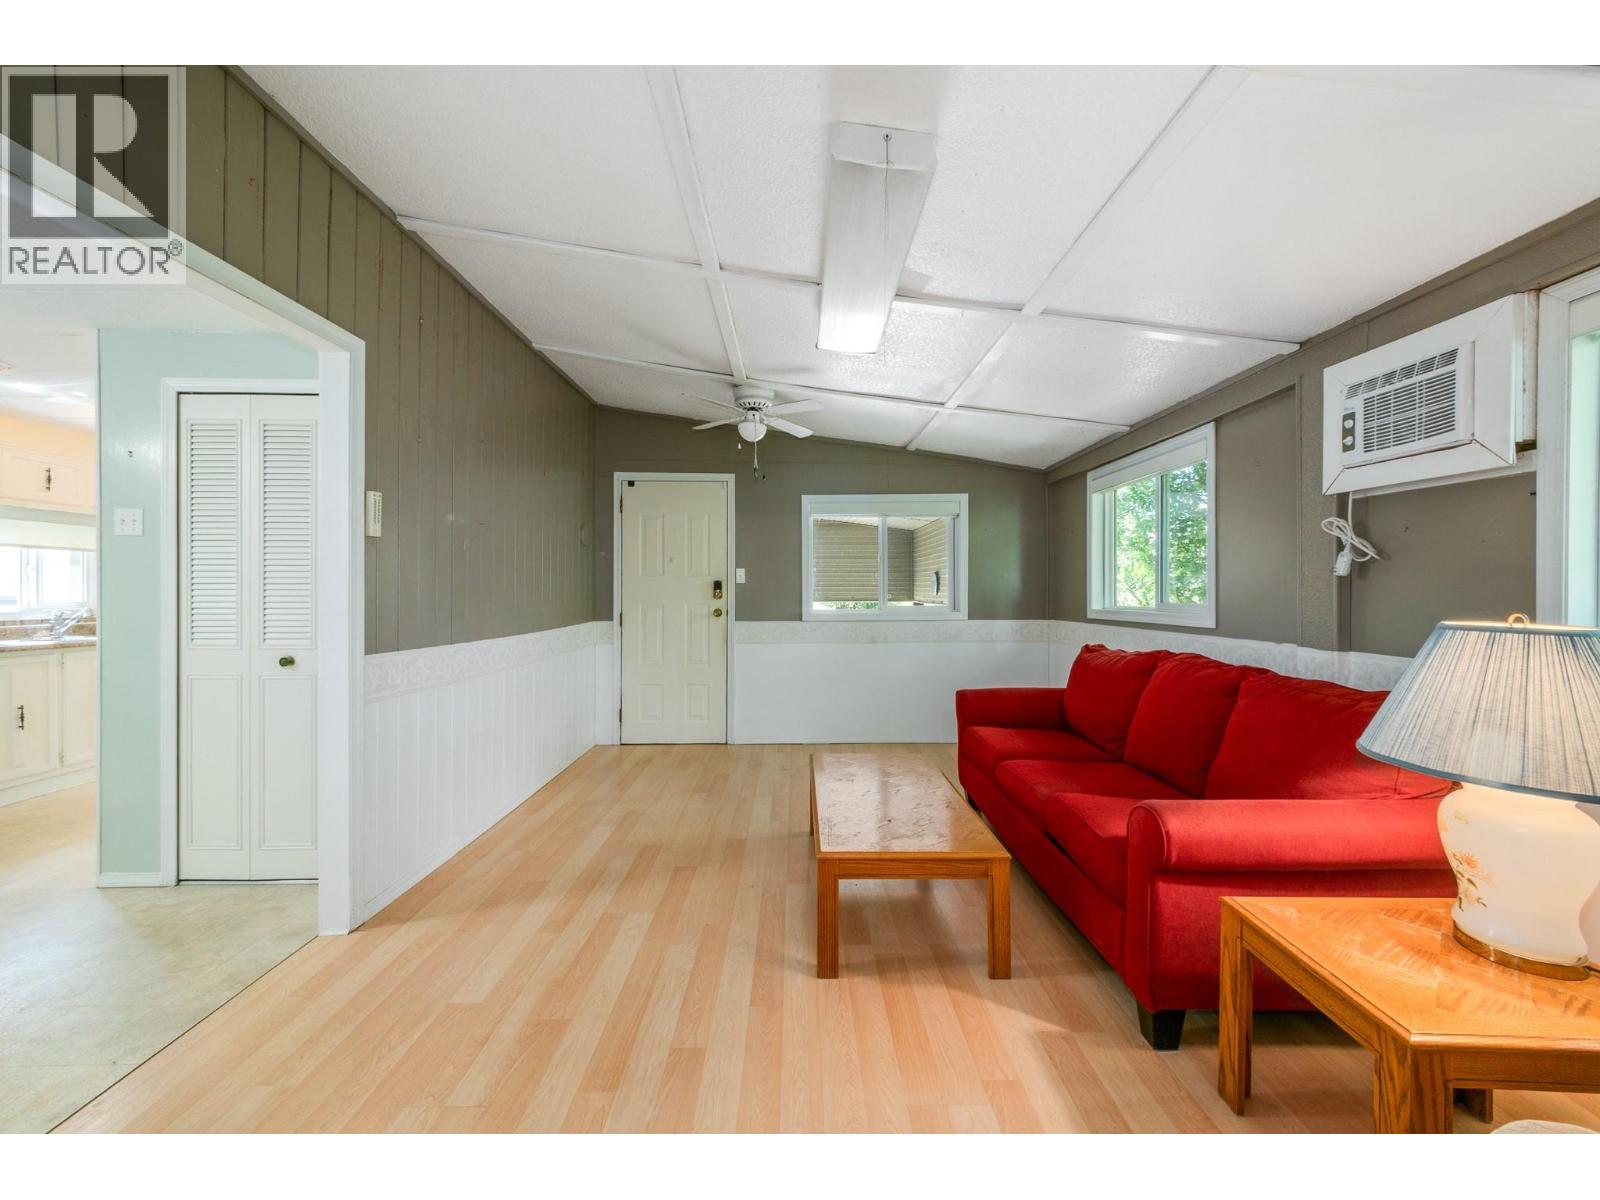
| Main Level | Family Room | 11'2'' x 16'8'' | ||
| Main Level | Bedroom | 8'5'' x 7'10'' | ||
| Main Level | Bedroom | 11'4'' x 10'9'' | ||
| Main Level | 4pc Ensuite Bath | 5'0'' x 7'8'' | ||
| Main Level | Primary Bedroom | 11'9'' x 16'4'' | ||
| Main Level | Dining Room | 11'4'' x 7'9'' | ||
| Main Level | Kitchen | 11'2'' x 8'5'' | ||
| Main Level | Living Room | 11'9'' x 17'2'' |
Contact Us
Contact us for more information

The trademarks REALTOR®, REALTORS®, and the REALTOR® logo are controlled by The Canadian Real Estate Association (CREA) and identify real estate professionals who are members of CREA. The trademarks MLS®, Multiple Listing Service® and the associated logos are owned by The Canadian Real Estate Association (CREA) and identify the quality of services provided by real estate professionals who are members of CREA. The trademark DDF® is owned by The Canadian Real Estate Association (CREA) and identifies CREA's Data Distribution Facility (DDF®)
July 29 2026 04:04:28
Association of Interior REALTORS®
RE/MAX Kelowna