
2440 Old Okanagan Highway Unit# 1114 West Kelowna, British Columbia V4T 1X6

$594,000
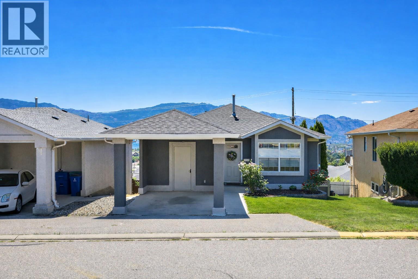
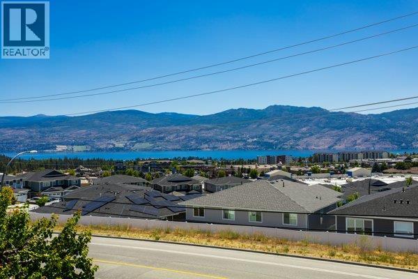
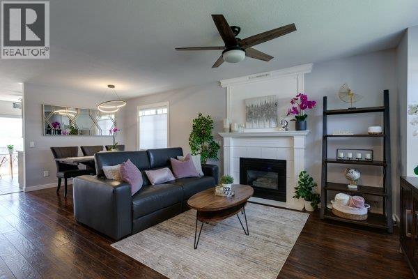
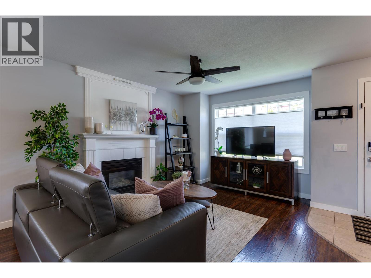
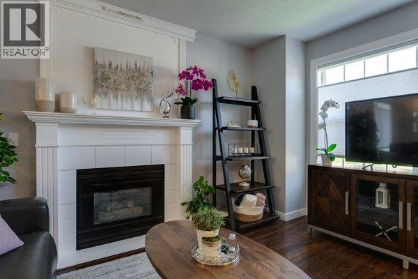
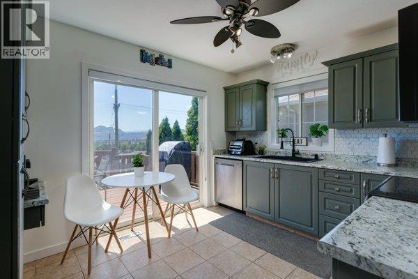
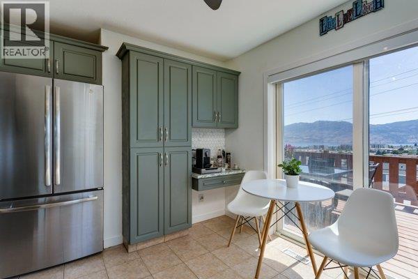
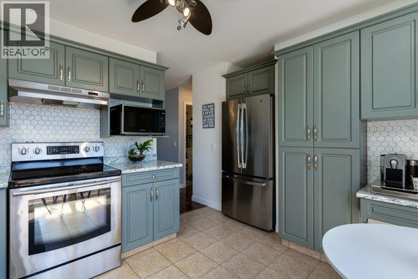
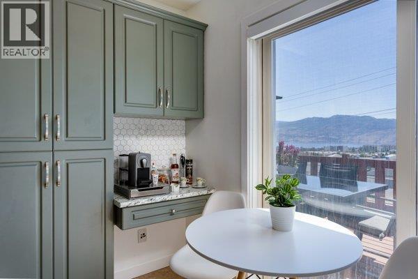
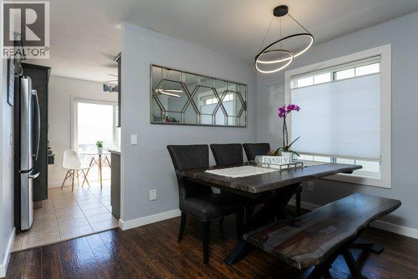
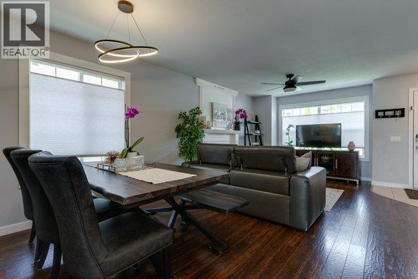
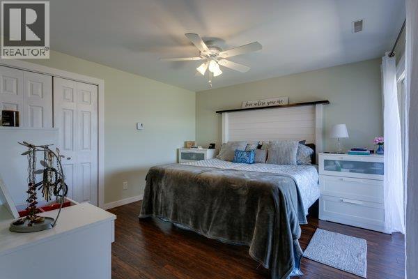
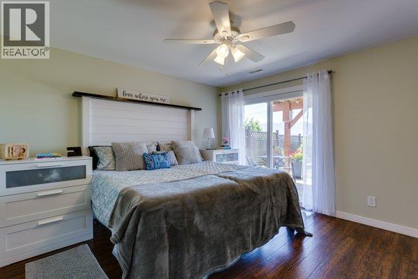
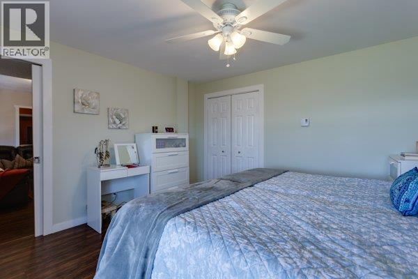
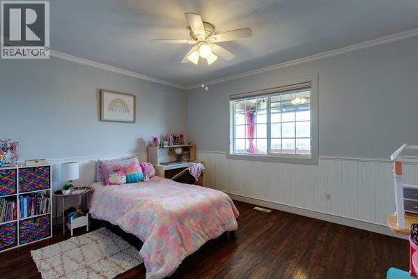
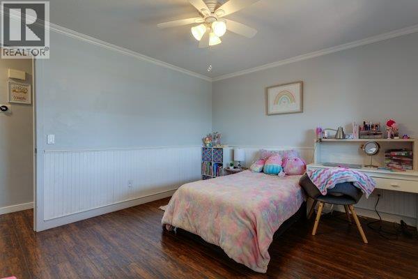
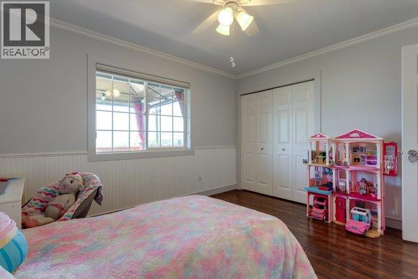
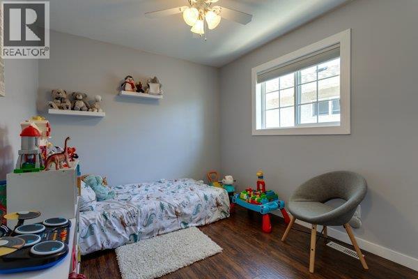
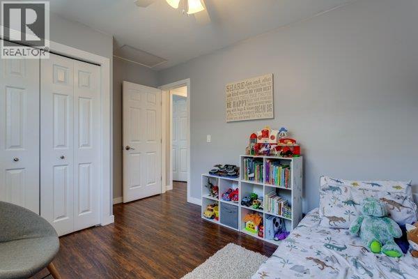
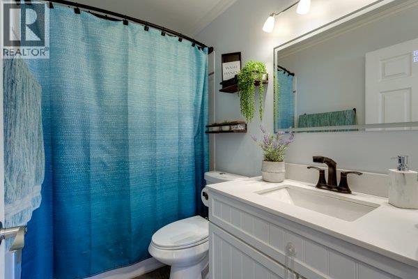
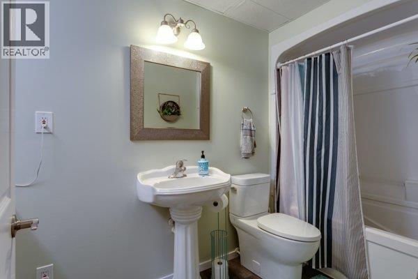
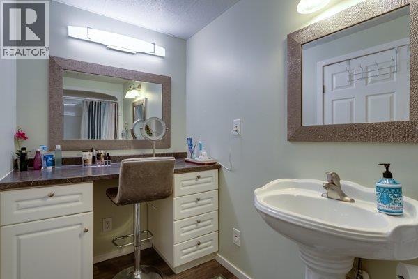
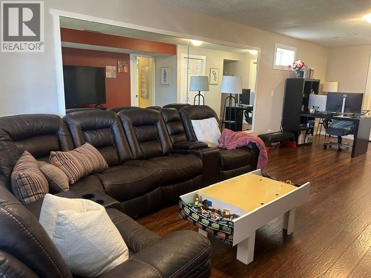
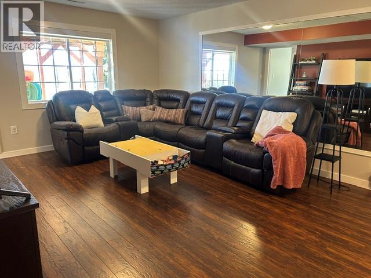
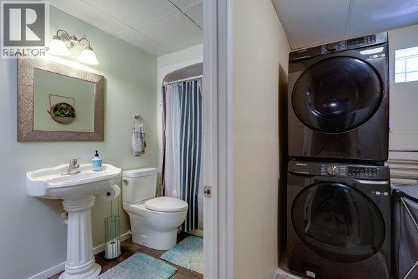
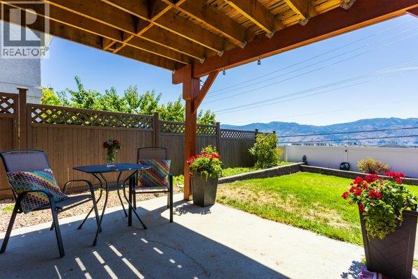
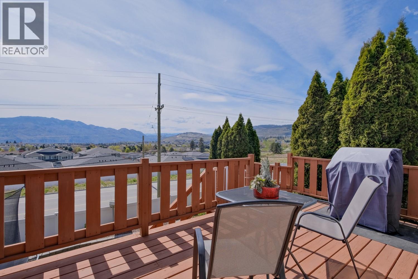
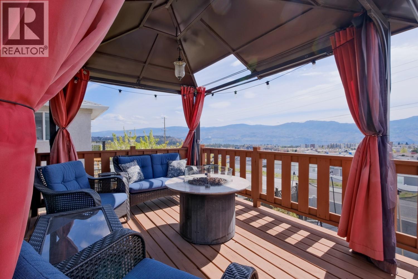
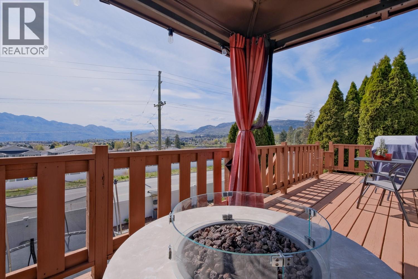
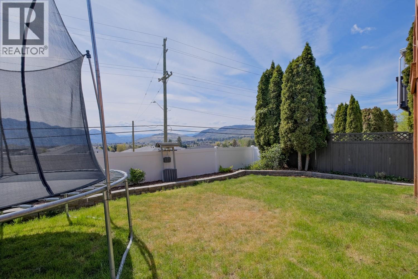
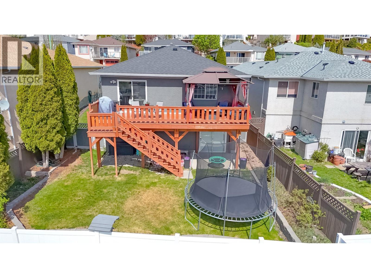
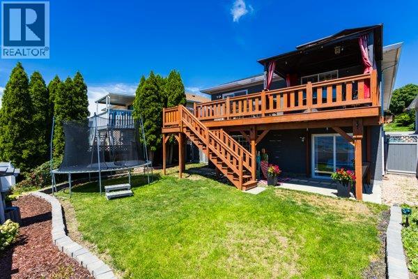
This single family home is a must see! Lake views, fully fenced yard, beautiful deck and in a fantastic location. Close to shopping, schools and more. This 3 bed, 2 bath room home is move in ready! The sellers have given the interior of the home a fresh coat of paint along with the deck and fence. Newer washer and dryer and updated main floor bathroom. This community is very well run. The First Nations head lease goes until December 30, 2089. Low monthly fee and pets are welcome! This stand alone home is the perfect alternative to a townhome and a must see. Sellers are flexible with showing times...so easy to view! The home will be professionally cleaned making the move in easy. (id:63476)
Property Details
| MLS® Number | 10393236 |
| Property Type | Single Family |
| Neigbourhood | Westbank Centre |
| Community Name | Bayview |
| Amenities Near By | Golf Nearby, Public Transit, Recreation, Schools, Shopping |
| Community Features | Family Oriented |
| Features | Balcony |
| Parking Space Total | 3 |
| View Type | City View, Lake View, Mountain View, Valley View, View Of Water, View (panoramic) |
Building
| Bathroom Total | 2 |
| Bedrooms Total | 3 |
| Appliances | Refrigerator, Dishwasher, Dryer, Range - Electric, Freezer, Washer |
| Architectural Style | Ranch |
| Basement Type | Full |
| Constructed Date | 1993 |
| Construction Style Attachment | Detached |
| Cooling Type | Central Air Conditioning |
| Fireplace Fuel | Gas |
| Fireplace Present | Yes |
| Fireplace Total | 1 |
| Fireplace Type | Unknown |
| Flooring Type | Laminate, Vinyl |
| Heating Type | See Remarks |
| Stories Total | 2 |
| Size Interior | 1,800 Sqft |
| Type | House |
| Utility Water | Municipal Water |
Parking
| Carport |
Land
| Access Type | Easy Access |
| Acreage | No |
| Fence Type | Fence |
| Land Amenities | Golf Nearby, Public Transit, Recreation, Schools, Shopping |
| Landscape Features | Landscaped, Underground Sprinkler |
| Sewer | Municipal Sewage System |
| Size Irregular | 0.09 |
| Size Total | 0.09 Ac|under 1 Acre |
| Size Total Text | 0.09 Ac|under 1 Acre |
Rooms
| Level | Type | Length | Width | Dimensions |
|---|---|---|---|---|
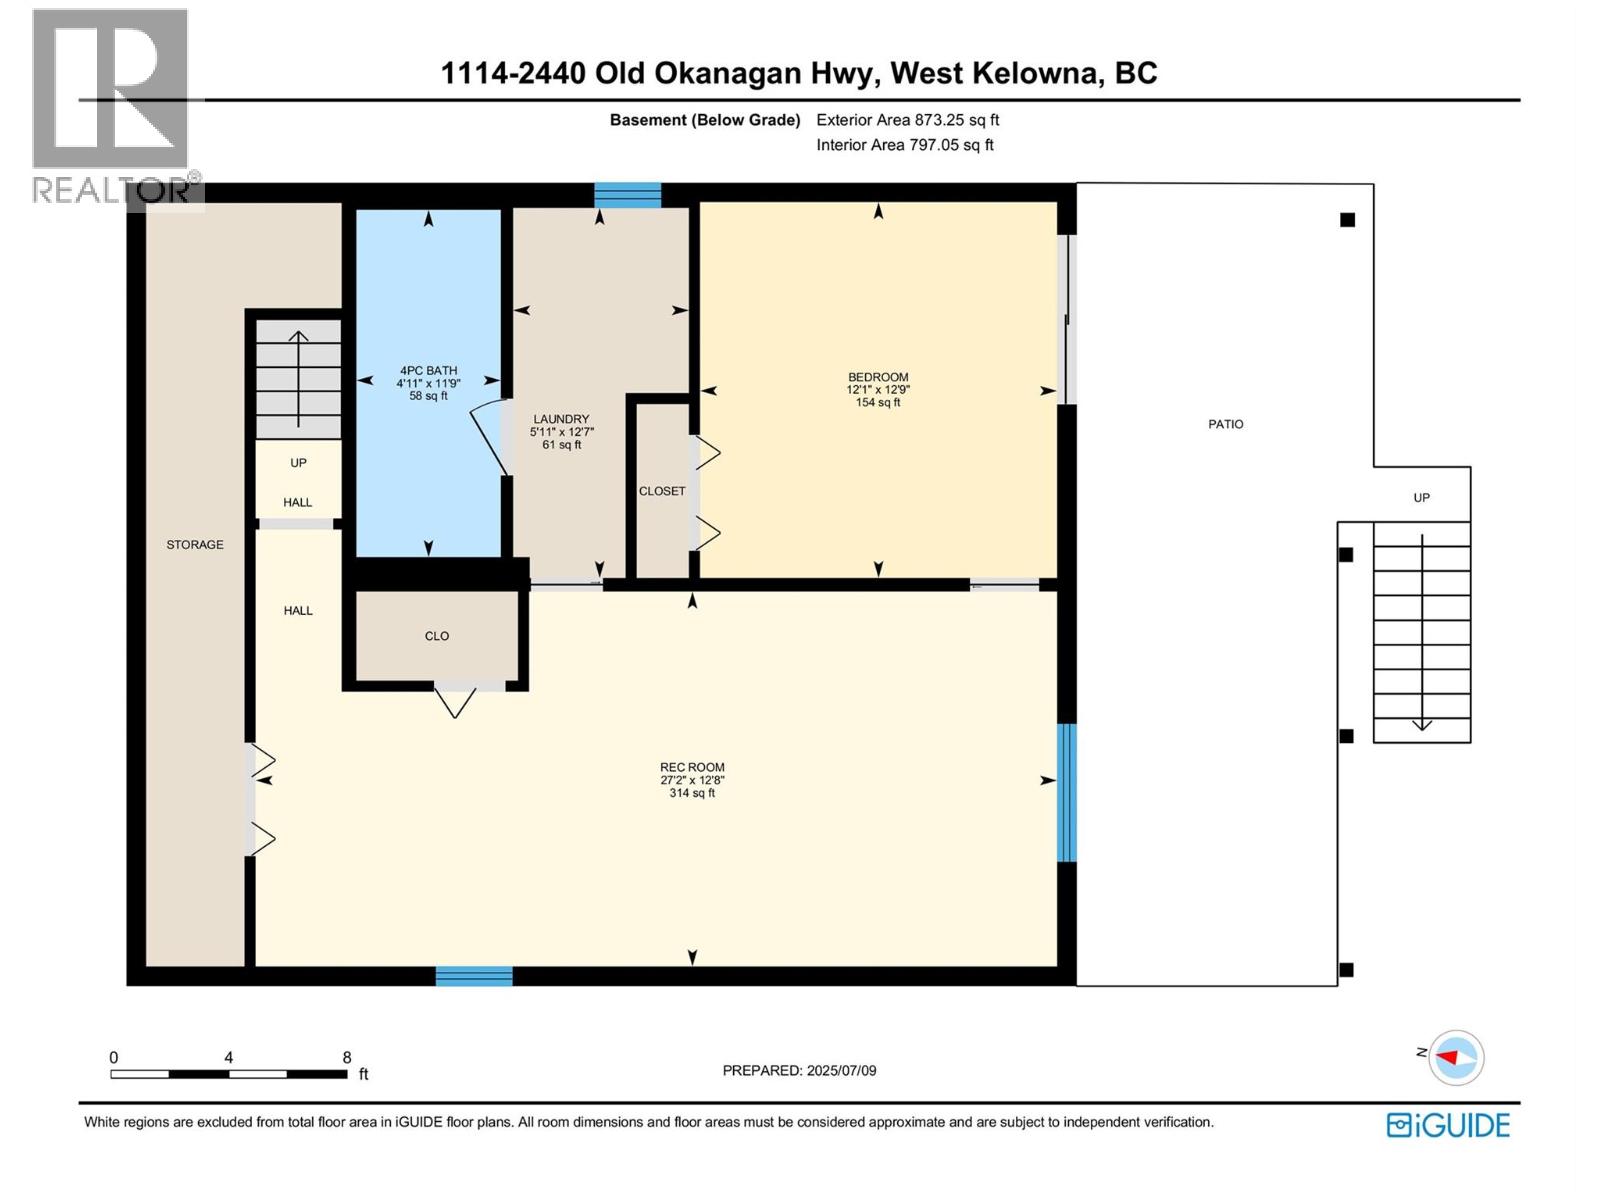
| Lower Level | Laundry Room | 12'7'' x 5'11'' | ||
| Lower Level | Recreation Room | 12'8'' x 27'2'' | ||
| Lower Level | Bedroom | 12'9'' x 12'1'' | ||
| Lower Level | 4pc Bathroom | 11'9'' x 4'11'' | ||
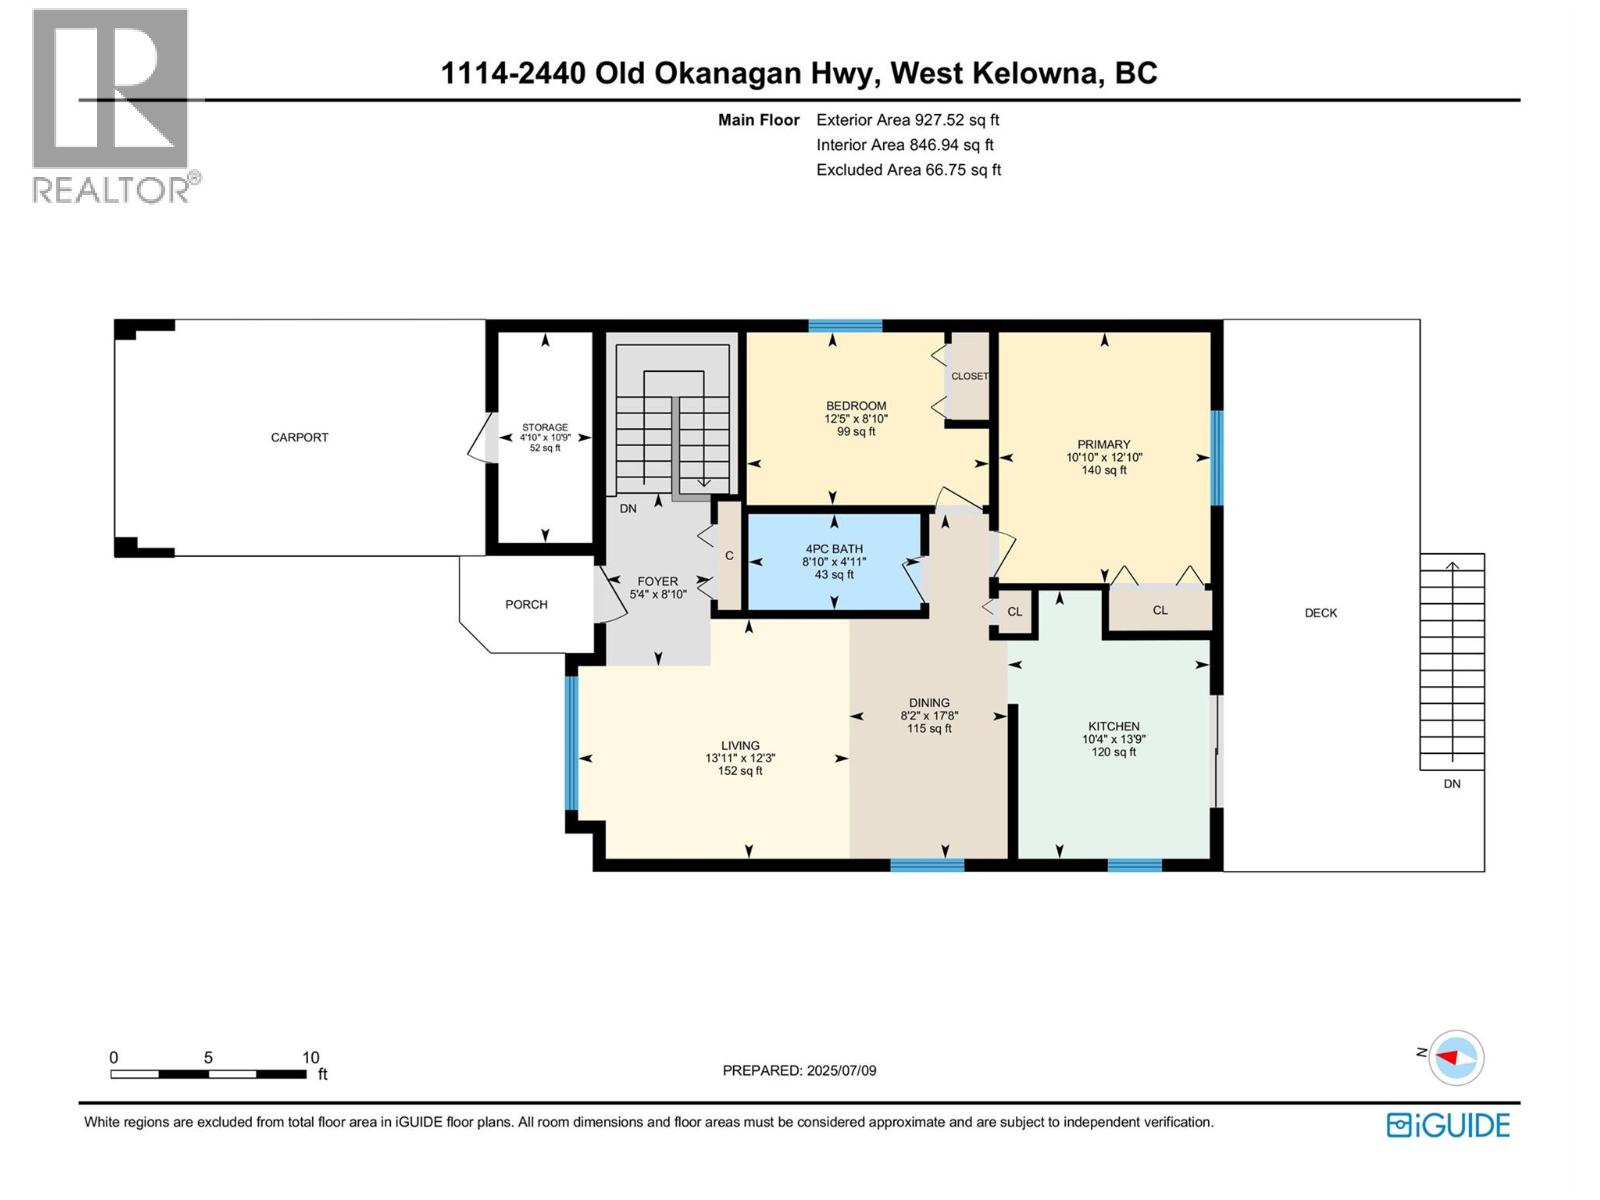
| Main Level | Bedroom | 8'10'' x 12'5'' | ||
| Main Level | Foyer | 8'10'' x 5'4'' | ||
| Main Level | 4pc Bathroom | 4'11'' x 8'10'' | ||
| Main Level | Primary Bedroom | 12'10'' x 10'10'' | ||
| Main Level | Dining Room | 17'8'' x 8'2'' | ||
| Main Level | Living Room | 12'3'' x 13'11'' | ||
| Main Level | Kitchen | 13'9'' x 10'4'' |
Contact Us
Contact us for more information

The trademarks REALTOR®, REALTORS®, and the REALTOR® logo are controlled by The Canadian Real Estate Association (CREA) and identify real estate professionals who are members of CREA. The trademarks MLS®, Multiple Listing Service® and the associated logos are owned by The Canadian Real Estate Association (CREA) and identify the quality of services provided by real estate professionals who are members of CREA. The trademark DDF® is owned by The Canadian Real Estate Association (CREA) and identifies CREA's Data Distribution Facility (DDF®)
July 16 2026 07:22:39
Association of Interior REALTORS®
Royal LePage Kelowna