
244 Riverglen Place SE Calgary, Alberta T2C 3T4

$619,900
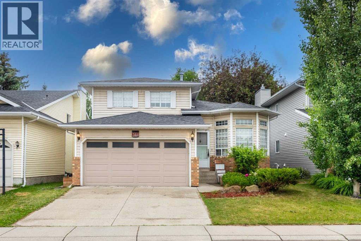
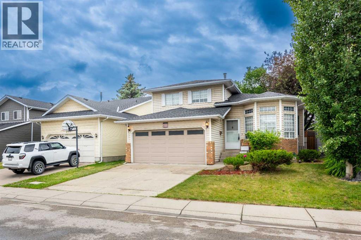
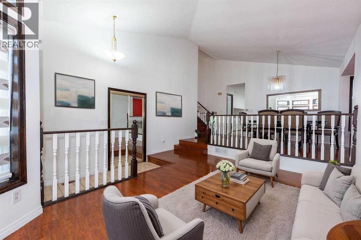
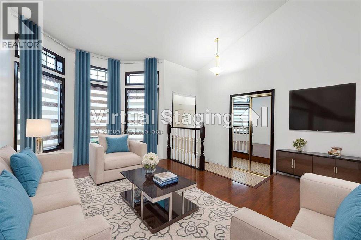
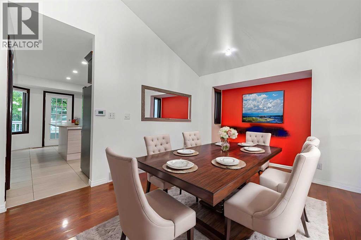
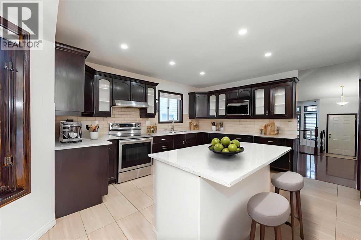
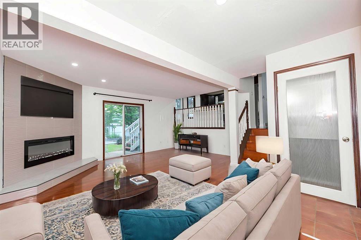
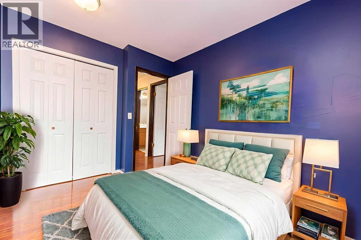
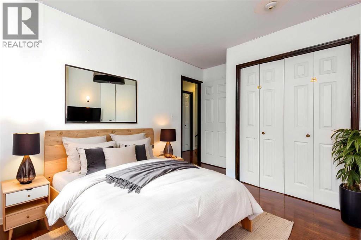
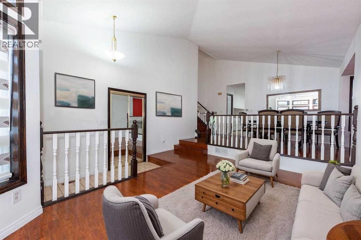
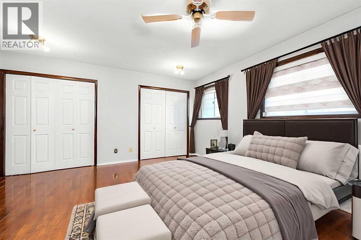
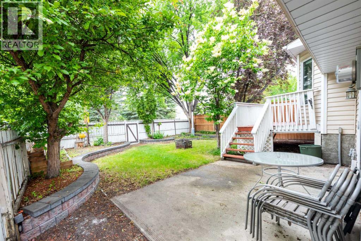
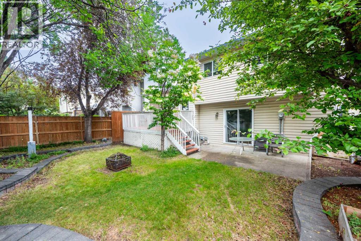
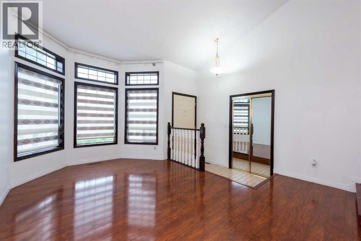
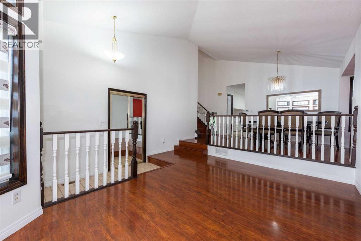
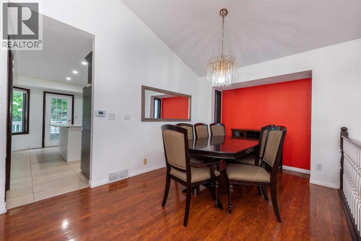
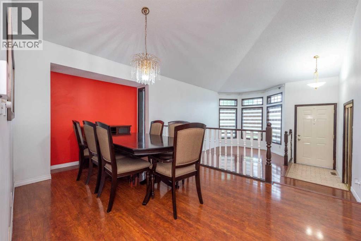
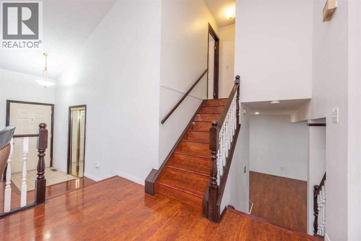
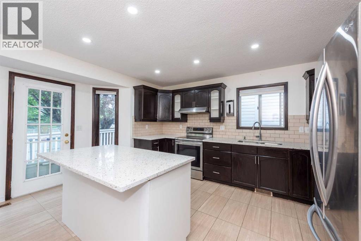
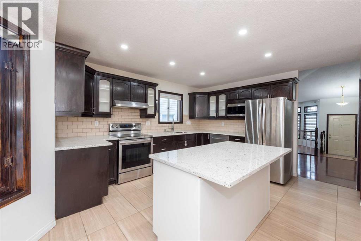
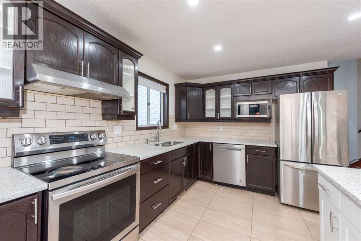
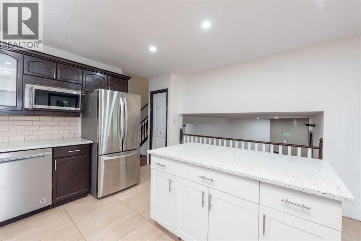
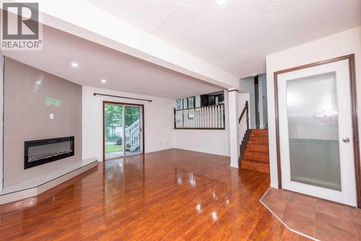
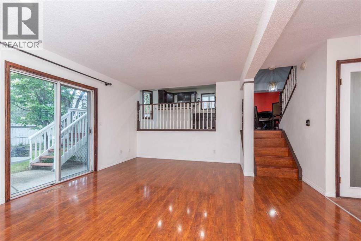
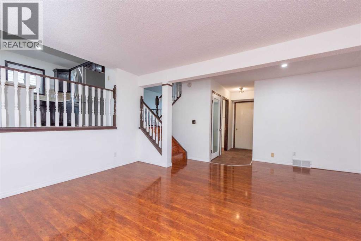
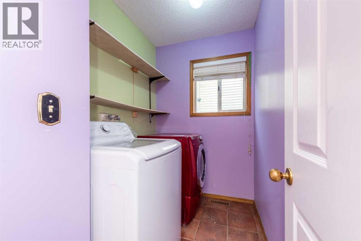
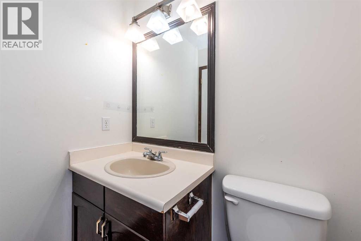
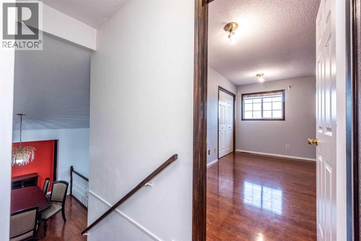
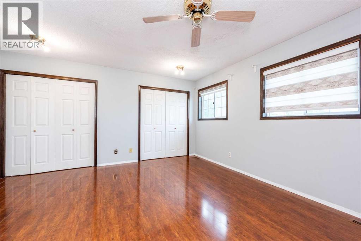
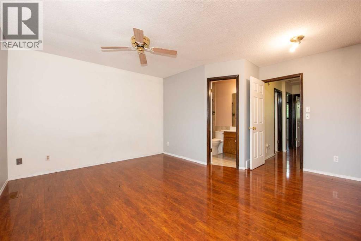
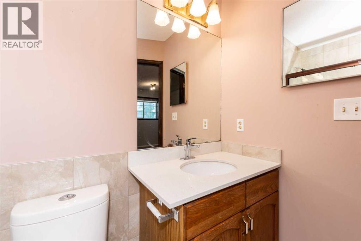
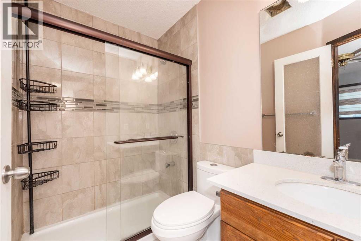
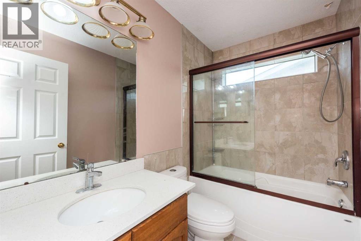
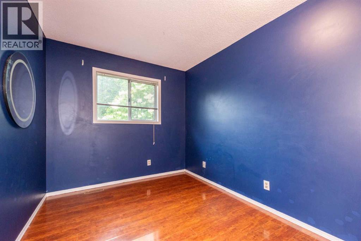
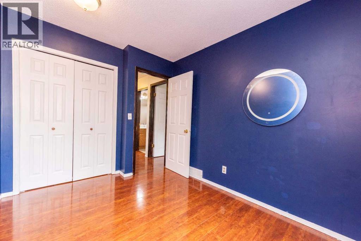
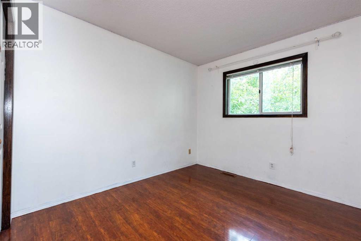
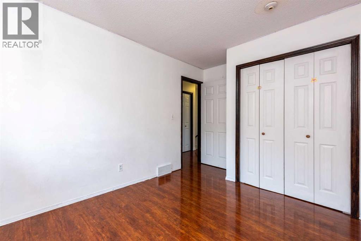
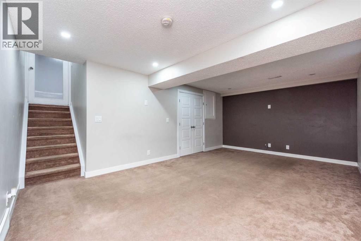
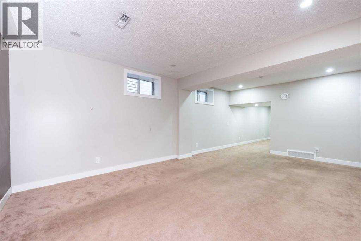
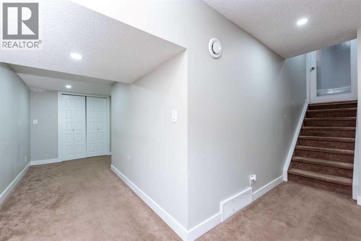
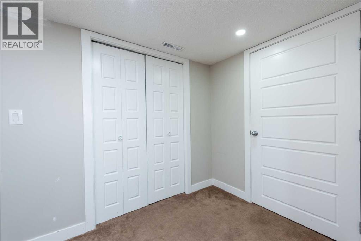
Welcome to this beautifully maintained 4-level split home in the highly desirable Riverbend community! Offering 1,701 sq. ft. of thoughtfully designed living space plus a fully finished basement completed in 2020, this home is perfect for families seeking comfort, style, and convenience. The main floor features a bright living room, functional kitchen with quartz countertops installed in 2023, a cozy dining area, and a breakfast nook. The second level offers a spacious family room with an electric fireplace, a half bathroom, and a convenient laundry room. Upstairs, you will find a generous primary bedroom with an ensuite, two additional bedrooms, and a 4-piece bathroom. The fully developed basement provides excellent additional living space, ideal for a recreation room, home theatre, gym, or office. Recent upgrades include a new roof (2023), Poly-B plumbing replacement (2022), hot water tank (2021), washer (2024), and kitchen appliances (2021, excluding the dryer). Ideally located close to schools, parks, shopping, public transit, and recreational amenities, this move-in-ready home offers exceptional value in one of Calgary’s most sought-after communities. An added bonus is that Riverbend is designated for the highly regarded Western Canada High School. Don’t miss this fantastic opportunity—book your private showing today! (id:63476)
Property Details
| MLS® Number | A2322258 |
| Property Type | Single Family |
| Community Name | Riverbend |
| Amenities Near By | Playground |
| Features | Cul-de-sac |
| Parking Space Total | 4 |
| Plan | 8810333 |
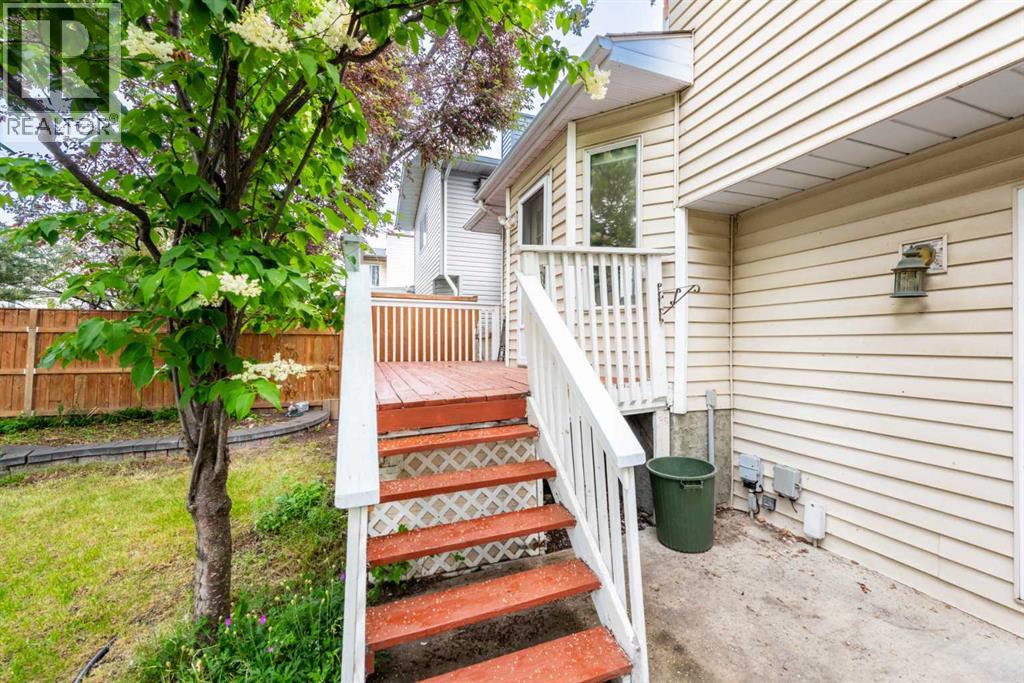
| Structure | Deck |
Building
| Bathroom Total | 3 |
| Bedrooms Above Ground | 3 |
| Bedrooms Total | 3 |
| Appliances | Refrigerator, Dishwasher, Stove, Hood Fan, Washer & Dryer |
| Architectural Style | 4 Level |
| Basement Development | Finished |
| Basement Type | Full (finished) |
| Constructed Date | 1988 |
| Construction Material | Poured Concrete, Wood Frame |
| Construction Style Attachment | Detached |
| Cooling Type | None |
| Exterior Finish | Concrete, Vinyl Siding |
| Fireplace Present | Yes |
| Fireplace Total | 1 |
| Flooring Type | Carpeted, Laminate, Tile |
| Foundation Type | Poured Concrete |
| Half Bath Total | 1 |
| Heating Fuel | Natural Gas |
| Heating Type | Central Heating |
| Size Interior | 1,701 Sqft |
| Total Finished Area | 1701 Sqft |
| Type | House |
Parking
| Attached Garage | 2 |
Land
| Acreage | No |
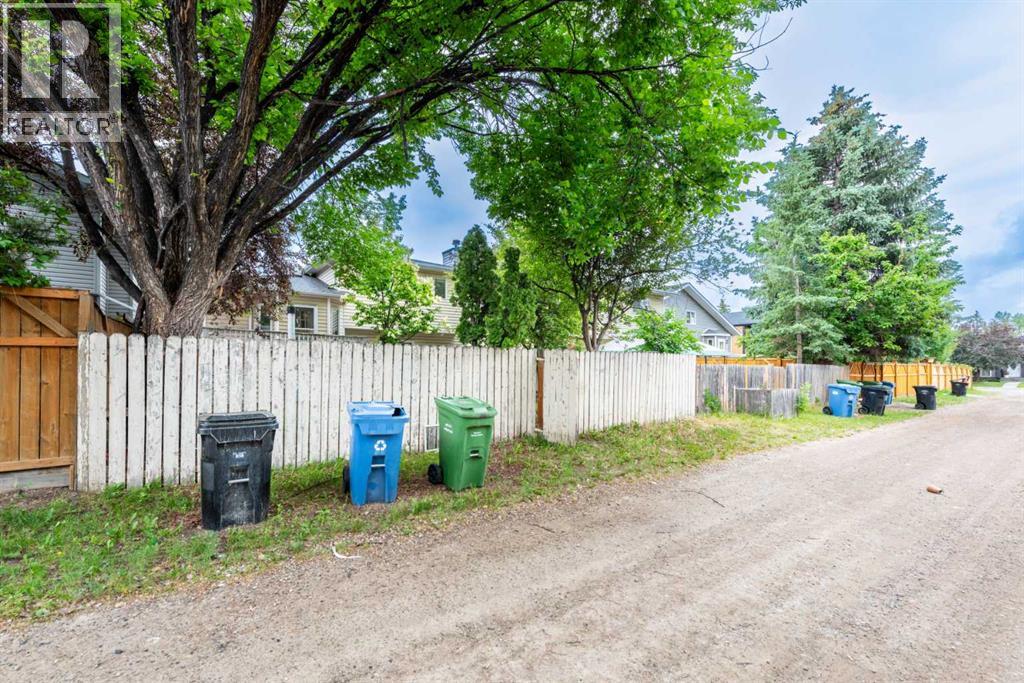
| Fence Type | Fence |
| Land Amenities | Playground |
| Size Depth | 12.2 M |
| Size Frontage | 12.22 M |
| Size Irregular | 370.00 |
| Size Total | 370 M2|0-4,050 Sqft |
| Size Total Text | 370 M2|0-4,050 Sqft |
| Zoning Description | R-cg |
Rooms
| Level | Type | Length | Width | Dimensions |
|---|---|---|---|---|
| Second Level | 2pc Bathroom | 5.00 Ft x 5.17 Ft | ||
| Second Level | Family Room | 17.00 Ft x 18.17 Ft | ||
| Second Level | Laundry Room | 7.50 Ft x 5.00 Ft | ||
| Basement | Recreational, Games Room | 13.92 Ft x 19.92 Ft | ||
| Basement | Furnace | 6.92 Ft x 14.67 Ft | ||
| Main Level | Dining Room | 16.25 Ft x 9.92 Ft | ||
| Main Level | Kitchen | 13.50 Ft x 15.83 Ft | ||
| Main Level | Living Room | 13.50 Ft x 15.25 Ft | ||
| Upper Level | 3pc Bathroom | 8.00 Ft x 4.92 Ft | ||
| Upper Level | 4pc Bathroom | 8.33 Ft x 4.92 Ft | ||
| Upper Level | Bedroom | 8.33 Ft x 13.42 Ft | ||
| Upper Level | Bedroom | 8.33 Ft x 10.83 Ft | ||
| Upper Level | Primary Bedroom | 14.58 Ft x 15.17 Ft |
Contact Us
Contact us for more information

The trademarks REALTOR®, REALTORS®, and the REALTOR® logo are controlled by The Canadian Real Estate Association (CREA) and identify real estate professionals who are members of CREA. The trademarks MLS®, Multiple Listing Service® and the associated logos are owned by The Canadian Real Estate Association (CREA) and identify the quality of services provided by real estate professionals who are members of CREA. The trademark DDF® is owned by The Canadian Real Estate Association (CREA) and identifies CREA's Data Distribution Facility (DDF®)
June 20 2026 02:13:26
Calgary Real Estate Board
Urban-Realty.ca