
243115 Range Road 281a Rural Rocky View County, Alberta T1X 2B9

$1,375,000
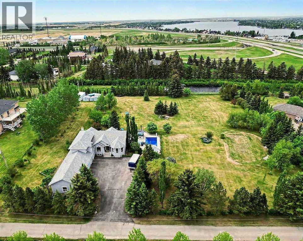
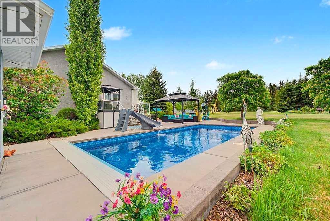
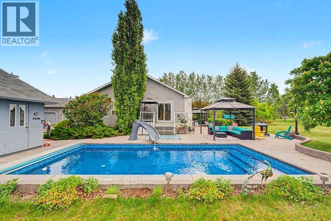
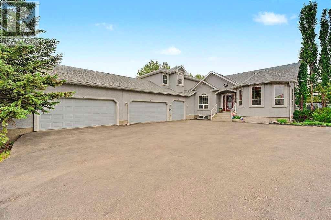
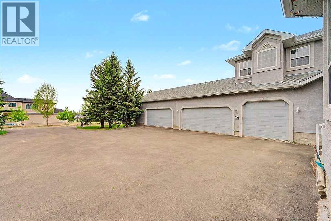
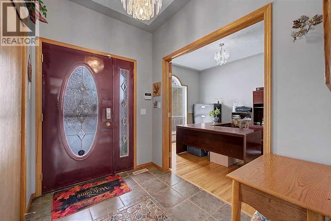
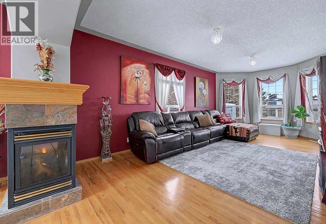
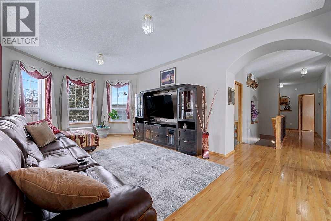
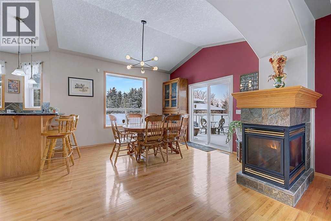
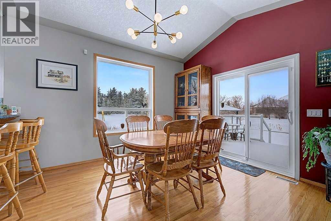
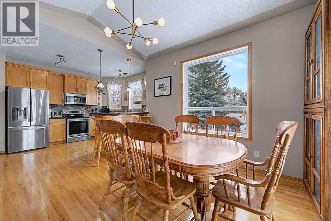
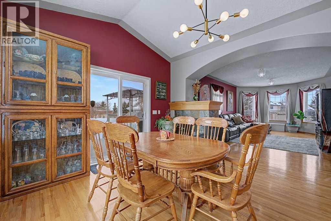
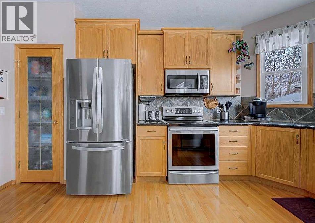
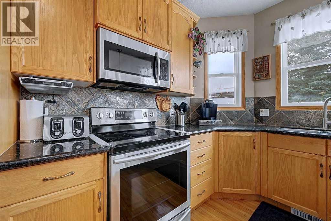
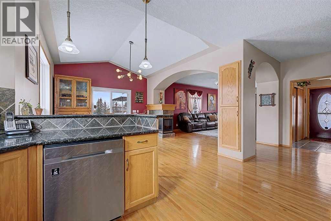
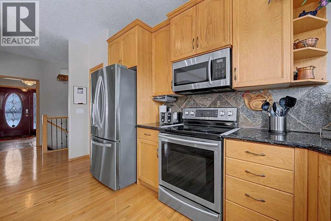
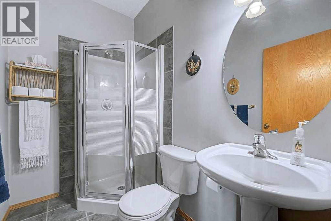
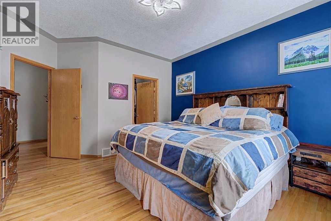
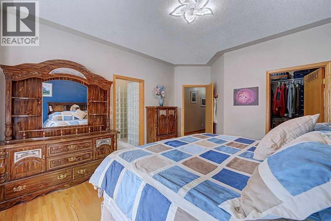
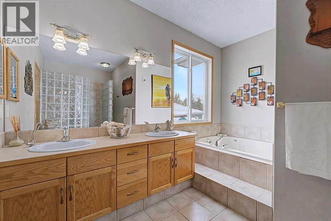
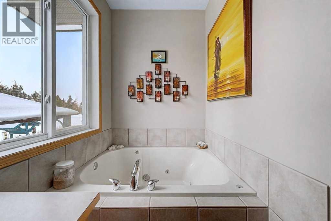
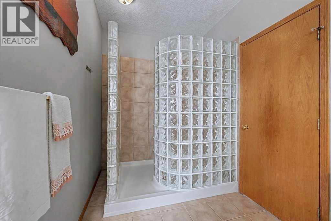
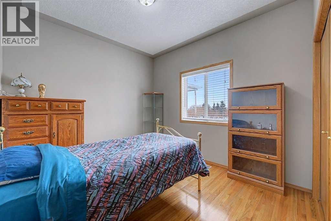
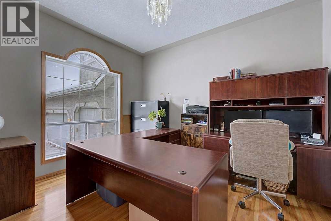
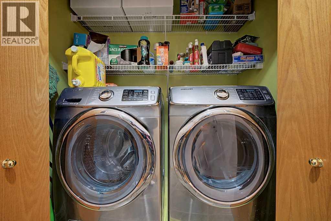
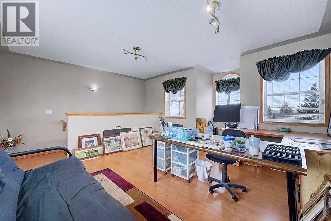
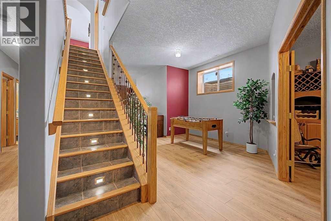
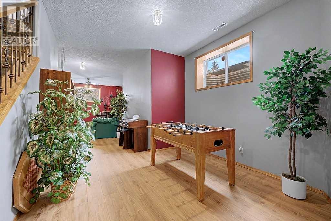
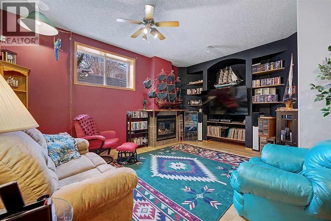
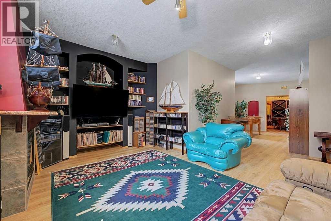
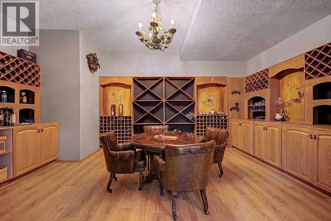
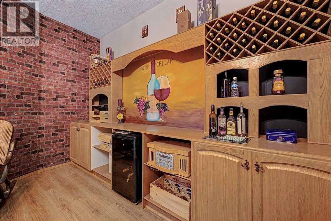
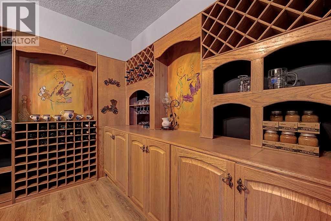
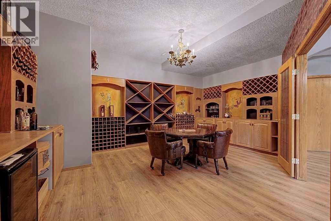
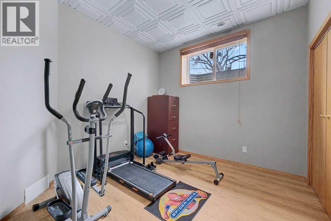
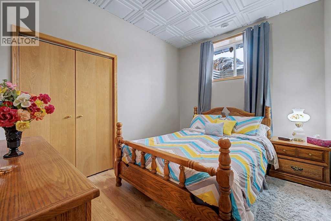
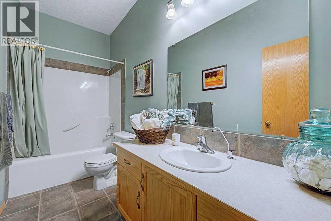
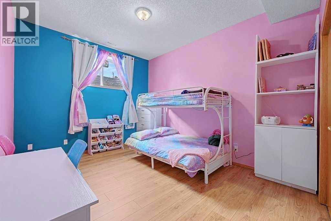
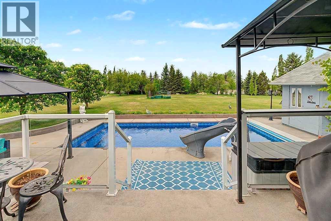
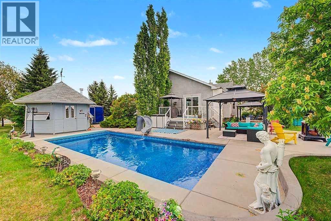
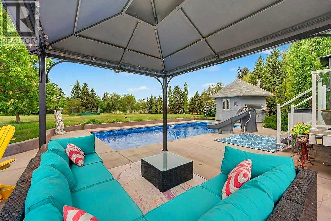
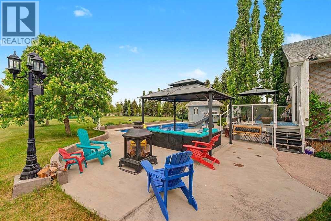
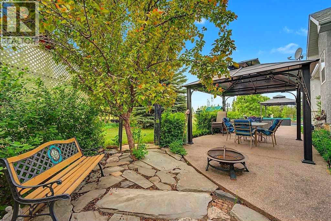
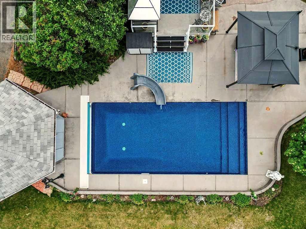
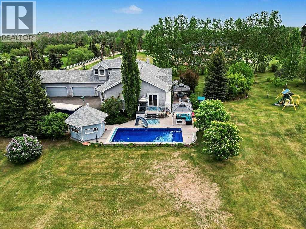
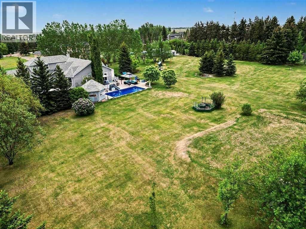
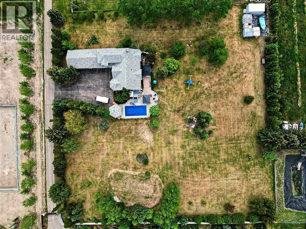
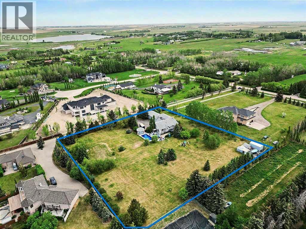
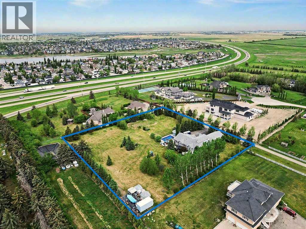
Incredible acreage home conveniently located adjacent to Chestermere Lake on 2.2 private acres. Fully paved access to a large well-appointed bungalow with loft. Private main floor office off of the generous tiled front entry which leads to large living/dining area. Generous, bright spaces feature vaulted ceilings over the dining room separating the living area by an attractive three-sided gas fireplace and opening to a large deck and pool facility. Kitchen features an eat-up breakfast bar, granite counters and warm oak cabinets. Stainless modern appliances and large pantry provide a convenient and attractive workspace, all over warm honey oak hardwood floors throughout the main floor. Main floor primary bedroom boasts a large ensuite bath with jetted soaker tub and large, multi-headed shower. Second bedroom and main floor laundry complete the main floor and the loft area is a great bonus as a craft, hobby room or other get-away. The lower level a great family room, with fireplace, built-in bookcases and entertainment center. A games room and exceptional wine room adjoin. Three additional bedrooms round out the offering, all featuring large bright windows. The home features a wonderful 14' x 30' in-ground pool area off the living/dining rm. The heated pool includes a motorized cover and features a gazebo and pool house. Yard is 2 acres fully irrigated (WRED supplied) and beautifully landscaped. Garage is a mechanics dream with 5 heated stalls and extra room for a workshop. Whole-house water softener and R/O filter for drinking water. Mechanical, heating, A/C and water supply is impeccably maintained. Fabulous property with nothing to do but move in - don’t let this one pass you by. (id:63476)
Property Details
| MLS® Number | A2289224 |
| Property Type | Single Family |
| Amenities Near By | Park, Schools, Shopping |
| Features | Gas Bbq Hookup |
| Parking Space Total | 5 |
| Pool Type | Outdoor Pool |
| Structure | Deck |
Building
| Bathroom Total | 3 |
| Bedrooms Above Ground | 2 |
| Bedrooms Below Ground | 3 |
| Bedrooms Total | 5 |
| Amperage | 100 Amp Service |
| Appliances | Washer, Refrigerator, Dishwasher, Stove, Dryer |
| Basement Development | Finished |
| Basement Type | Full (finished) |
| Constructed Date | 2004 |
| Construction Style Attachment | Detached |
| Cooling Type | Central Air Conditioning |
| Exterior Finish | Stucco |
| Fireplace Present | Yes |
| Fireplace Total | 2 |
| Flooring Type | Ceramic Tile, Hardwood |
| Foundation Type | Poured Concrete |
| Heating Fuel | Natural Gas |
| Heating Type | Forced Air |
| Stories Total | 2 |
| Size Interior | 2,065 Sqft |
| Total Finished Area | 2065.16 Sqft |
| Type | House |
| Utility Power | 100 Amp Service |
| Utility Water | Well, Cistern |
Parking
| Garage | |
| Heated Garage | |
| Garage | |
| Attached Garage | |
| Attached Garage | 1 |
Land
| Acreage | Yes |
| Fence Type | Not Fenced |
| Land Amenities | Park, Schools, Shopping |
| Sewer | Septic Field, Septic Tank |
| Size Irregular | 2.20 |
| Size Total | 2.2 Ac|2 - 4.99 Acres |
| Size Total Text | 2.2 Ac|2 - 4.99 Acres |
| Zoning Description | R-crd |
Rooms
| Level | Type | Length | Width | Dimensions |
|---|---|---|---|---|
| Second Level | Loft | 17.17 Ft x 17.08 Ft | ||
| Basement | 4pc Bathroom | 5.00 Ft x 11.58 Ft | ||
| Basement | Bedroom | 9.25 Ft x 11.58 Ft | ||
| Basement | Bedroom | 10.92 Ft x 15.92 Ft | ||
| Basement | Family Room | 38.42 Ft x 17.75 Ft | ||
| Basement | Bedroom | 10.33 Ft x 11.58 Ft | ||
| Basement | Recreational, Games Room | 16.17 Ft x 18.42 Ft | ||
| Basement | Furnace | 12.58 Ft x 15.92 Ft | ||
| Main Level | 3pc Bathroom | 4.92 Ft x 7.58 Ft | ||
| Main Level | 5pc Bathroom | 12.00 Ft x 12.83 Ft | ||
| Main Level | Bedroom | 10.00 Ft x 13.42 Ft | ||
| Main Level | Dining Room | 13.42 Ft x 12.00 Ft | ||
| Main Level | Foyer | 6.00 Ft x 7.92 Ft | ||
| Main Level | Other | 21.00 Ft x 34.67 Ft | ||
| Main Level | Kitchen | 10.33 Ft x 15.33 Ft | ||
| Main Level | Living Room | 13.00 Ft x 22.50 Ft | ||
| Main Level | Office | 9.83 Ft x 11.92 Ft | ||
| Main Level | Primary Bedroom | 13.25 Ft x 15.42 Ft | ||
| Main Level | Other | 10.00 Ft x 5.50 Ft |
Utilities
| Electricity | Connected |
Contact Us
Contact us for more information

The trademarks REALTOR®, REALTORS®, and the REALTOR® logo are controlled by The Canadian Real Estate Association (CREA) and identify real estate professionals who are members of CREA. The trademarks MLS®, Multiple Listing Service® and the associated logos are owned by The Canadian Real Estate Association (CREA) and identify the quality of services provided by real estate professionals who are members of CREA. The trademark DDF® is owned by The Canadian Real Estate Association (CREA) and identifies CREA's Data Distribution Facility (DDF®)
July 20 2026 05:40:49
Calgary Real Estate Board
Real Broker