
243 Windbreak Run Upper Tantallon, Nova Scotia B3Z 0Z6

$879,999
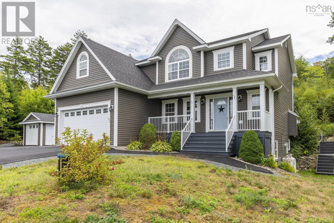
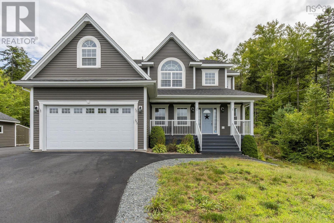
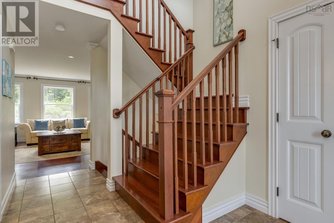
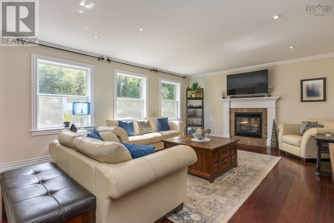
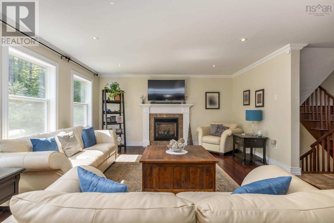
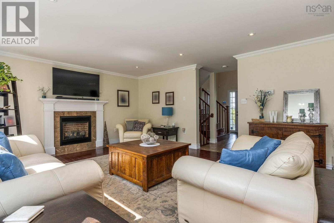
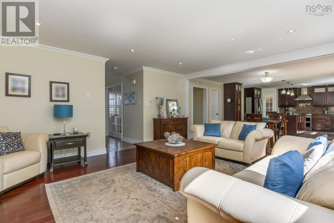
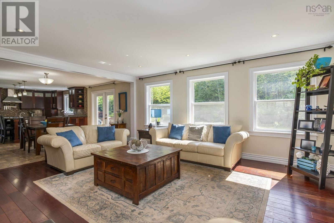
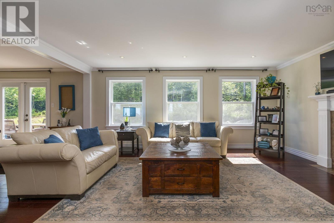
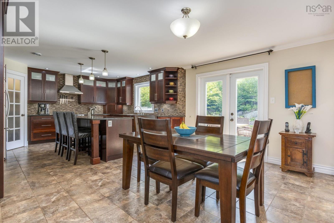
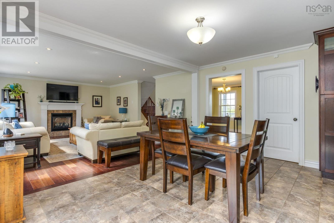
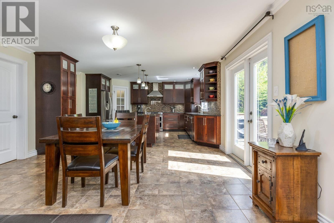
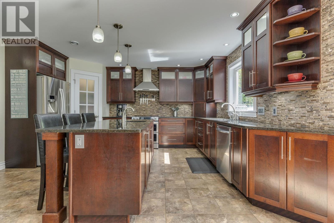
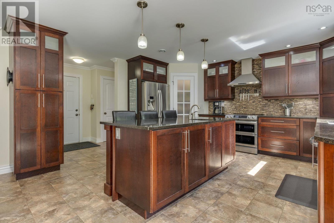
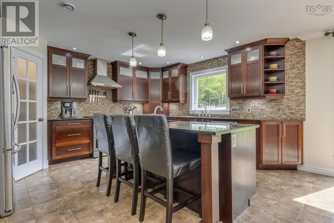
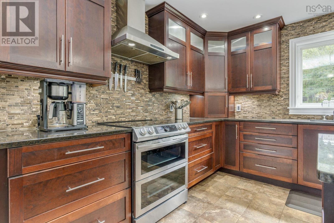
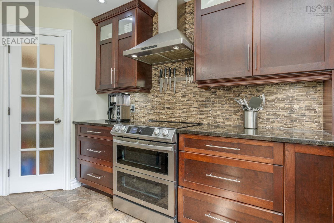
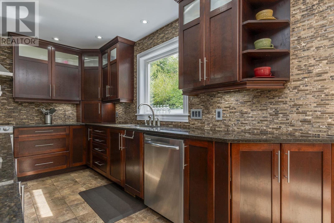
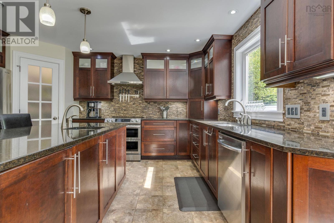
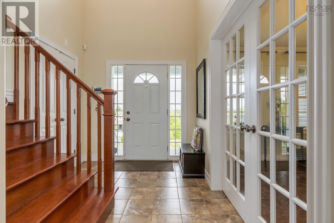
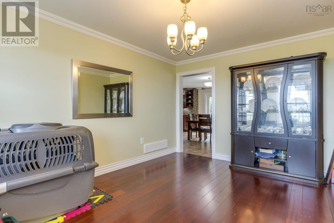
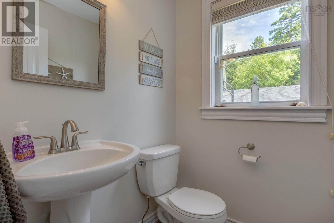
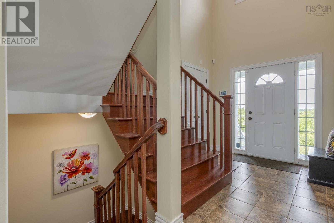
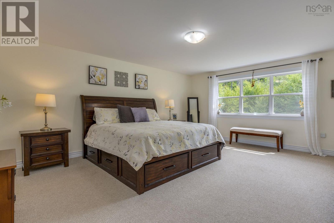
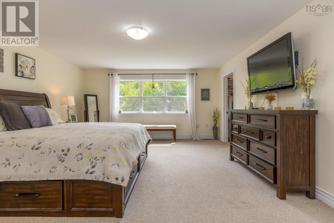
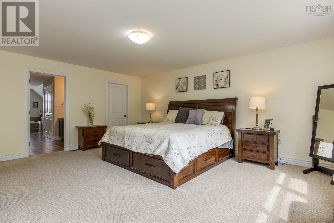
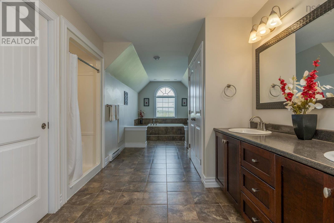
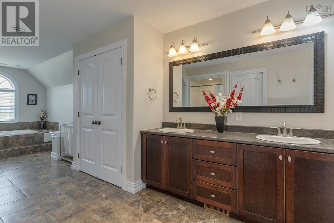
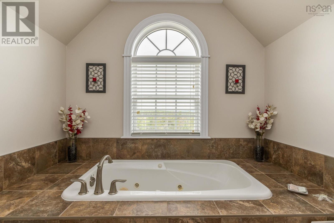
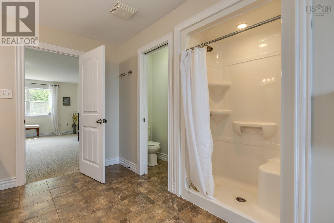
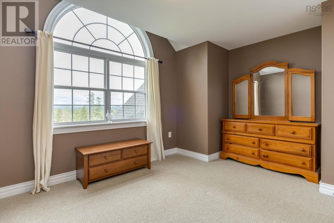
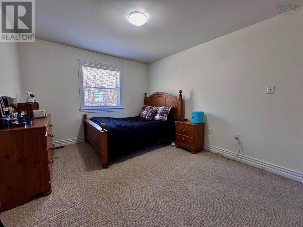
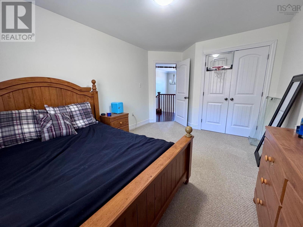
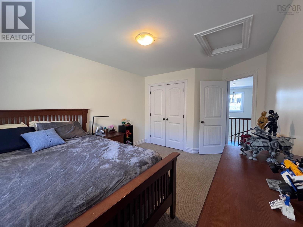
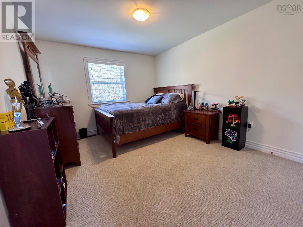
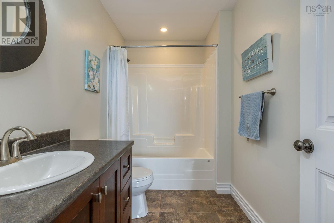
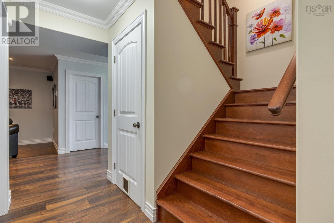
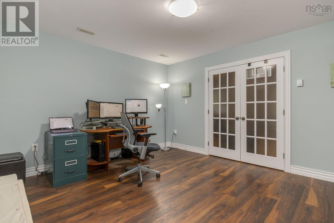
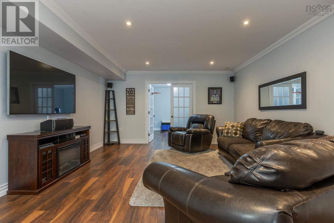
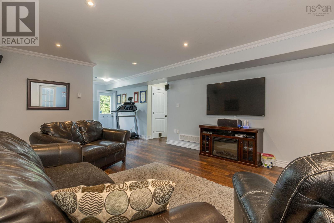
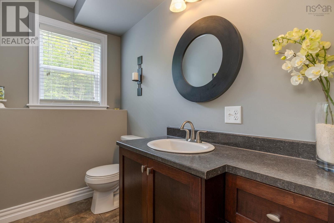
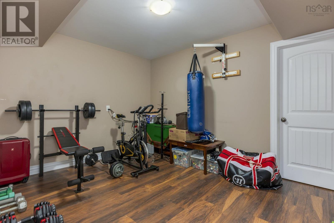
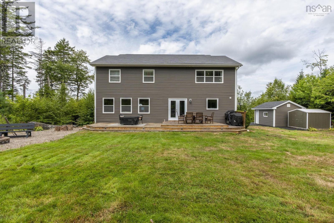
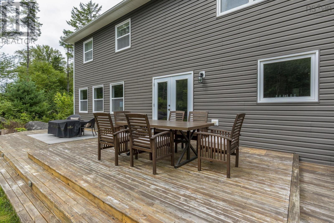
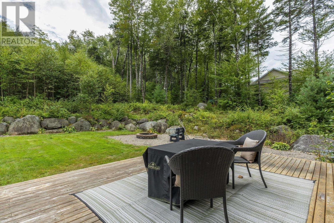
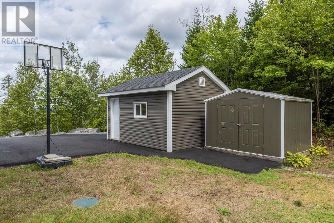
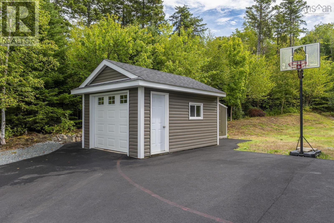
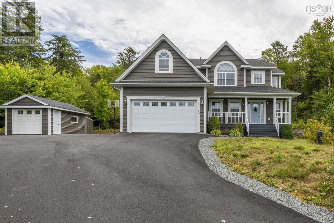
243 Windbreak Run is a beautiful two-storey family home nestled on a private cul-de-sac lot in the highly sought-after family-friendly community of Westwood Hills. From the moment you step inside, you'll be welcomed by a spacious foyer and an elegant hardwood staircase. The main floor offers a bright, open-concept layout designed for both everyday living and entertaining. The chef-inspired kitchen features an abundance of ceiling-height cabinetry, a pantry, a large island, and stainless steel appliances. The adjoining eat-in area flows seamlessly into the sun-filled family room, complete with a cozy propane fireplace and expansive wall-to-wall windows. A garden door leads to the back patio and private, level backyard. This level also includes a lovely formal dining room, convenient main-floor laundry, a powder room, and access to the attached garage. Upstairs, the hardwood staircase leads to the bedroom level. The spacious primary suite is bright and inviting, featuring two walk-in closets and an oversized spa-like ensuite with a soaker tub and walk-in shower. Three additional generously sized bedrooms, a full bathroom, and ample storage complete this floor. The lower level offers even more living space, including a large recreation room, a home office, a powder room, and abundant storage. A walk-out adds convenience and versatility. Outside, the property continues to impress with a detached garage, storage shed, and paved drivewayperfect for family living and outdoor enjoyment. Additional highlights include hardwood flooring, crown mouldings and an energy-efficient ducted heat pump for year-round comfort. Ideally located close to all amenities in Upper Tantallon, including excellent schools, parks, trails, beaches, and recreational facilities, with easy access to Highway 103. If you're searching for a beautiful family home with space to grow, 243 Windbreak Run is not to be missed. (id:63476)
Property Details
| MLS® Number | 202608726 |
| Property Type | Single Family |
| Community Name | Upper Tantallon |
| Amenities Near By | Park, Playground, Public Transit, Shopping |
| Community Features | Recreational Facilities, School Bus |
| Equipment Type | Propane Tank |
| Features | Treed, Sloping, Level |
| Rental Equipment Type | Propane Tank |
| Structure | Shed |
Building
| Bathroom Total | 4 |
| Bedrooms Above Ground | 4 |
| Bedrooms Total | 4 |
| Constructed Date | 2011 |
| Construction Style Attachment | Detached |
| Cooling Type | Heat Pump |
| Exterior Finish | Vinyl |
| Fireplace Present | Yes |
| Flooring Type | Carpeted, Ceramic Tile, Hardwood, Laminate |
| Foundation Type | Poured Concrete |
| Half Bath Total | 2 |
| Heating Fuel | Electric, Propane |
| Heating Type | Heat Pump |
| Stories Total | 2 |
| Size Interior | 3,483 Sqft |
| Total Finished Area | 3483 Sqft |
| Type | House |
| Utility Water | Drilled Well |
Parking
| Garage | |
| Attached Garage | |
| Detached Garage | |
| Paved Yard |
Land
| Acreage | Yes |
| Land Amenities | Park, Playground, Public Transit, Shopping |
| Landscape Features | Landscaped |
| Sewer | Septic System |
| Size Irregular | 1.06 |
| Size Total | 1.06 Ac |
| Size Total Text | 1.06 Ac |
Rooms
| Level | Type | Length | Width | Dimensions |
|---|---|---|---|---|
| Second Level | Primary Bedroom | 15.4 x 19.2 | ||
| Second Level | 5pc Ensuite Bath | 9. x 24.2 | ||
| Second Level | Bedroom | 10.6 x 12.10 | ||
| Second Level | Bedroom | 10.8 x 12.10 | ||
| Second Level | Bedroom | 10.8 x 10.6 | ||
| Second Level | 4pc Bathroom | 5.10 x 9.11 | ||
| Basement | Recreational, Games Room | 19.6 x 15 | ||
| Basement | Den | 13. x 15 | ||
| Basement | Storage | 8.8 x 6.6 | ||
| Basement | Storage | 10.11 x 14.3 | ||
| Basement | 2pc Bathroom | 8.8 x 5.3 | ||
| Basement | Utility Room | 20. x 5.3 | ||
| Main Level | Foyer | 6.8 x 6.2 | ||
| Main Level | Living Room | 19.6 x 15 | ||
| Main Level | Kitchen | 23.6 x 15 | ||
| Main Level | Dining Nook | 10.8 x 13.6 | ||
| Main Level | 2pc Bathroom | 5.8 x 5.6 | ||
| Main Level | Laundry Room | 6.6 x 5.6 |
Contact Us
Contact us for more information

The trademarks REALTOR®, REALTORS®, and the REALTOR® logo are controlled by The Canadian Real Estate Association (CREA) and identify real estate professionals who are members of CREA. The trademarks MLS®, Multiple Listing Service® and the associated logos are owned by The Canadian Real Estate Association (CREA) and identify the quality of services provided by real estate professionals who are members of CREA. The trademark DDF® is owned by The Canadian Real Estate Association (CREA) and identifies CREA's Data Distribution Facility (DDF®)
October 08 2026 01:16:33
Nova Scotia Association of REALTORS®
Royal LePage Atlantic