
243 Prince William Street Unit# 117 Saint John, New Brunswick E2L 0C6

$299,900Maintenance,
$597.80 Monthly
Maintenance,
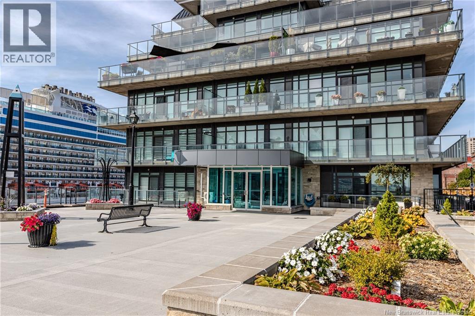
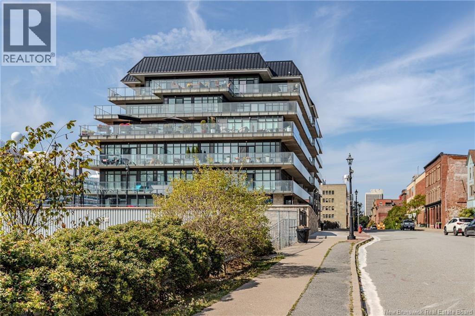
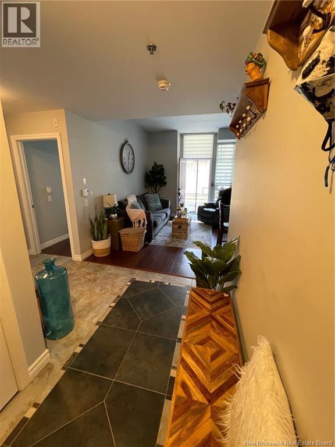
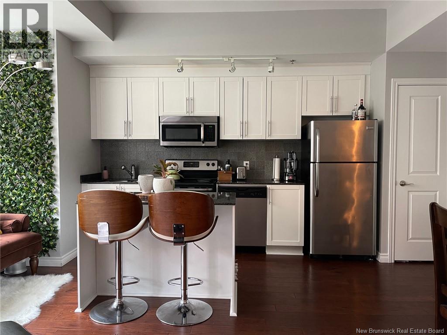
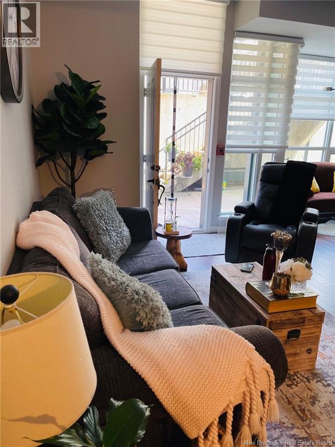
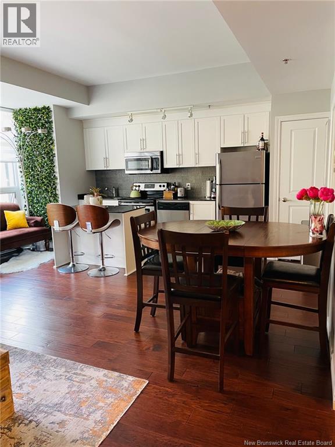
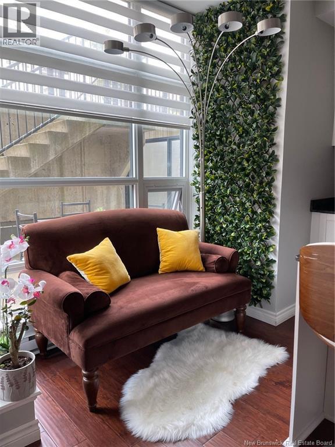
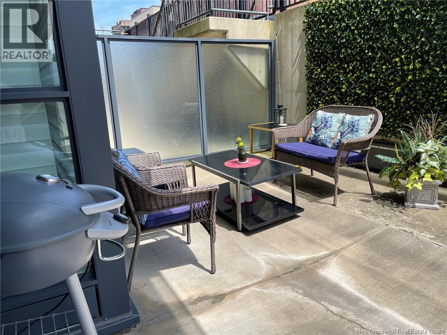
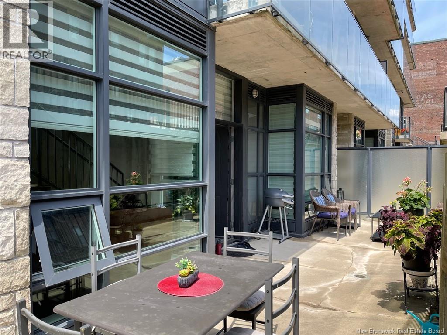
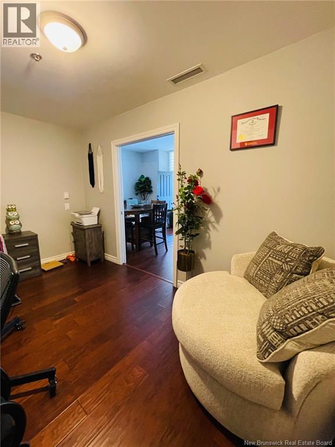
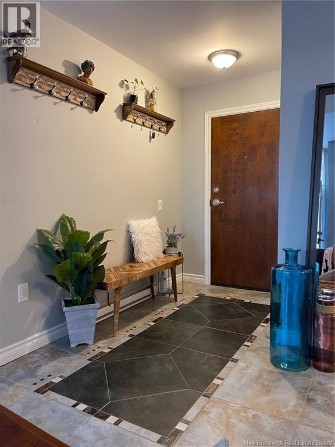
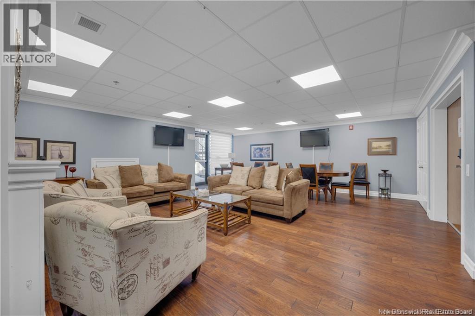
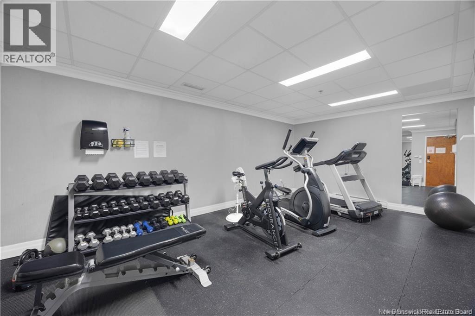
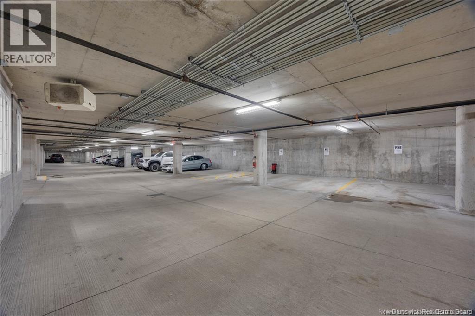
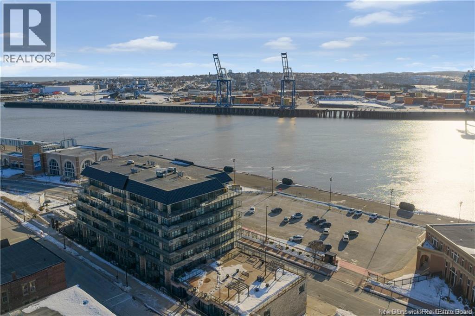
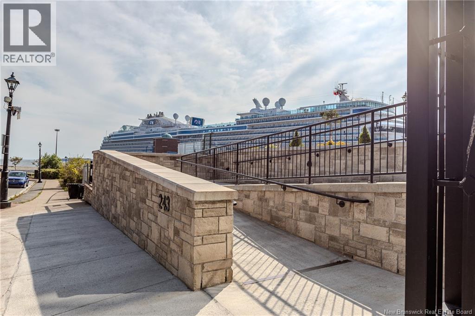
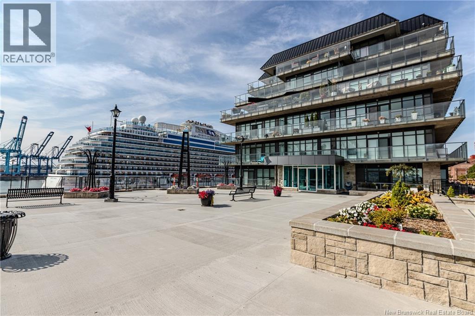
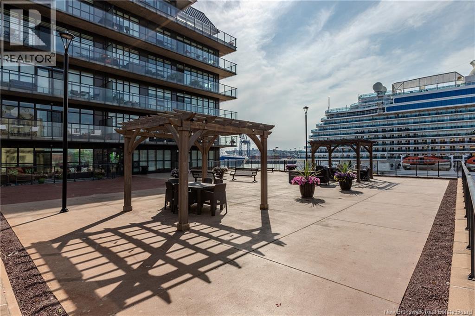
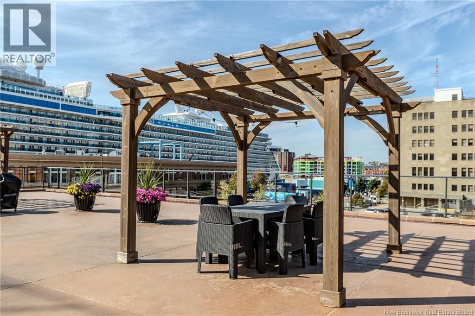
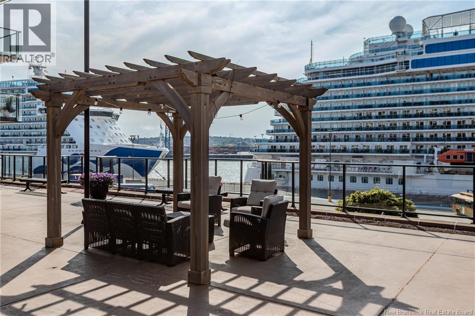
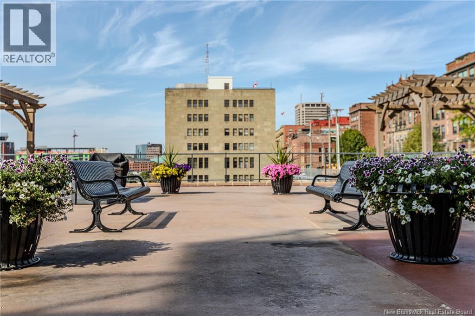
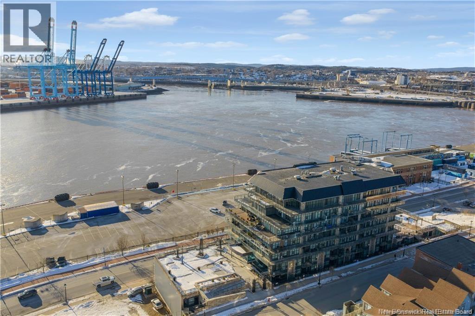
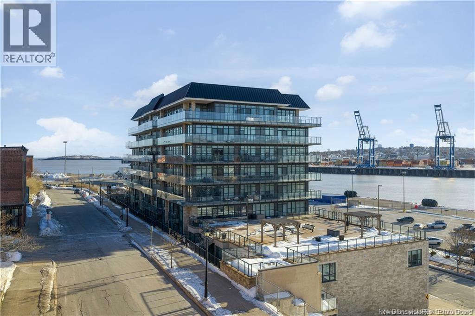
$597.80 MonthlyThis city side condo features one bedroom plus a den, open concept living /dining /kitchen and an oversized Patio 32ft 2 in x 14 ft that has a private gated staircase up to the sidewalk. There is also a large common area private plaza for residents with lovely patio furniture and barbeque area offering fabulous Harbour views. Take a seat, watch the cruise ships, city fireworks or just listen to the music playing down the street at Area 506.The amenities include a fully equipped fitness room, a party and events room for entertaining, as well a a guest suite. Condo fees are $597.80 which include heat, electricity, hot water, garbage removal and one heated underground parking space # P2 on level 2.. The taxes reflect non owner occupied so if the suite is owner occupied they will be reduced by approximately 30%. This suite has a tenant so a minimum 24 hour notice is mandatory. The photos showing the interior were taken by the owners before they moved away and show their pride of ownership. (id:63476)
Property Details
| MLS® Number | NB142601 |
| Property Type | Single Family |
| Equipment Type | None |
| Features | Wheelchair Access |
| Rental Equipment Type | None |
Building
| Bathroom Total | 1 |
| Bedrooms Above Ground | 1 |
| Bedrooms Total | 1 |
| Basement Type | None |
| Construction Style Attachment | Attached |
| Exterior Finish | Metal, Stone |
| Flooring Type | Ceramic, Laminate |
| Foundation Type | Concrete |
| Heating Fuel | Electric |
| Heating Type | Baseboard Heaters |
| Size Interior | 854 Sqft |
| Total Finished Area | 854 Sqft |
| Type | Apartment |
| Utility Water | Municipal Water |
Parking
| Garage | |
| Underground |
Land
| Acreage | No |
| Sewer | Municipal Sewage System |
| Size Irregular | 854 |
| Size Total | 854 Sqft |
| Size Total Text | 854 Sqft |
Rooms
| Level | Type | Length | Width | Dimensions |
|---|---|---|---|---|
| Main Level | Office | 13' x 9' | ||
| Main Level | Kitchen/dining Room | 14'5'' x 7' | ||
| Main Level | Living Room | 14'7'' x 14' | ||
| Main Level | Primary Bedroom | 10'8'' x 9'9'' |
Contact Us
Contact us for more information

The trademarks REALTOR®, REALTORS®, and the REALTOR® logo are controlled by The Canadian Real Estate Association (CREA) and identify real estate professionals who are members of CREA. The trademarks MLS®, Multiple Listing Service® and the associated logos are owned by The Canadian Real Estate Association (CREA) and identify the quality of services provided by real estate professionals who are members of CREA. The trademark DDF® is owned by The Canadian Real Estate Association (CREA) and identifies CREA's Data Distribution Facility (DDF®)
August 26 2026 02:09:35
New Brunswick Real Estate Board
RE/MAX Professionals