
2423 Echo Valley Dr Langford, British Columbia V9B 0S1

$1,099,000
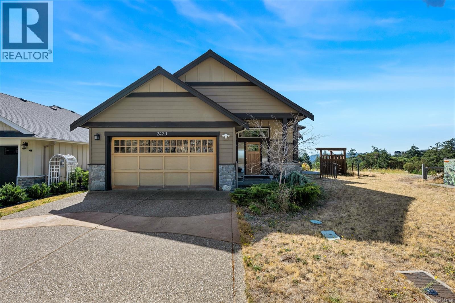
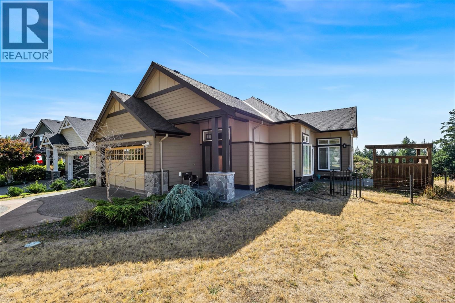
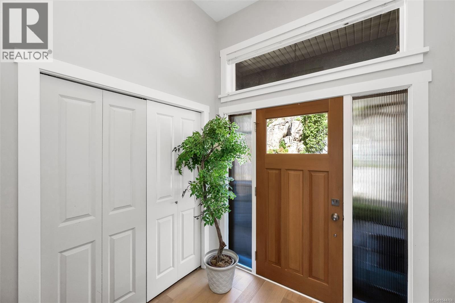
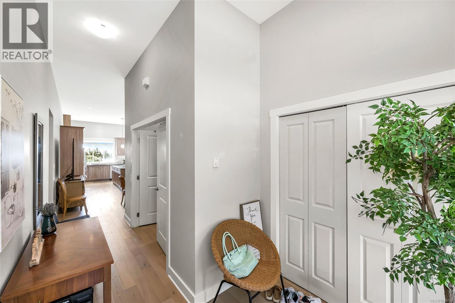
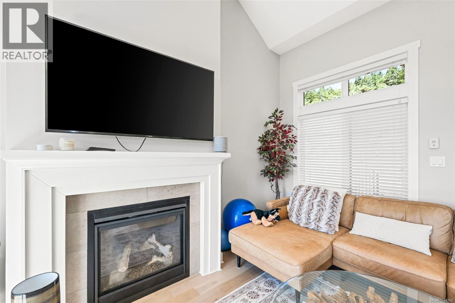
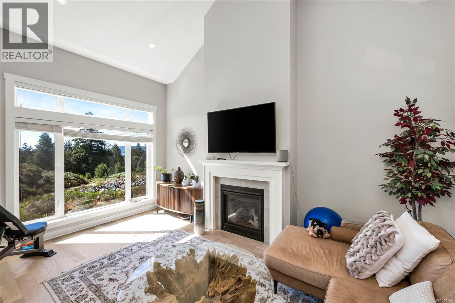
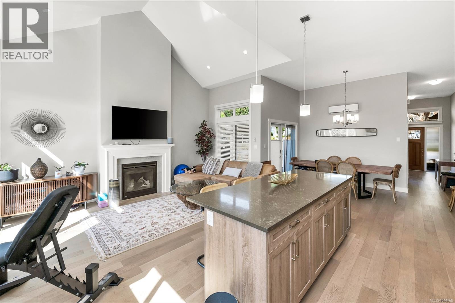
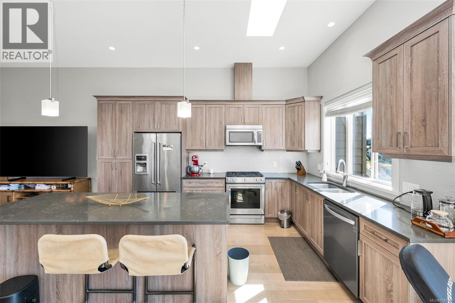
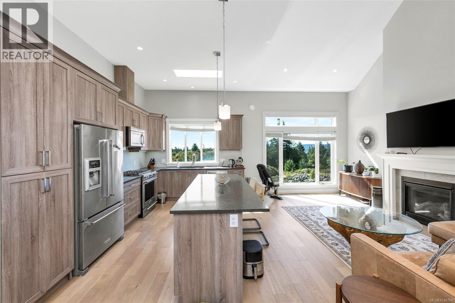
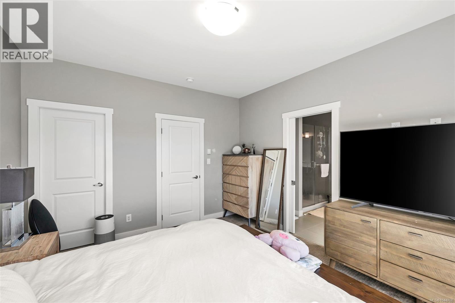
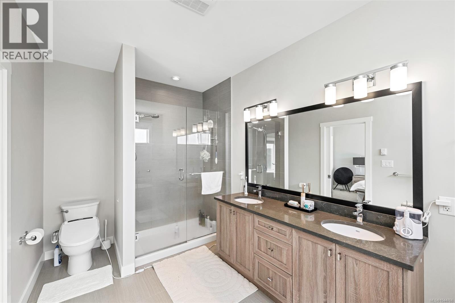
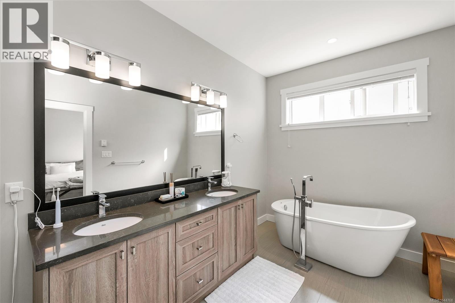
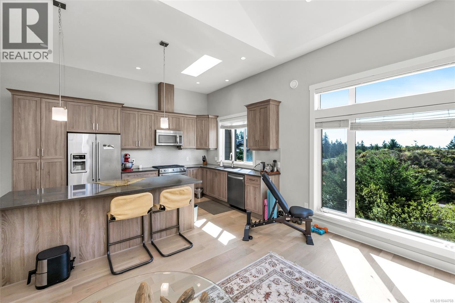
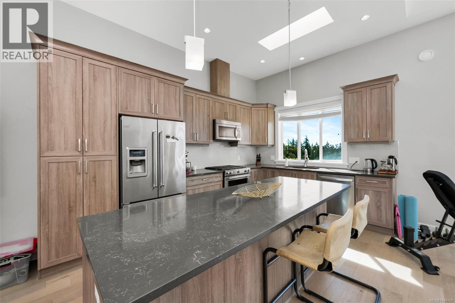
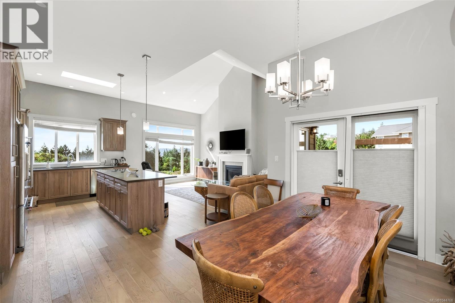
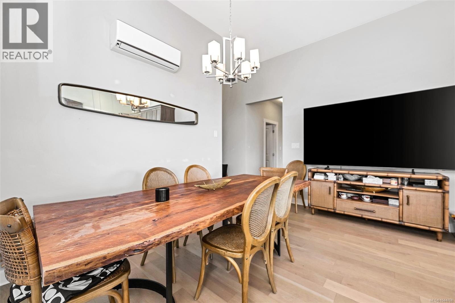
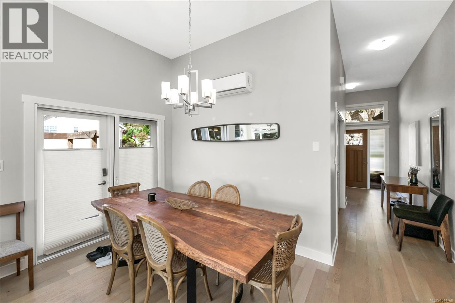
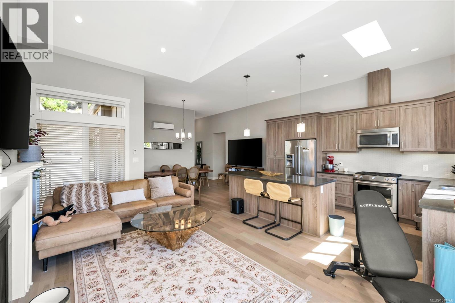
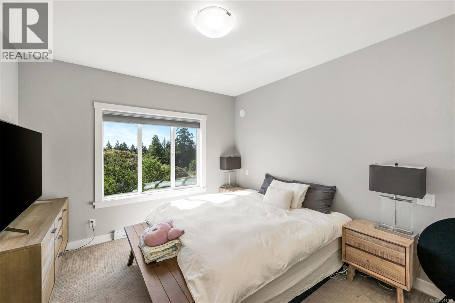
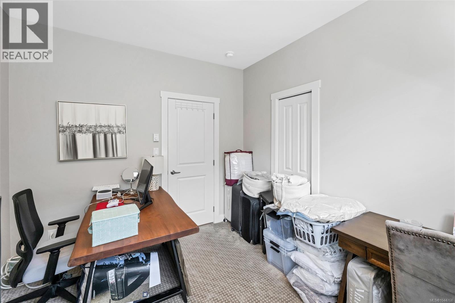
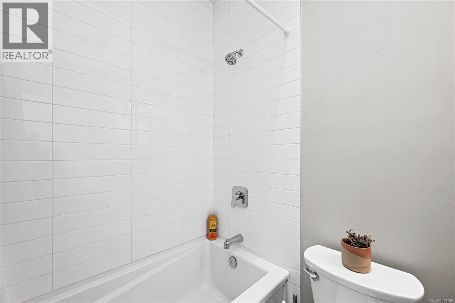
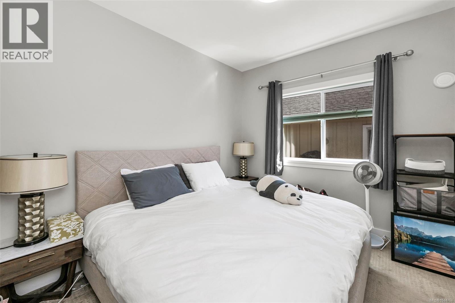
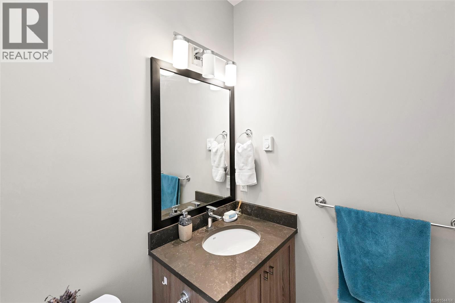
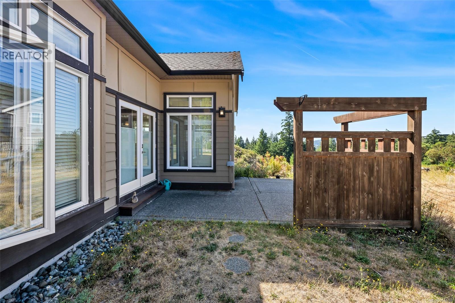
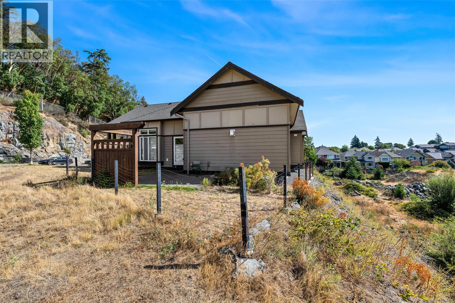
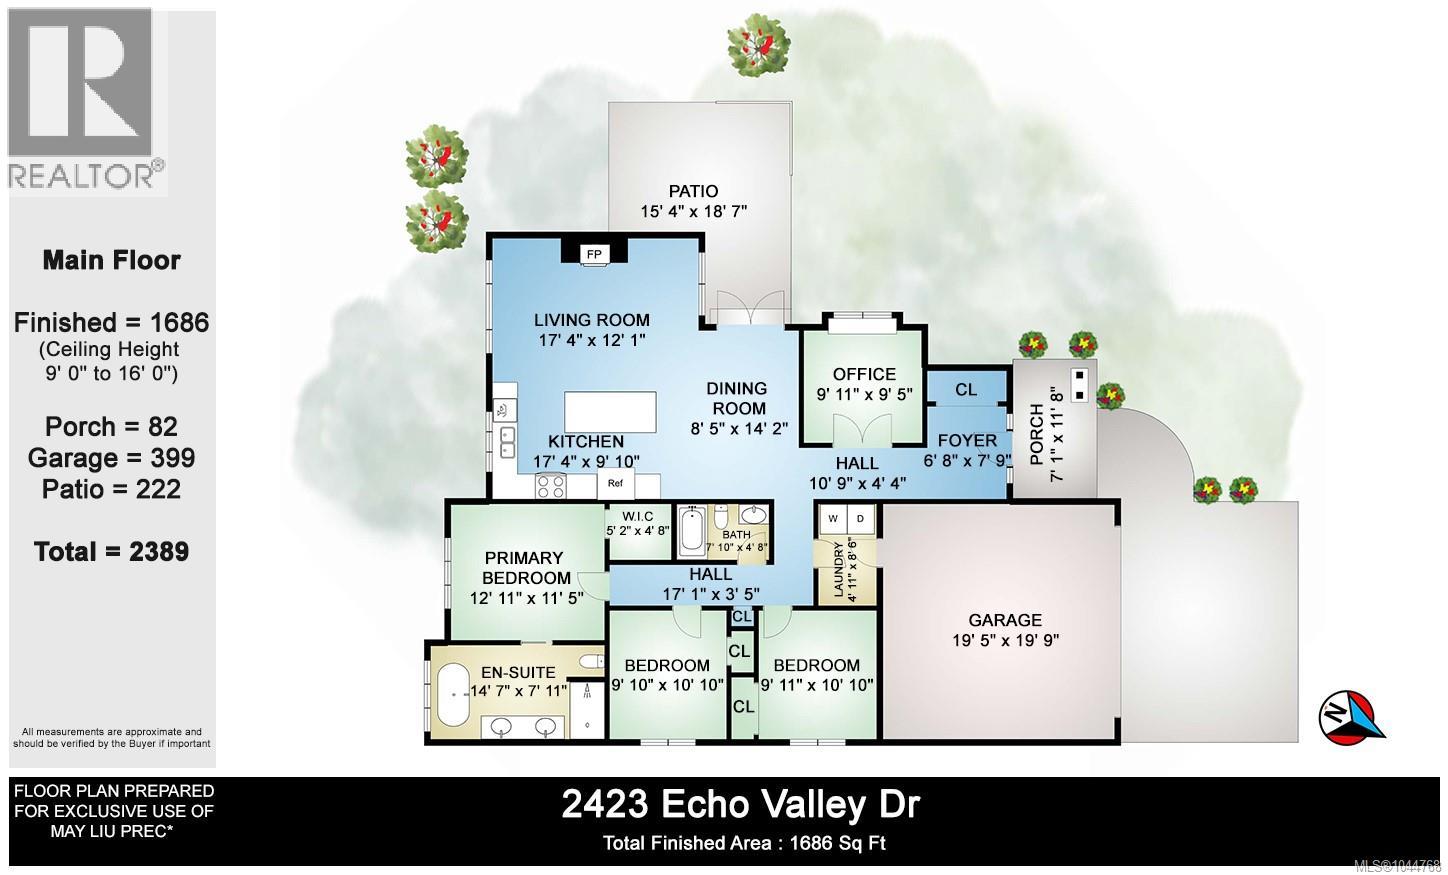
Welcome to 2423 Echo Valley Drive, a beautifully designed rancher situated on a desirable corner lot in the peaceful Bear Mountain community. This thoughtfully planned one-level home offers approximately 1,700 sq. ft. of comfortable living space with 3 bedrooms, 2 bathrooms, and a spacious double garage.The bright, open-concept interior features 10-foot ceilings, hardwood flooring, a natural gas fireplace, quartz countertops, and quality finishes throughout. The well-appointed kitchen includes stainless steel appliances, generous cabinetry, and a large centre island, perfect for everyday living and entertaining. The spacious primary bedroom offers a walk-in closet and a beautifully finished ensuite, while the additional bedrooms are thoughtfully separated for privacy.The corner location provides additional natural light. A full crawl space offers valuable extra storage.Conveniently located just minutes from Bear Mountain Resort, golf courses, shopping, and everyday amenities. (id:63476)
Property Details
| MLS® Number | 1044768 |
| Property Type | Single Family |
| Neigbourhood | Bear Mountain |
| Features | Corner Site |
| Parking Space Total | 4 |
| Plan | Epp44804 |
Building
| Bathroom Total | 2 |
| Bedrooms Total | 3 |
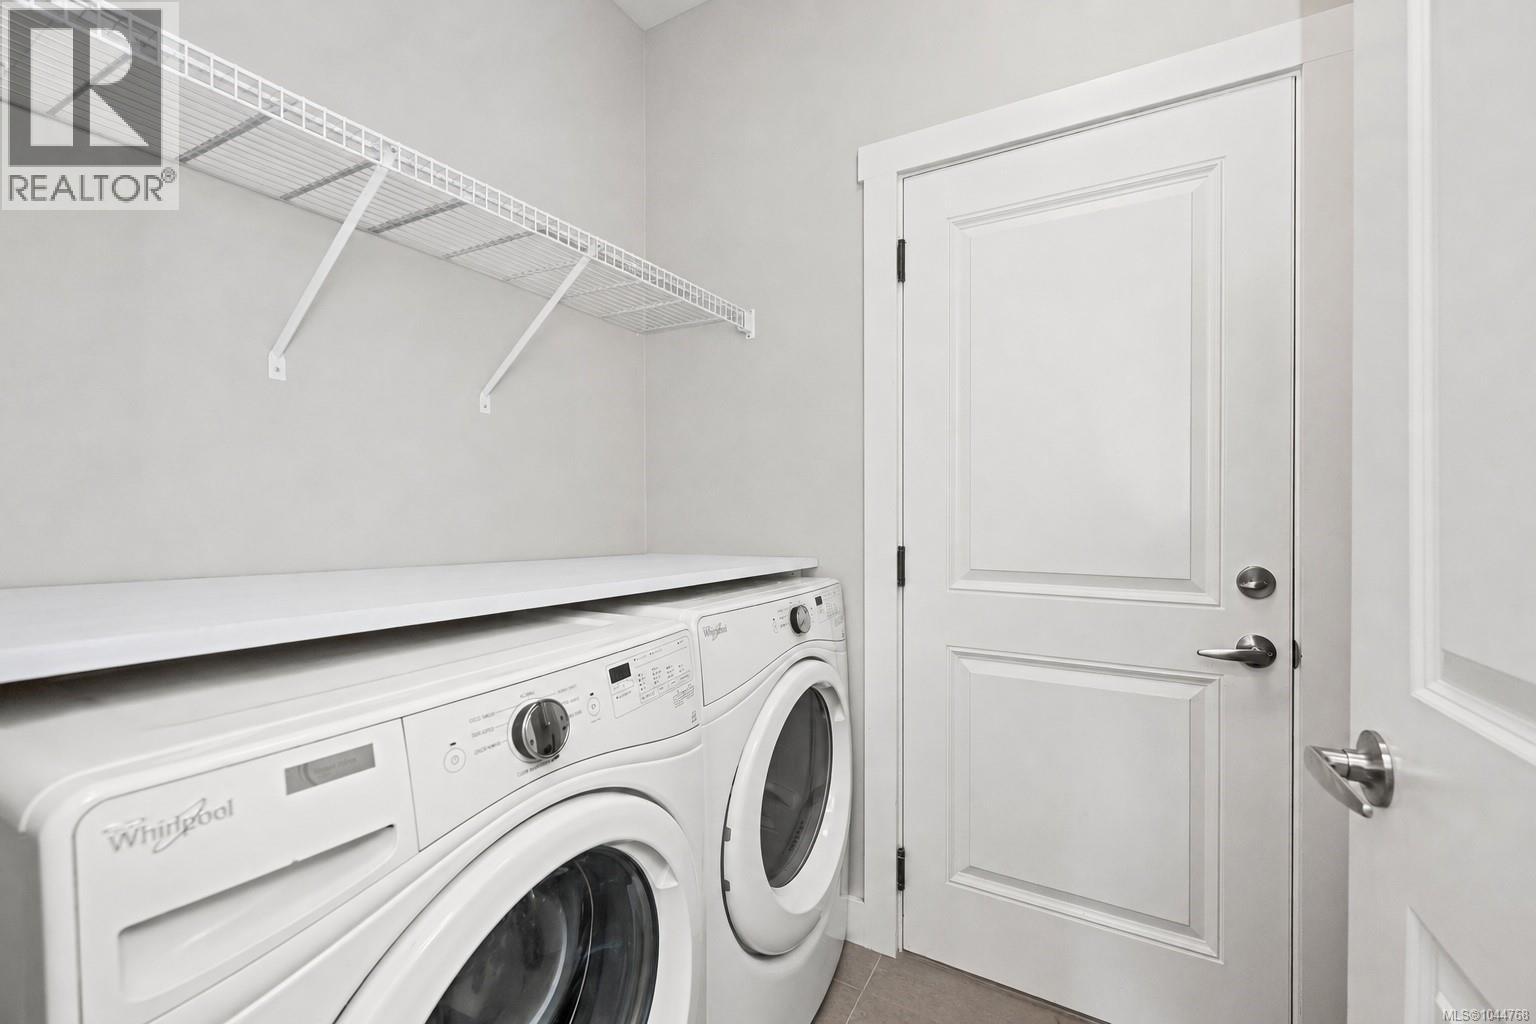
| Appliances | Dishwasher, Dryer, Microwave, Range - Gas, Refrigerator, Washer |
| Constructed Date | 2016 |
| Cooling Type | None |
| Fireplace Present | Yes |
| Fireplace Total | 1 |
| Heating Fuel | Natural Gas |
| Heating Type | Baseboard Heaters |
| Size Interior | 1,686 Sqft |
| Type | House |
Land
| Acreage | No |
| Size Irregular | 6528 |
| Size Total | 6528 Sqft |
| Size Total Text | 6528 Sqft |
| Zoning Type | Residential |
Rooms
| Level | Type | Length | Width | Dimensions |
|---|---|---|---|---|
| Main Level | Bathroom | 4-Piece | ||
| Main Level | Laundry Room | 4' x 3' | ||
| Main Level | Bedroom | 9' x 10' | ||
| Main Level | Ensuite | 5-Piece | ||
| Main Level | Bedroom | 10' x 11' | ||
| Main Level | Primary Bedroom | 12' x 11' | ||
| Main Level | Office | 9' x 11' | ||
| Main Level | Dining Room | 8' x 14' | ||
| Main Level | Living Room | 12' x 17' | ||
| Main Level | Entrance | 6' x 7' |
Contact Us
Contact us for more information

The trademarks REALTOR®, REALTORS®, and the REALTOR® logo are controlled by The Canadian Real Estate Association (CREA) and identify real estate professionals who are members of CREA. The trademarks MLS®, Multiple Listing Service® and the associated logos are owned by The Canadian Real Estate Association (CREA) and identify the quality of services provided by real estate professionals who are members of CREA. The trademark DDF® is owned by The Canadian Real Estate Association (CREA) and identifies CREA's Data Distribution Facility (DDF®)
August 24 2026 06:26:08
Victoria Real Estate Board
Dfh Real Estate Ltd.