
242 Rolling Hills Drive Waverley, Nova Scotia B2R 1B5

$599,000
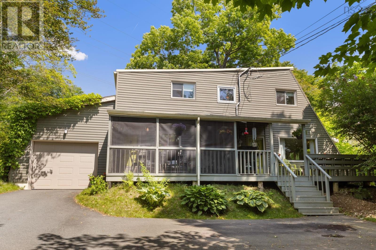
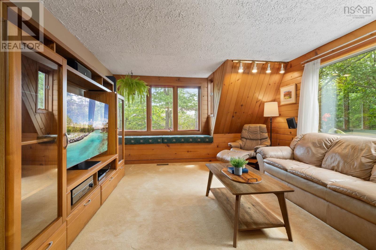
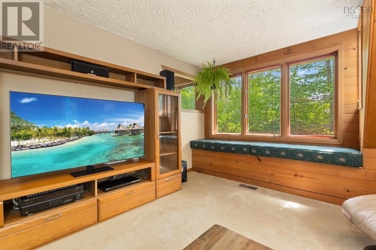
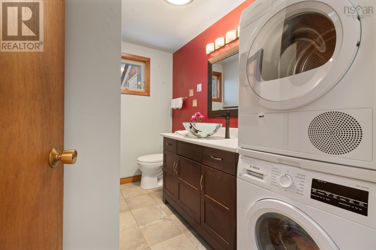
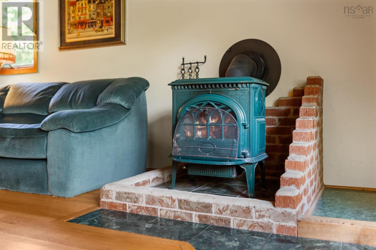
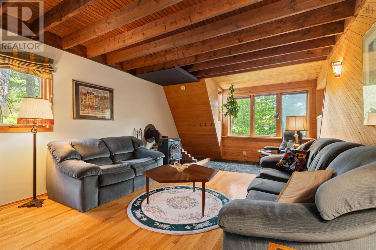
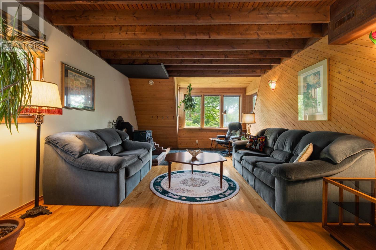
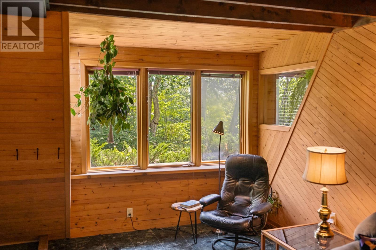
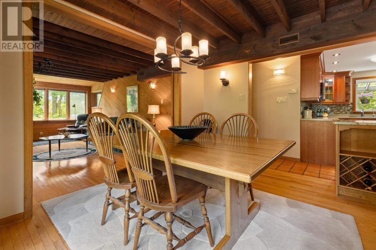
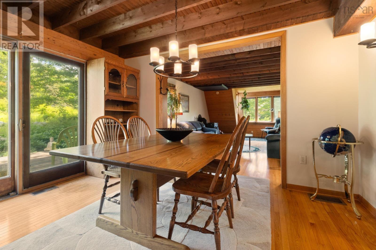
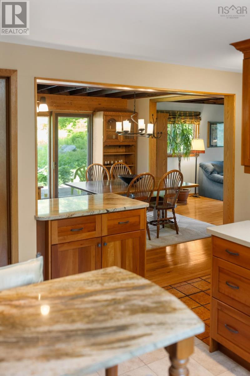
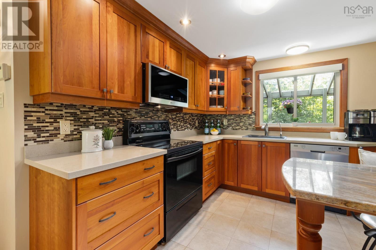
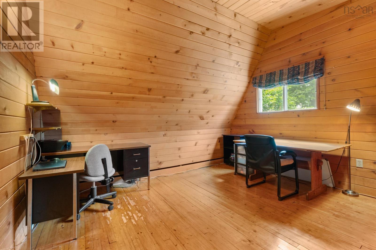
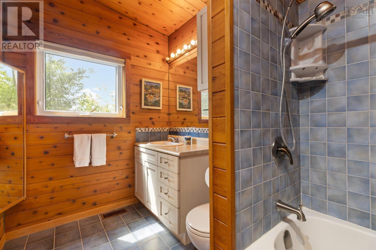
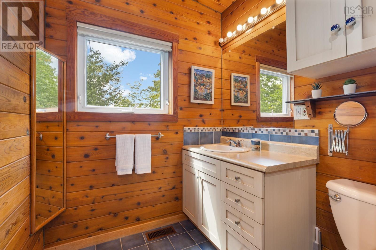
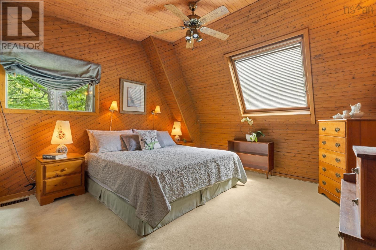
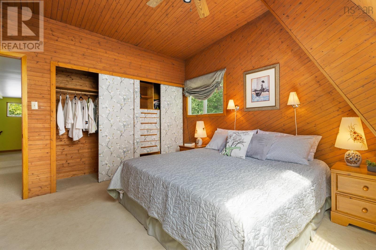
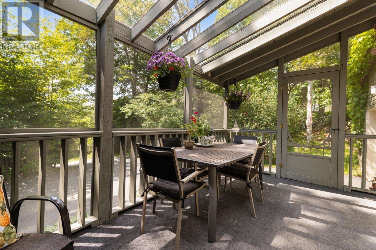
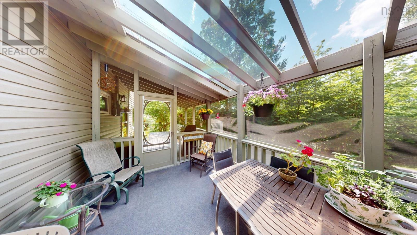
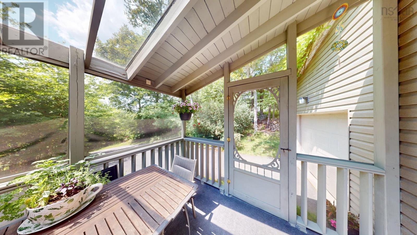
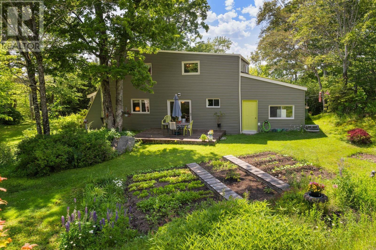
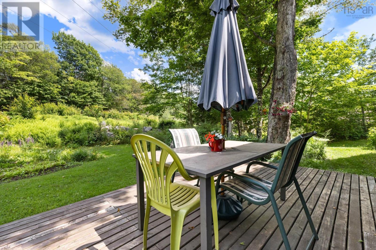
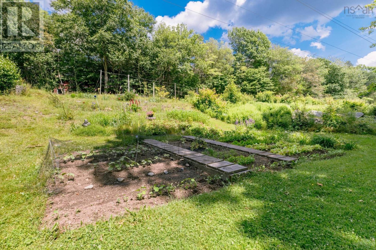
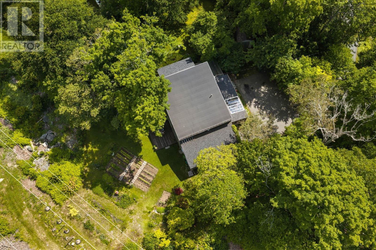
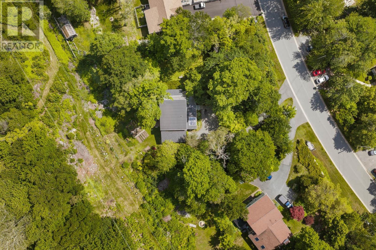
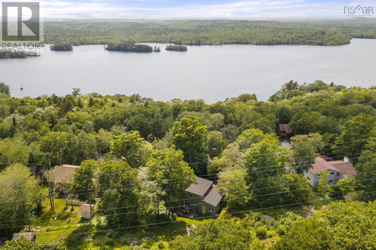
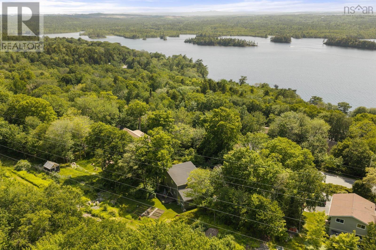
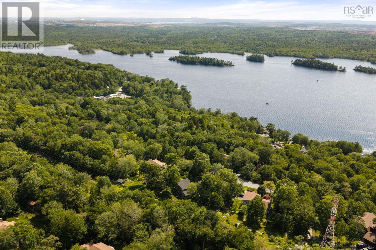
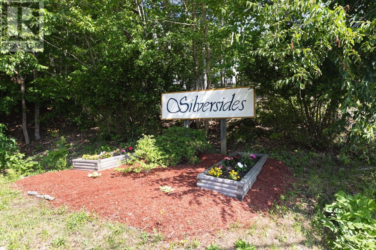
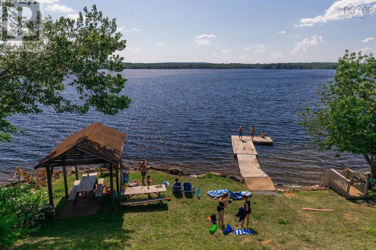
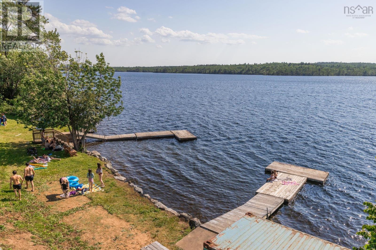
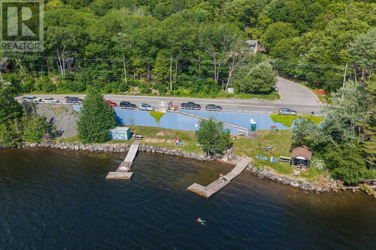
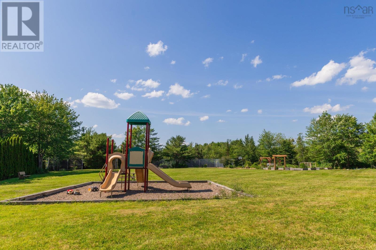
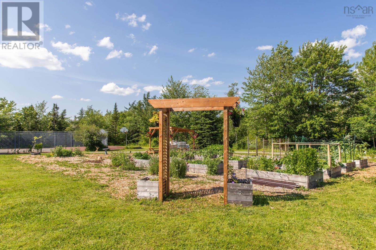
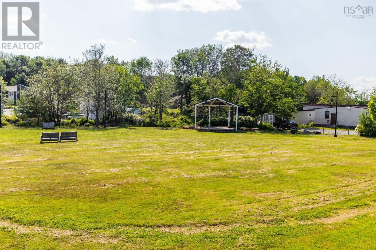
Welcome to this one-owner home in the highly desirable Silversides community of Waverley! This well-maintained two-story home offers 4 bedrooms, 1.5 bathrooms, and a warm, inviting layout that is perfect for family living. The cozy wood stove creates a comfortable space to gather on cooler evenings, while the pride of ownership is evident throughout the home. Nestled on a private, treed lot, you'll enjoy the peace and privacy of nature, complete with a beautiful mature garden and removable screened-in porchthe perfect place to relax and enjoy the outdoors in comfort. As a resident of Silversides, you'll also have deeded access to Silversides Beach on beautiful Lake William, providing the perfect spot for swimming, kayaking, paddleboarding, or simply unwinding by the water. This wonderful family neighbourhood offers great schools, a park for the kids, a community garden, and Village on the Green in Waverley, which hosts summer concerts and community events. Combining a fantastic location, a well-cared-for home, beautiful outdoor living spaces, and exclusive lake access, this is a rare opportunity to enjoy the very best of Waverley living. (id:63476)
Open House
This property has open houses!
12:00 pm
Ends at:2:00 pm
Property Details
| MLS® Number | 202616722 |
| Property Type | Single Family |
| Community Name | Waverley |
| Amenities Near By | Park, Playground, Place Of Worship, Beach |
| Community Features | School Bus |
| Equipment Type | Propane Tank, Water Heater |
| Features | Treed |
| Rental Equipment Type | Propane Tank, Water Heater |
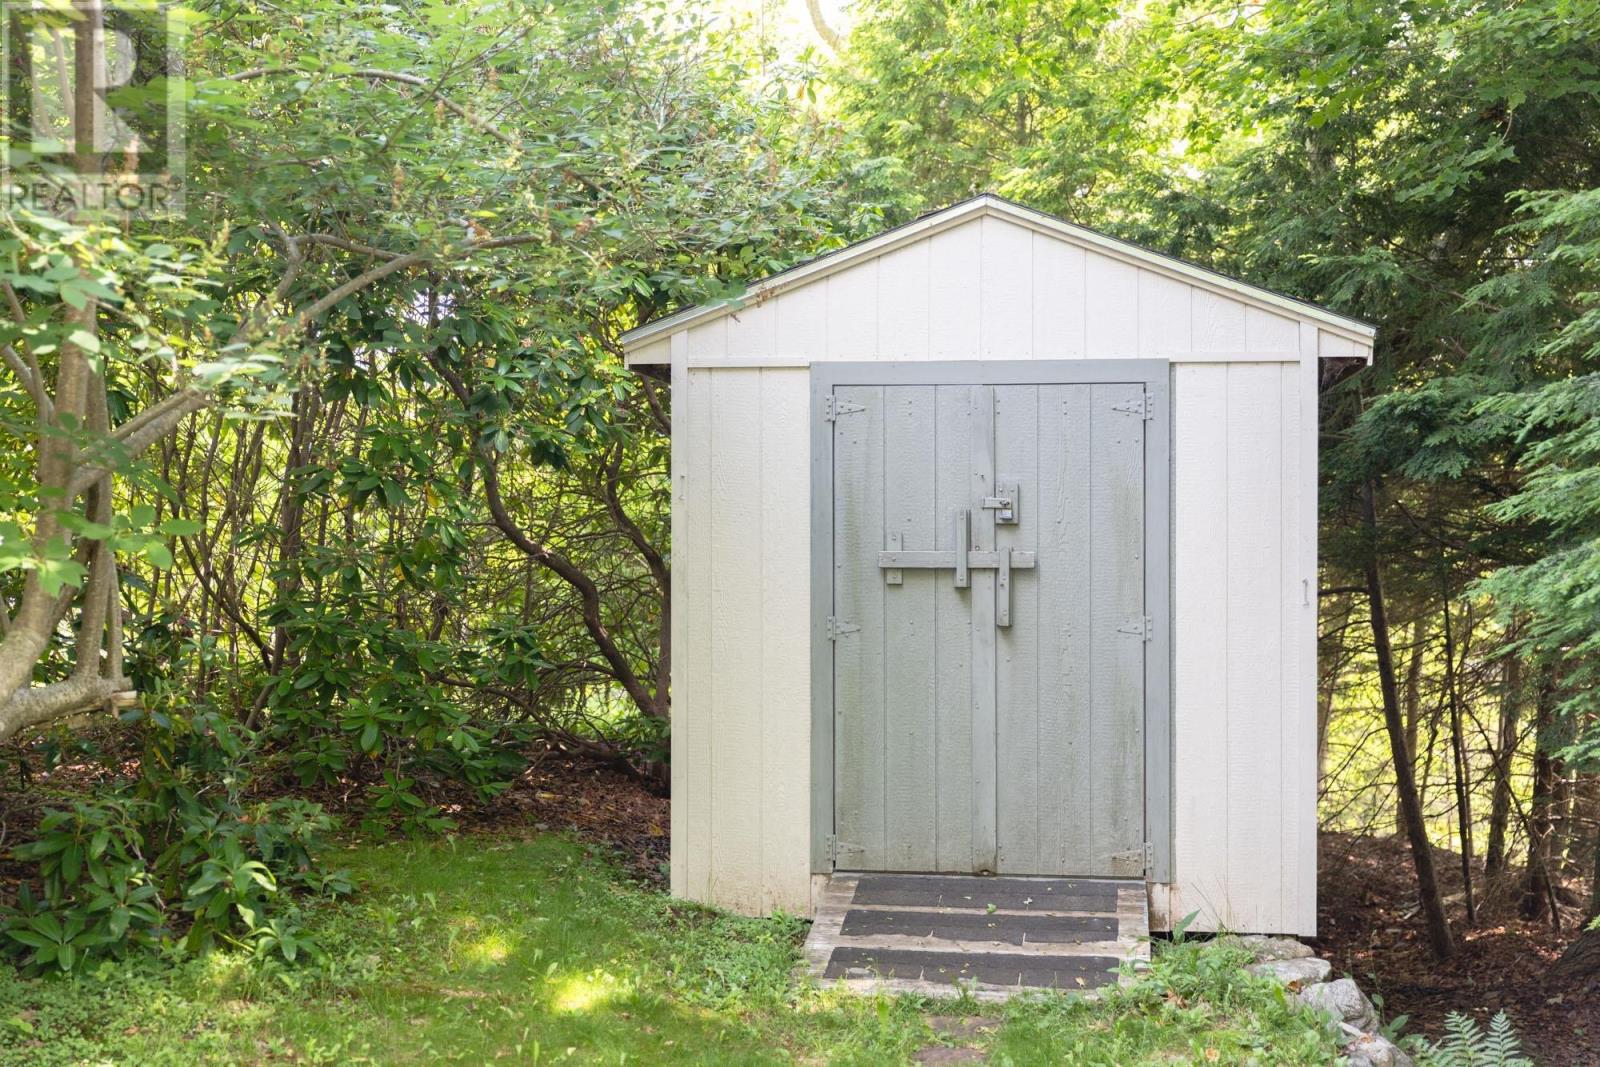
| Structure | Shed |
Building
| Bathroom Total | 2 |
| Bedrooms Above Ground | 4 |
| Bedrooms Total | 4 |
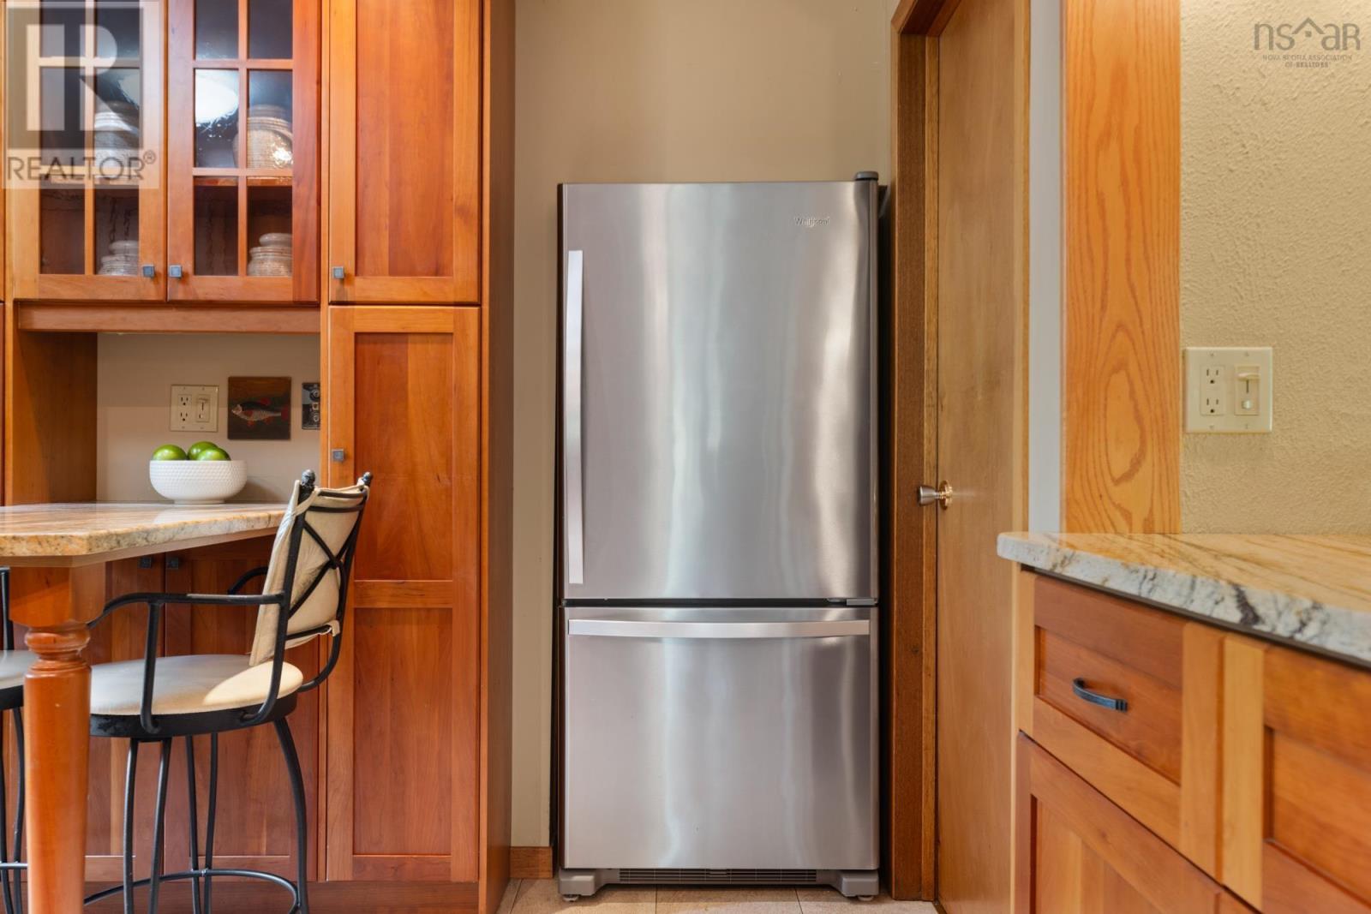
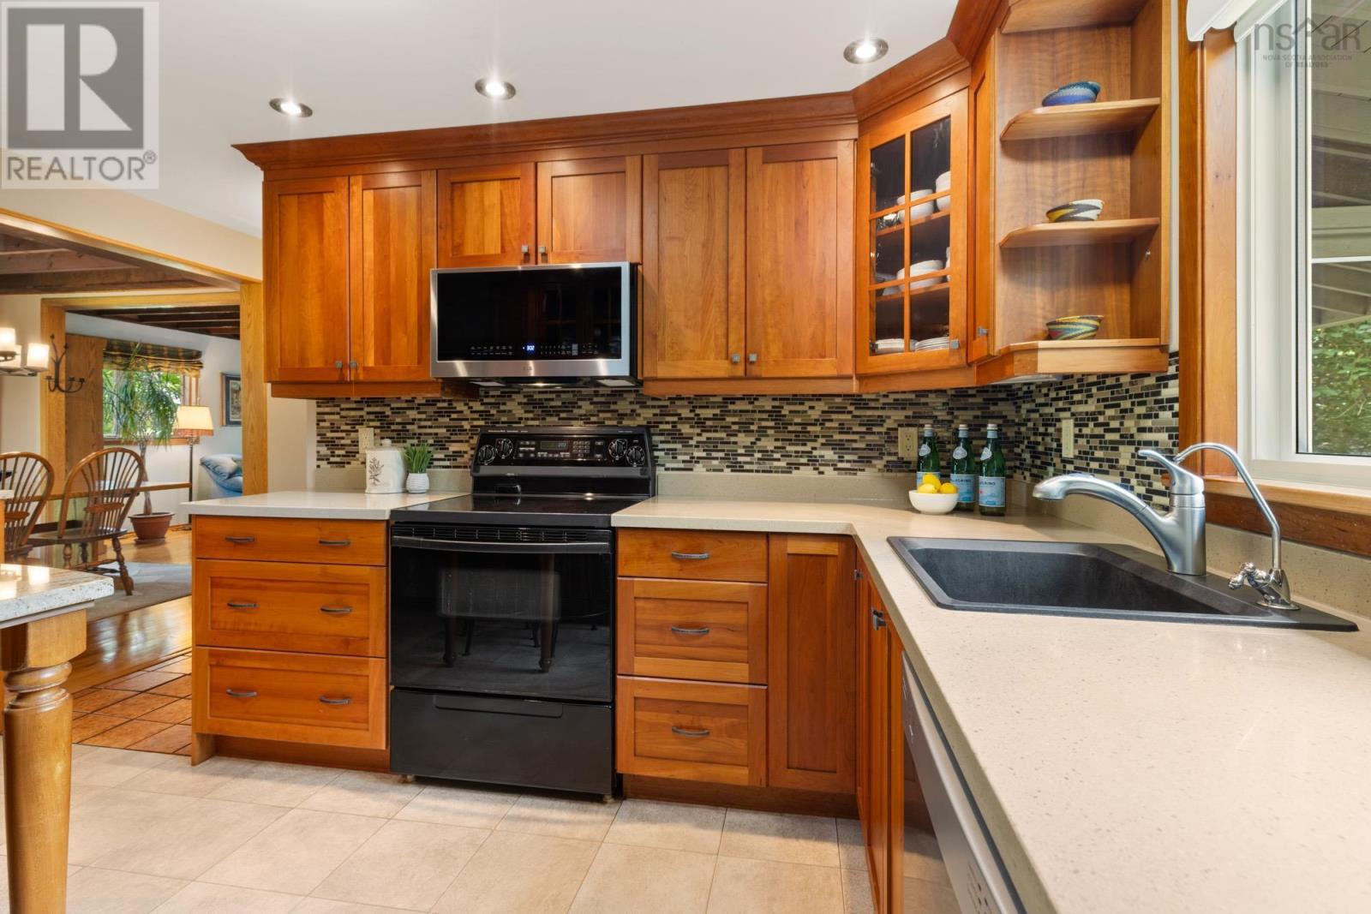
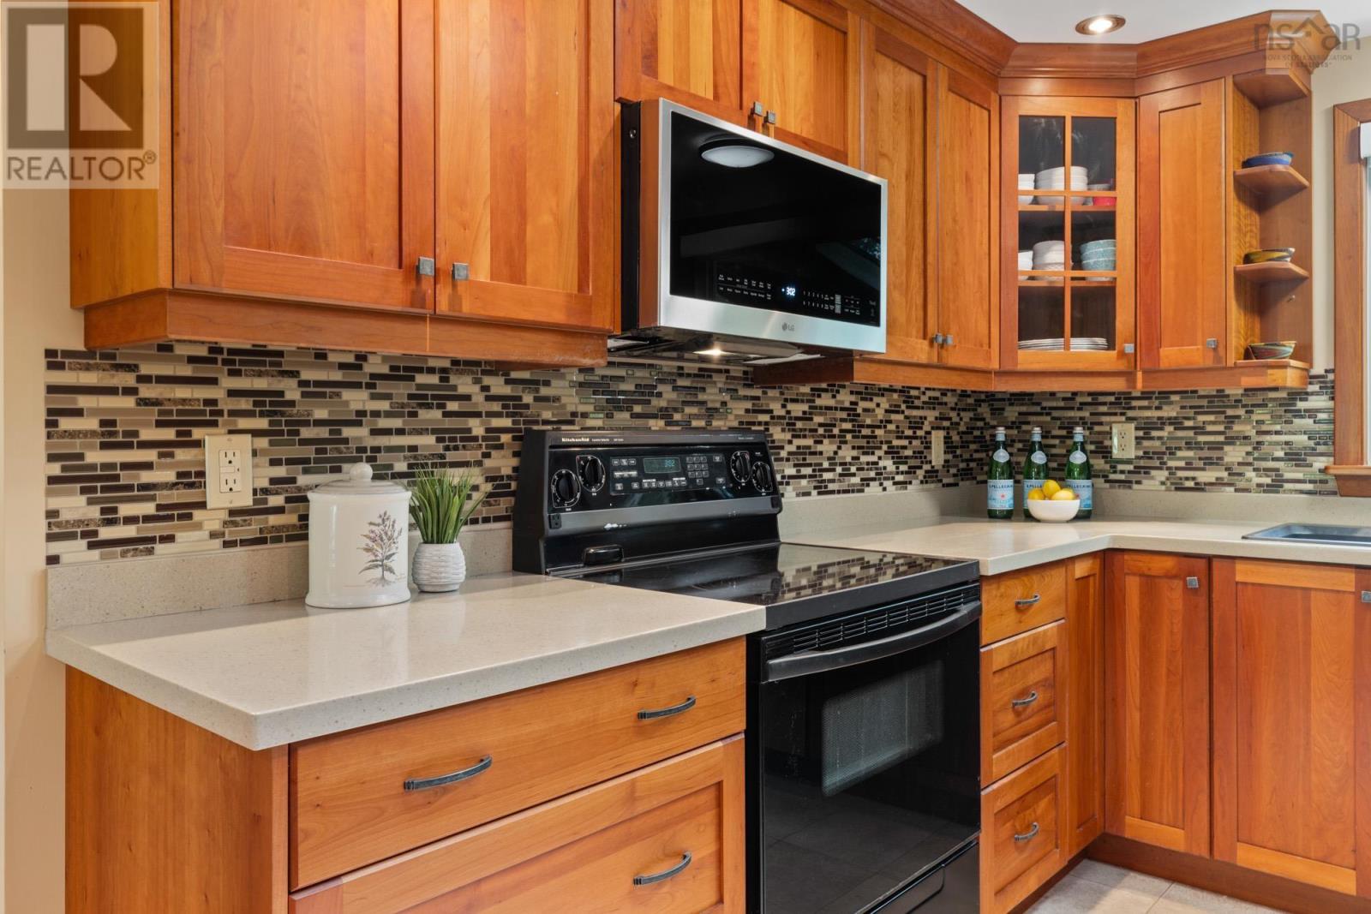
| Appliances | Stove, Dishwasher, Dryer, Washer, Microwave, Refrigerator |
| Constructed Date | 1976 |
| Construction Style Attachment | Detached |
| Exterior Finish | Wood Shingles, Vinyl |
| Flooring Type | Carpeted, Ceramic Tile, Hardwood, Laminate |
| Foundation Type | Poured Concrete |
| Half Bath Total | 1 |
| Heating Fuel | Electric, Propane, Wood |
| Heating Type | Baseboard Heaters, Forced Air, In Floor Heating |
| Stories Total | 2 |
| Size Interior | 1,838 Sqft |
| Total Finished Area | 1838 Sqft |
| Type | House |
| Utility Water | Drilled Well |
Parking
| Garage | |
| Attached Garage | |
| Paved Yard |
Land
| Acreage | No |
| Land Amenities | Park, Playground, Place Of Worship, Beach |
| Landscape Features | Landscaped |
| Sewer | Septic System |
| Size Irregular | 0.5 |
| Size Total | 0.5 Ac |
| Size Total Text | 0.5 Ac |
Rooms
| Level | Type | Length | Width | Dimensions |
|---|---|---|---|---|
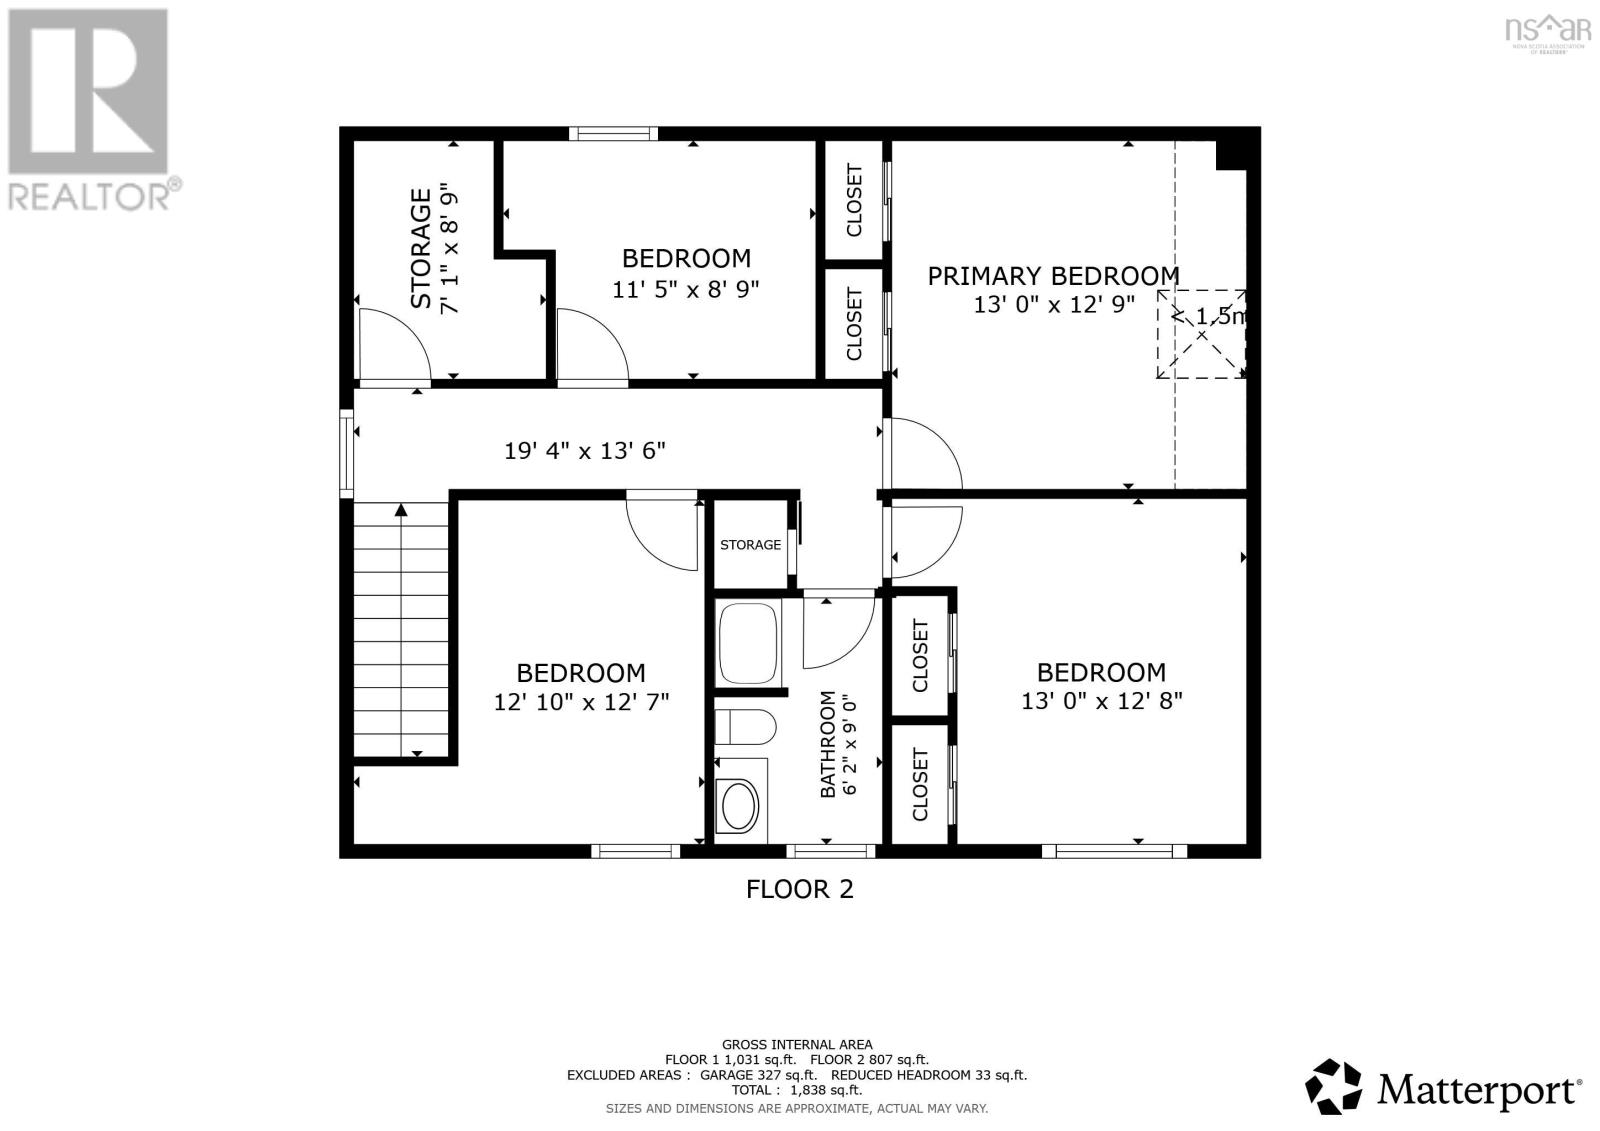
| Second Level | Storage | 7.1 X 8.9 | ||
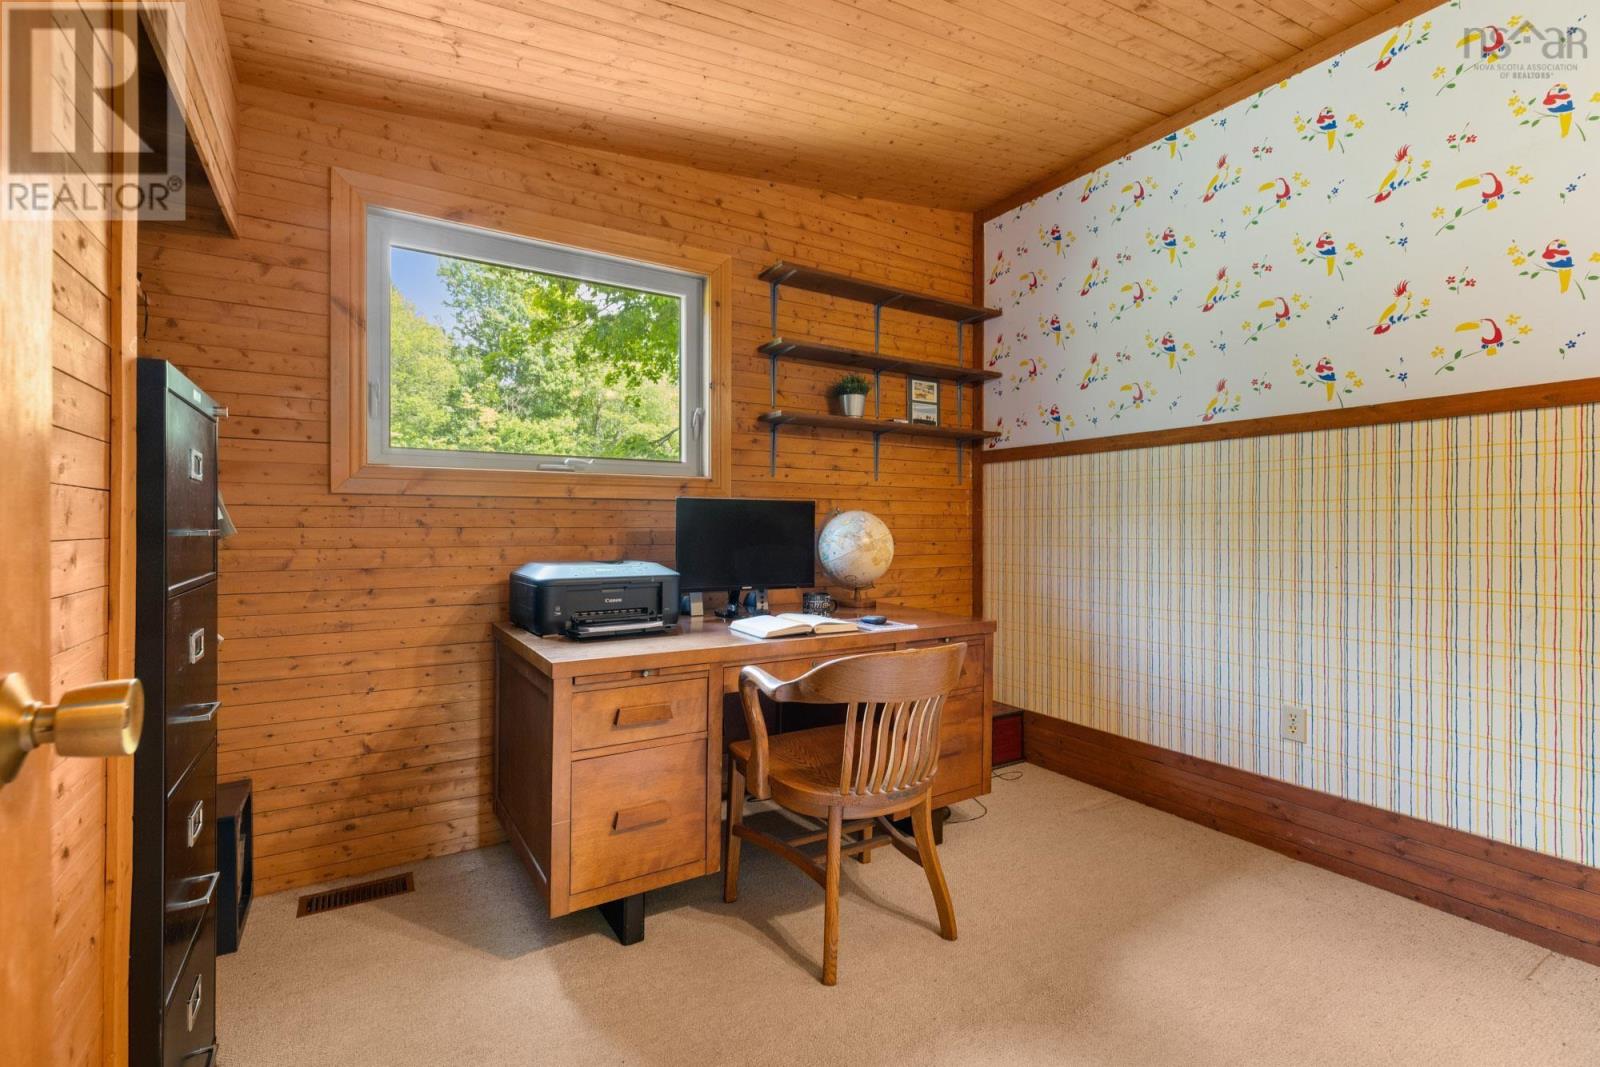
| Second Level | Bedroom | 11.5 X 8.9 | ||
| Second Level | Bedroom | 13.0 X 12.8 | ||
| Second Level | Bedroom | 12.10 X 12.7 | ||
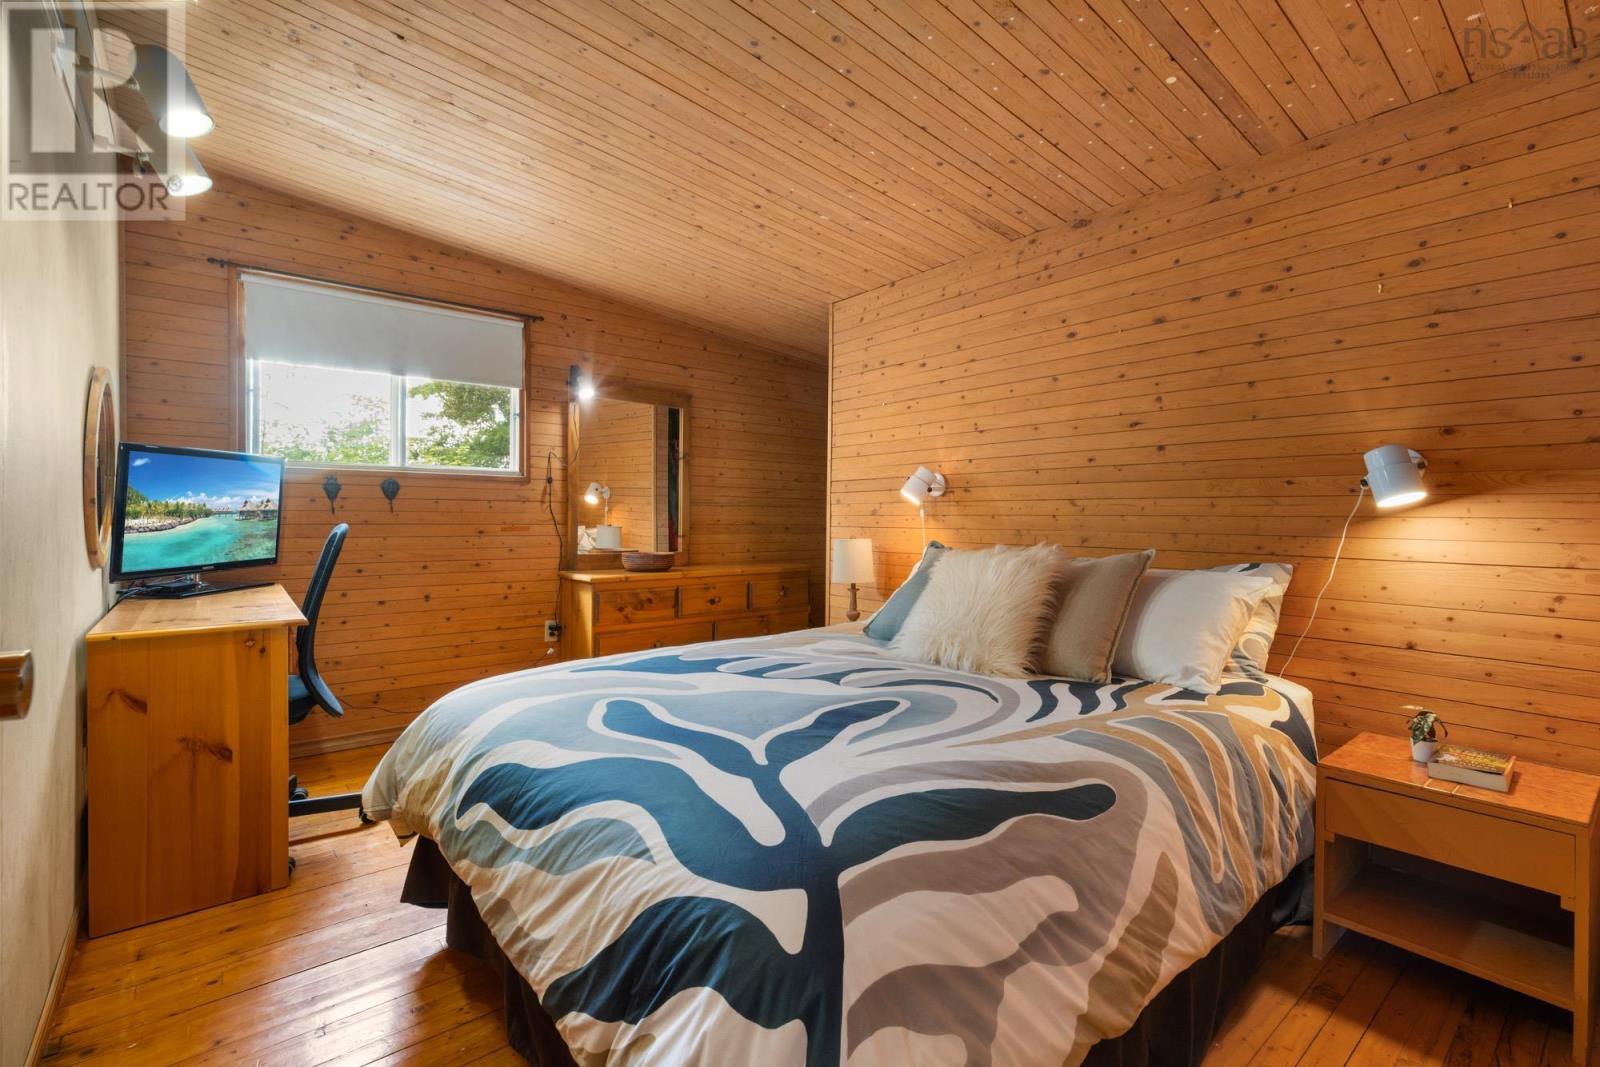
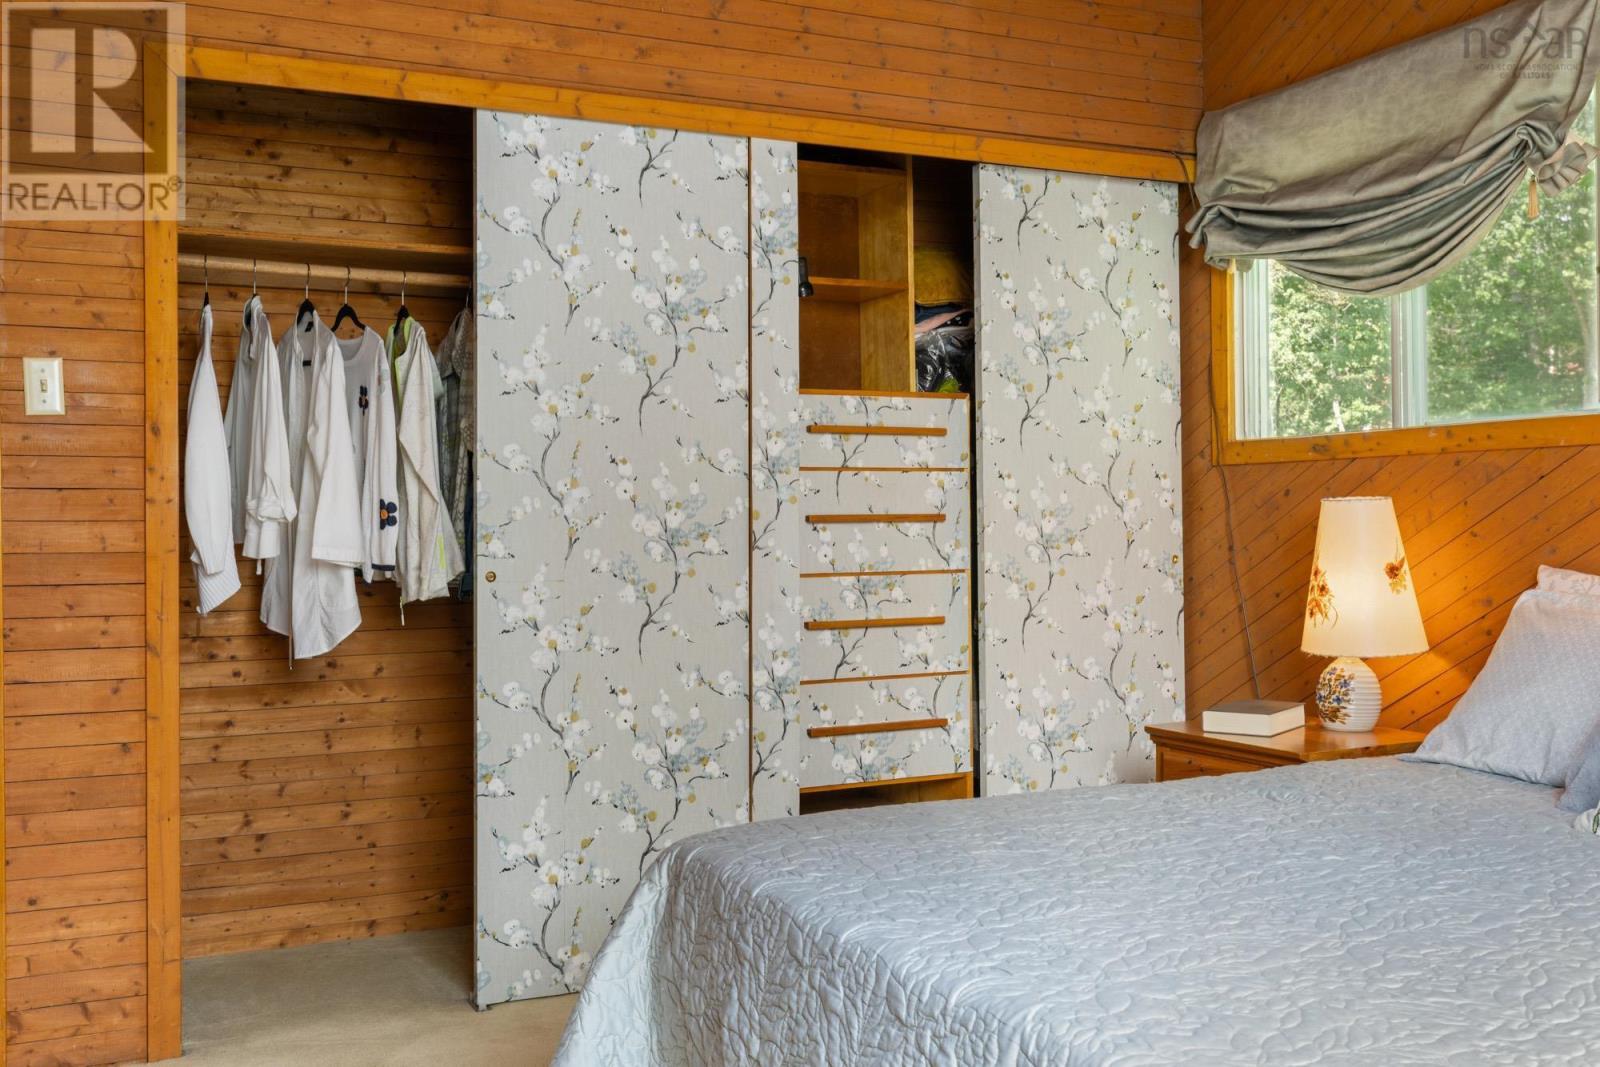
| Second Level | Primary Bedroom | 13.0 X 12.9 | ||
| Second Level | Bath (# Pieces 1-6) | 4 pc | ||
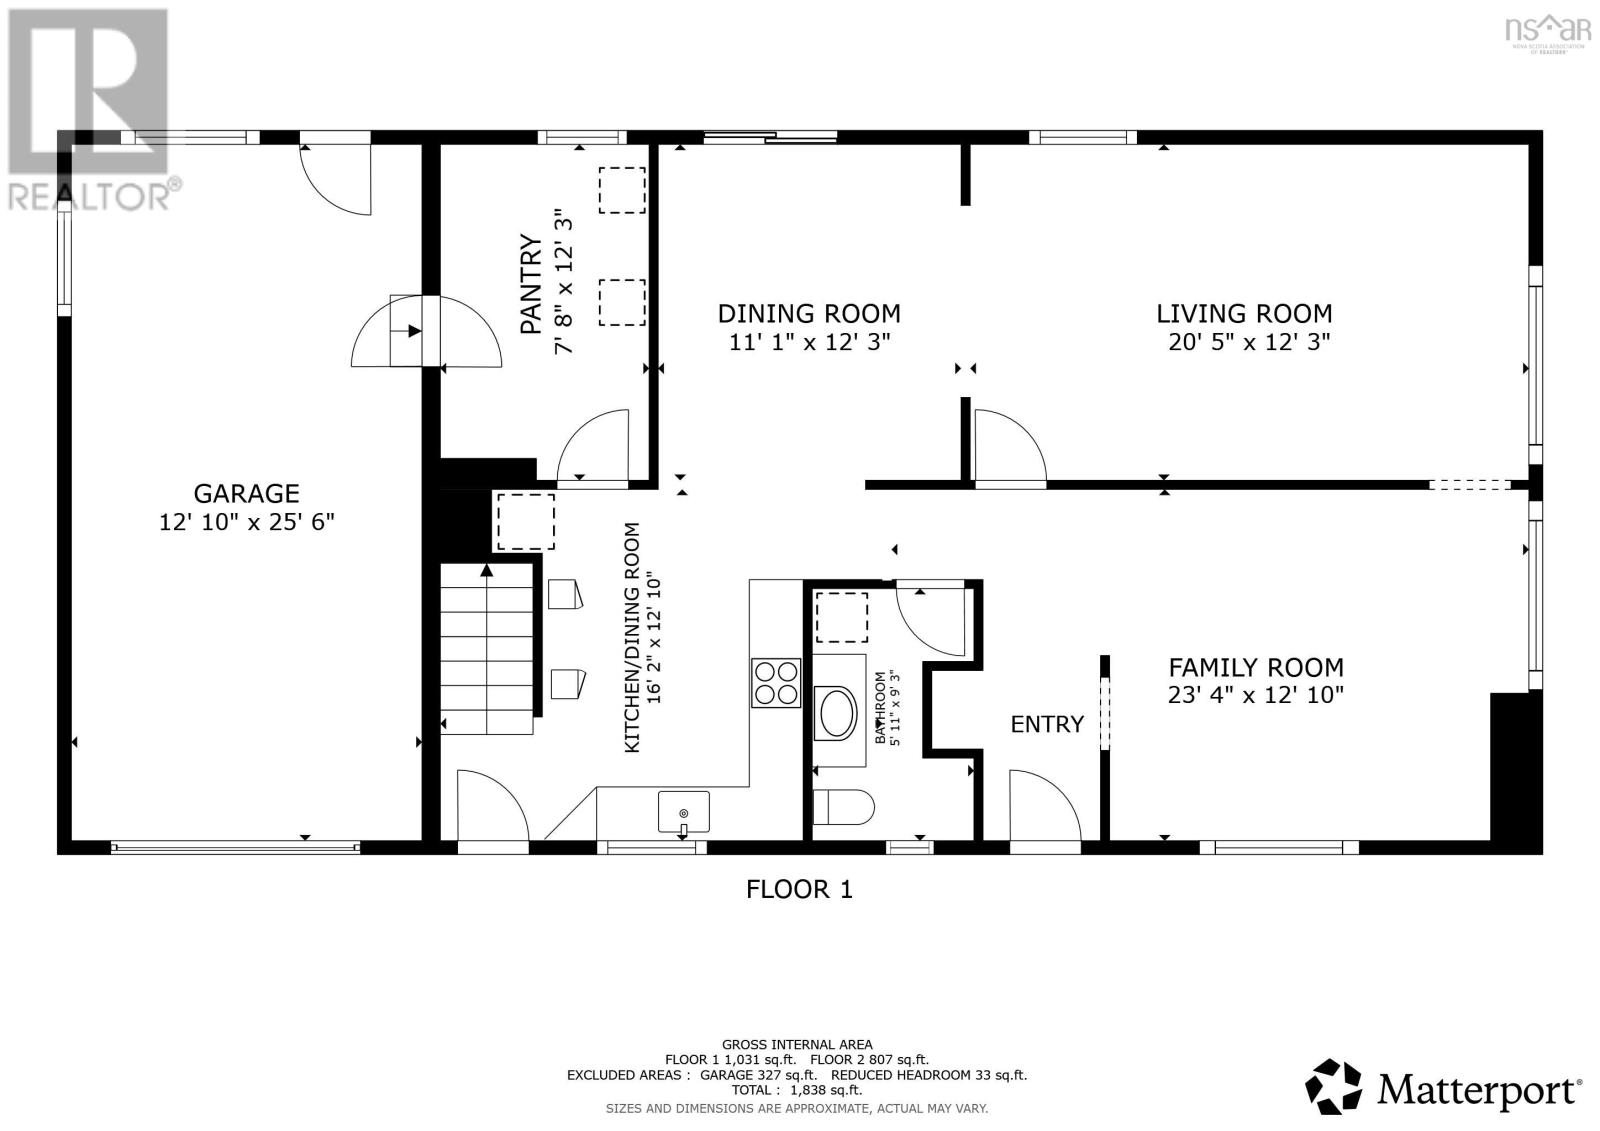
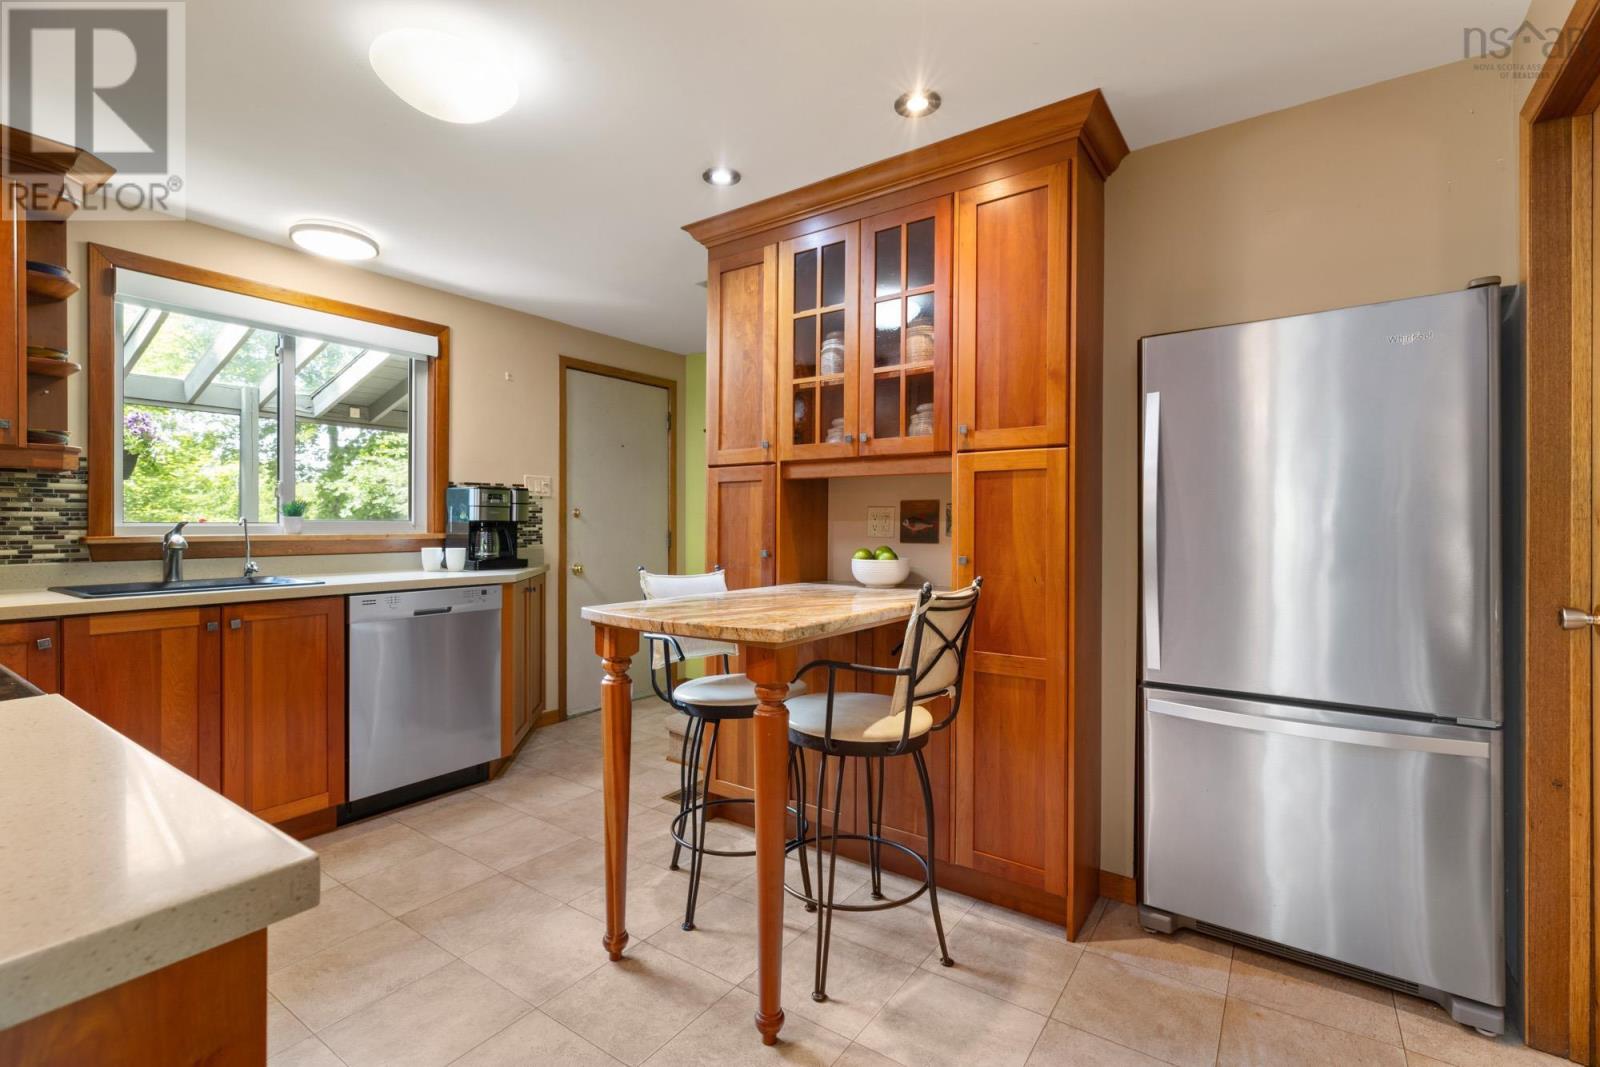
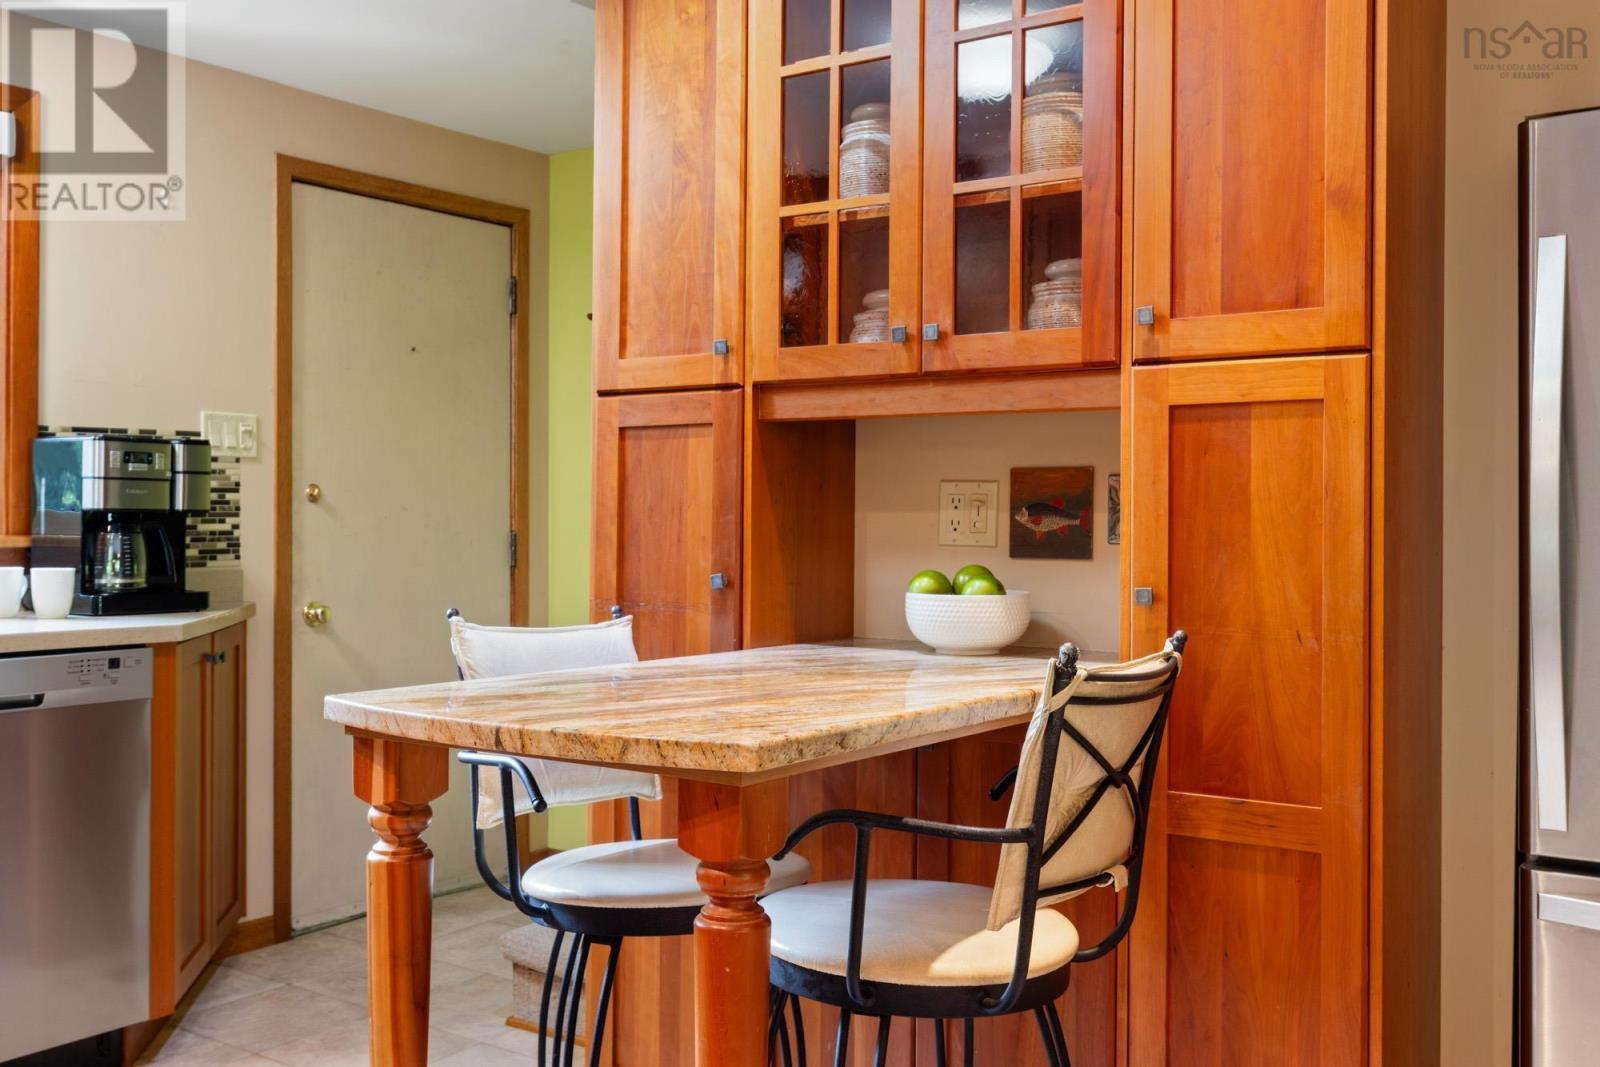
| Main Level | Kitchen | 16.2 X 12.10 | ||
| Main Level | Dining Room | 11.1 X 12.3 | ||
| Main Level | Family Room | 20.5 X 12.3 | ||
| Main Level | Living Room | 23.4 X 12.10 | ||
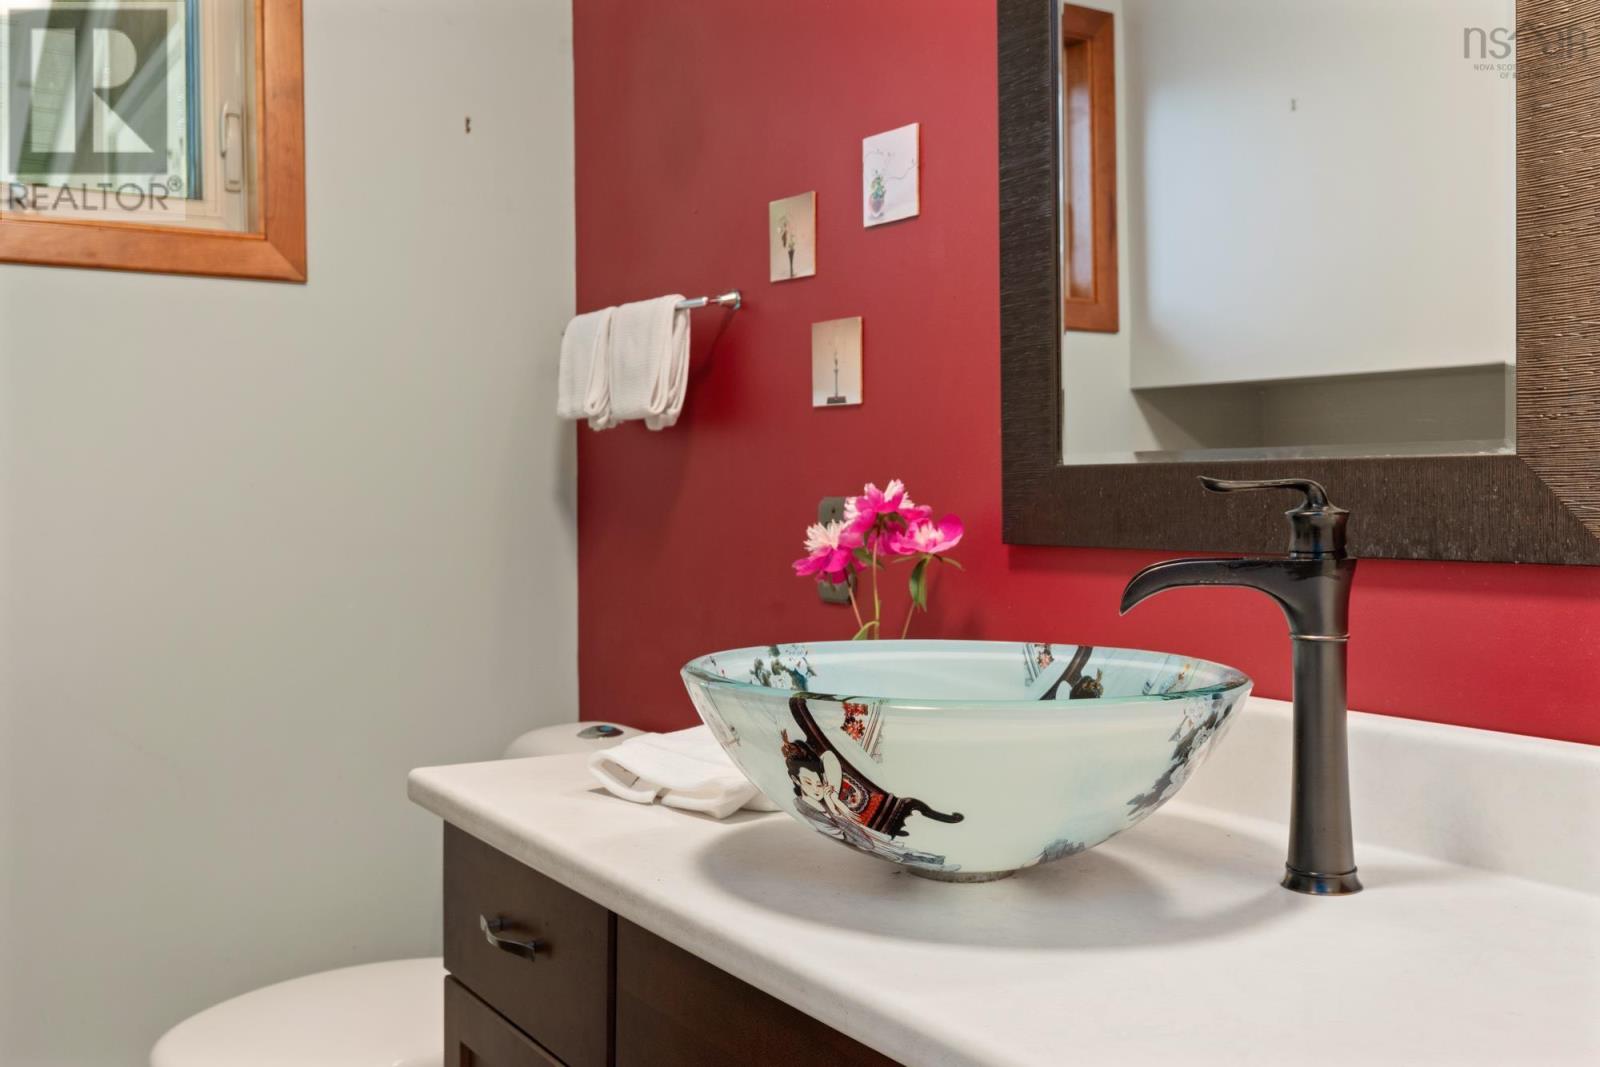
| Main Level | Bath (# Pieces 1-6) | 2 pc | ||
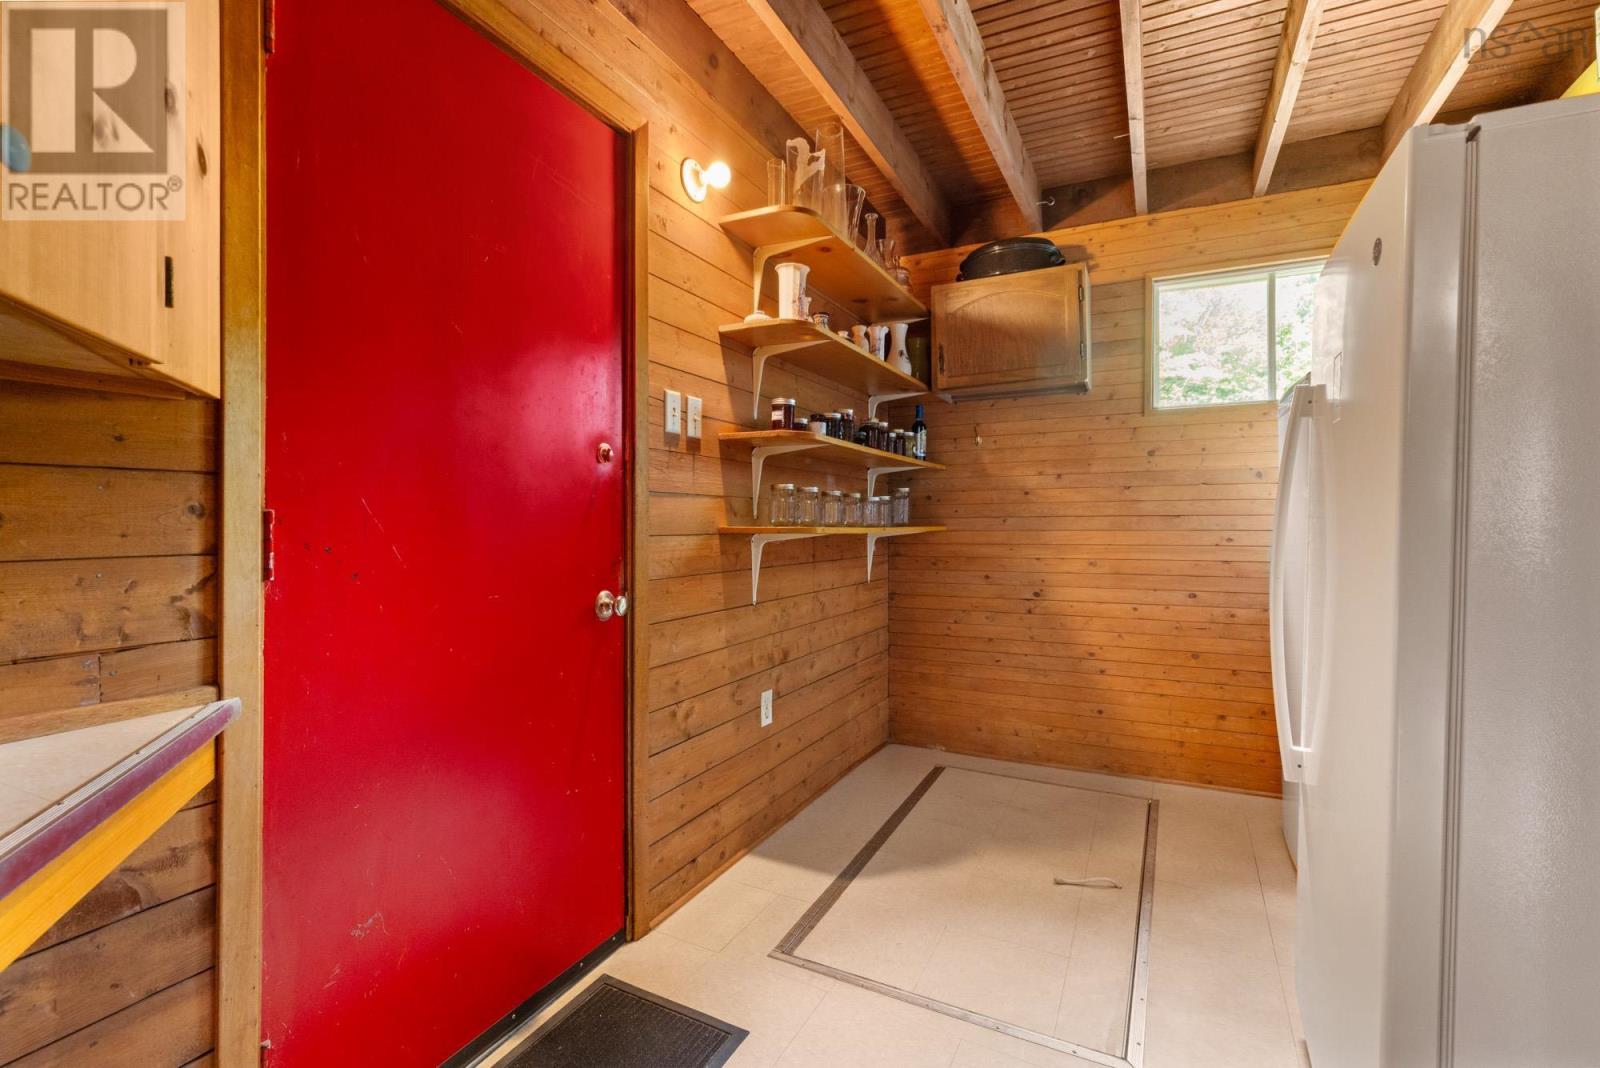
| Main Level | Storage | 7.8 X 12.3 |
Contact Us
Contact us for more information

The trademarks REALTOR®, REALTORS®, and the REALTOR® logo are controlled by The Canadian Real Estate Association (CREA) and identify real estate professionals who are members of CREA. The trademarks MLS®, Multiple Listing Service® and the associated logos are owned by The Canadian Real Estate Association (CREA) and identify the quality of services provided by real estate professionals who are members of CREA. The trademark DDF® is owned by The Canadian Real Estate Association (CREA) and identifies CREA's Data Distribution Facility (DDF®)
July 16 2026 02:15:11
Nova Scotia Association of REALTORS®
Avalon Realty