
242 East 43rd Street Hamilton, Ontario L8T 3C5

$599,900
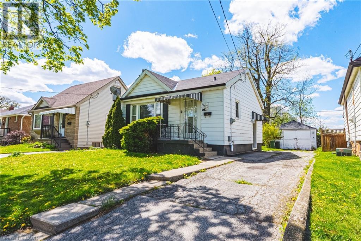
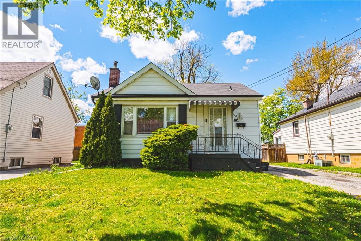
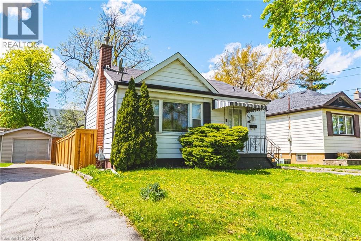
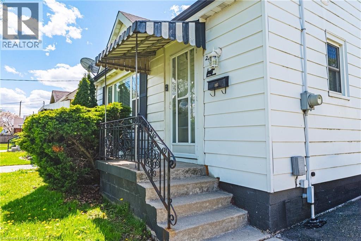
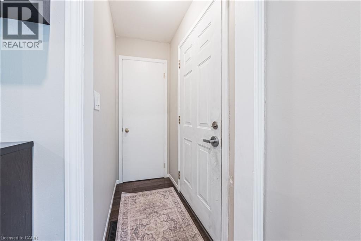
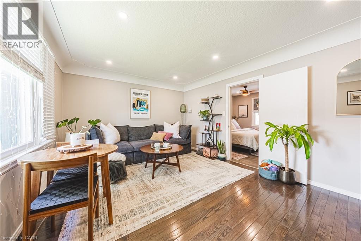
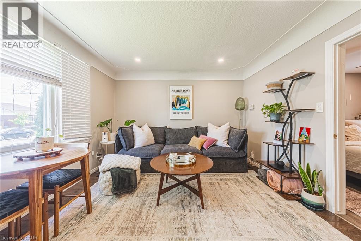
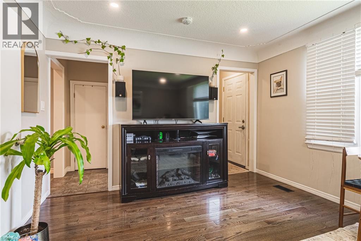
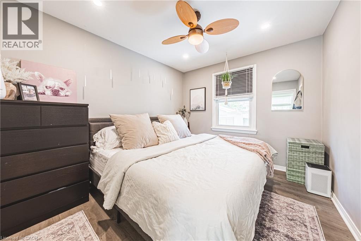
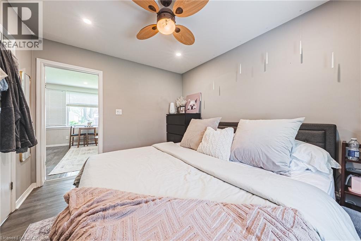
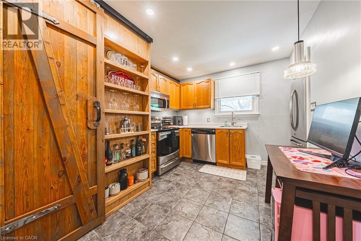
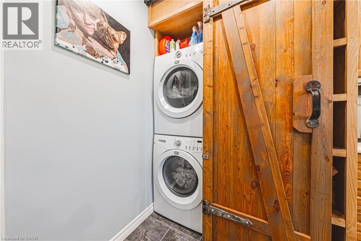
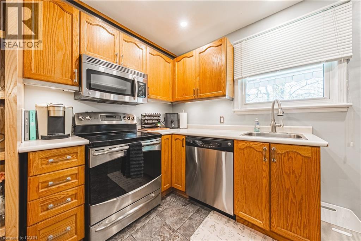
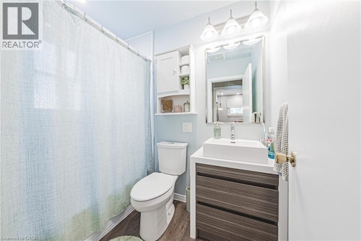
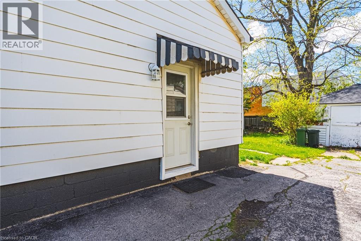
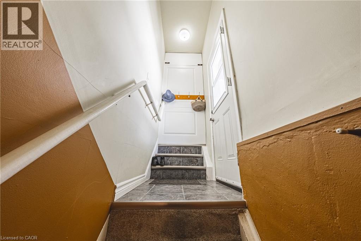
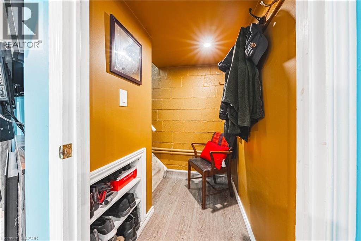
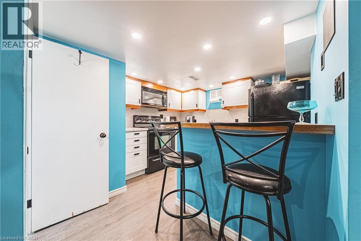
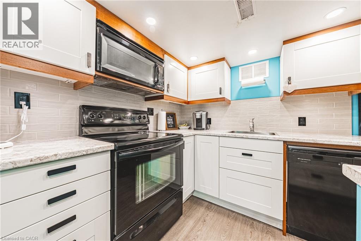
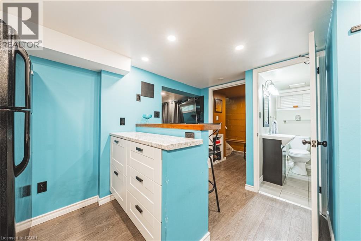
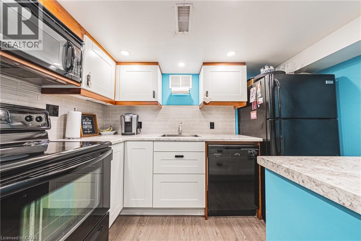
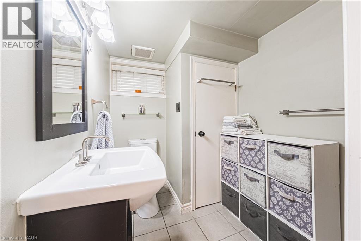
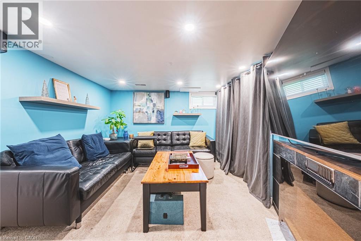
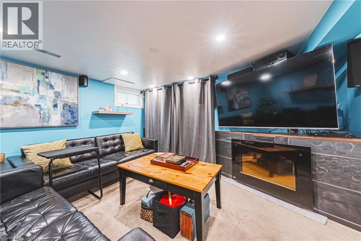
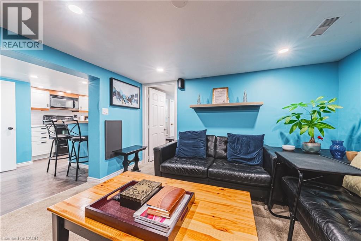
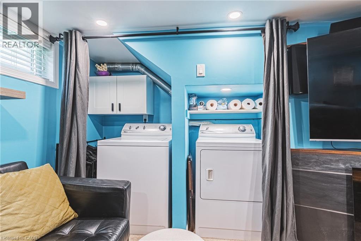
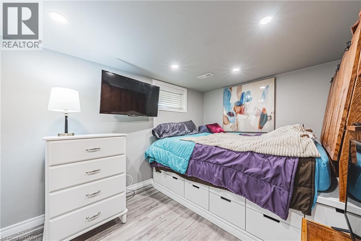
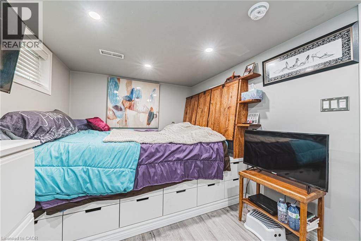
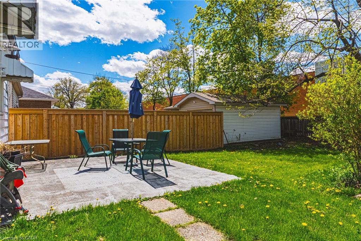
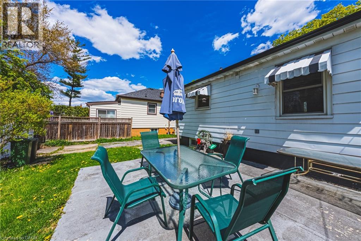
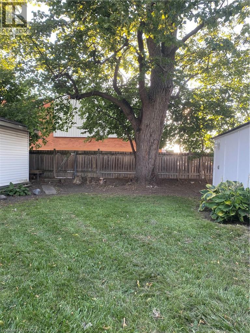
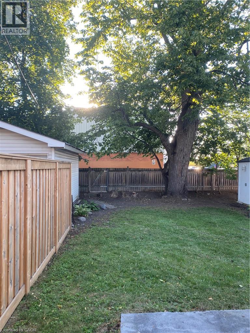
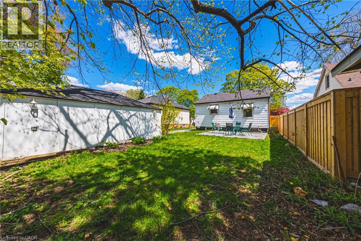
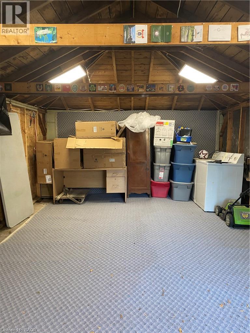
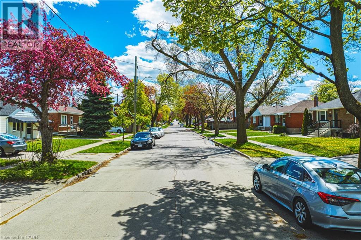
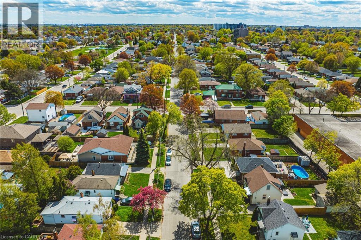
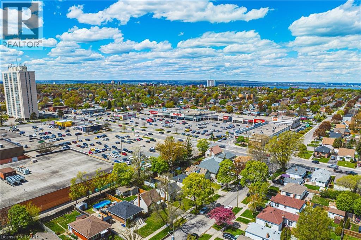
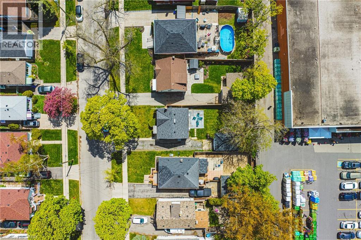
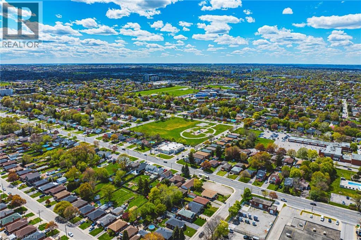
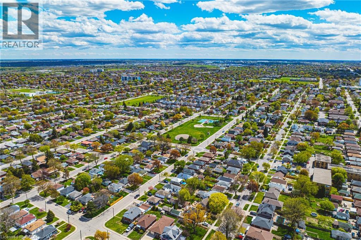
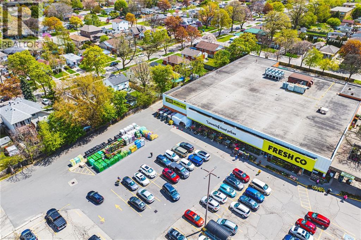
REMARKABLE BUNGALOW– RARE OPPORTUNITY! Looking for a property that does the work for you? Whether you're an investor, a first-time buyer looking for a savvy start, or seeking a completely separate in-law suite, this property delivers. This renovated bungalow is ready to generate immediate income. Upper Level: Bright & airy layout, 1BR/1BA, modern kitchen + in-unit laundry. Lower Level: Sleek lower-level with a breakfast bar + in-unit laundry and has a completely separate entrance. Outside: Extra-large backyard for entertaining + massive detached garage/workshop. Parking: Private 3-car driveway + additional street parking. Location: Prime access to shopping and major highways. Schedule your tour before it's gone! (id:63476)
Property Details
| MLS® Number | 40828499 |
| Property Type | Single Family |
| Amenities Near By | Hospital, Park, Place Of Worship, Playground, Public Transit, Shopping |
| Community Features | Quiet Area, Community Centre |
| Equipment Type | Water Heater |
| Parking Space Total | 4 |
| Rental Equipment Type | Water Heater |
Building
| Bathroom Total | 2 |
| Bedrooms Above Ground | 1 |
| Bedrooms Below Ground | 1 |
| Bedrooms Total | 2 |
| Architectural Style | Bungalow |
| Basement Development | Finished |
| Basement Type | Full (finished) |
| Construction Style Attachment | Detached |
| Cooling Type | Central Air Conditioning |
| Exterior Finish | Aluminum Siding |
| Foundation Type | Block |
| Heating Fuel | Natural Gas |
| Heating Type | Forced Air |
| Stories Total | 1 |
| Size Interior | 1,106 Sqft |
| Type | House |
| Utility Water | Municipal Water |
Parking
| Detached Garage |
Land
| Access Type | Road Access |
| Acreage | No |
| Land Amenities | Hospital, Park, Place Of Worship, Playground, Public Transit, Shopping |
| Sewer | Municipal Sewage System |
| Size Depth | 104 Ft |
| Size Frontage | 40 Ft |
| Size Total Text | Under 1/2 Acre |
| Zoning Description | C |
Rooms
| Level | Type | Length | Width | Dimensions |
|---|---|---|---|---|
| Lower Level | Foyer | 10'3'' x 3'7'' | ||
| Lower Level | Eat In Kitchen | 7'9'' x 10'3'' | ||
| Lower Level | Family Room | 11'0'' x 12'10'' | ||
| Lower Level | Bedroom | 8'1'' x 11'7'' | ||
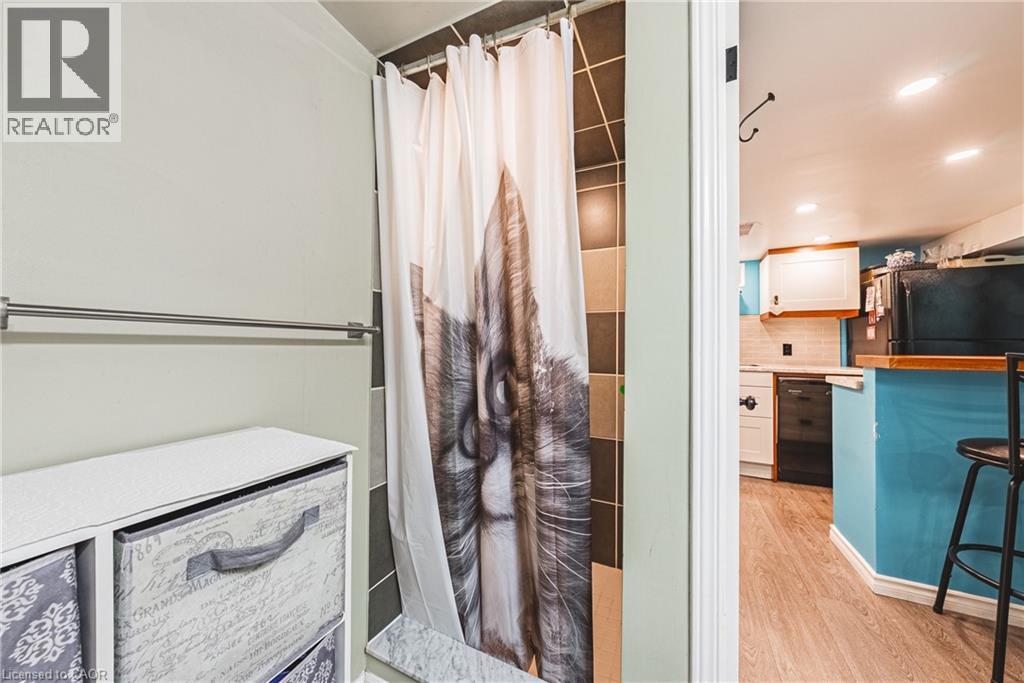
| Lower Level | 3pc Bathroom | Measurements not available | ||
| Main Level | 4pc Bathroom | Measurements not available | ||
| Main Level | Kitchen | 11'4'' x 13'0'' | ||
| Main Level | Bedroom | 11'4'' x 9'7'' | ||
| Main Level | Living Room | 11'9'' x 15'2'' |
Contact Us
Contact us for more information

The trademarks REALTOR®, REALTORS®, and the REALTOR® logo are controlled by The Canadian Real Estate Association (CREA) and identify real estate professionals who are members of CREA. The trademarks MLS®, Multiple Listing Service® and the associated logos are owned by The Canadian Real Estate Association (CREA) and identify the quality of services provided by real estate professionals who are members of CREA. The trademark DDF® is owned by The Canadian Real Estate Association (CREA) and identifies CREA's Data Distribution Facility (DDF®)
August 07 2026 03:40:00
REALTORS® Association of Hamilton-Burlington
Royal LePage Macro Realty