
241 Featherstone Road Milton, Ontario L9T 7C3

$854,900
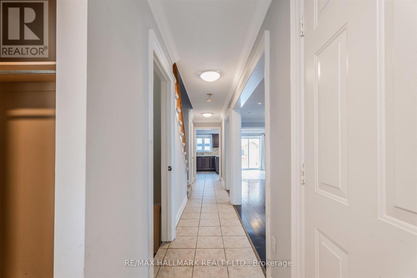
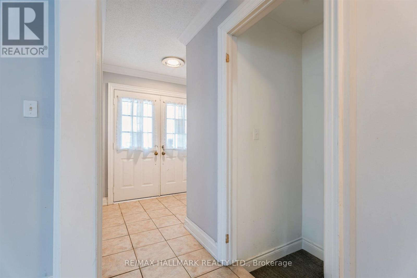
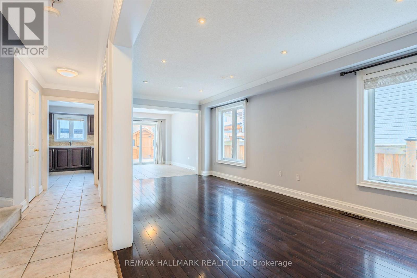
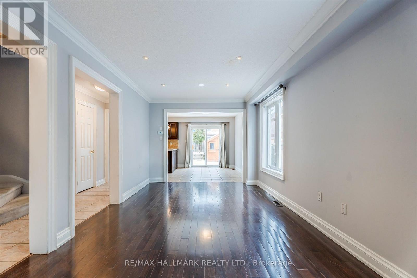
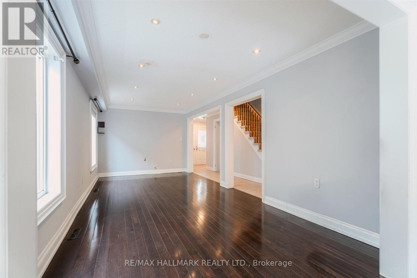
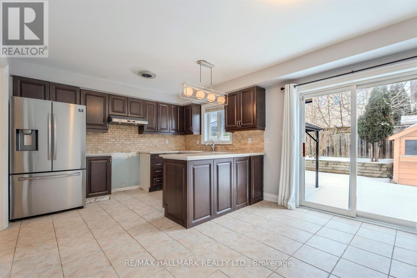
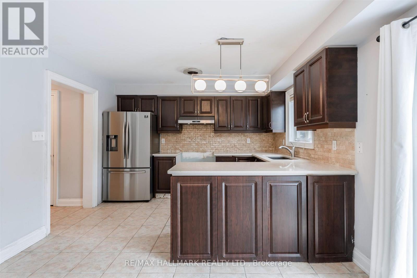
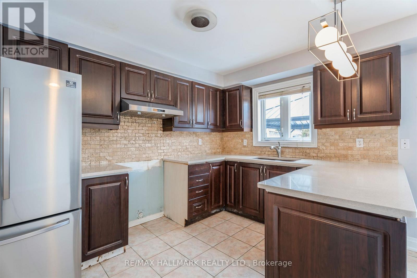
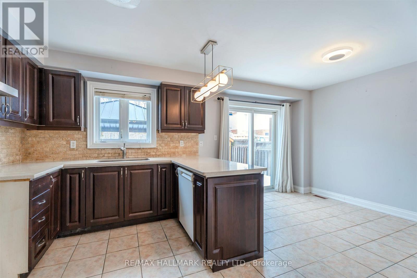
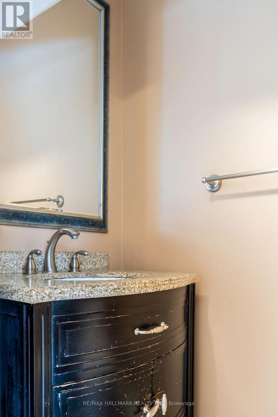
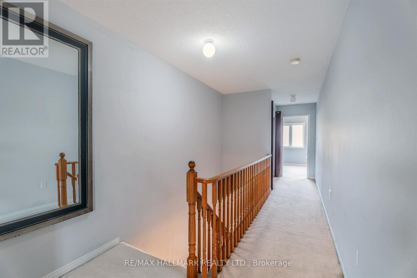
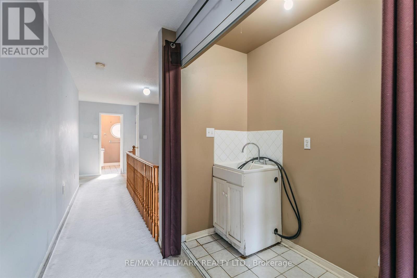
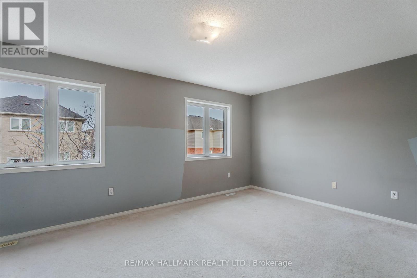
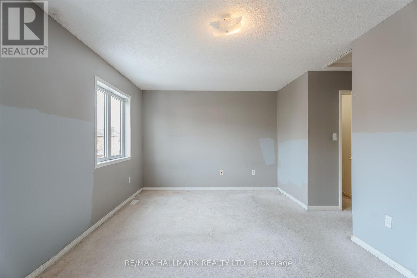
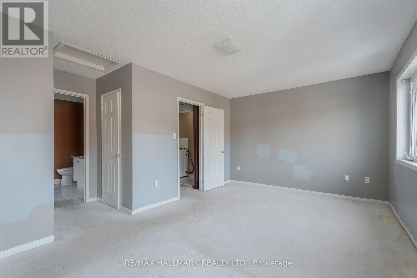
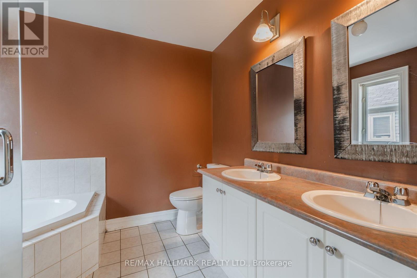
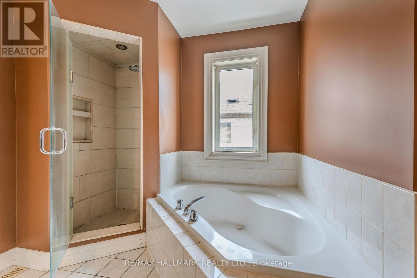
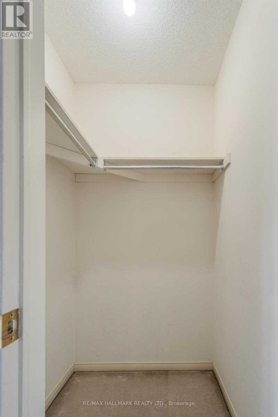
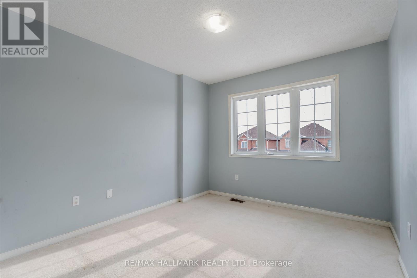
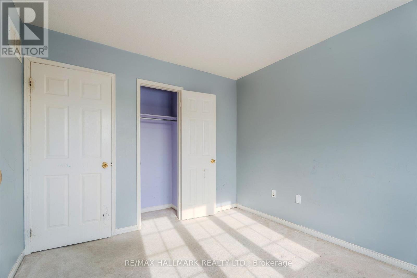
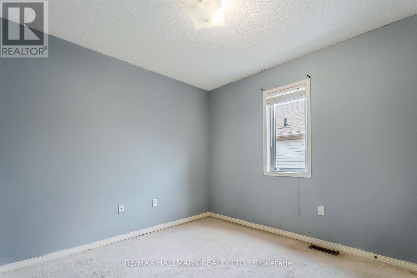
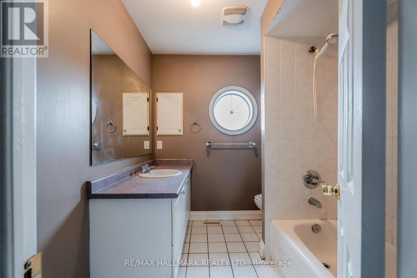
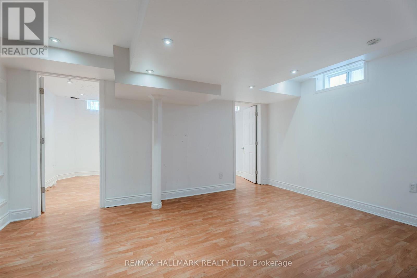
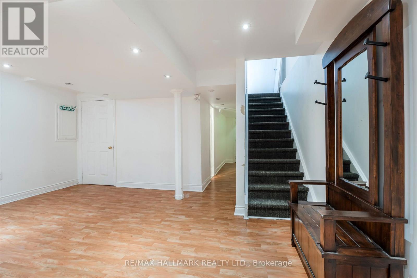
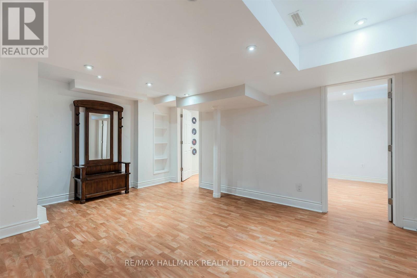
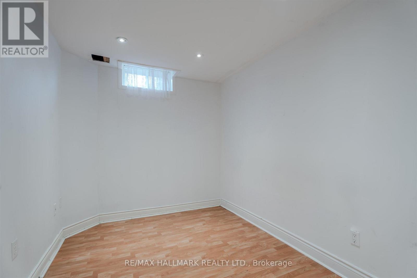
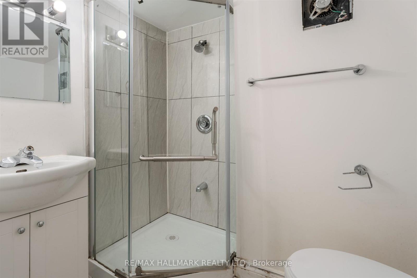
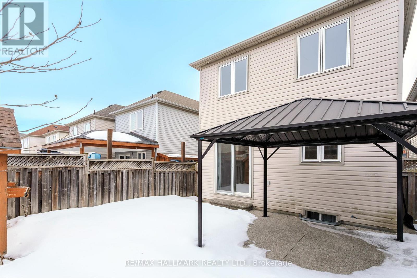
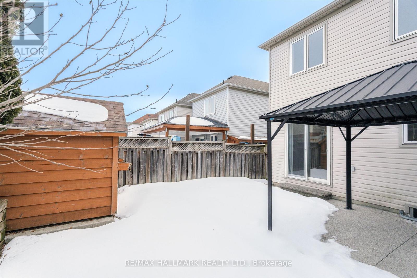
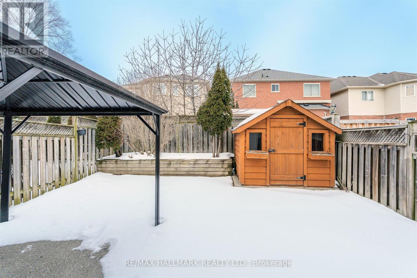
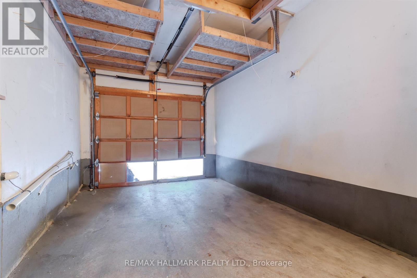
Welcome to 241 Featherstone Road, This 3 Bed, 3 Bath Detached Home is Located in Milton's Sought After Dempsey Neighbourhood. This Inviting 2-Storey Residence Offers a Functional and Family-Friendly Layout. The Main Floor Offers a Bright Open Concept Living Space Ideal For Both Everyday Living and Entertaining. A Generous Sized Eat-In Kitchen That Has Ample Cabinetry and Counter Space. Walk-out to a Private Backyard With a Covered Patio, Perfect for Summer BBQ's, Relaxing Evenings, Or Hosting Guests. Upper Level Has 3 Bedrooms, Highlighting the Primary Bedroom with a 5-Pc Ensuite Bath. Convenient Second Floor Laundry Adds Ease to Daily Routines. The Finished Basement Provides Valuable Additional Living Space - Ideal for a Family Room, Office, or Gym. Along with Extra Storage, Including a Cold Room. (id:63476)
Property Details
| MLS® Number | W13141964 |
| Property Type | Single Family |
| Community Name | 1029 - DE Dempsey |
| Parking Space Total | 2 |
Building
| Bathroom Total | 3 |
| Bedrooms Above Ground | 3 |
| Bedrooms Total | 3 |
| Basement Development | Finished |
| Basement Type | N/a (finished) |
| Construction Style Attachment | Detached |
| Cooling Type | Central Air Conditioning |
| Exterior Finish | Brick Veneer |
| Foundation Type | Poured Concrete |
| Half Bath Total | 1 |
| Heating Fuel | Natural Gas |
| Heating Type | Forced Air |
| Stories Total | 2 |
| Size Interior | 1,500 - 2,000 Sqft |
| Type | House |
| Utility Water | Municipal Water |
Parking
| Attached Garage | |
| Garage |
Land
| Acreage | No |
| Sewer | Sanitary Sewer |
| Size Depth | 100 Ft ,1 In |
| Size Frontage | 25 Ft ,7 In |
| Size Irregular | 25.6 X 100.1 Ft |
| Size Total Text | 25.6 X 100.1 Ft |
Rooms
| Level | Type | Length | Width | Dimensions |
|---|---|---|---|---|
| Second Level | Primary Bedroom | 5.42 m | 3.32 m | 5.42 m x 3.32 m |
| Second Level | Bedroom 2 | 3.42 m | 3.01 m | 3.42 m x 3.01 m |
| Second Level | Bedroom 3 | 3.02 m | 3.04 m | 3.02 m x 3.04 m |
| Basement | Recreational, Games Room | 4.96 m | 4.04 m | 4.96 m x 4.04 m |
| Basement | Office | 3.08 m | 2.41 m | 3.08 m x 2.41 m |
| Basement | Den | 3.08 m | 2.36 m | 3.08 m x 2.36 m |
| Main Level | Kitchen | 3.64 m | 5.41 m | 3.64 m x 5.41 m |
| Main Level | Living Room | 6.37 m | 3.08 m | 6.37 m x 3.08 m |
Contact Us
Contact us for more information

The trademarks REALTOR®, REALTORS®, and the REALTOR® logo are controlled by The Canadian Real Estate Association (CREA) and identify real estate professionals who are members of CREA. The trademarks MLS®, Multiple Listing Service® and the associated logos are owned by The Canadian Real Estate Association (CREA) and identify the quality of services provided by real estate professionals who are members of CREA. The trademark DDF® is owned by The Canadian Real Estate Association (CREA) and identifies CREA's Data Distribution Facility (DDF®)
June 18 2026 07:43:29
Toronto Regional Real Estate Board
RE/MAX Hallmark Realty Ltd.