
240 Elliott Street W Temiskaming Shores, Ontario P0J 1K0

$372,000
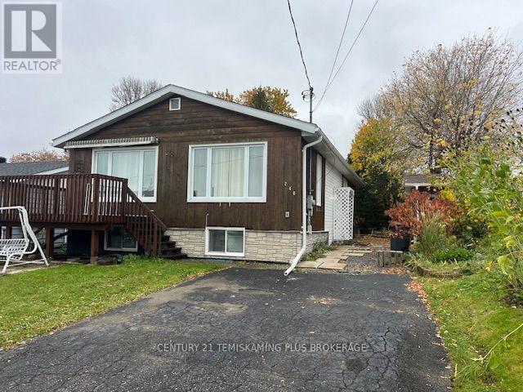
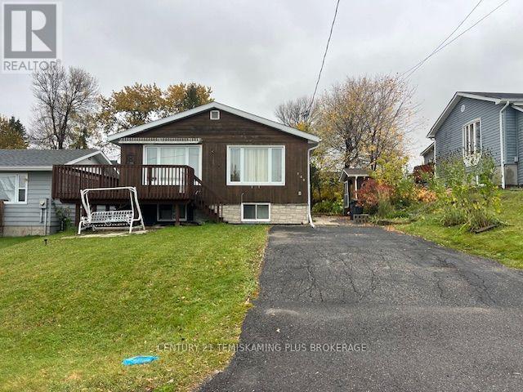
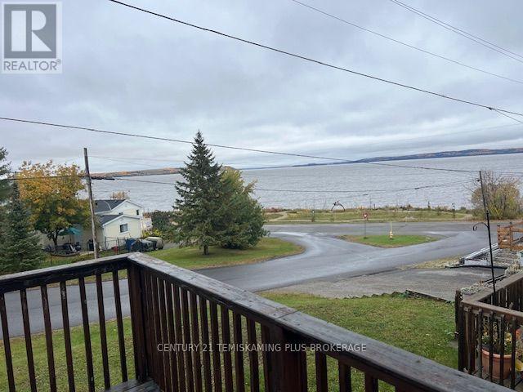
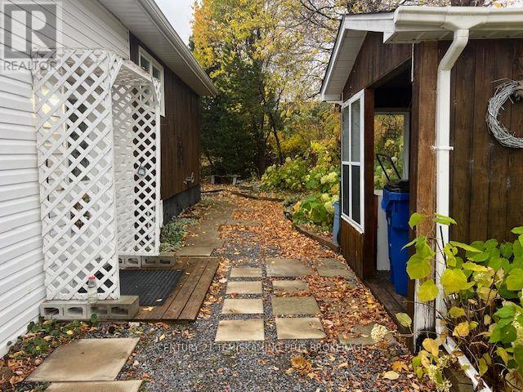
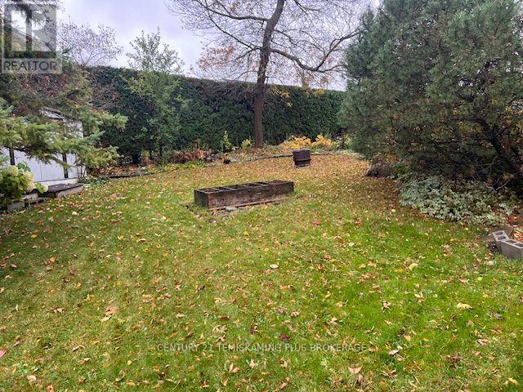
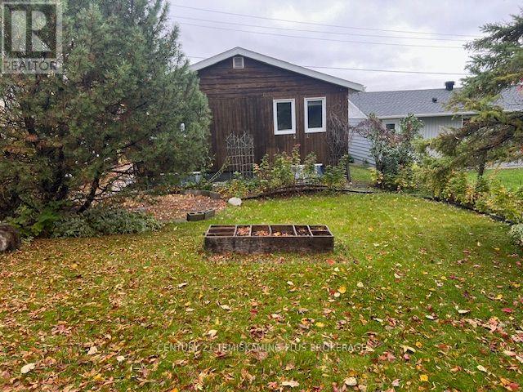
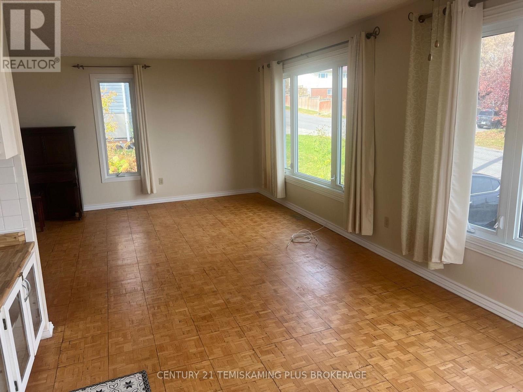
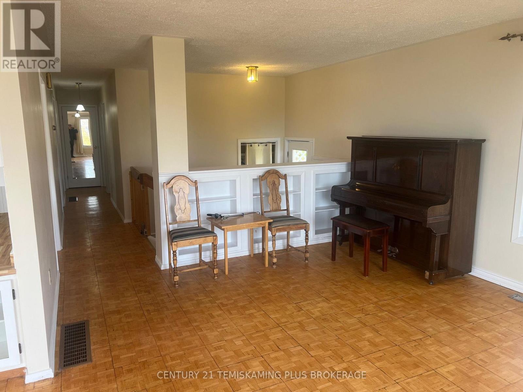
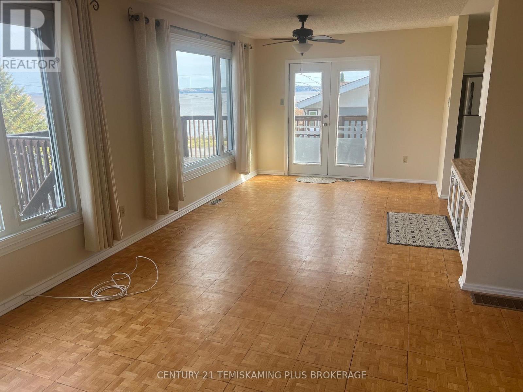
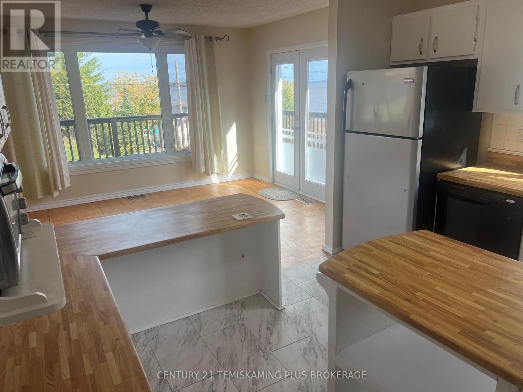
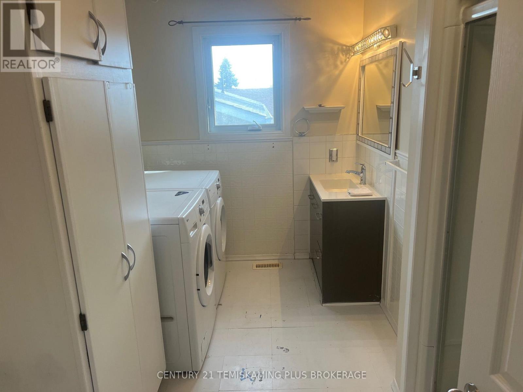
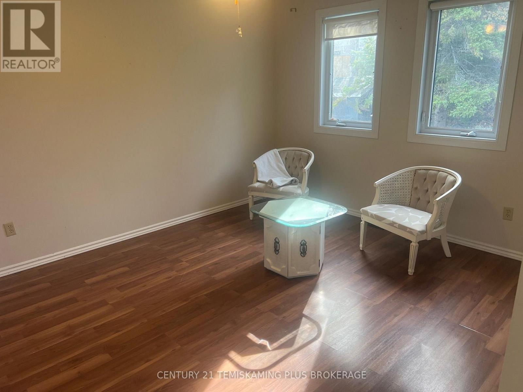
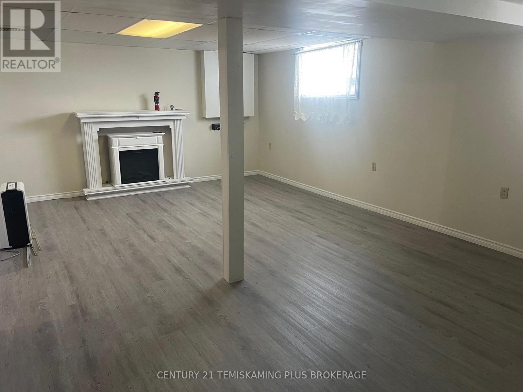
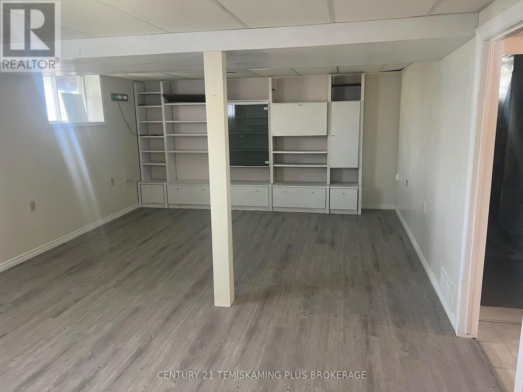
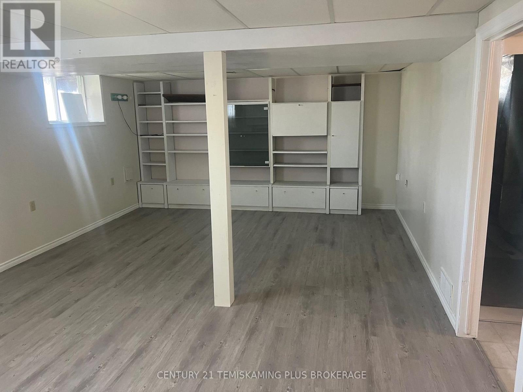
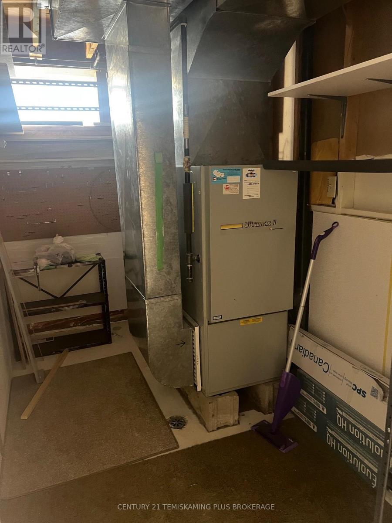
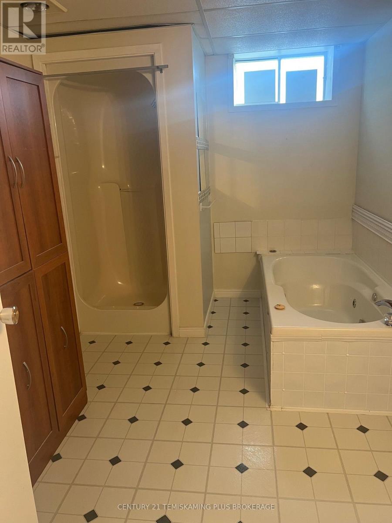
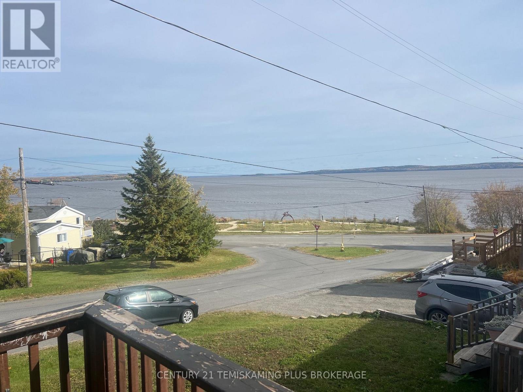
Home with a view of lake Temiskaming, centrally located in Haileybury this 1260 square foot home has 3+1 bedrooms with 2 full bathrooms, gas forced air heating and an oversized family room. Decking off patio door is designed to maximize the views of lake Temiskaming. The backyard is private and offers nice gardening opportunites. New roof shingles completed september of 2026 (id:63476)
Property Details
| MLS® Number | T14093182 |
| Property Type | Single Family |
| Community Name | Haileybury |
| Amenities Near By | Beach, Public Transit, Schools |
| Community Features | School Bus |
| Parking Space Total | 3 |
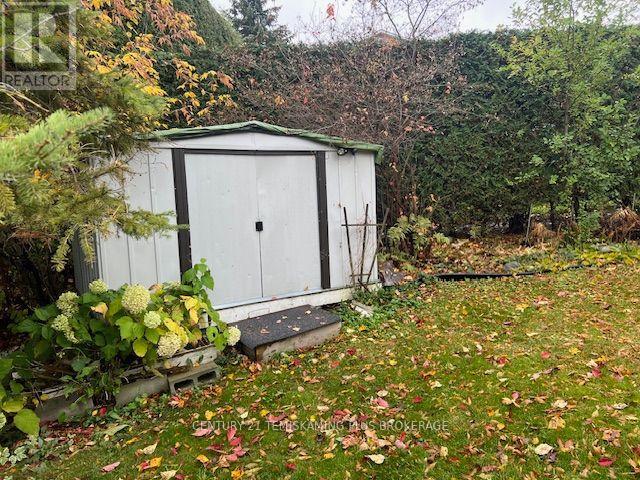
| Structure | Shed |
| View Type | Lake View |
Building
| Bathroom Total | 2 |
| Bedrooms Above Ground | 4 |
| Bedrooms Total | 4 |
| Age | 31 To 50 Years |
| Appliances | All, Blinds, Window Coverings |
| Architectural Style | Bungalow |
| Basement Development | Finished |
| Basement Type | N/a (finished) |
| Construction Style Attachment | Detached |
| Cooling Type | None |
| Exterior Finish | Vinyl Siding |
| Foundation Type | Concrete |
| Heating Fuel | Natural Gas |
| Heating Type | Forced Air |
| Stories Total | 1 |
| Size Interior | 1,100 - 1,500 Sqft |
| Type | House |
| Utility Water | Municipal Water |
Parking
| No Garage |
Land
| Acreage | No |
| Land Amenities | Beach, Public Transit, Schools |
| Sewer | Sanitary Sewer |
| Size Depth | 125 Ft |
| Size Frontage | 50 Ft |
| Size Irregular | 50 X 125 Ft |
| Size Total Text | 50 X 125 Ft |
| Zoning Description | 301 |
Rooms
| Level | Type | Length | Width | Dimensions |
|---|---|---|---|---|
| Basement | Bathroom | 3.66 m | 2.44 m | 3.66 m x 2.44 m |
| Basement | Utility Room | 3.66 m | 4.27 m | 3.66 m x 4.27 m |
| Basement | Family Room | 4.57 m | 7.01 m | 4.57 m x 7.01 m |
| Basement | Bedroom 4 | 5.49 m | 2.9 m | 5.49 m x 2.9 m |
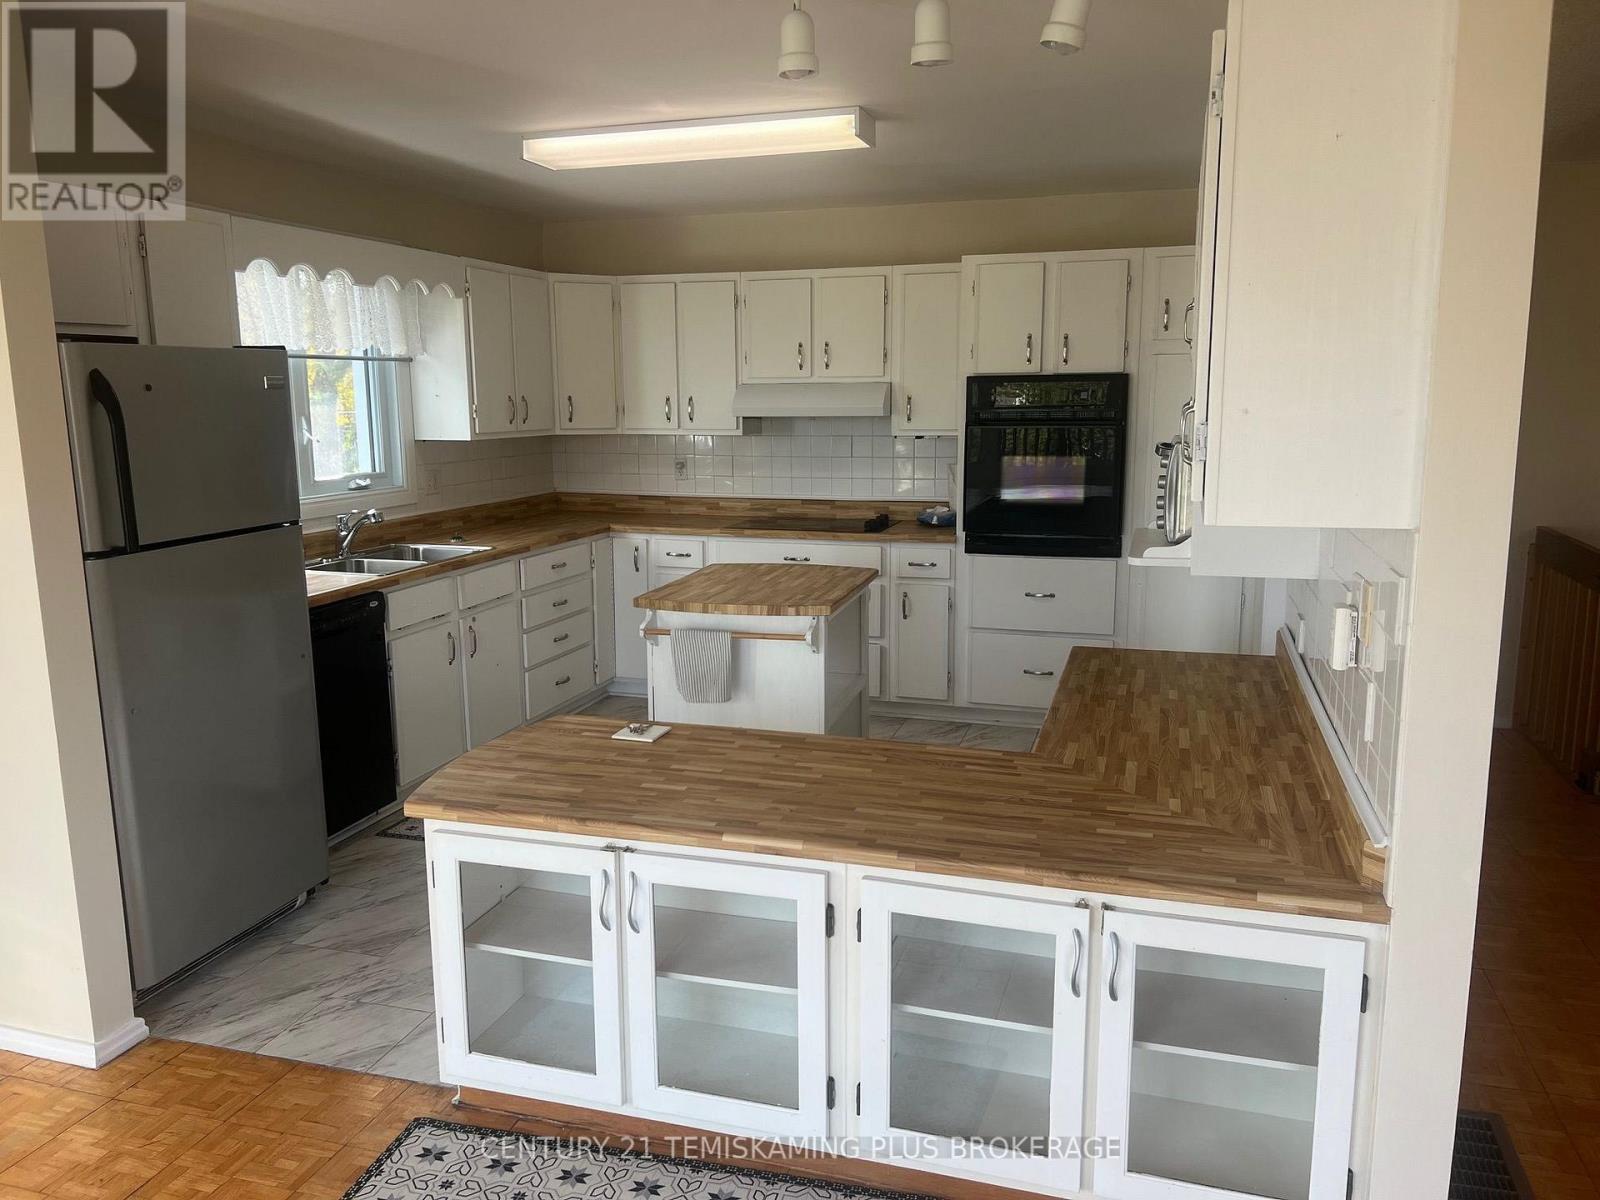
| Ground Level | Kitchen | 3.66 m | 3.96 m | 3.66 m x 3.96 m |
| Ground Level | Furnace | 1.83 m | 3.35 m | 1.83 m x 3.35 m |
| Ground Level | Dining Room | 3.2 m | 3.66 m | 3.2 m x 3.66 m |
| Ground Level | Living Room | 3.96 m | 4.57 m | 3.96 m x 4.57 m |
| Ground Level | Bathroom | 3.66 m | 2.13 m | 3.66 m x 2.13 m |
| Ground Level | Bedroom | 3.66 m | 3.66 m | 3.66 m x 3.66 m |
| Ground Level | Bedroom 2 | 2.9 m | 3.66 m | 2.9 m x 3.66 m |
| Ground Level | Bedroom 3 | 2.9 m | 2.52 m | 2.9 m x 2.52 m |
| Ground Level | Foyer | 2.13 m | 1.71 m | 2.13 m x 1.71 m |
Utilities
| Cable | Installed |
| Electricity | Installed |
| Sewer | Installed |
Contact Us
Contact us for more information

The trademarks REALTOR®, REALTORS®, and the REALTOR® logo are controlled by The Canadian Real Estate Association (CREA) and identify real estate professionals who are members of CREA. The trademarks MLS®, Multiple Listing Service® and the associated logos are owned by The Canadian Real Estate Association (CREA) and identify the quality of services provided by real estate professionals who are members of CREA. The trademark DDF® is owned by The Canadian Real Estate Association (CREA) and identifies CREA's Data Distribution Facility (DDF®)
October 19 2026 04:23:18
Timmins Cochrane & Timiskaming District Association of REALTORS®
Century 21 Temiskaming Plus Brokerage