
24 Wilkins Street Belleville, Ontario K8P 1P1

$469,900
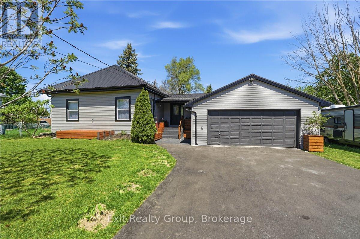
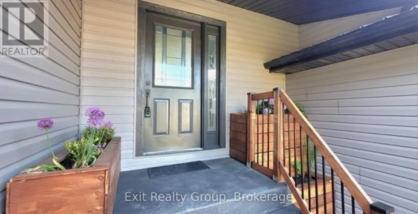
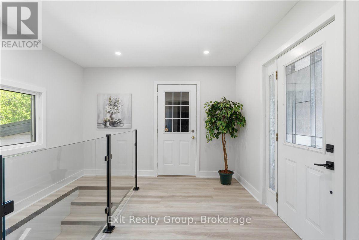
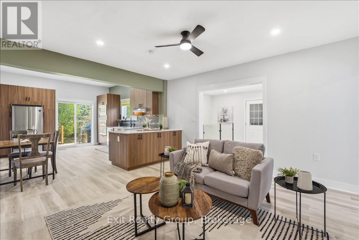
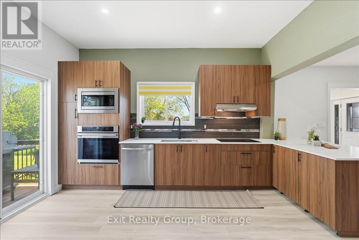
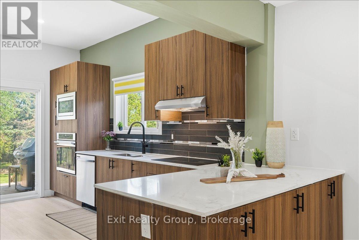
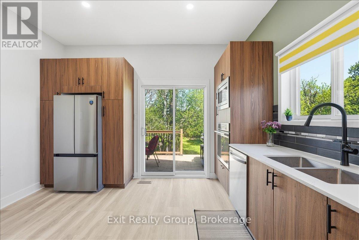
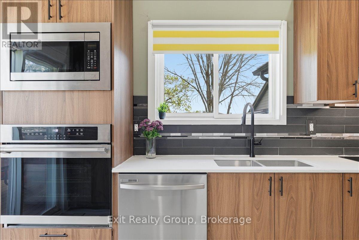
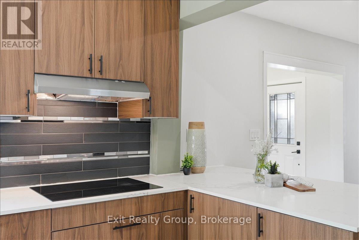
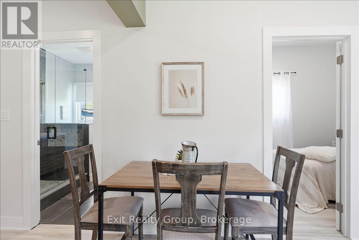
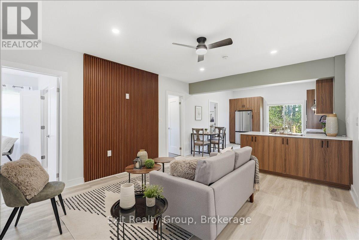
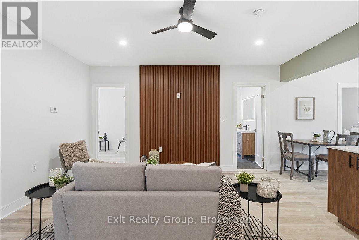
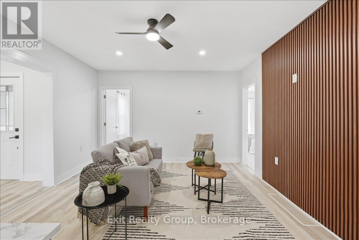
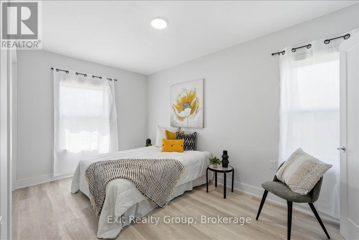
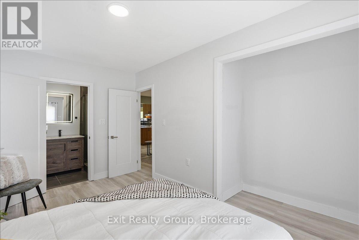
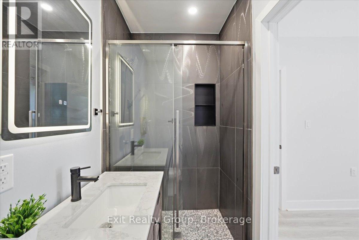
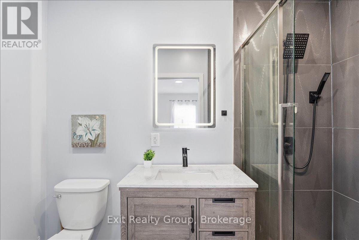
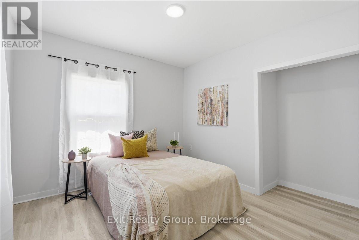
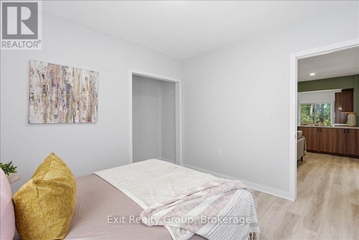
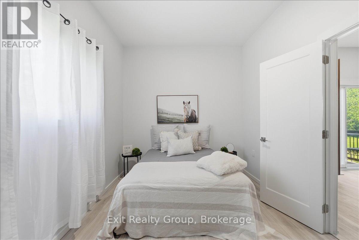
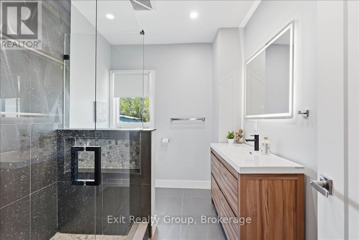
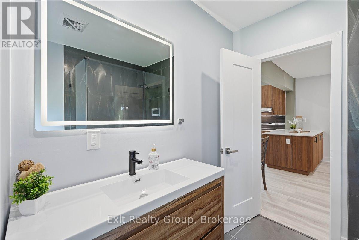
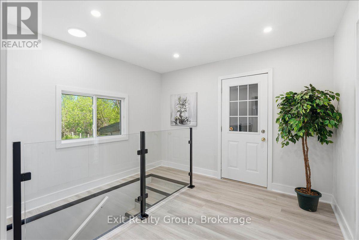
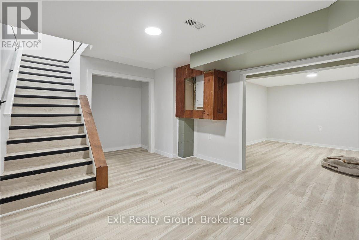
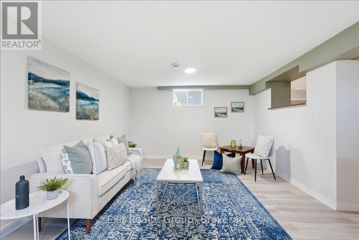
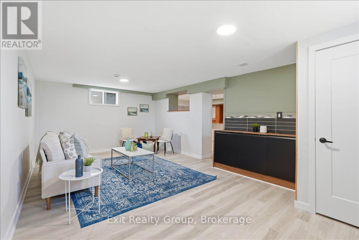
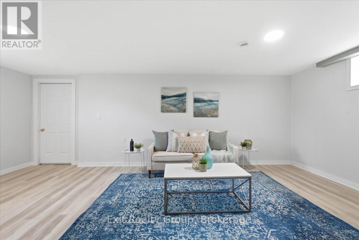
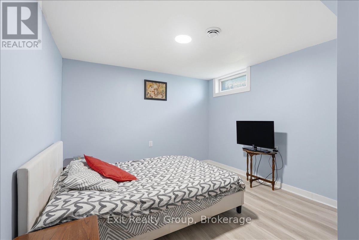
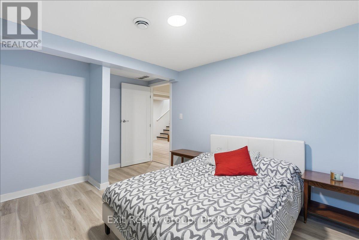
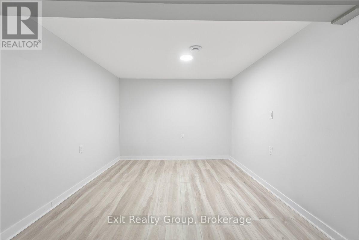
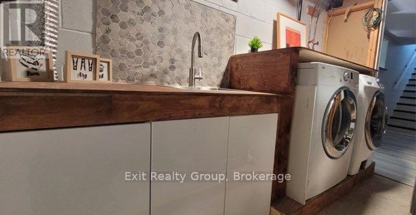
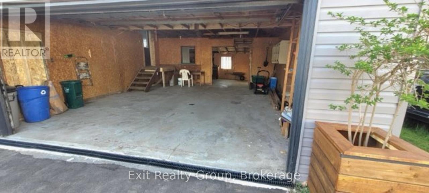
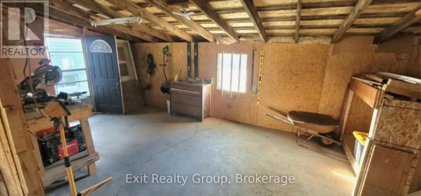
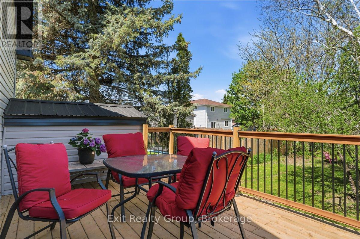
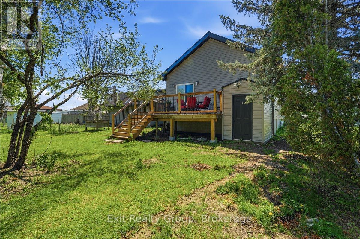
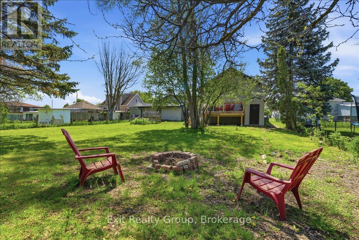
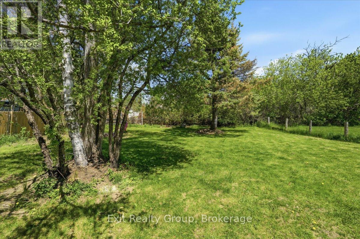
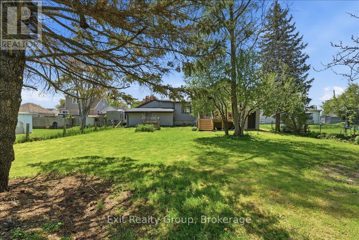
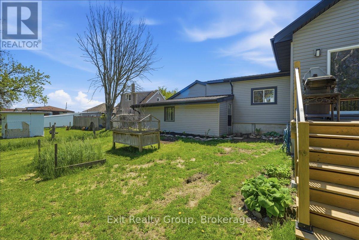
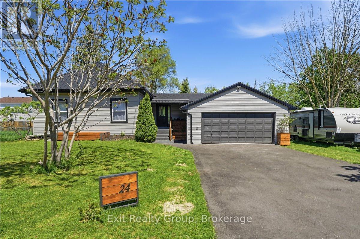
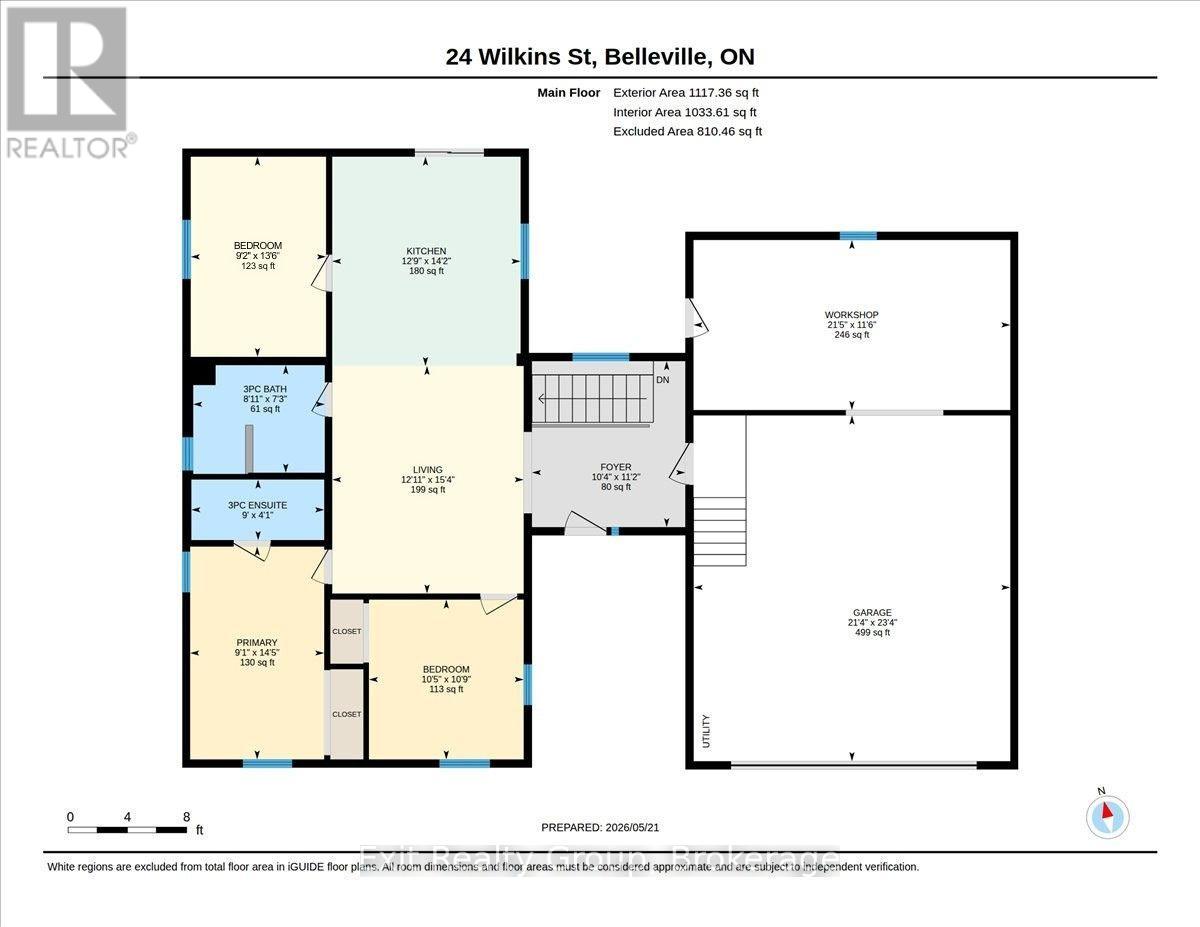
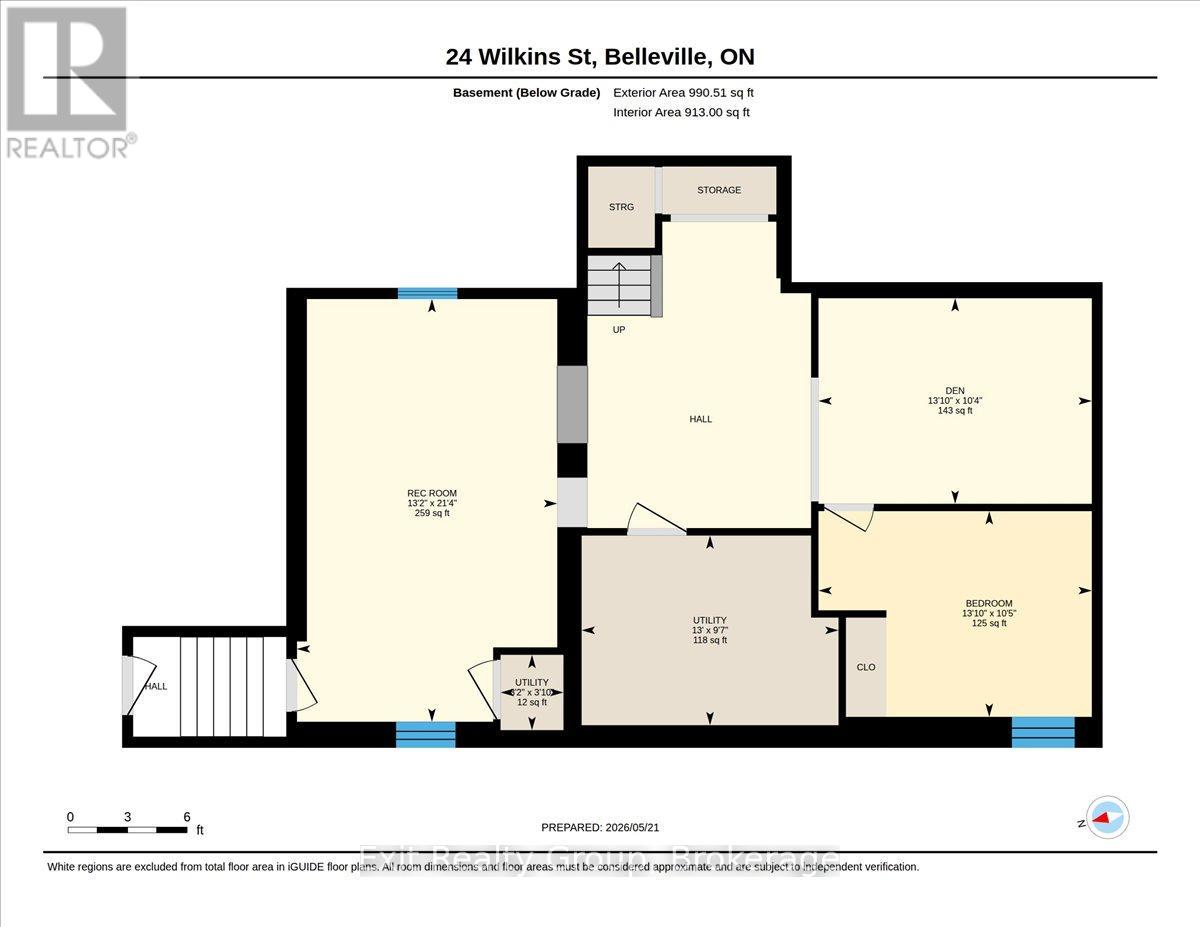
Beautifully updated 3+1 bedroom, 2-bathroom home with an oversized double garage, ideally located in the heart of Belleville with excellent in-law suite potential. The bright main level features a stunning, fully renovated oversized kitchen with contemporary finishes, built-in appliances, abundant cabinetry & walkout to a brand-new deck overlooking the large yard - the perfect spot for morning coffee, outdoor dining & summer entertaining. The open-concept living room, three spacious bedrooms, & two 3-piece bathrooms complete the main level. The primary bedroom features its own private 3-piece ensuite with a stylish tiled walk-in shower. The fully finished lower level adds exceptional versatility with a separate walk-up entrance, spacious recreation room, fourth bedroom & convenient laundry. Additional finished space offers plenty of potential for a kitchenette, media area, home gym, office or hobby space, making this level ideal for extended family, guests, or additional living space. A true standout is the attached oversized double-car garage, complete with deep storage & a dedicated workshop at the rear - an ideal setup for the hobbyist, car enthusiast, or anyone needing additional workspace. An impressive list of updates includes a new furnace & air conditioner, updated electrical & plumbing, new metal roof, select replacement windows, new siding, eavestroughs, soffits, fascia, & more. Amazing location with schools conveniently located at each end of the street plus an easy commute to Loyalist College, Highway 401, CFB Trenton, Belleville General Hospital, shopping, restaurants, & waterfront trails. Enjoy all that Belleville has to offer, in addition to Prince Edward County's renowned wineries, restaurants, beaches, Sandbanks Provincial Park & other popular destinations only a short drive away. A beautifully updated home offering extensive upgrades, and a location that truly delivers on lifestyle, convenience, and value. (id:63476)
Property Details
| MLS® Number | X13672050 |
| Property Type | Single Family |
| Community Name | Thurlow Ward |
| Amenities Near By | Park, Schools |
| Community Features | Community Centre |
| Easement | Easement |
| Equipment Type | Water Heater |
| Features | Wooded Area, Irregular Lot Size |
| Parking Space Total | 6 |
| Rental Equipment Type | Water Heater |
| Structure | Deck, Porch, Workshop |
Building
| Bathroom Total | 2 |
| Bedrooms Above Ground | 3 |
| Bedrooms Below Ground | 1 |
| Bedrooms Total | 4 |
| Age | 51 To 99 Years |
| Appliances | Cooktop, Dishwasher, Dryer, Microwave, Oven, Washer, Refrigerator |
| Architectural Style | Bungalow |
| Basement Development | Finished |
| Basement Features | Walk-up |
| Basement Type | N/a (finished), N/a |
| Construction Style Attachment | Detached |
| Cooling Type | Central Air Conditioning |
| Exterior Finish | Vinyl Siding |
| Foundation Type | Concrete |
| Heating Fuel | Natural Gas |
| Heating Type | Forced Air |
| Stories Total | 1 |
| Size Interior | 700 - 1,100 Sqft |
| Type | House |
| Utility Water | Municipal Water |
Parking
| Detached Garage | |
| Garage |
Land
| Access Type | Year-round Access |
| Acreage | No |
| Land Amenities | Park, Schools |
| Landscape Features | Landscaped |
| Sewer | Sanitary Sewer |
| Size Depth | 175 Ft ,4 In |
| Size Frontage | 71 Ft ,6 In |
| Size Irregular | 71.5 X 175.4 Ft ; 67.83ft X 180.81ft X 71.49ft X 175.39ft |
| Size Total Text | 71.5 X 175.4 Ft ; 67.83ft X 180.81ft X 71.49ft X 175.39ft|under 1/2 Acre |
| Zoning Description | R4 |
Rooms
| Level | Type | Length | Width | Dimensions |
|---|---|---|---|---|
| Basement | Bedroom 4 | 4.2 m | 3.16 m | 4.2 m x 3.16 m |
| Basement | Utility Room | 3.95 m | 2.92 m | 3.95 m x 2.92 m |
| Basement | Utility Room | 1.16 m | 0.07 m | 1.16 m x 0.07 m |
| Basement | Recreational, Games Room | 6.51 m | 4.01 m | 6.51 m x 4.01 m |
| Basement | Den | 4.2 m | 3.16 m | 4.2 m x 3.16 m |
| Ground Level | Foyer | 3.42 m | 3.16 m | 3.42 m x 3.16 m |
| Ground Level | Living Room | 4.68 m | 3.94 m | 4.68 m x 3.94 m |
| Ground Level | Kitchen | 4.31 m | 3.88 m | 4.31 m x 3.88 m |
| Ground Level | Primary Bedroom | 4.38 m | 2.76 m | 4.38 m x 2.76 m |
| Ground Level | Bathroom | 2.73 m | 1.25 m | 2.73 m x 1.25 m |
| Ground Level | Bedroom 2 | 3.29 m | 3.19 m | 3.29 m x 3.19 m |
| Ground Level | Bathroom | 2.71 m | 2.21 m | 2.71 m x 2.21 m |
| Ground Level | Bedroom 3 | 4.12 m | 2.78 m | 4.12 m x 2.78 m |
Contact Us
Contact us for more information

The trademarks REALTOR®, REALTORS®, and the REALTOR® logo are controlled by The Canadian Real Estate Association (CREA) and identify real estate professionals who are members of CREA. The trademarks MLS®, Multiple Listing Service® and the associated logos are owned by The Canadian Real Estate Association (CREA) and identify the quality of services provided by real estate professionals who are members of CREA. The trademark DDF® is owned by The Canadian Real Estate Association (CREA) and identifies CREA's Data Distribution Facility (DDF®)
August 13 2026 05:20:10
Central Lakes Association of REALTORS®
Exit Realty Group