
24 Village Road Unorganized Townships, Ontario P0H 2K0

$299,900
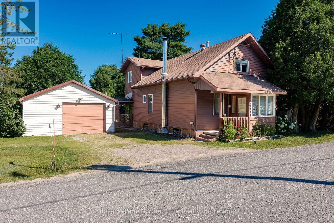
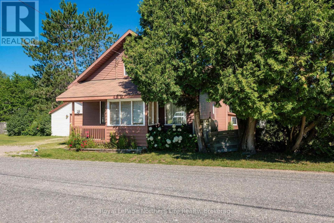
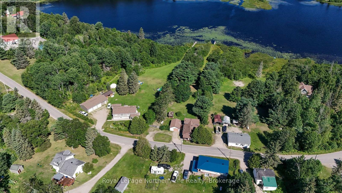
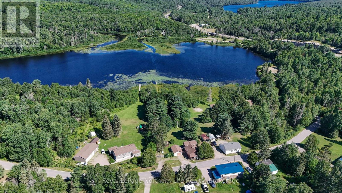
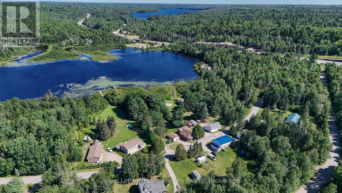
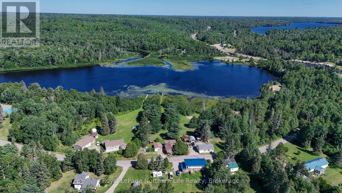
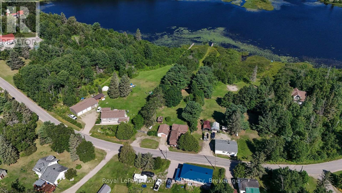
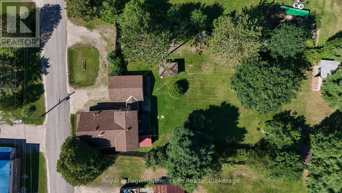
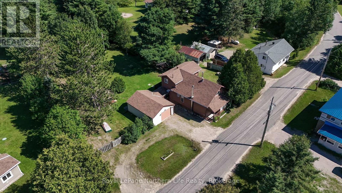
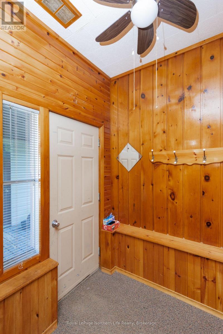
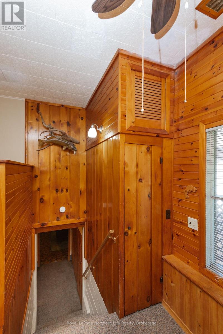
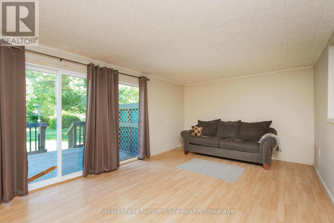
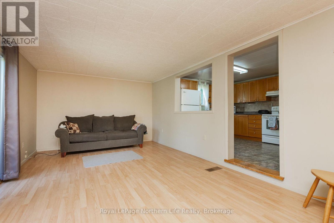
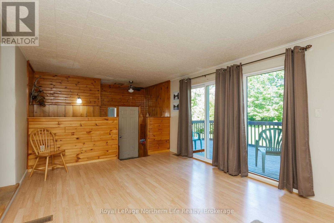
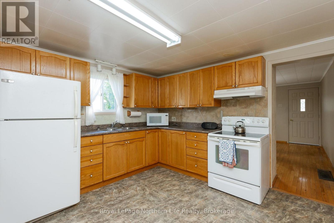
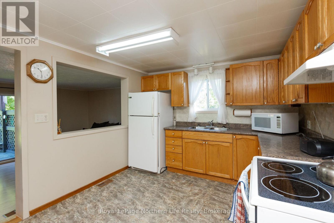
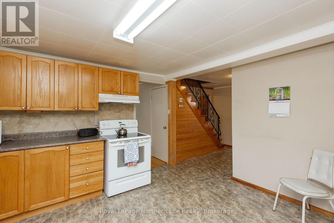
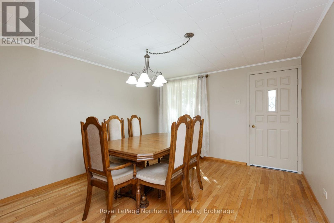
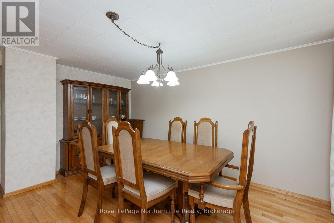
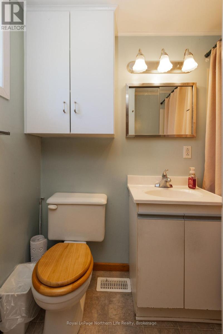
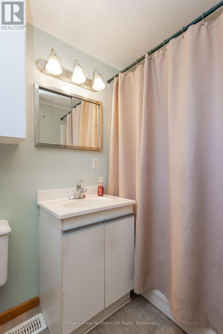
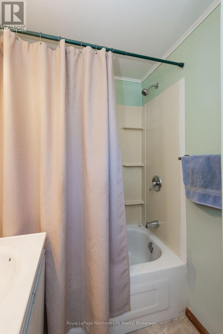
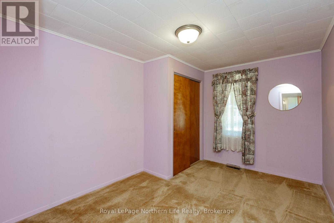
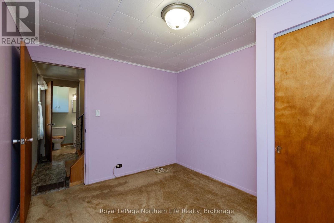
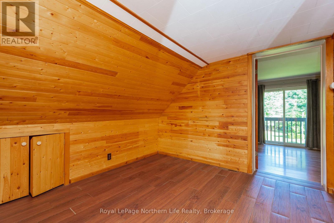
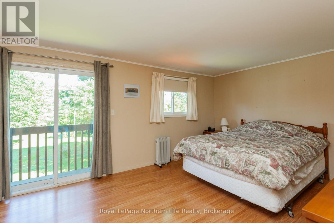
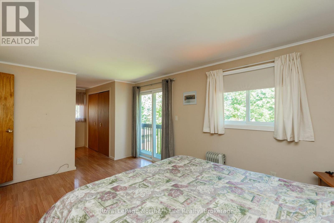
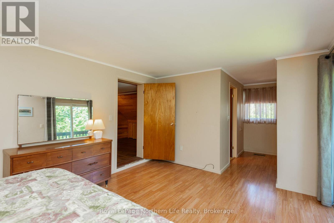
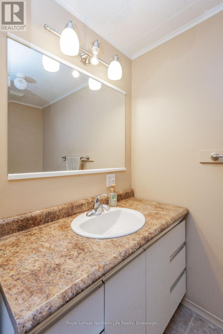
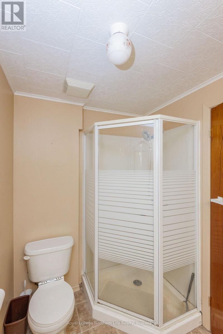
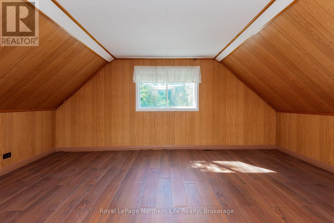
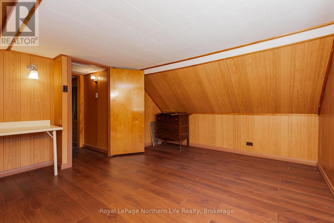
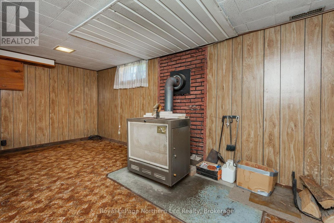
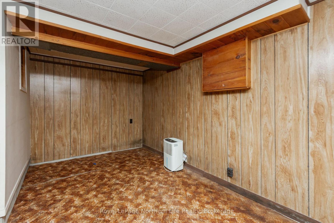
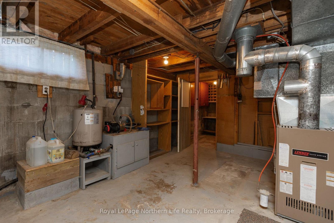
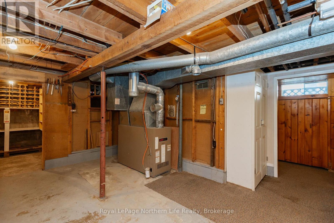
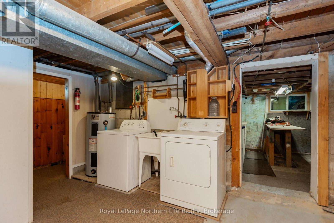
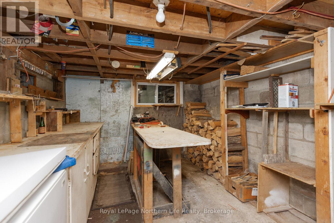
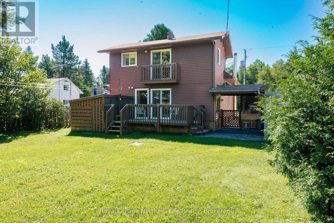
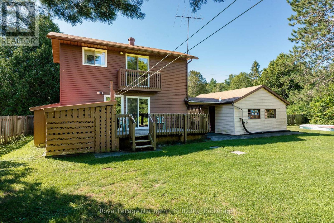
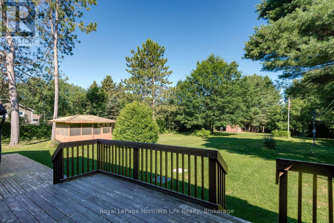
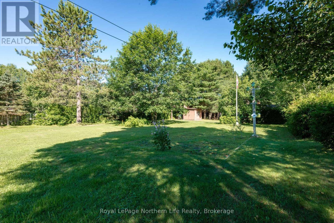
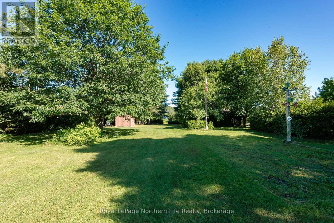
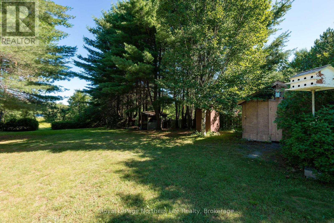
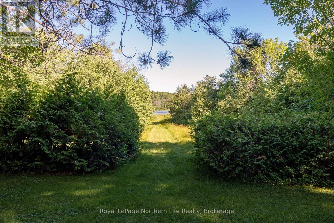
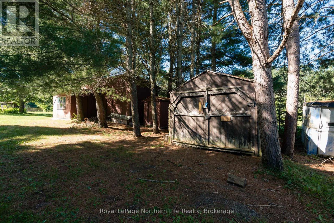
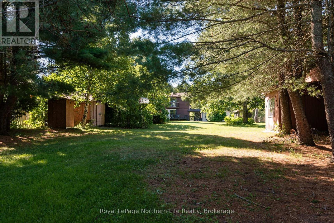
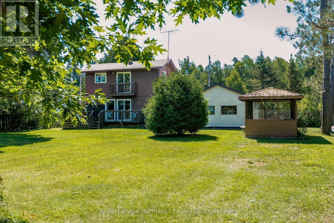
Welcome to peaceful Tilden Lake, located in an unorganized township where you can enjoy the beauty of nature and the relaxed lifestyle of Northern Ontario. Situated on a spacious lot beside Crown land with access to Elbow Lake, this 3-bedroom, 2-bathroom home offers a wonderful opportunity for those looking for a year-round residence, cottage, or project property.The main floor features a kitchen, living room, dining area, one bedroom, and a 4-piece bathroom. Upstairs you'll find the primary bedroom with a 3-piece ensuite, an additional bedroom, and a sitting room. The partially finished basement includes a recreation room, laundry area, workshop, and plenty of storage space.Outside, enjoy the detached single-car garage, a gazebo perfect for summer evenings, and a beautiful property with room to relax and explore. The owners have enjoyed access to Elbow Lake for many years via the adjacent Crown land.This property is being sold as is, where is, offering a great opportunity for buyers looking to add their own vision and value in a scenic setting. (id:63476)
Property Details
| MLS® Number | X13635440 |
| Property Type | Single Family |
| Community Name | Tilden Lake |
| Amenities Near By | Beach |
| Community Features | School Bus |
| Equipment Type | None |
| Features | Wooded Area, Irregular Lot Size, Gazebo, Sump Pump |
| Parking Space Total | 3 |
| Rental Equipment Type | None |
| Structure | Shed, Outbuilding |
| Water Front Name | Elbow Lake |
Building
| Bathroom Total | 2 |
| Bedrooms Above Ground | 3 |
| Bedrooms Total | 3 |
| Age | 51 To 99 Years |
| Appliances | Water Heater, Dryer, Stove, Washer, Window Coverings, Refrigerator |
| Basement Development | Partially Finished |
| Basement Type | N/a (partially Finished) |
| Construction Style Attachment | Detached |
| Cooling Type | None |
| Exterior Finish | Aluminum Siding |
| Fireplace Present | Yes |
| Fireplace Type | Woodstove |
| Flooring Type | Laminate |
| Foundation Type | Block |
| Heating Fuel | Oil, Wood |
| Heating Type | Forced Air |
| Stories Total | 2 |
| Size Interior | 1,500 - 2,000 Sqft |
| Type | House |
| Utility Water | Dug Well |
Parking
| Detached Garage | |
| Garage |
Land
| Access Type | Public Road |
| Acreage | No |
| Land Amenities | Beach |
| Sewer | Septic System |
| Size Depth | 298 Ft ,1 In |
| Size Frontage | 109 Ft ,2 In |
| Size Irregular | 109.2 X 298.1 Ft ; Irregular Lot |
| Size Total Text | 109.2 X 298.1 Ft ; Irregular Lot |
| Zoning Description | Rural Residential |
Rooms
| Level | Type | Length | Width | Dimensions |
|---|---|---|---|---|
| Second Level | Primary Bedroom | 4.6 m | 3.75 m | 4.6 m x 3.75 m |
| Second Level | Bedroom 3 | 4.84 m | 3.47 m | 4.84 m x 3.47 m |
| Second Level | Sitting Room | 2.9 m | 2.8 m | 2.9 m x 2.8 m |
| Second Level | Other | 2.77 m | 1.55 m | 2.77 m x 1.55 m |
| Basement | Workshop | 3.38 m | 2.9 m | 3.38 m x 2.9 m |
| Basement | Cold Room | 2.26 m | 1.62 m | 2.26 m x 1.62 m |
| Basement | Recreational, Games Room | 5.21 m | 4.3 m | 5.21 m x 4.3 m |
| Basement | Laundry Room | 4.91 m | 3.08 m | 4.91 m x 3.08 m |
| Main Level | Living Room | 5.49 m | 3 m | 5.49 m x 3 m |
| Main Level | Kitchen | 4.02 m | 3.11 m | 4.02 m x 3.11 m |
| Main Level | Bedroom 2 | 3.38 m | 2.74 m | 3.38 m x 2.74 m |
Utilities
| Electricity | Installed |
Contact Us
Contact us for more information

The trademarks REALTOR®, REALTORS®, and the REALTOR® logo are controlled by The Canadian Real Estate Association (CREA) and identify real estate professionals who are members of CREA. The trademarks MLS®, Multiple Listing Service® and the associated logos are owned by The Canadian Real Estate Association (CREA) and identify the quality of services provided by real estate professionals who are members of CREA. The trademark DDF® is owned by The Canadian Real Estate Association (CREA) and identifies CREA's Data Distribution Facility (DDF®)
August 04 2026 06:27:02
North Bay and Area REALTORS® Association
Royal LePage Northern Life Realty, Brokerage