
24 Rue De L'eglise Bouctouche, New Brunswick E4S 2Z8

$199,000
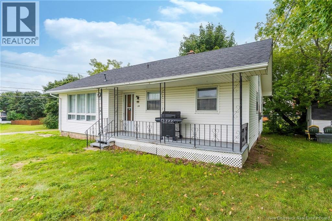
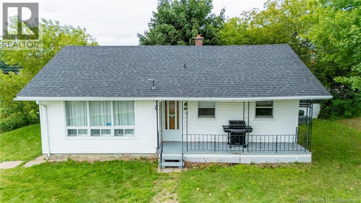
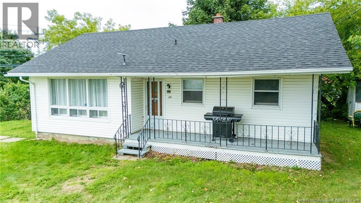
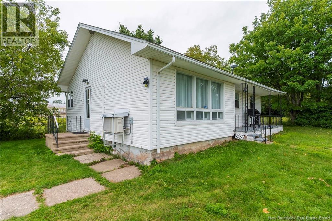
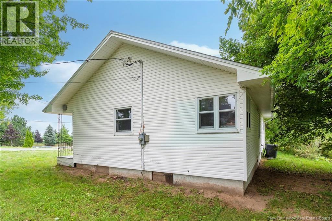
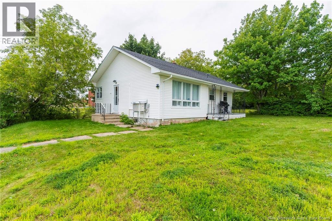
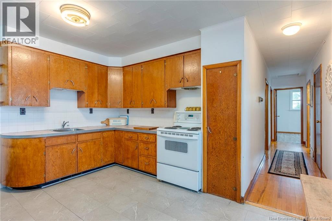
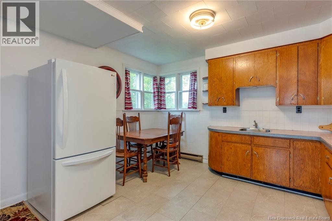
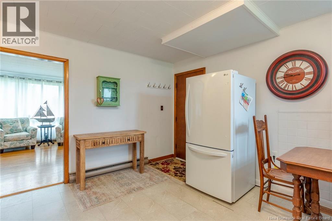
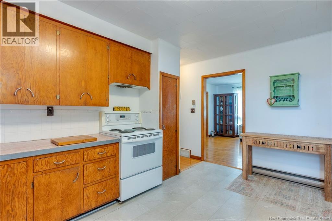
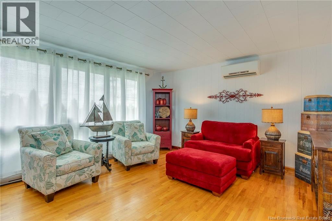
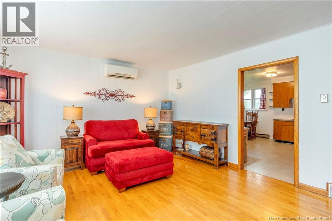
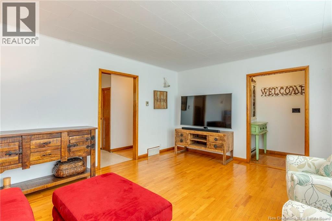
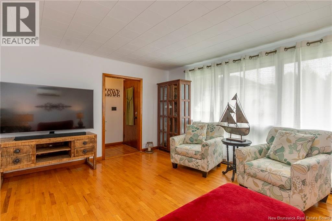
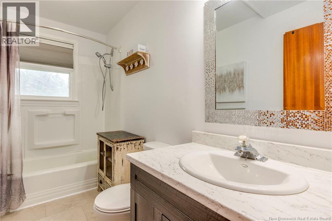
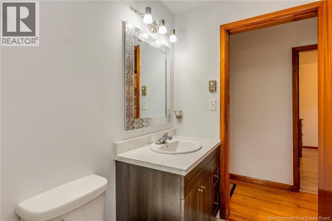
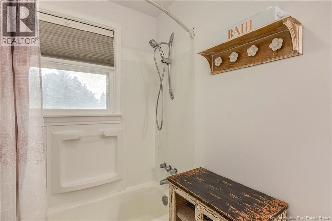
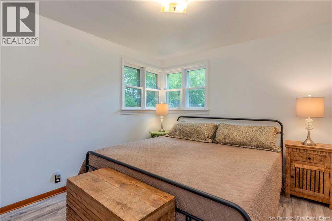
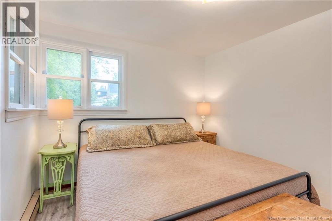
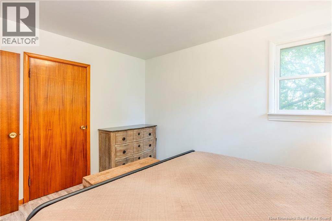
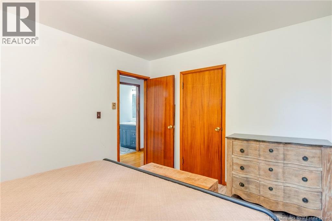
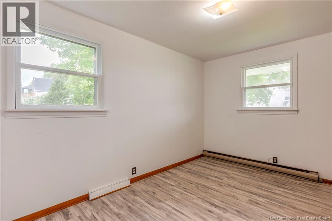
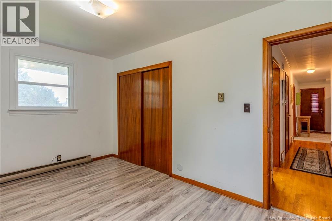
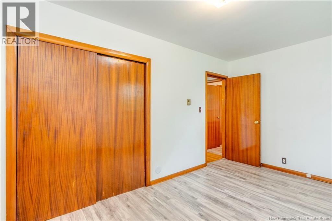
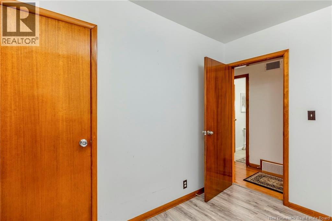
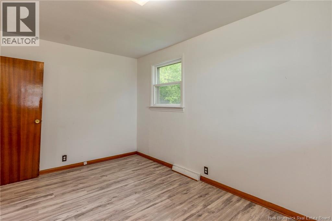
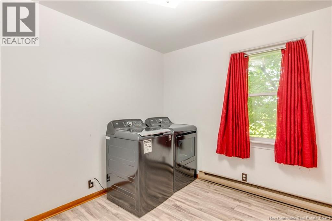
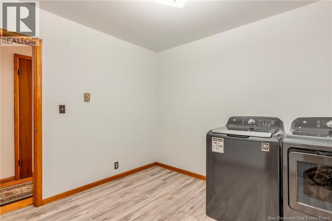
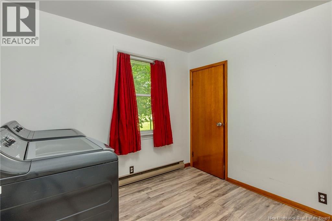
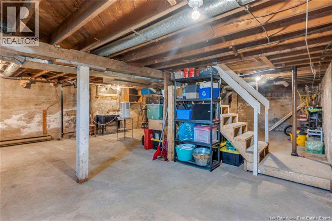
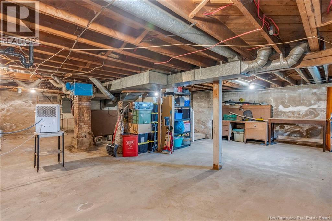
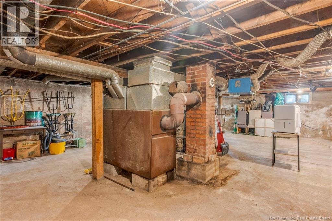
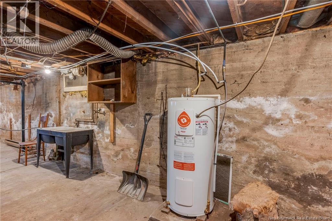
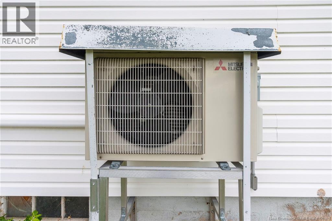
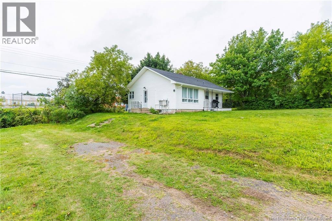
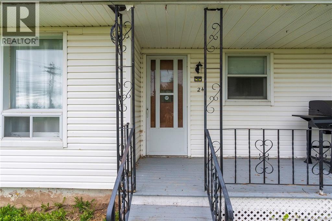
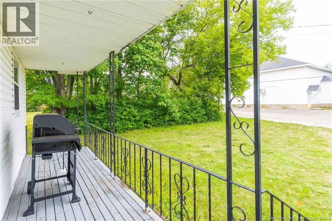
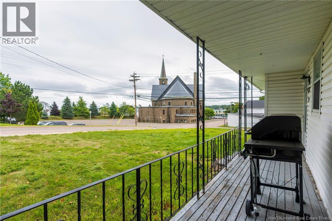
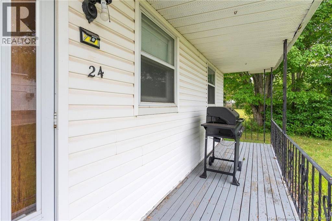
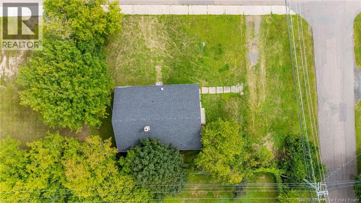
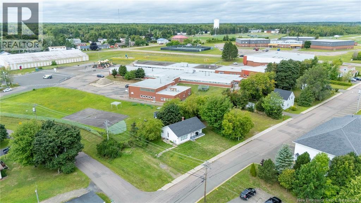
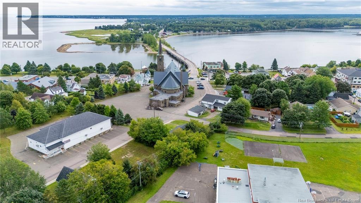
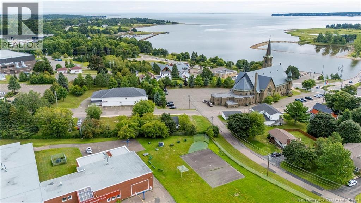
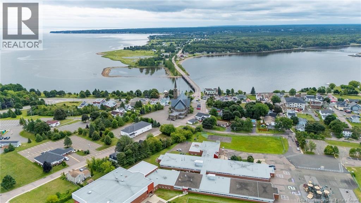
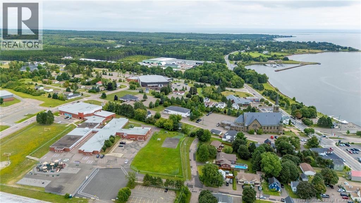
Set right in the centre of Bouctouche, this 3-bedroom, 1-bath home puts the schools, the church, the market, and the Irving Centre all within an easy walk - a location that quietly does half your errands for you. The big-ticket work is already done. The roof was replaced in 2020 with 30-year shingles, the exterior is wrapped in newer insulated vinyl siding, and a mini split (2016/17) keeps things comfortable through every season. Inside, the kitchen and bathroom both got new tile in 2020, and the poured concrete basement gives you a solid, dry foundation underneath it all. Three bedrooms, one bath, and all of Bouctouche at your doorstep. Homes this central don't come up often! Call your favourite REALTOR® to book your showing today! Property being sold in strictly 'as is, where is' condition. (id:63476)
Property Details
| MLS® Number | NB146191 |
| Property Type | Single Family |
| Features | Balcony/deck/patio |
Building
| Bathroom Total | 1 |
| Bedrooms Above Ground | 3 |
| Bedrooms Total | 3 |
| Architectural Style | Bungalow |
| Constructed Date | 1961 |
| Construction Style Attachment | Detached |
| Cooling Type | Heat Pump |
| Exterior Finish | Vinyl |
| Flooring Type | Laminate, Vinyl, Hardwood |
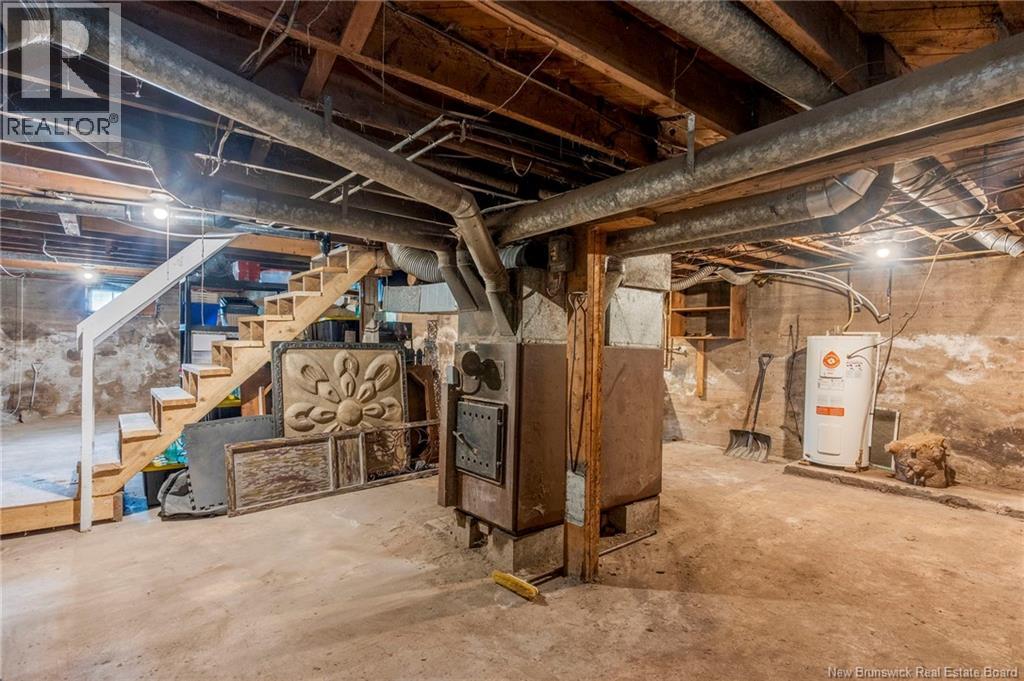
| Foundation Type | Concrete |
| Heating Fuel | Wood |
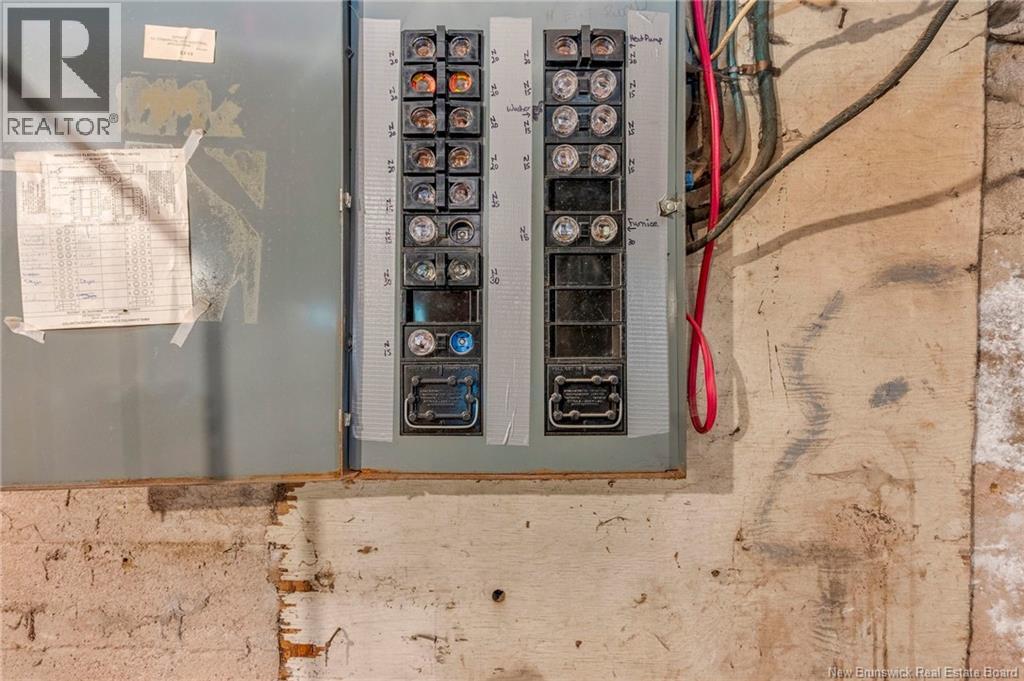
| Heating Type | Baseboard Heaters, Forced Air, Heat Pump |
| Stories Total | 1 |
| Size Interior | 1,030 Sqft |
| Total Finished Area | 1030 Sqft |
| Type | House |
| Utility Water | Municipal Water |
Land
| Acreage | No |
| Sewer | Municipal Sewage System |
| Size Irregular | 809 |
| Size Total | 809 M2 |
| Size Total Text | 809 M2 |
Rooms
| Level | Type | Length | Width | Dimensions |
|---|---|---|---|---|
| Main Level | Bedroom | 13'10'' x 8'11'' | ||
| Main Level | Bedroom | 9'7'' x 9'11'' | ||
| Main Level | Primary Bedroom | 12'3'' x 9'11'' | ||
| Main Level | 4pc Bathroom | 4'10'' x 10'4'' | ||
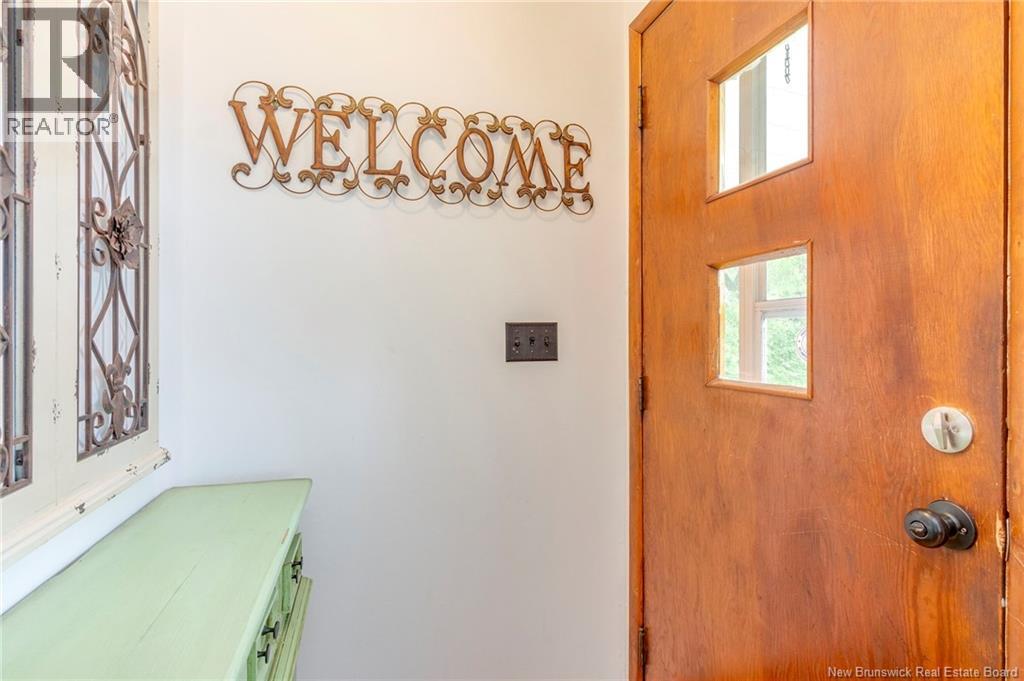
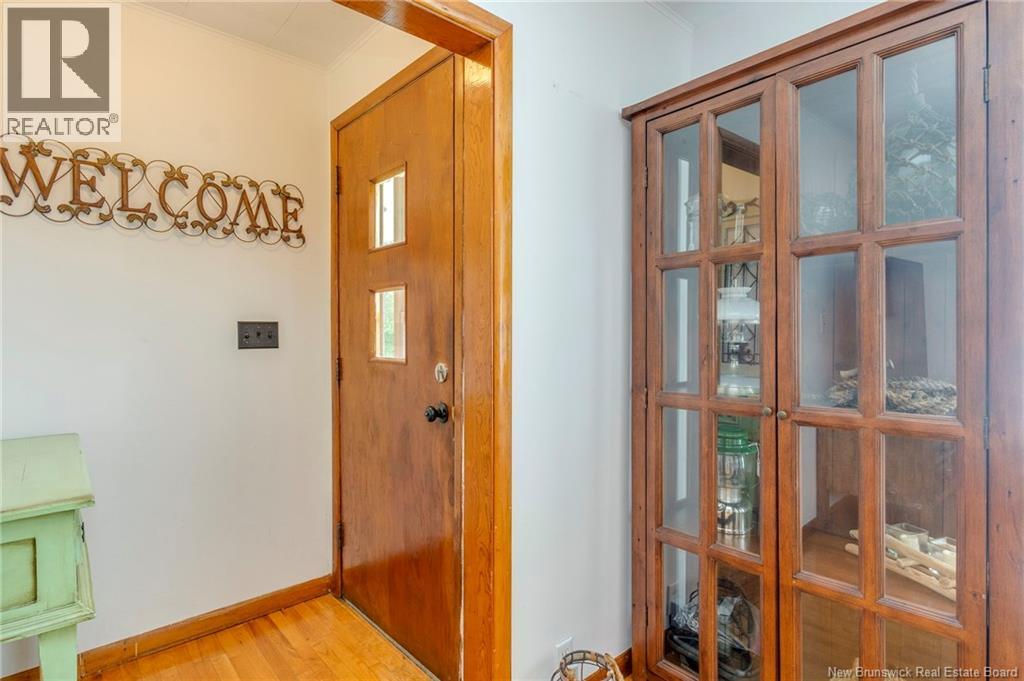
| Main Level | Foyer | 3'11'' x 3'9'' | ||
| Main Level | Living Room | 15'11'' x 13'5'' | ||
| Main Level | Kitchen | 12'4'' x 12'6'' |
Contact Us
Contact us for more information

The trademarks REALTOR®, REALTORS®, and the REALTOR® logo are controlled by The Canadian Real Estate Association (CREA) and identify real estate professionals who are members of CREA. The trademarks MLS®, Multiple Listing Service® and the associated logos are owned by The Canadian Real Estate Association (CREA) and identify the quality of services provided by real estate professionals who are members of CREA. The trademark DDF® is owned by The Canadian Real Estate Association (CREA) and identifies CREA's Data Distribution Facility (DDF®)
August 26 2026 01:56:58
New Brunswick Real Estate Board
Royal LePage Atlantic