
24 Rosenburg Moncton, New Brunswick E1G 6G1

$525,000
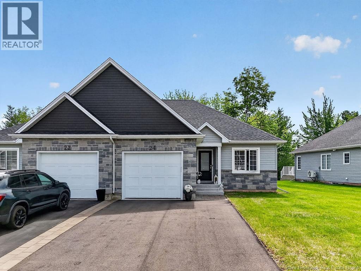
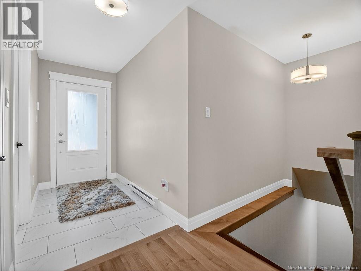
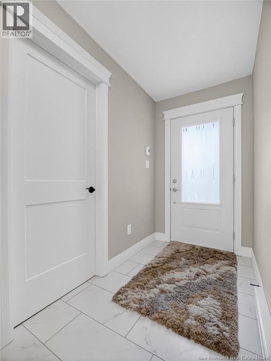
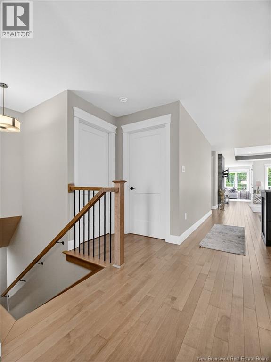
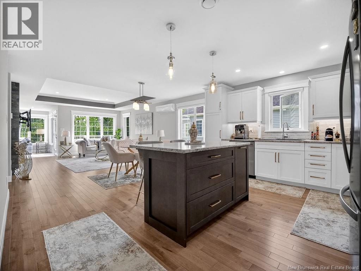
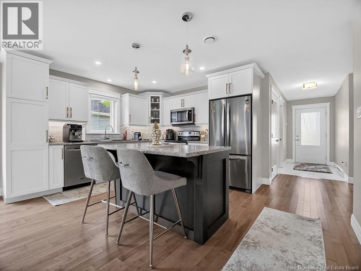
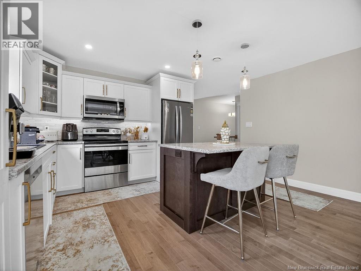
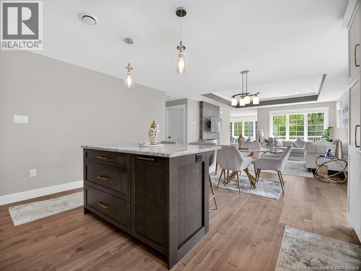
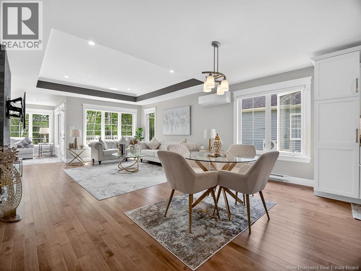
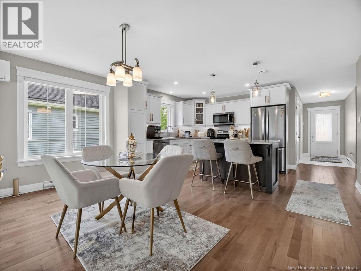
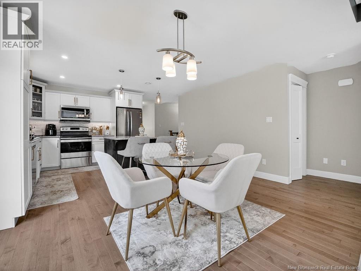
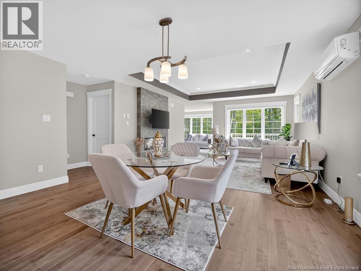
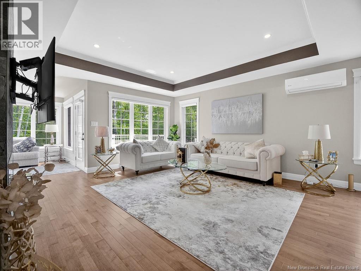
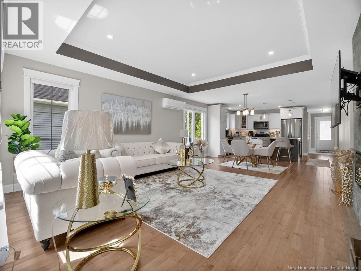
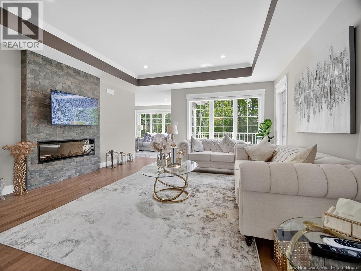
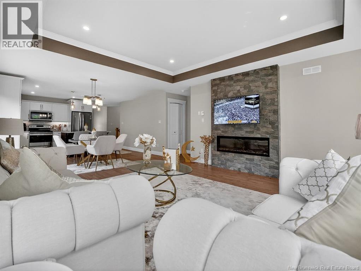
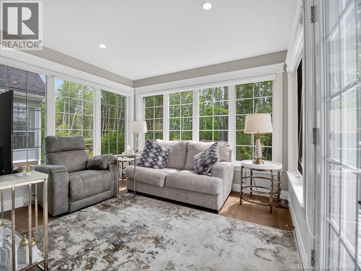
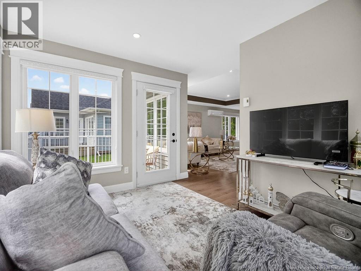
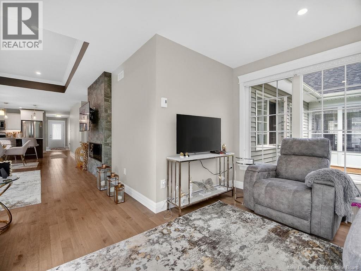
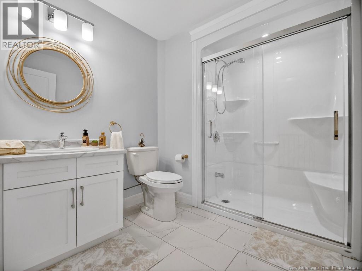
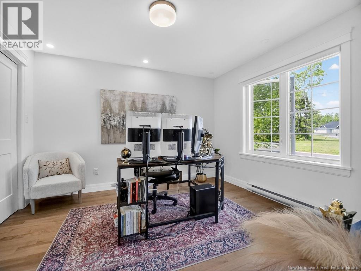
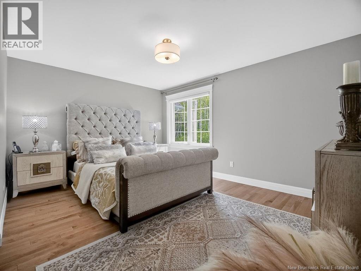
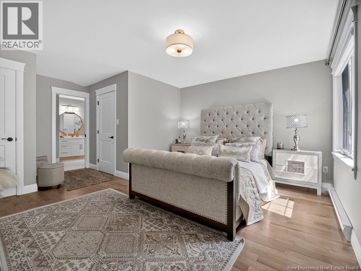
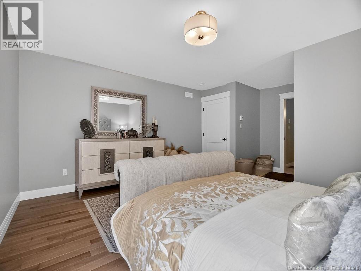
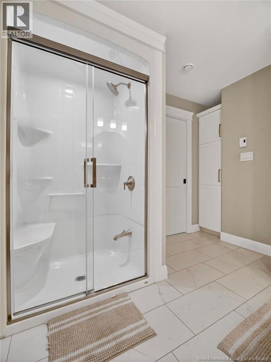
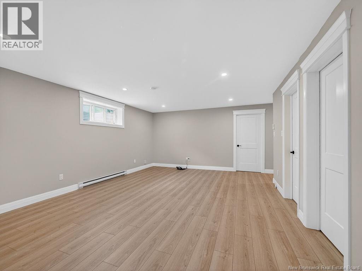
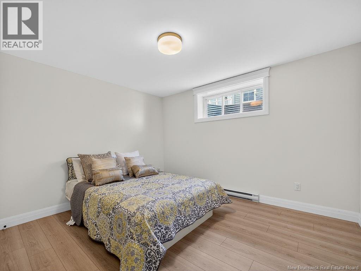
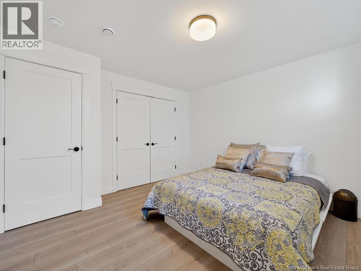
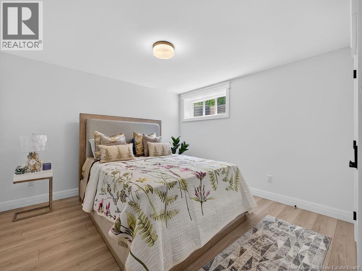
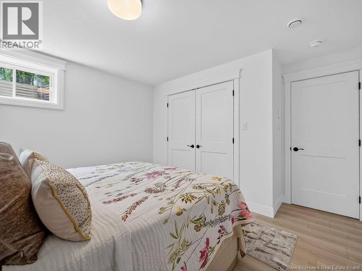
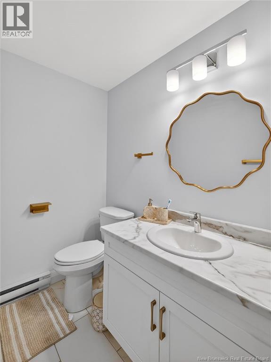
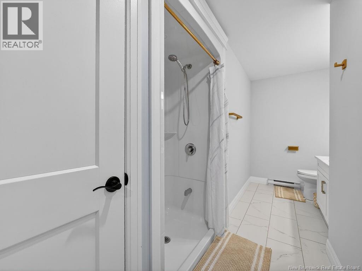
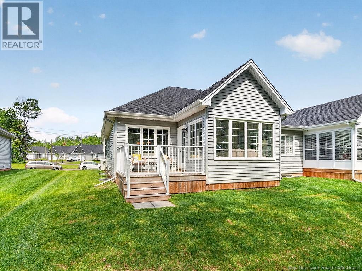
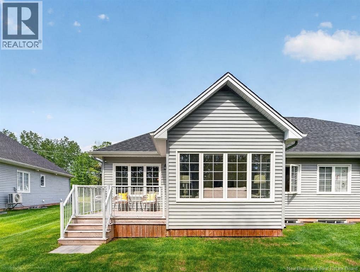
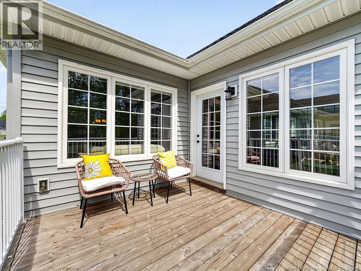
This charming semi-detached home in beautiful Jonathan Park offers the convenience of one level living. The open concept main floor feels bright and welcoming with hardwood floors throughout the living, dining, and kitchen areas. The kitchen features a modern two tone design with crisp white cabinetry and a dark seated island, while the tray ceiling in the living room adds a nice architectural touch. Just off the living room, the all-season sunroom serves as a year-round space perfect for your morning coffee or a quiet retreat to nature no matter the weather. The spacious primary bedroom offers a walk in closet and a private 3 piece ensuite. A bright guest bedroom sits at the front entrance, and a second 3 piece bathroom is easily accessible to all. The main floor laundry room keeps daily life simple and offers direct access to the attached garage. Downstairs, the finished basement adds extra living space, featuring a spacious family room, two additional bedrooms, full bath and large storage room. Contact your favourite REALTOR® for a viewing today. (id:63476)
Property Details
| MLS® Number | NB144172 |
| Property Type | Single Family |
| Features | Balcony/deck/patio |
Building
| Bathroom Total | 3 |
| Bedrooms Above Ground | 2 |
| Bedrooms Below Ground | 2 |
| Bedrooms Total | 4 |
| Constructed Date | 2022 |
| Cooling Type | Heat Pump |
| Exterior Finish | Stone, Vinyl |
| Flooring Type | Ceramic, Laminate, Hardwood |
| Foundation Type | Concrete |
| Heating Fuel | Electric |
| Heating Type | Baseboard Heaters, Heat Pump |
| Size Interior | 2,564 Sqft |
| Total Finished Area | 2564 Sqft |
| Utility Water | Municipal Water |
Parking
| Attached Garage | |
| Garage |
Land
| Acreage | No |
| Sewer | Municipal Sewage System |
| Size Irregular | 461.8 |
| Size Total | 461.8 M2 |
| Size Total Text | 461.8 M2 |
Rooms
| Level | Type | Length | Width | Dimensions |
|---|---|---|---|---|
| Basement | Bath (# Pieces 1-6) | 13' x 5'7'' | ||
| Basement | Bedroom | 10'6'' x 12' | ||
| Basement | Bedroom | 12' x 11'6'' | ||
| Basement | Family Room | 16' x 19' | ||
| Main Level | Mud Room | 10' x 6' | ||
| Main Level | Bedroom | 11' x 11'7'' | ||
| Main Level | Bath (# Pieces 1-6) | 9' x 8'0'' | ||
| Main Level | Bedroom | 14' x 14'8'' | ||
| Main Level | Sunroom | 10' x 11' | ||
| Main Level | Bath (# Pieces 1-6) | 8' x 7' | ||
| Main Level | Dining Room | 7' x 12' | ||
| Main Level | Kitchen | 15' x 10' | ||
| Main Level | Living Room | 15' x 15' |
Contact Us
Contact us for more information

The trademarks REALTOR®, REALTORS®, and the REALTOR® logo are controlled by The Canadian Real Estate Association (CREA) and identify real estate professionals who are members of CREA. The trademarks MLS®, Multiple Listing Service® and the associated logos are owned by The Canadian Real Estate Association (CREA) and identify the quality of services provided by real estate professionals who are members of CREA. The trademark DDF® is owned by The Canadian Real Estate Association (CREA) and identifies CREA's Data Distribution Facility (DDF®)
July 16 2026 01:25:32
New Brunswick Real Estate Board
RE/MAX Avante