
24 Maureen Crescent Cbs, Newfoundland & Labrador A1X 4C3

$419,900
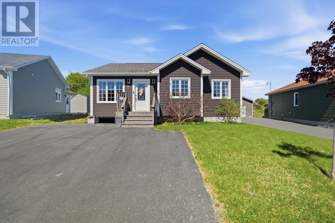
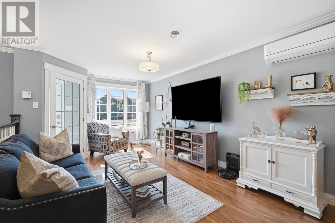
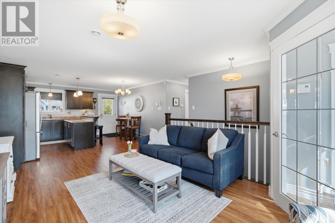
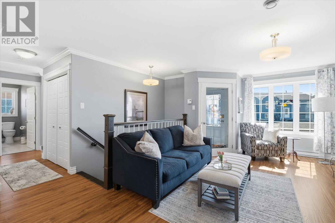
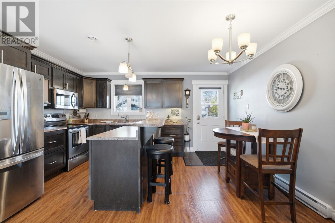
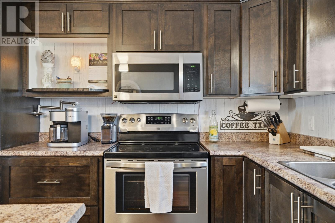
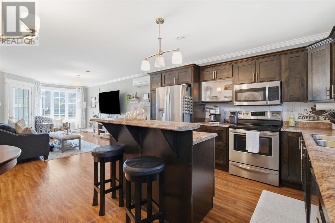
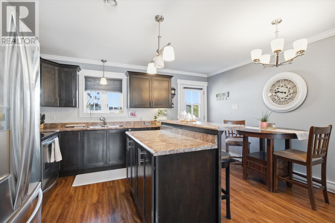
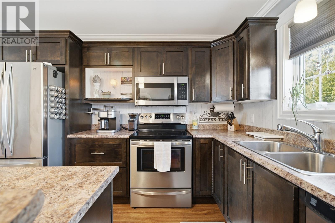
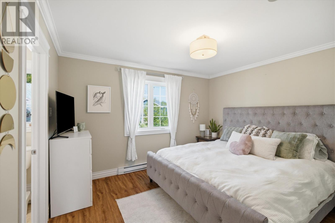
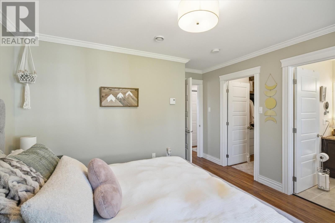
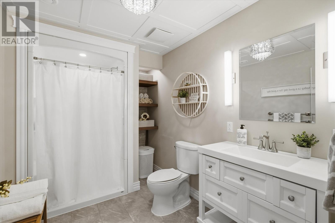
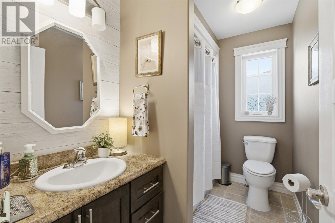
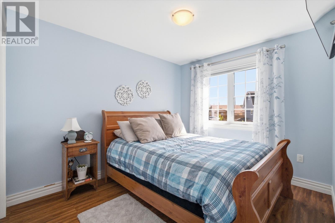
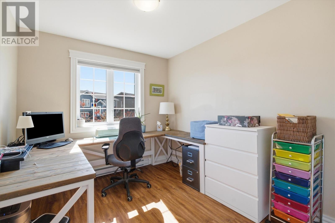
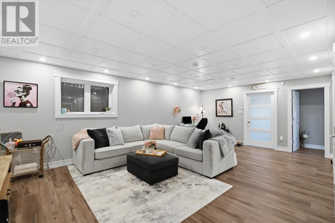
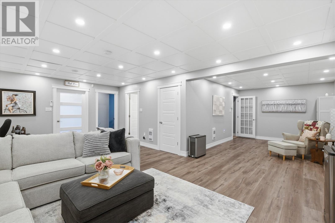
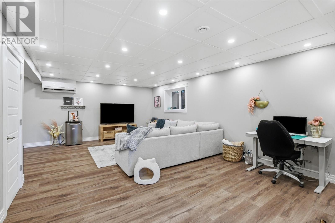
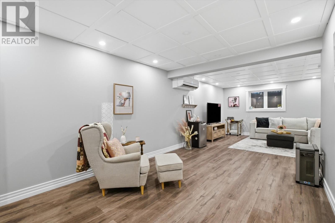
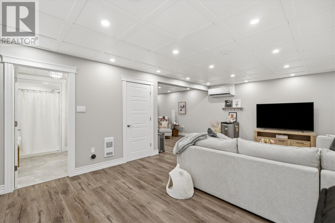
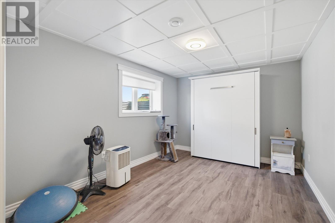
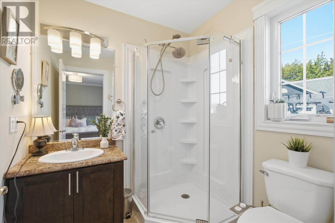
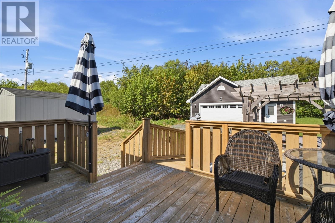
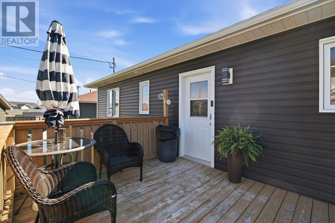
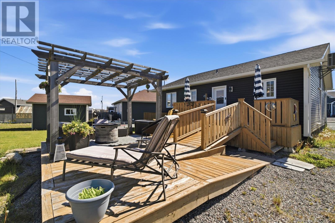
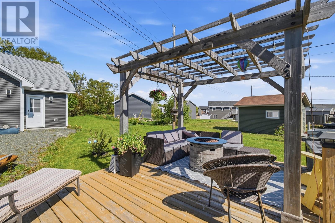
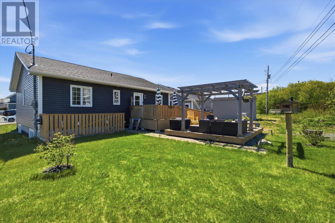
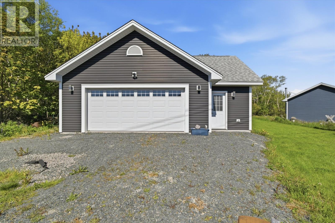
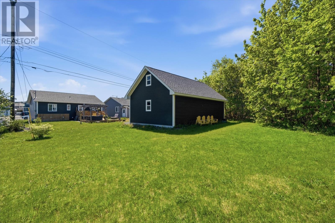
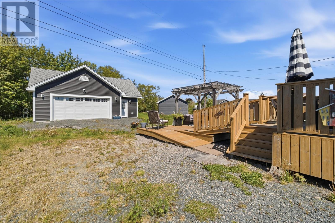
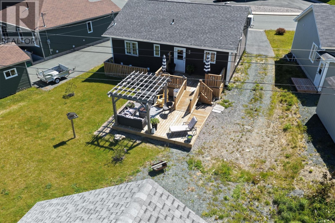
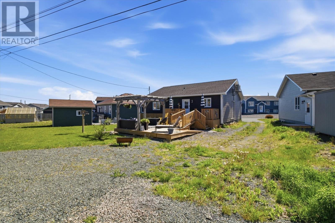
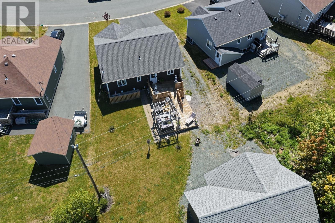
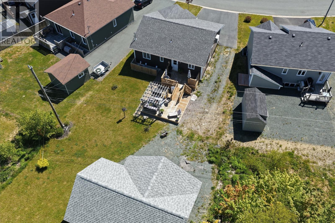
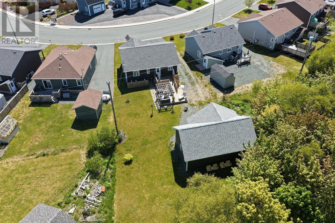
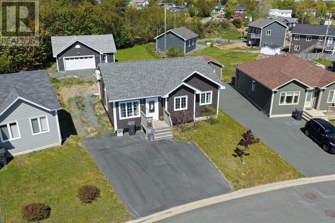
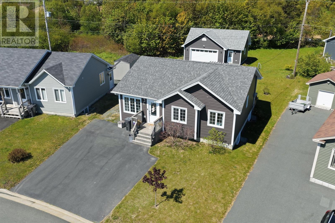
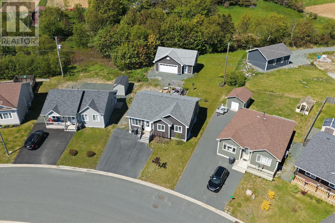
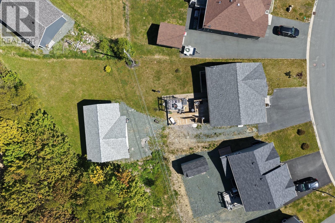
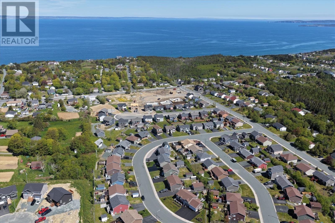
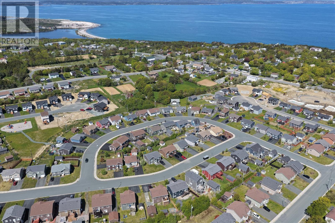
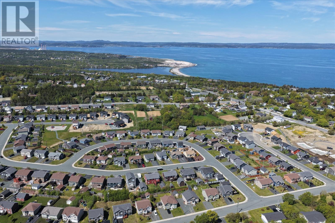
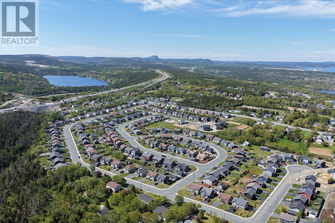
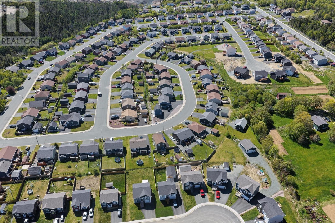
Welcome to 24 Maureen Crescent, a beautifully maintained fully developed home located in a sought-after family neighbourhood with quick and convenient access to the highway, making daily commuting a breeze. From the moment you arrive, you'll appreciate the pride of ownership and thoughtful design that make this property stand out. The bright and inviting main level features an open-concept layout ideal for modern family living, highlighted by a spacious kitchen with center island, ample cabinetry, and seamless flow into the dining and living areas. The primary bedroom offers a true retreat, complete with a large walk-in closet and private ensuite bathroom. Additional bedrooms and a full main bathroom provide comfortable accommodations for family and guests alike. The fully developed basement expands your living space with a large rec room perfect for entertaining, movie nights, or a play area, along with an additional bedroom and full bathroom—ideal for guests, teenagers, or extended family. Outside, you'll find one of the property's most impressive features: a massive 32' x 24' detached garage that is fully wired and topped with a beautiful loft space, offering endless possibilities for a workshop, hobby area, storage, studio, or future customization. The property also features a fantastic outdoor entertaining area complete with a pergola-covered deck, creating the perfect setting for summer gatherings and relaxing evenings. Situated in a quiet, family-friendly area close to schools, recreation, and amenities, this home offers the perfect blend of space, functionality, and lifestyle. A rare opportunity to own a move-in-ready property with exceptional indoor and outdoor living spaces. Due to a sellers direction being in place, no offers will be conveyed to the vendor until 12:01 PM on June 23rd, 2026. All offers will be presented at 1PM on June 23rd 2026 and are to be left open for acceptance until 5pm on June 23rd, 2026 (id:63476)
Property Details
| MLS® Number | 1299168 |
| Property Type | Single Family |
| Amenities Near By | Recreation |
Building
| Bathroom Total | 3 |
| Bedrooms Above Ground | 3 |
| Bedrooms Below Ground | 1 |
| Bedrooms Total | 4 |
| Appliances | Dishwasher |
| Architectural Style | Bungalow |
| Constructed Date | 2017 |
| Construction Style Attachment | Detached |
| Exterior Finish | Vinyl Siding |
| Flooring Type | Mixed Flooring, Other |
| Heating Fuel | Electric |
| Heating Type | Baseboard Heaters, Mini-split |
| Stories Total | 1 |
| Size Interior | 2,142 Sqft |
| Type | House |
| Utility Water | Municipal Water |
Parking
| Detached Garage | |
| Garage | 2 |
Land
| Access Type | Year-round Access |
| Acreage | No |
| Land Amenities | Recreation |
| Sewer | Municipal Sewage System |
| Size Irregular | 43x154x209x98 |
| Size Total Text | 43x154x209x98|under 1/2 Acre |
| Zoning Description | Res |
Rooms
| Level | Type | Length | Width | Dimensions |
|---|---|---|---|---|
| Lower Level | Bath (# Pieces 1-6) | 3PC | ||
| Lower Level | Utility Room | 7 x 4 | ||
| Lower Level | Porch | 10.3 x 17.11 | ||
| Lower Level | Bedroom | 9.3 x 10.5 | ||
| Lower Level | Recreation Room | 492 sq.ft | ||
| Main Level | Bath (# Pieces 1-6) | 4PC | ||
| Main Level | Ensuite | 3PC | ||
| Main Level | Bedroom | 8.9 x 11 | ||
| Main Level | Bedroom | 9.25 x 13 | ||
| Main Level | Primary Bedroom | 12.5 x 13 | ||
| Main Level | Kitchen | 10 x 13.5 | ||
| Main Level | Living Room | 11.75 x 17.5 |
Contact Us
Contact us for more information

The trademarks REALTOR®, REALTORS®, and the REALTOR® logo are controlled by The Canadian Real Estate Association (CREA) and identify real estate professionals who are members of CREA. The trademarks MLS®, Multiple Listing Service® and the associated logos are owned by The Canadian Real Estate Association (CREA) and identify the quality of services provided by real estate professionals who are members of CREA. The trademark DDF® is owned by The Canadian Real Estate Association (CREA) and identifies CREA's Data Distribution Facility (DDF®)
June 21 2026 06:52:42
Newfoundland & Labrador Association of REALTORS®
Bluekey Realty Inc.