
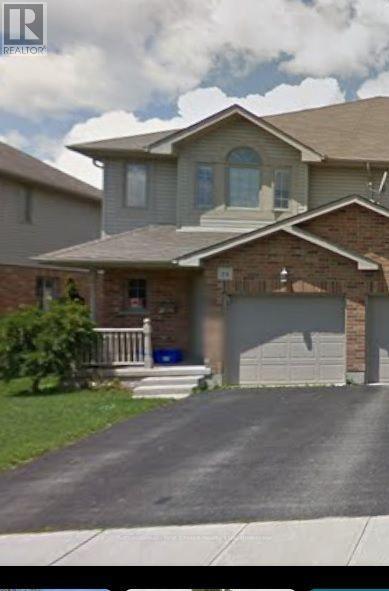
24 Hyde Road Stratford, Ontario N5A 7Z4
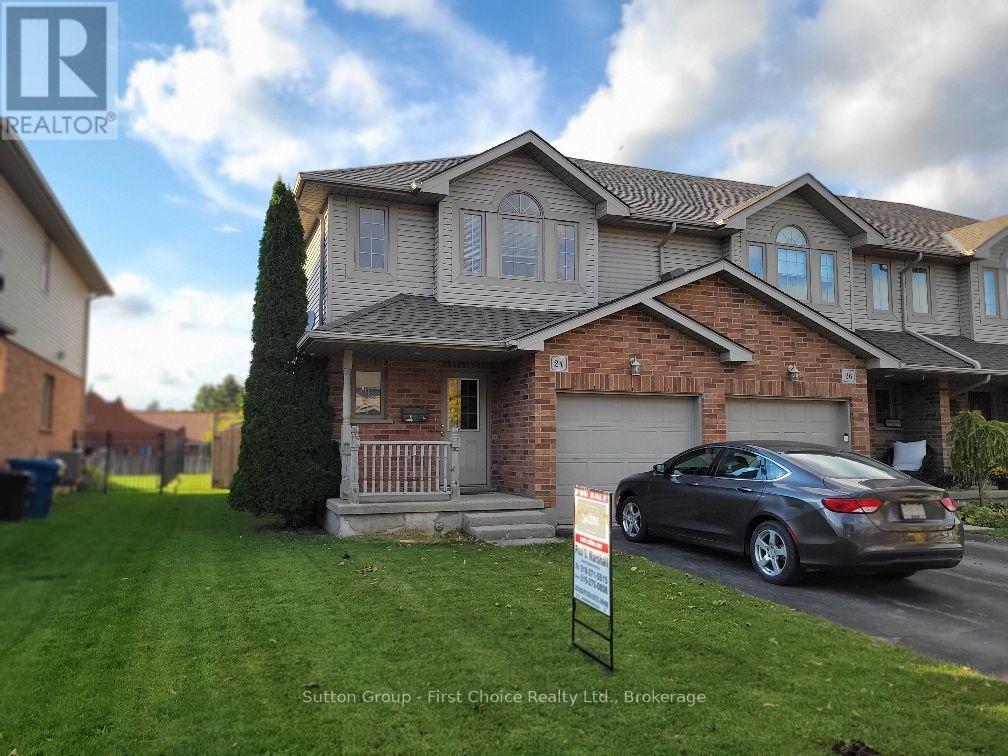
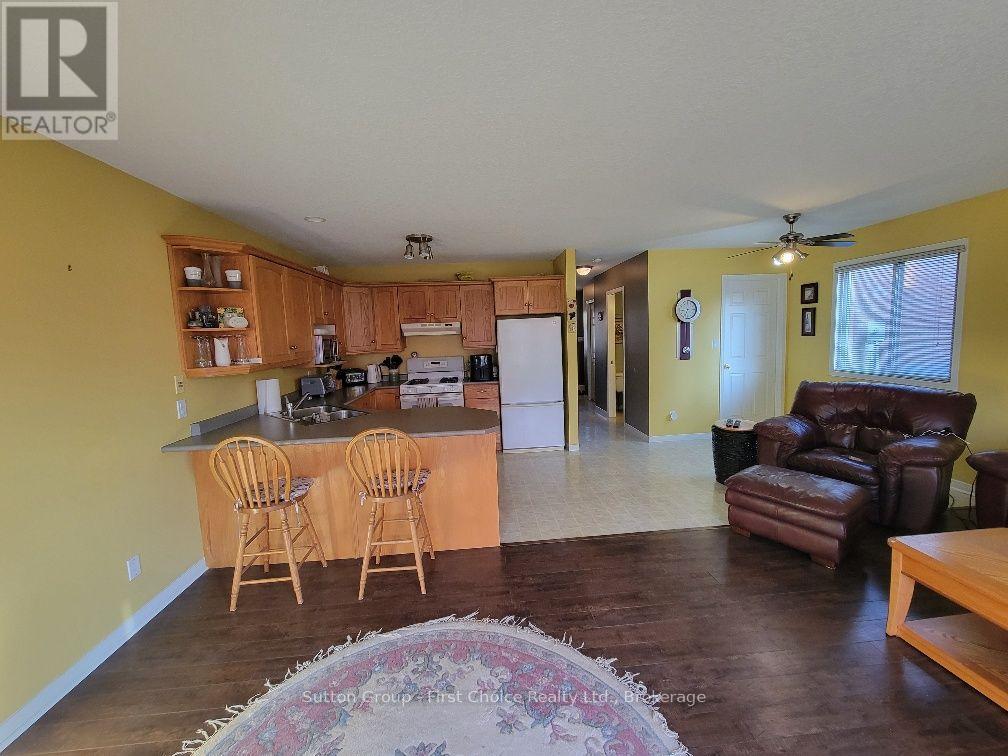
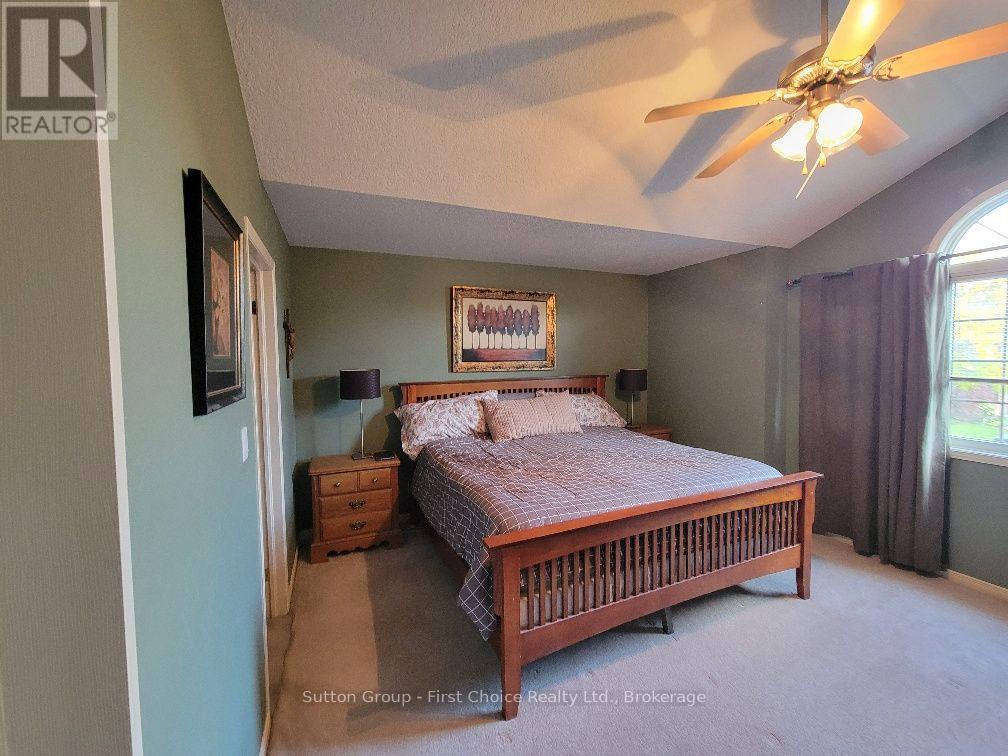

3 Bedroom
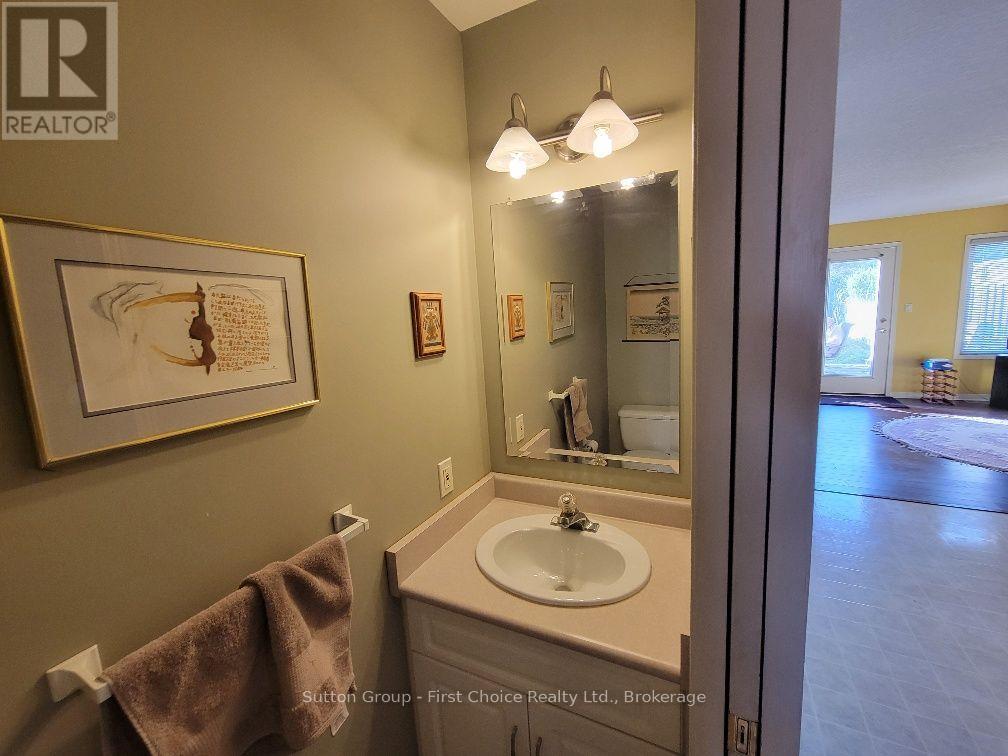
3 Bathroom
1,100 - 1,500 sqft
Central Air Conditioning
Other
$499,000
This will make a wonderful 1st time home for a new family or ideal semi retired. (id:63476)
Property Details
| MLS® Number | X13864480 |
| Property Type | Single Family |
| Community Name | Stratford |
| Amenities Near By | Golf Nearby, Park, Place Of Worship, Public Transit |
| Easement | Right Of Way |
| Parking Space Total | 2 |
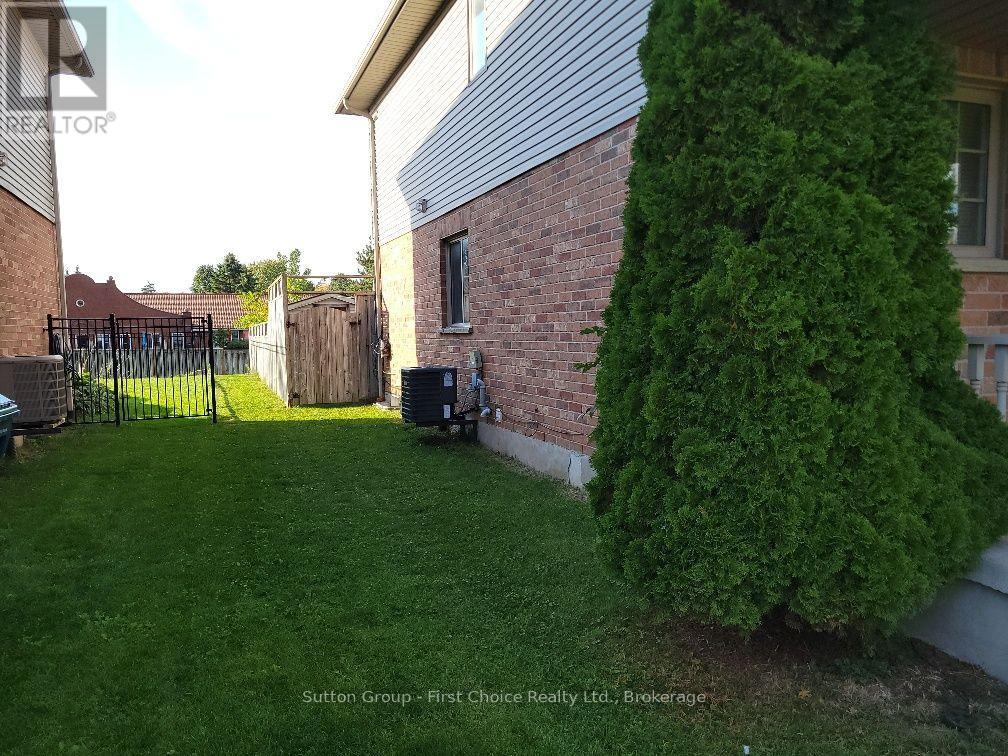
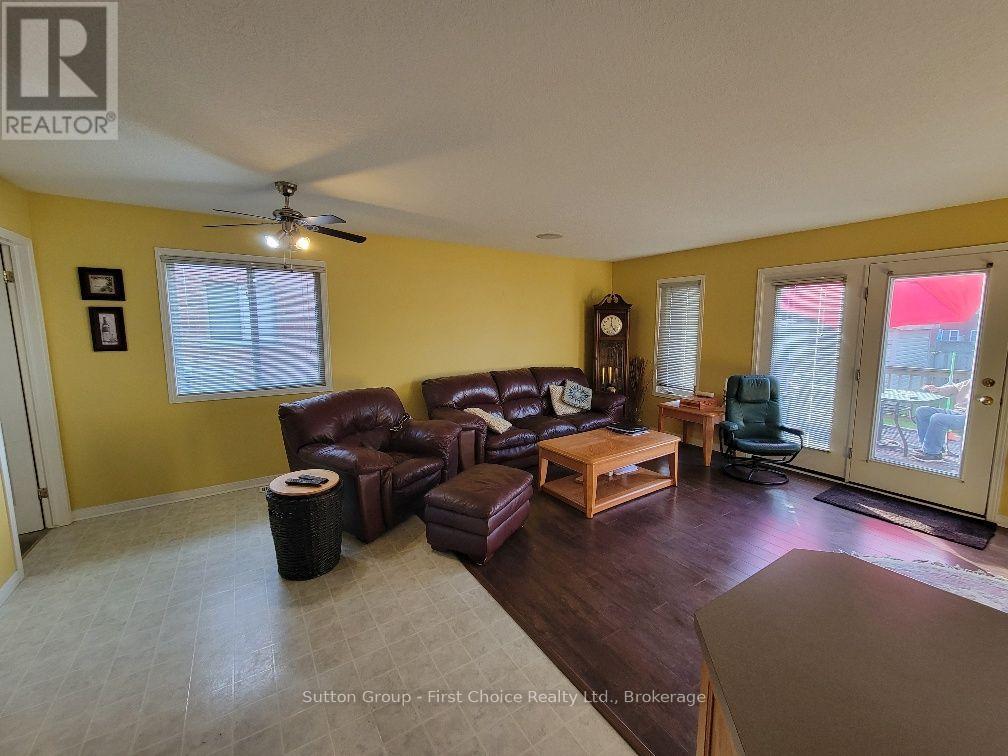
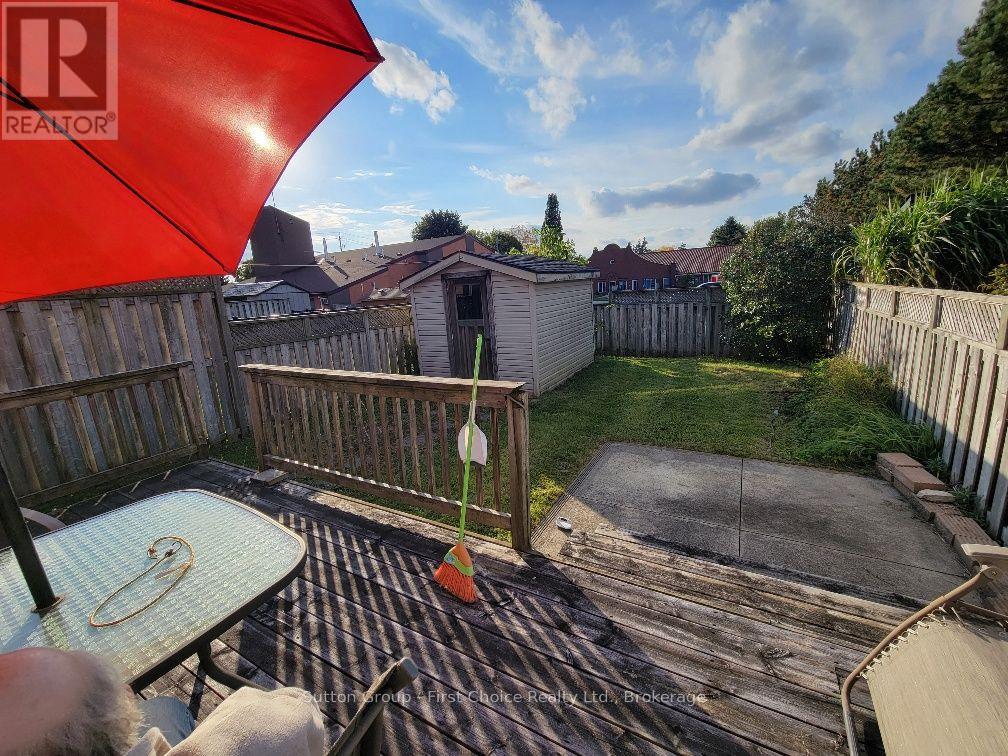
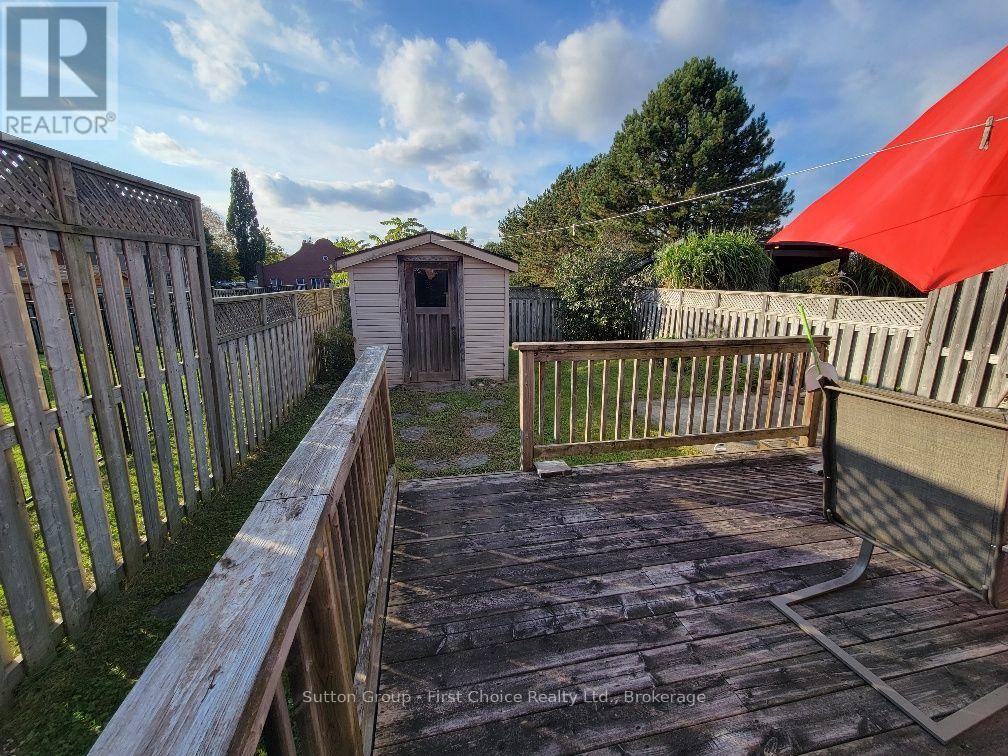
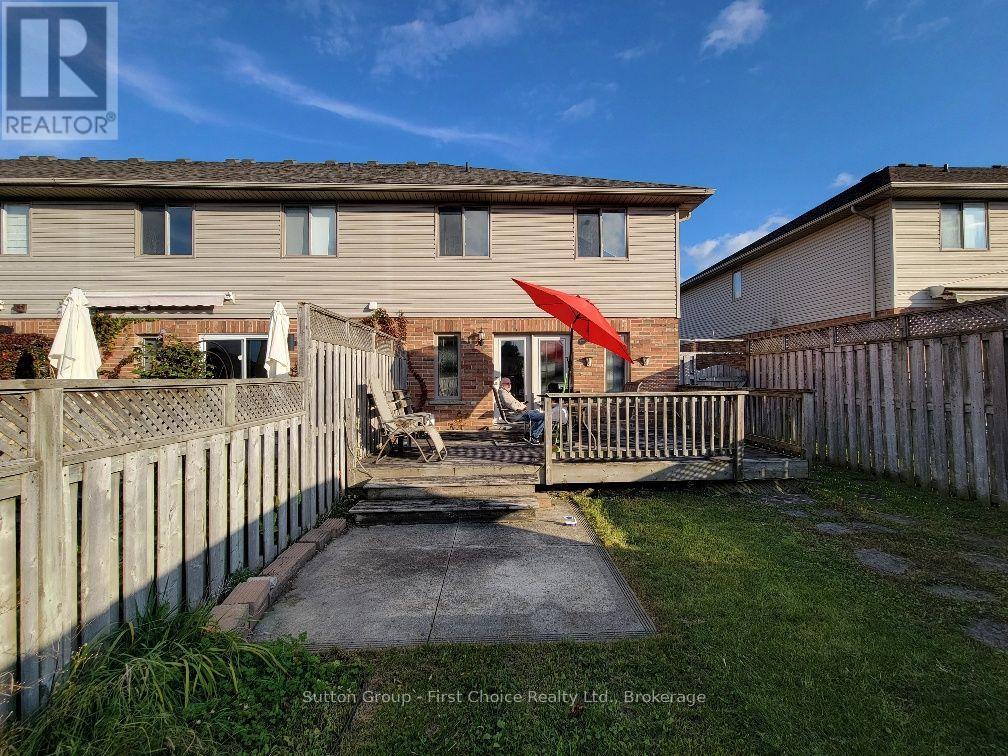
| Structure | Deck |
Building
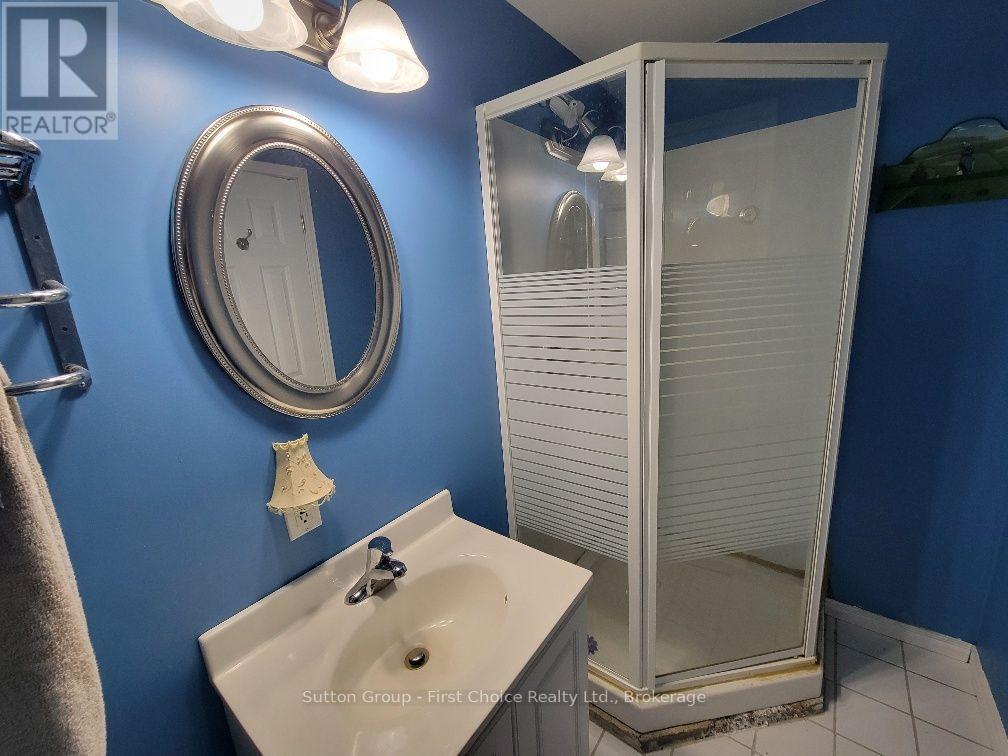
| Bathroom Total | 3 |
| Bedrooms Above Ground | 3 |
| Bedrooms Total | 3 |
| Age | 6 To 15 Years |
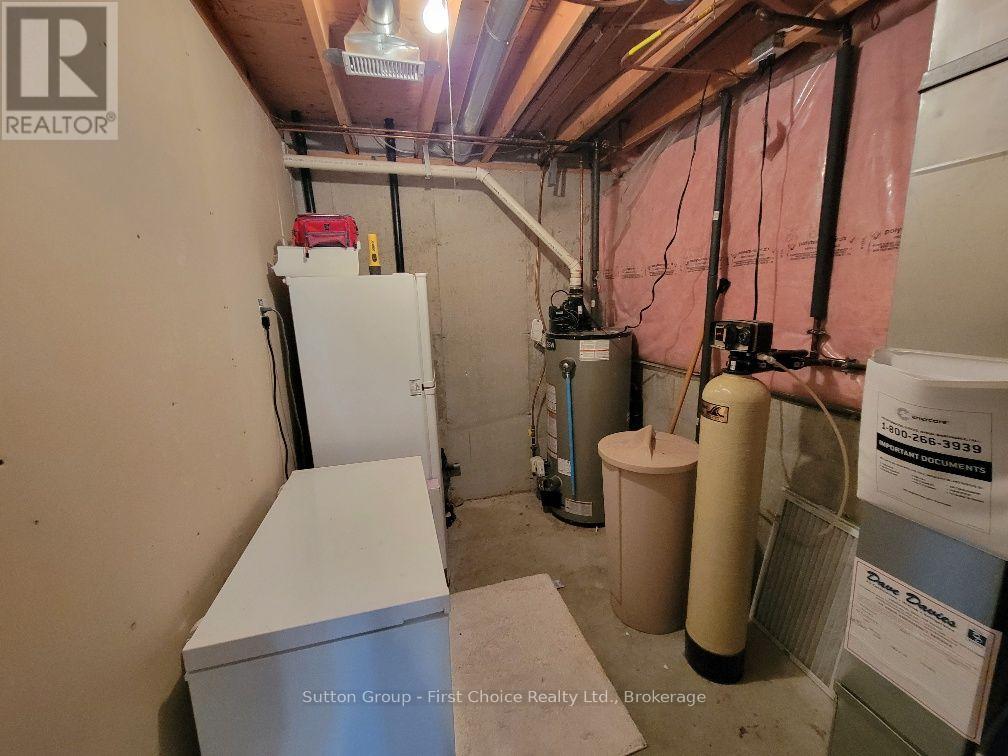
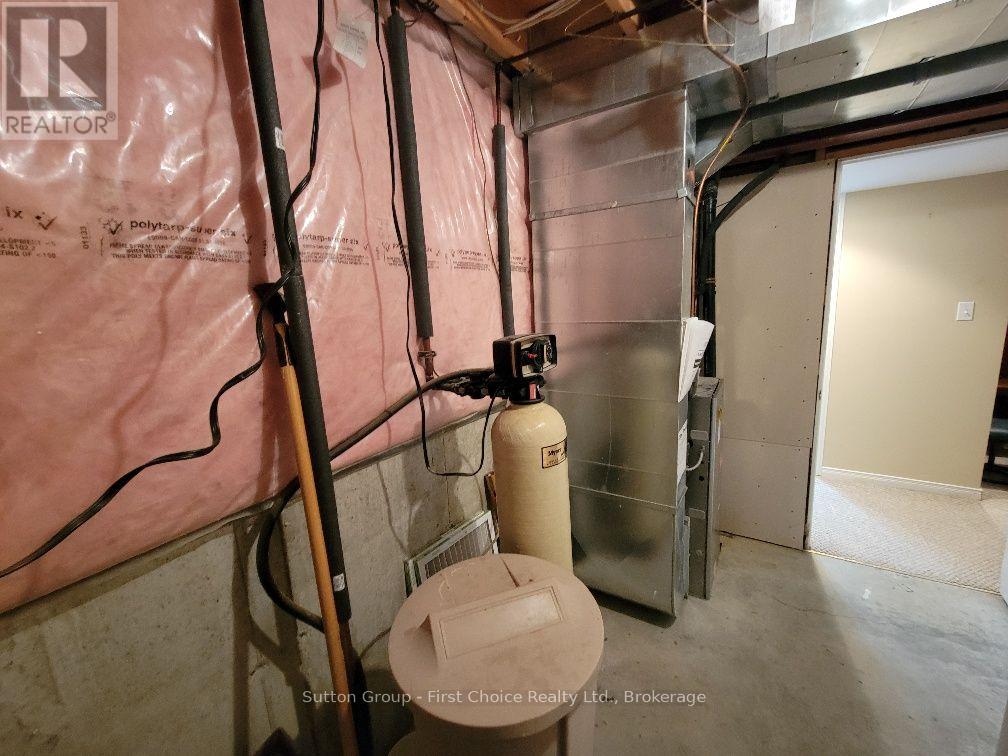
| Appliances | Water Softener |
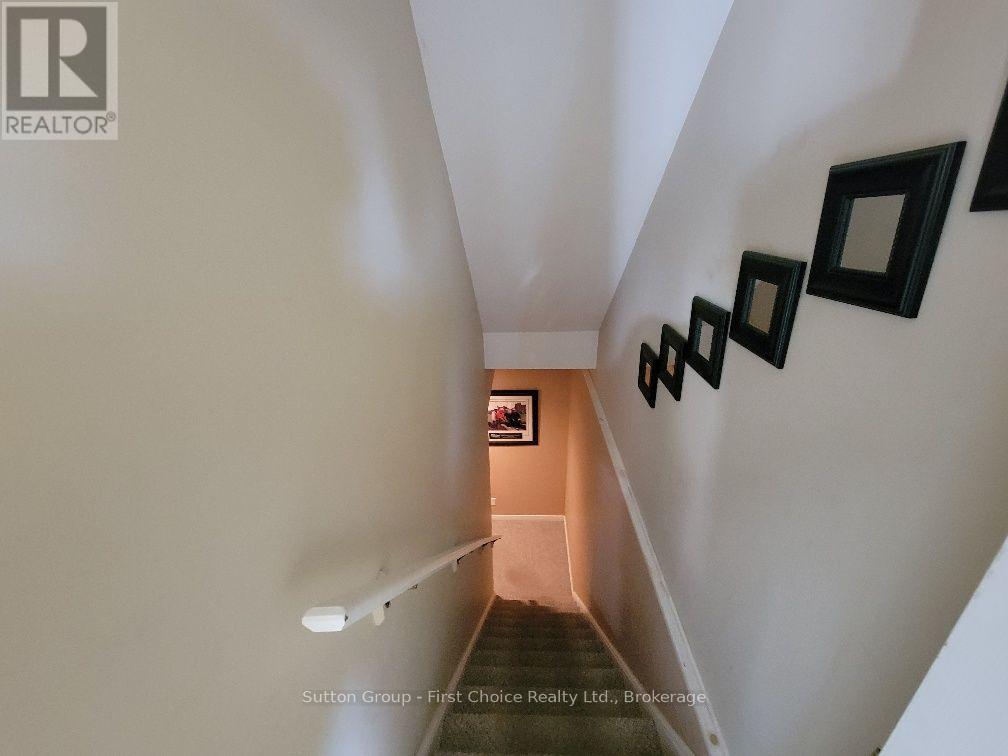
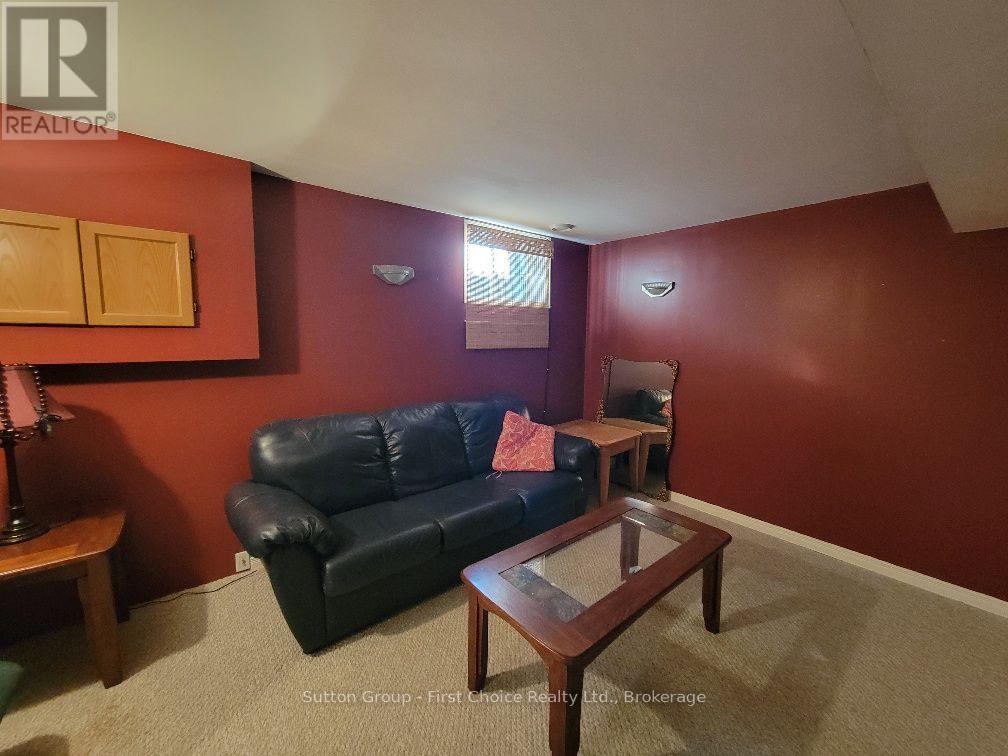
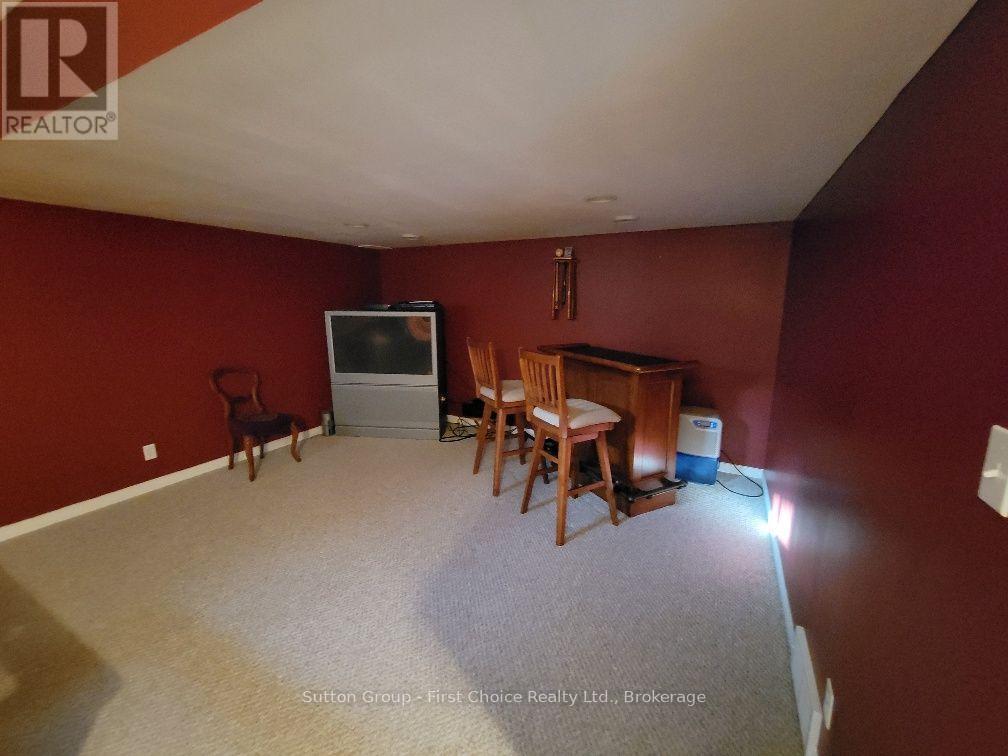
| Basement Development | Finished |
| Basement Type | Full (finished) |
| Construction Style Attachment | Attached |
| Cooling Type | Central Air Conditioning |
| Exterior Finish | Aluminum Siding, Vinyl Siding |
| Fire Protection | Smoke Detectors |
| Foundation Type | Poured Concrete |
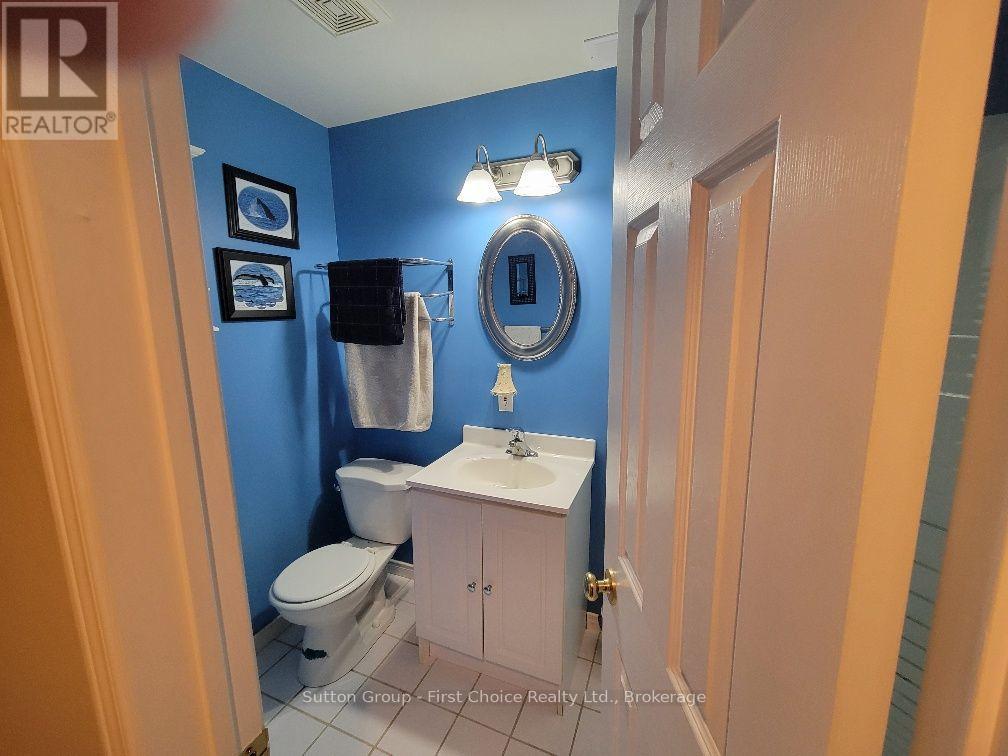
| Half Bath Total | 1 |
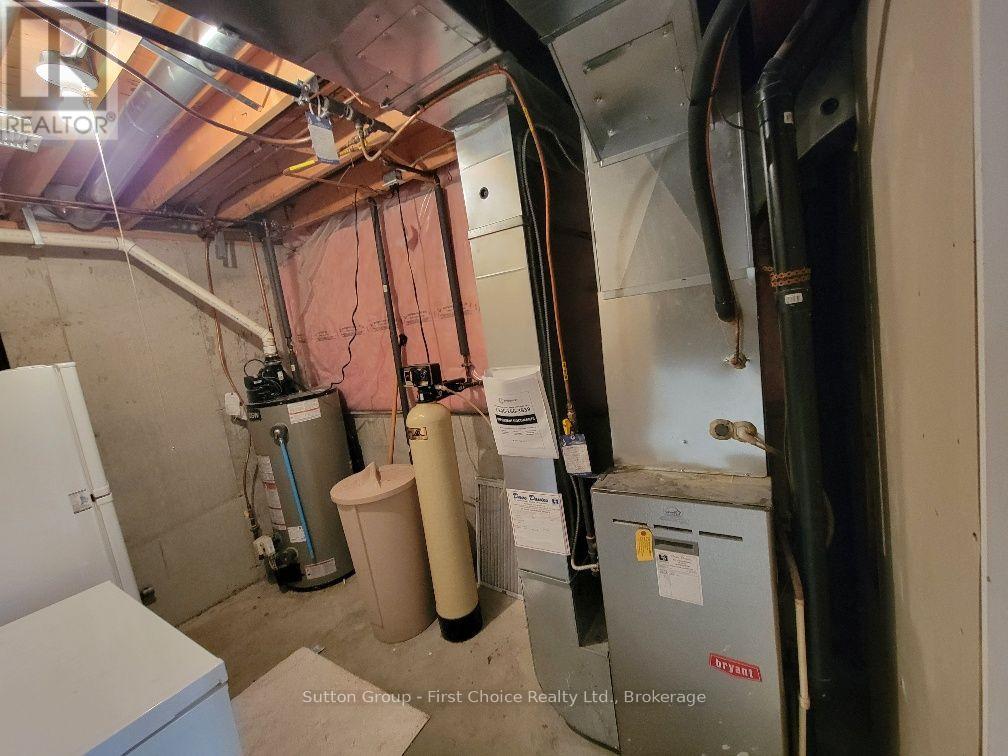
| Heating Fuel | Natural Gas |
| Heating Type | Other |
| Stories Total | 2 |
| Size Interior | 1,100 - 1,500 Sqft |
| Type | Row / Townhouse |
| Utility Water | Municipal Water |
Parking
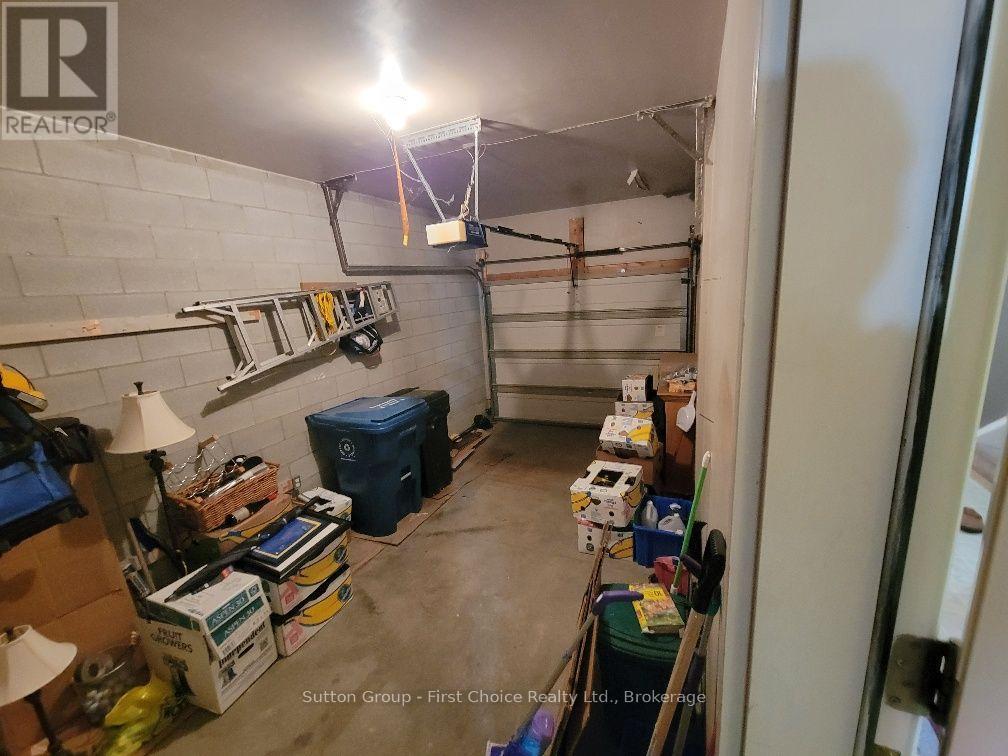
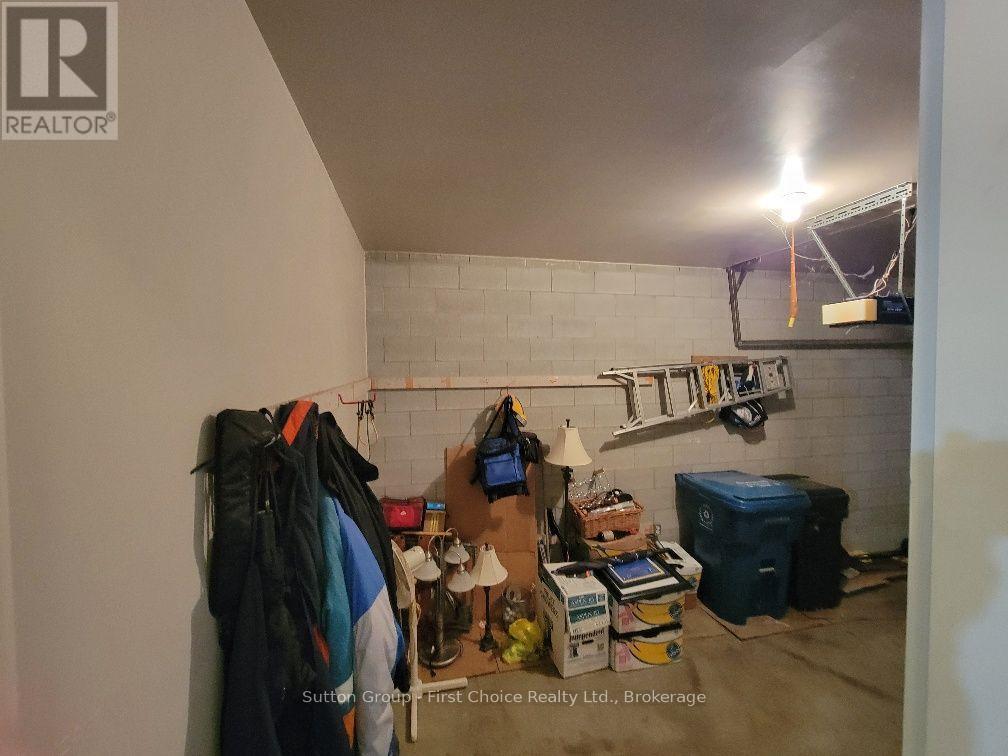
| Attached Garage | |
| Garage |
Land
| Acreage | No |
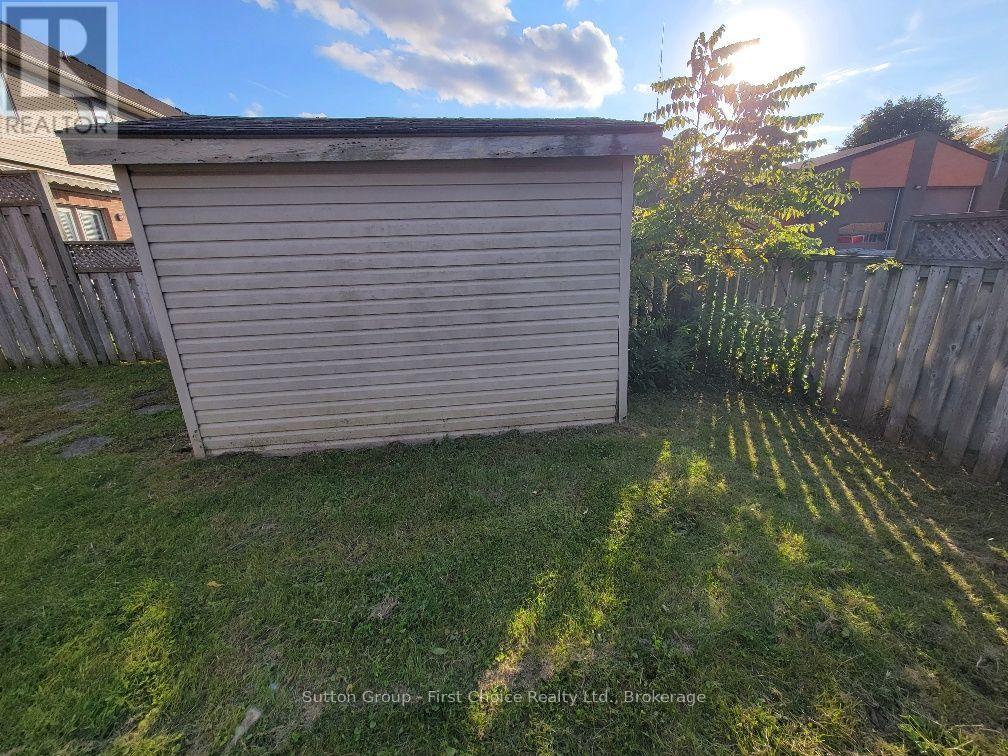
| Fence Type | Fenced Yard |
| Land Amenities | Golf Nearby, Park, Place Of Worship, Public Transit |
| Sewer | Sanitary Sewer |
| Size Depth | 121 Ft ,4 In |
| Size Frontage | 29 Ft ,4 In |
| Size Irregular | 29.4 X 121.4 Ft |
| Size Total Text | 29.4 X 121.4 Ft|under 1/2 Acre |
| Zoning Description | R2 |
Rooms
| Level | Type | Length | Width | Dimensions |
|---|---|---|---|---|
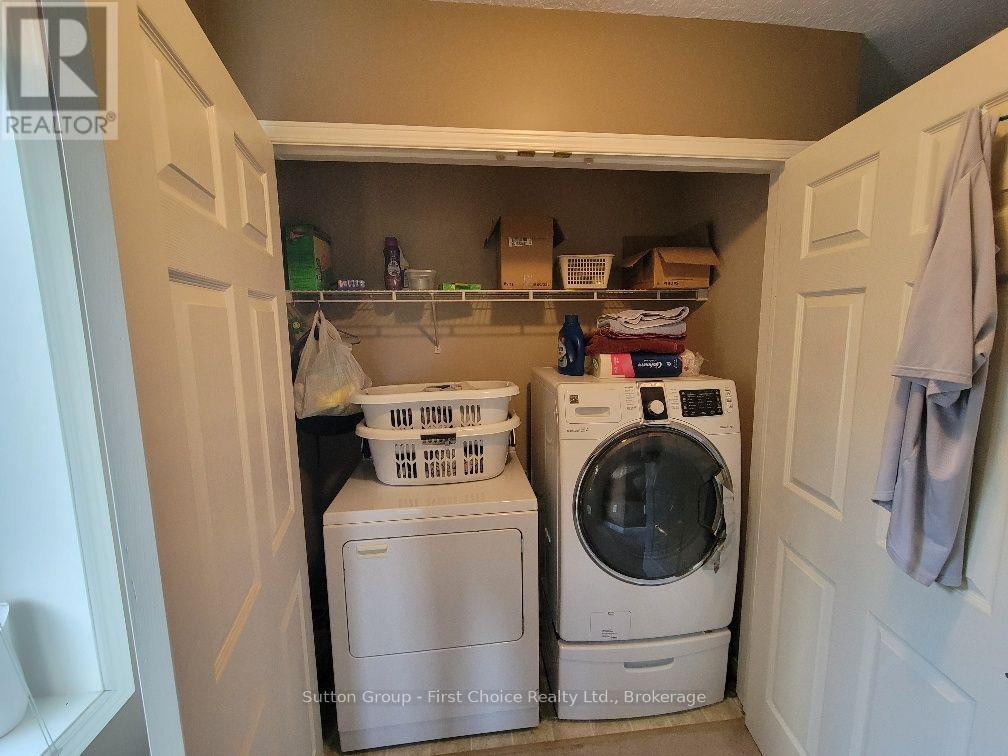
| Second Level | Laundry Room | 2.44 m | 1.22 m | 2.44 m x 1.22 m |
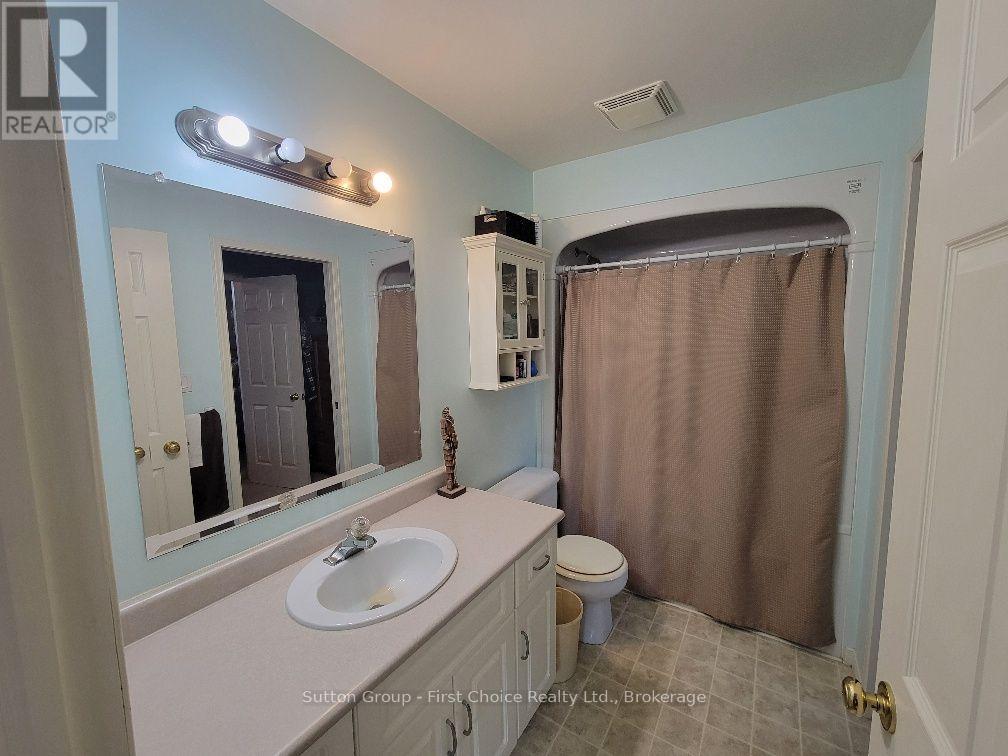
| Second Level | Bathroom | 1.52 m | 0.91 m | 1.52 m x 0.91 m |
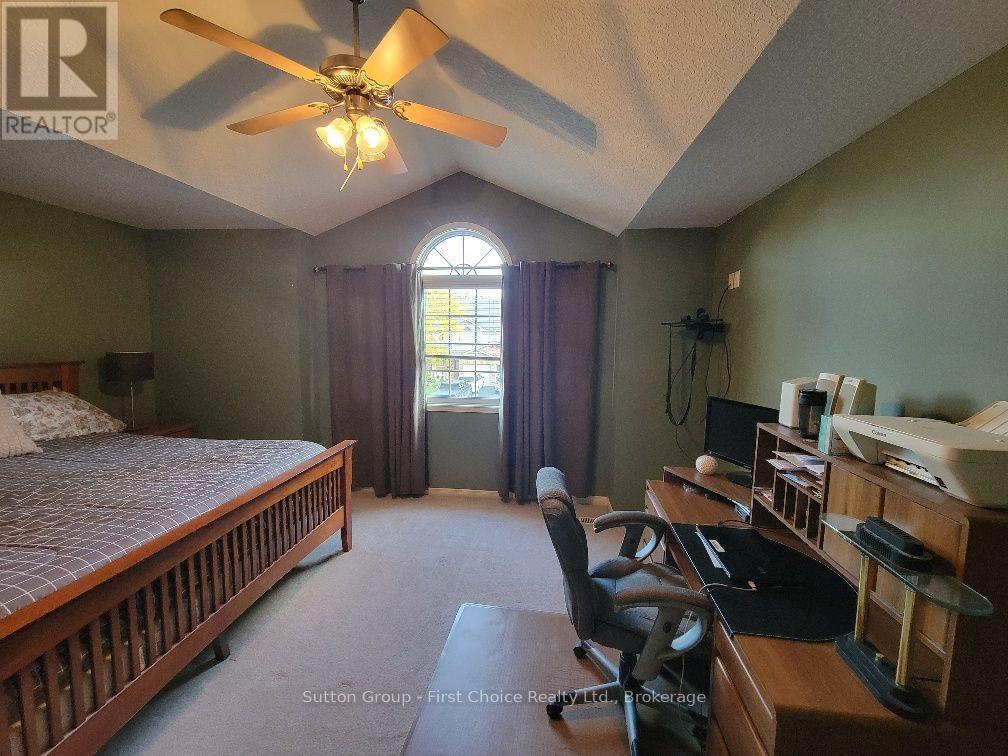
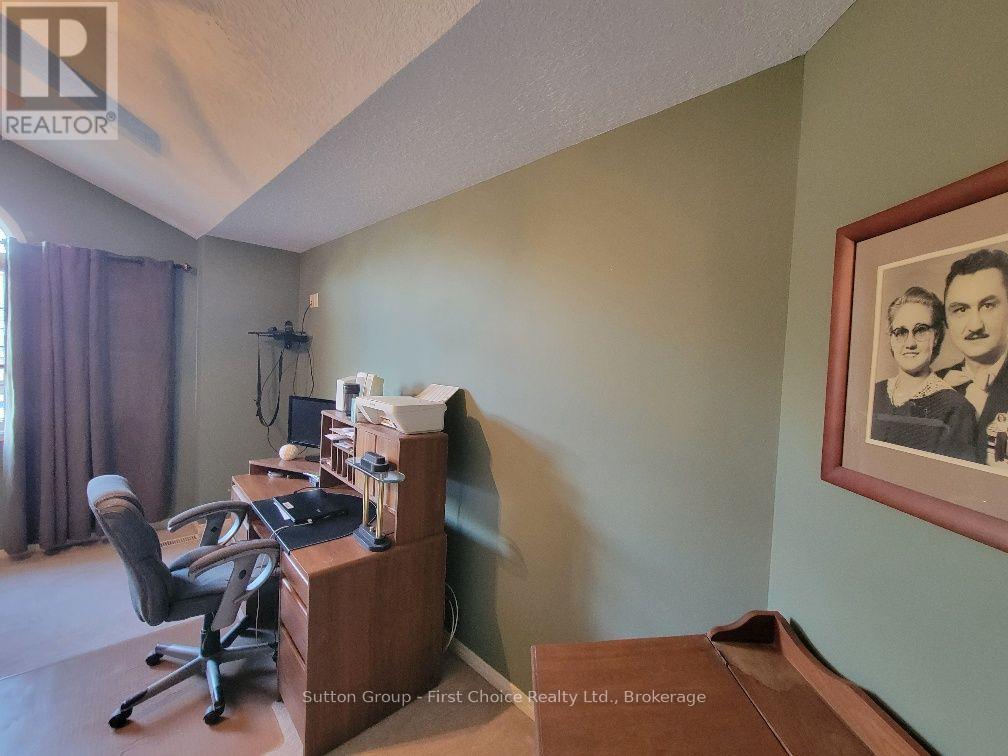
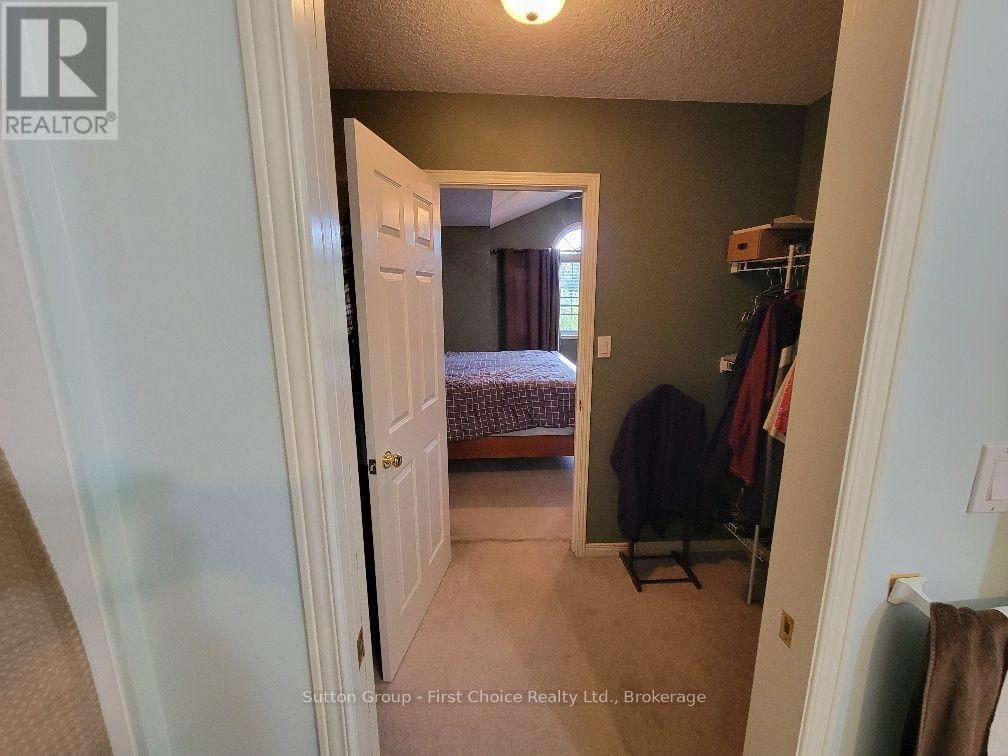
| Second Level | Primary Bedroom | 5 m | 3.91 m | 5 m x 3.91 m |
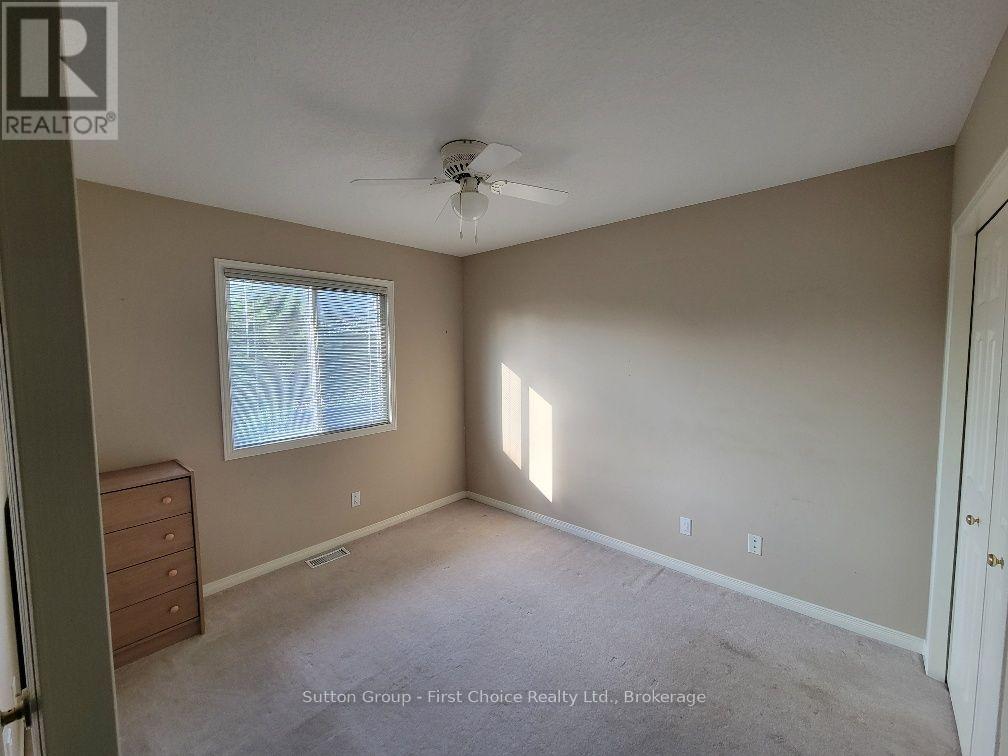
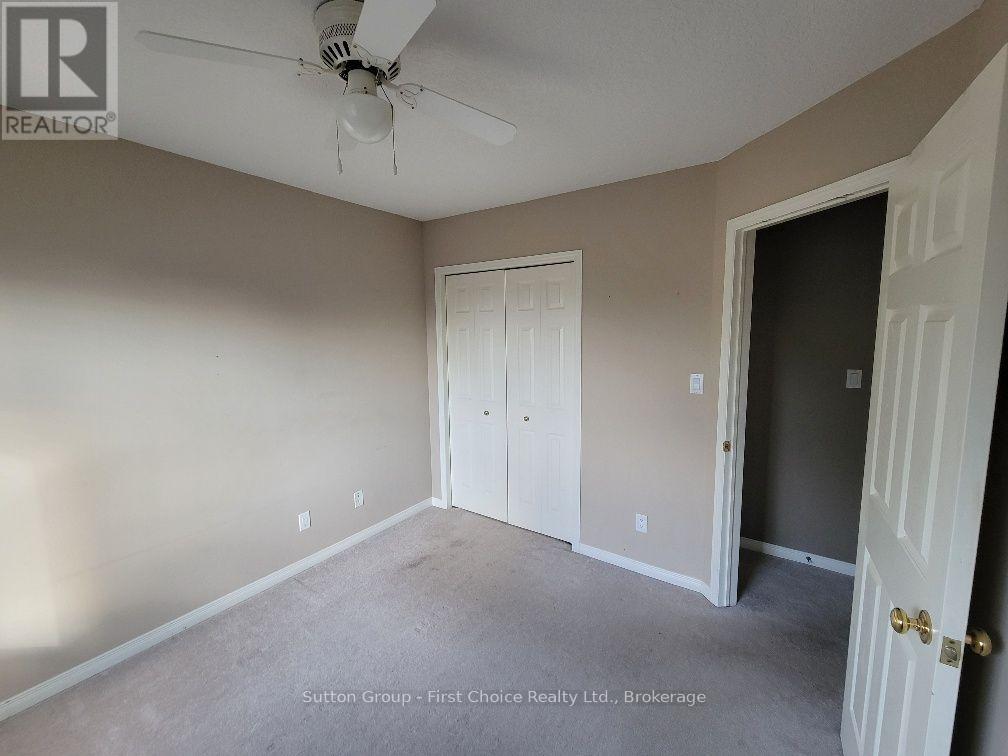
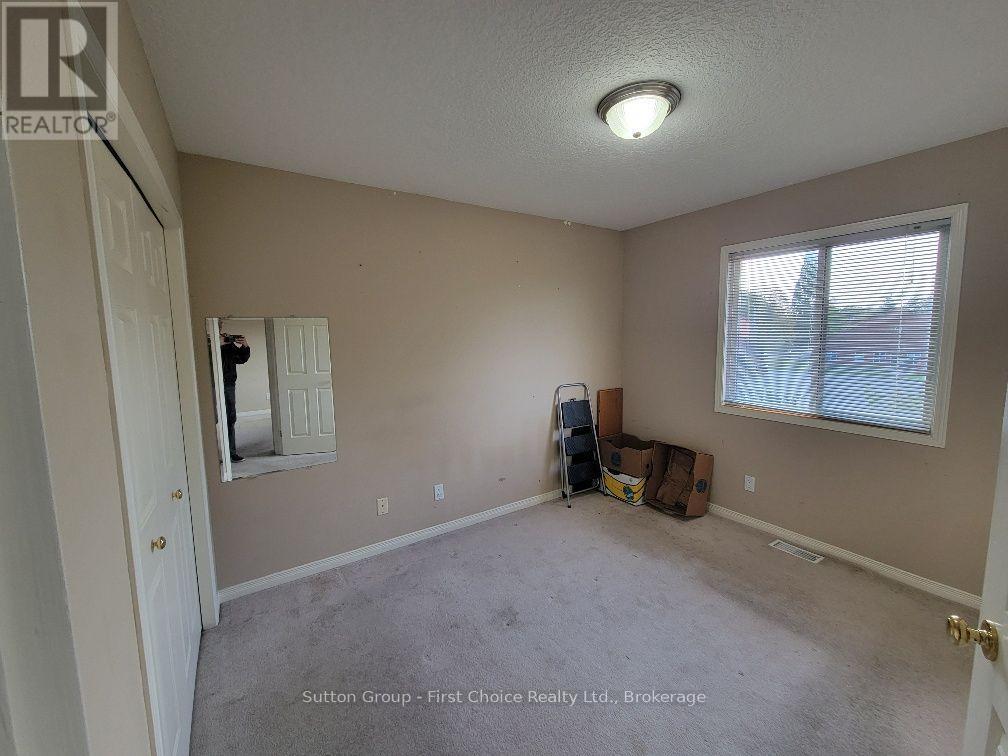
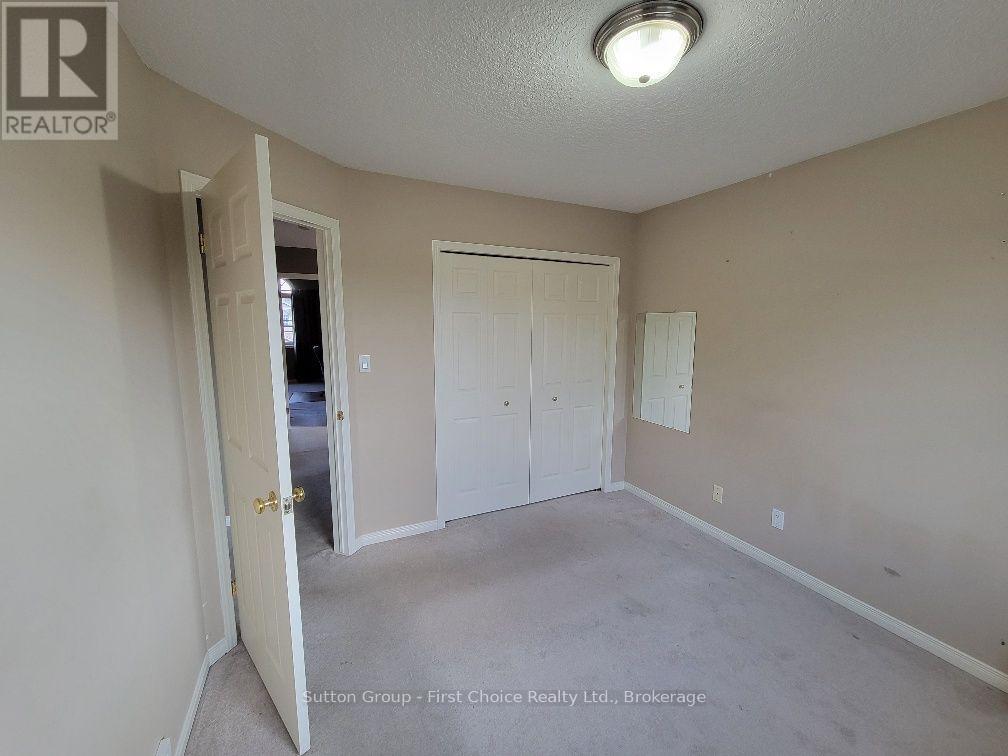
| Second Level | Bedroom | 3.35 m | 2.92 m | 3.35 m x 2.92 m |
| Second Level | Bedroom | 3.35 m | 2.92 m | 3.35 m x 2.92 m |
| Basement | Recreational, Games Room | 5.91 m | 4.26 m | 5.91 m x 4.26 m |
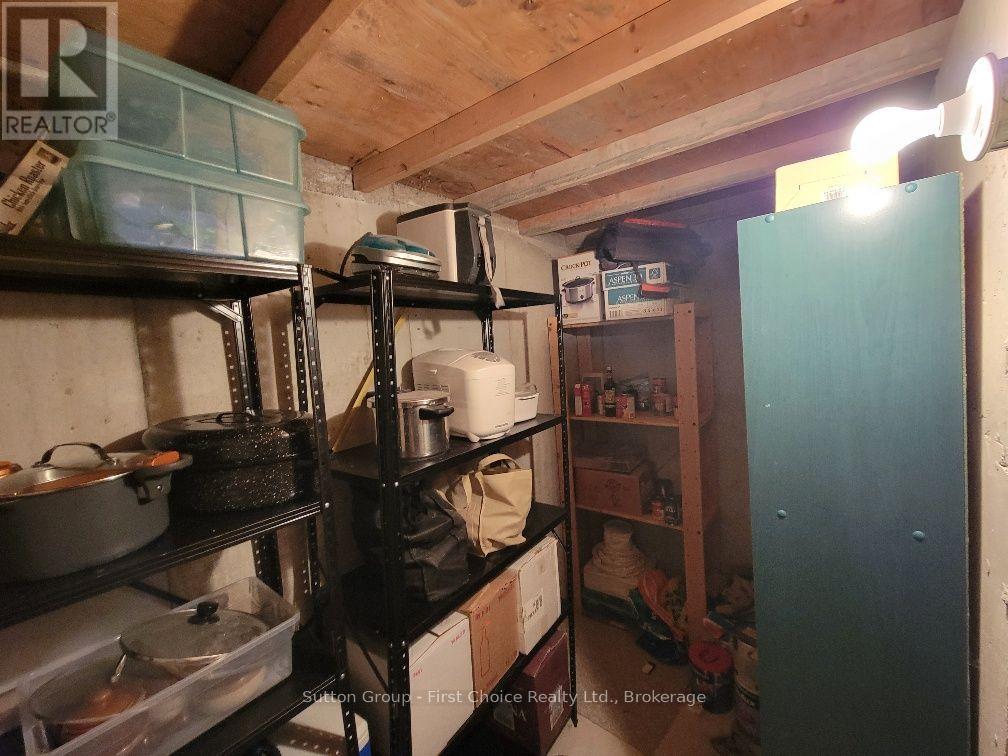
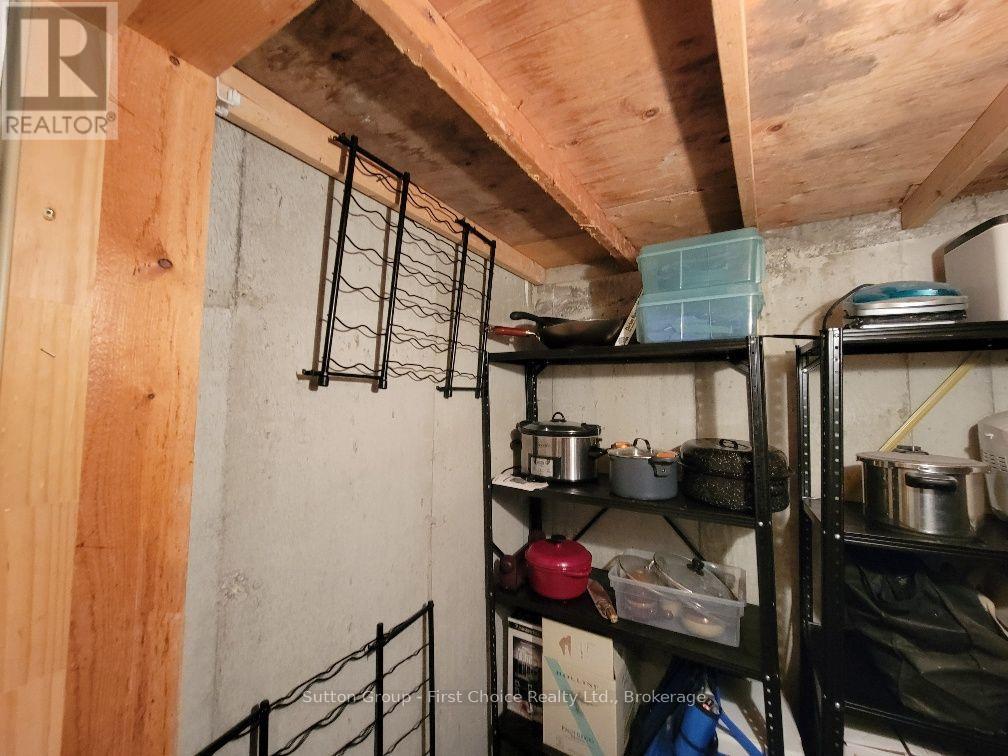
| Basement | Cold Room | 1.52 m | 2.44 m | 1.52 m x 2.44 m |
| Basement | Bathroom | 2.44 m | 1.71 m | 2.44 m x 1.71 m |
| Main Level | Living Room | 5.94 m | 3.5 m | 5.94 m x 3.5 m |
| Main Level | Kitchen | 3.2 m | 2.97 m | 3.2 m x 2.97 m |
| Main Level | Dining Room | 2.94 m | 2.59 m | 2.94 m x 2.59 m |
| Main Level | Bathroom | 2.44 m | 1.71 m | 2.44 m x 1.71 m |
Utilities
| Cable | Available |
| Electricity | Installed |
| Sewer | Installed |
Contact Us
Contact us for more information

This REALTOR.ca listing content is owned and licensed by REALTOR® members of The Canadian Real Estate Association
The trademarks REALTOR®, REALTORS®, and the REALTOR® logo are controlled by The Canadian Real Estate Association (CREA) and identify real estate professionals who are members of CREA. The trademarks MLS®, Multiple Listing Service® and the associated logos are owned by The Canadian Real Estate Association (CREA) and identify the quality of services provided by real estate professionals who are members of CREA. The trademark DDF® is owned by The Canadian Real Estate Association (CREA) and identifies CREA's Data Distribution Facility (DDF®)
October 13 2026 05:30:11
The Lakelands Association of REALTORS®
Sutton Group - First Choice Realty Ltd.