
24 Harewood Avenue Toronto, Ontario M1M 2R2

$799,000
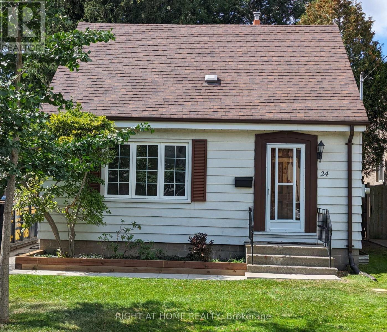
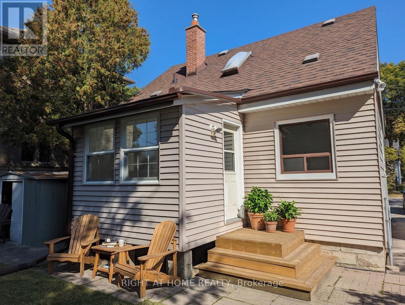
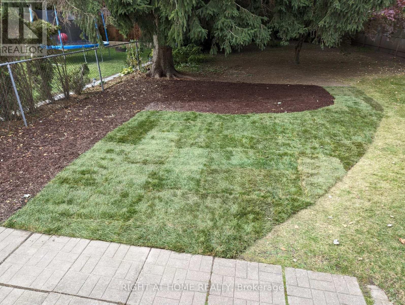
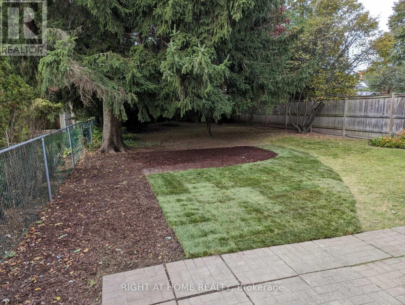
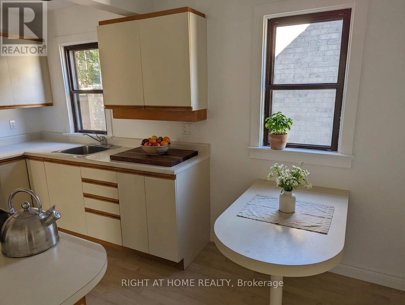
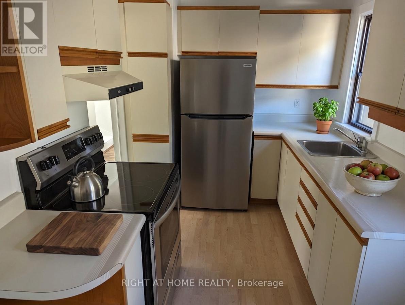
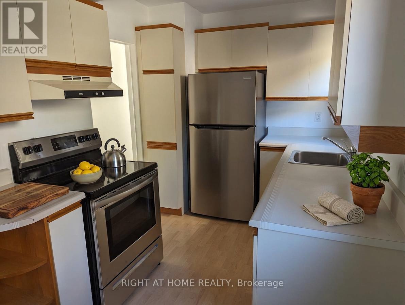
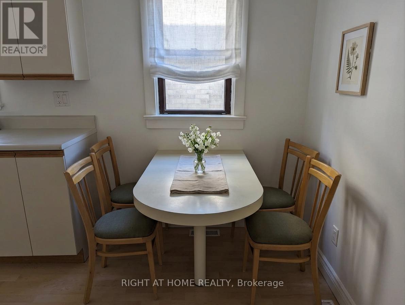
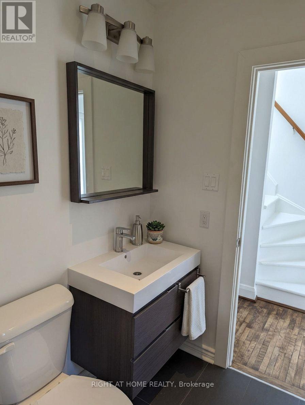
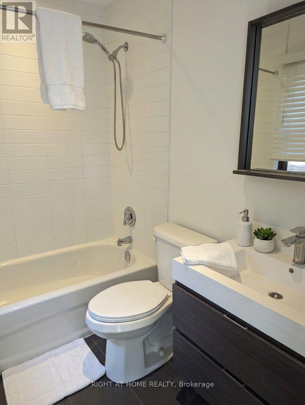
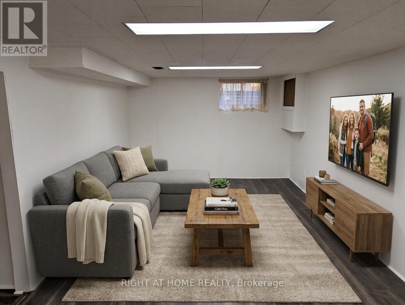
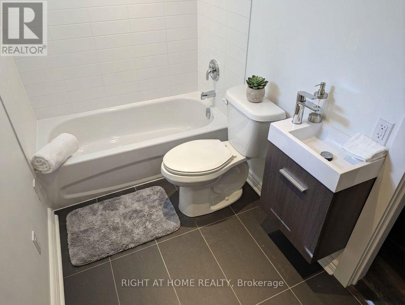
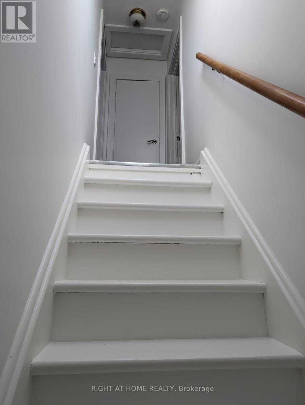
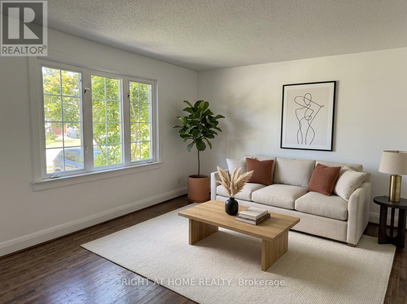
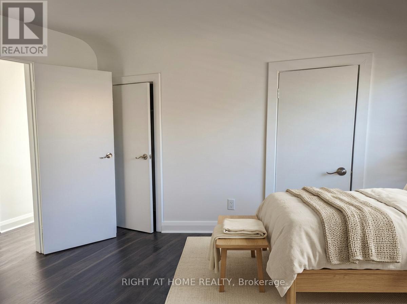
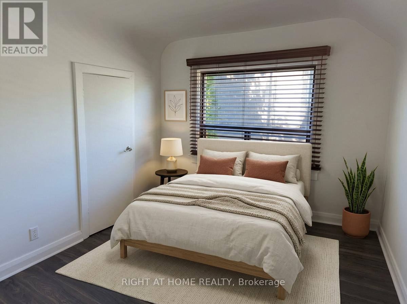
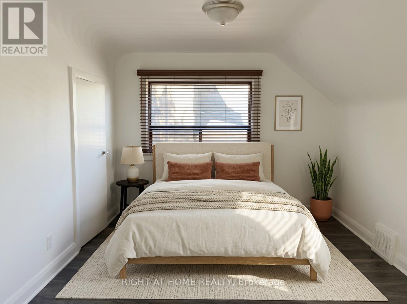
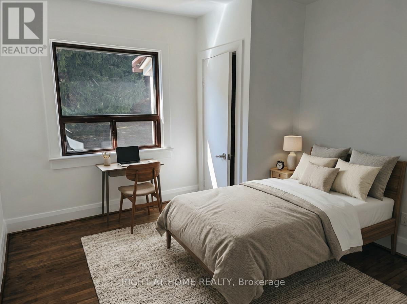
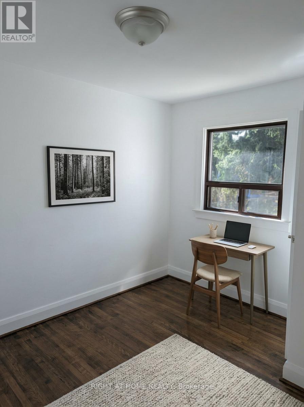
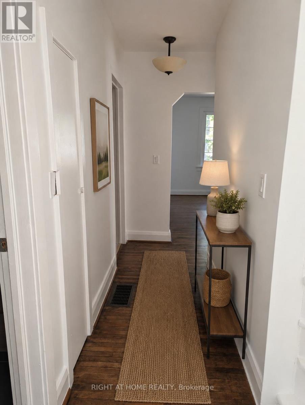
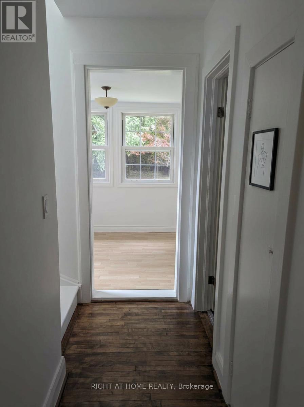
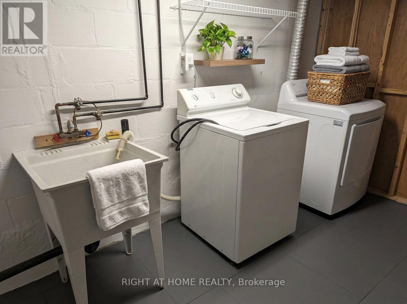
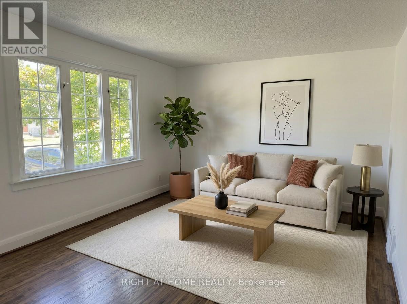
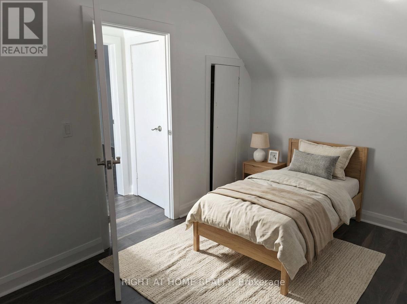
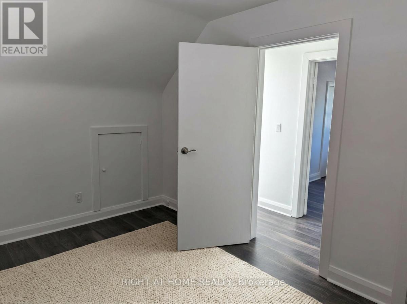
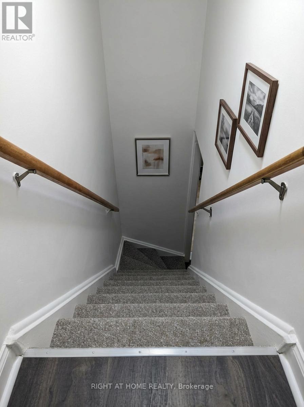
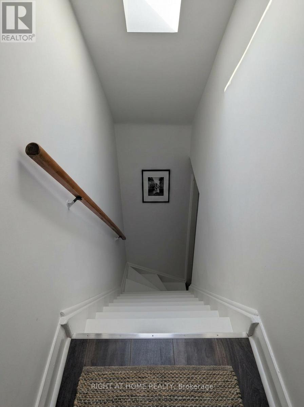
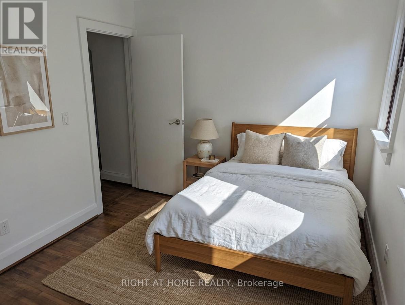
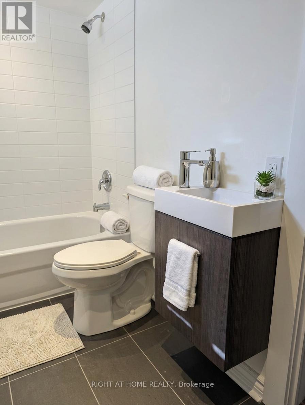
Detached 1 1/2 storey home situated on a spacious 40' x 133' lot in Cliffcrest community. This home offers 3 bedrooms, a bright living room, and a fully finished basement. Features include a private driveway, forced air gas heating, and central air conditioning (2 years old). The property includes a functional kitchen, basement laundry, and an outdoor storage shed. Excellent location near parks, schools, and transit. Includes: fridge, stove, washer, dryer, light fixtures, and window coverings. (id:63476)
Property Details
| MLS® Number | E13481006 |
| Property Type | Single Family |
| Community Name | Cliffcrest |
| Amenities Near By | Park, Public Transit, Schools |
| Parking Space Total | 2 |
| Structure | Shed |
Building
| Bathroom Total | 2 |
| Bedrooms Above Ground | 3 |
| Bedrooms Total | 3 |
| Appliances | Water Heater |
| Basement Development | Finished |
| Basement Type | N/a (finished) |
| Construction Style Attachment | Detached |
| Cooling Type | Central Air Conditioning |
| Exterior Finish | Aluminum Siding |
| Foundation Type | Concrete |
| Heating Fuel | Natural Gas |
| Heating Type | Forced Air |
| Stories Total | 2 |
| Size Interior | 700 - 1,100 Sqft |
| Type | House |
| Utility Water | Municipal Water |
Parking
| No Garage |
Land
| Acreage | No |
| Land Amenities | Park, Public Transit, Schools |
| Sewer | Sanitary Sewer |
| Size Depth | 133 Ft |
| Size Frontage | 40 Ft |
| Size Irregular | 40 X 133 Ft |
| Size Total Text | 40 X 133 Ft |
Rooms
| Level | Type | Length | Width | Dimensions |
|---|---|---|---|---|
| Other | Living Room | 8.6 m | 3.5 m | 8.6 m x 3.5 m |
| Other | Kitchen | 1.85 m | 2.8 m | 1.85 m x 2.8 m |
| Other | Bedroom | 2.7 m | 3.53 m | 2.7 m x 3.53 m |
| Other | Bedroom 2 | 3.4 m | 3.53 m | 3.4 m x 3.53 m |
| Other | Bedroom 3 | 3.76 m | 2.71 m | 3.76 m x 2.71 m |
| Other | Laundry Room | Measurements not available |
Utilities
| Sewer | Installed |
Contact Us
Contact us for more information

The trademarks REALTOR®, REALTORS®, and the REALTOR® logo are controlled by The Canadian Real Estate Association (CREA) and identify real estate professionals who are members of CREA. The trademarks MLS®, Multiple Listing Service® and the associated logos are owned by The Canadian Real Estate Association (CREA) and identify the quality of services provided by real estate professionals who are members of CREA. The trademark DDF® is owned by The Canadian Real Estate Association (CREA) and identifies CREA's Data Distribution Facility (DDF®)
June 24 2026 08:03:09
Toronto Regional Real Estate Board
Right At Home Realty